The Door Is Wide Enough. Can the Equipment Turn? Rethinking Replacement Routes

A plant room can accommodate a machine without providing a workable route for its eventual replacement. Consider a hypothetical unit installed before the partitions were closed. Years later, a replacement must pass through a finished doorway, turn beside a riser and reach the same base. Checking the unit against the opening answers only one part of the problem. The design also has to accommodate a sequence of movements, the handling equipment and the people directing it.
A controlled study of collective problem-solving offers a useful starting point for examining this gap. ArchUp’s architectural proposition is to treat the equipment replacement route as a demonstrable operation at design and handover stages. This is a research-informed proposal, not a construction method validated by the experiment.
What the experiment established
Dreyer and colleagues tested humans and ants moving T-shaped loads through scaled puzzles. Larger ant groups improved; human groups with restricted speech and gestures performed worse than individuals, while communicating groups performed slightly better. Humans performed better overall. Efficiency concerned movement paths, not construction productivity. Published online on 23 December 2024 in PNAS, the paper appeared in its 7 January 2025 issue. The constrained task does not establish performance on building sites.
ArchUp’s interpretation: a route is a sequence, not an opening
The relevant architectural question is whether a team can execute the necessary movement in a completed space. The load may fit through a door when aligned one way yet need a different orientation to negotiate the next turn. A plan that shows a centreline from unloading area to plant room leaves that transition unresolved.
For design review, distinguish three propositions: the object fits at its destination; a continuous movement path exists; and the proposed handling operation can use that path. A successful check of the first does not establish the other two. This distinction is a geometric and operational interpretation by ArchUp, not a numerical design rule extracted from the study.
In the hypothetical plant-room example, the review should include the replacement unit’s delivery configuration, protrusions, supporting trolley and permitted changes of orientation. It should also account for the finished door leaf and frame, overhead services, thresholds and the positions from which operators can observe and control the movement. None of these allowances can be assigned a universal dimension from the experiment.
What the replacement-route drawing should contain
ArchUp proposes a coordinated drawing and movement sequence for equipment whose replacement could otherwise require substantial building alteration. Select the assets with the facilities team and relevant specialists. Record the assumptions rather than presenting a route as compatible with every future product.
- A defined transport envelope: identify the unit or replaceable module, packaging assumptions, handling device and any parts that may legitimately be removed.
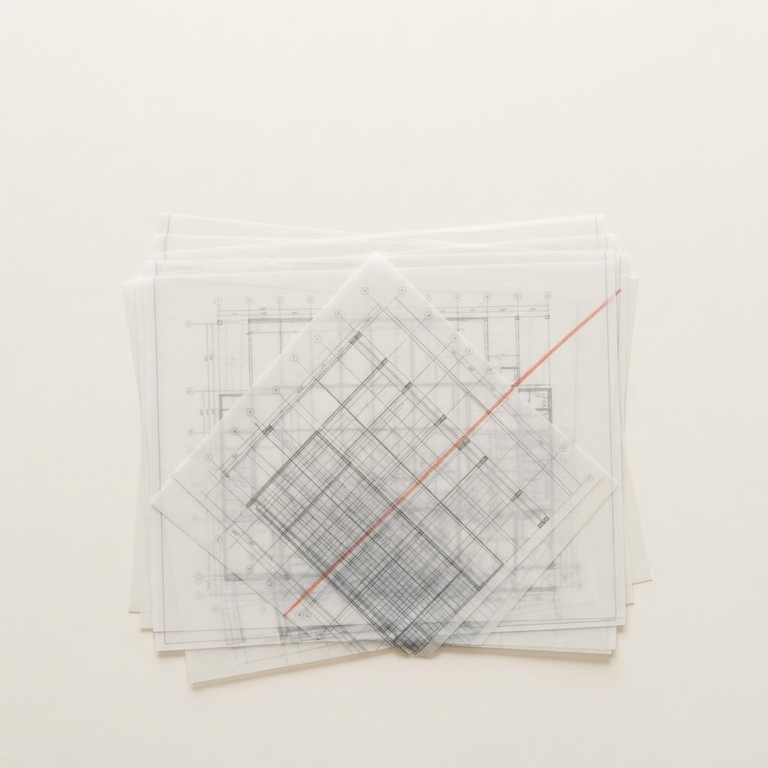
- A continuous sequence: show successive positions and orientations at constrained turns, lift entrances and transfer points, including the vertical constraints.
- Operational space: reserve the positions needed for supervision, communication and controlled pauses, as determined by the handling assessment.
- Reversible interventions: identify any planned removable panel or temporary disconnection, who can authorise it and how the building is reinstated.
A removable wall is not automatically a better answer than a wider corridor. It creates its own access, reinstatement and operational dependencies. The comparison should make those dependencies explicit, including whether occupied areas must close during replacement. Access planning also remains separate from verifying lifting capacity, floor loading and the safety of the handling method.
How to test the architectural hypothesis
Begin with a digital movement check using the selected transport envelope and the coordinated building geometry. Test the whole sequence rather than isolated positions. Before acceptance, compare the assumed clearances with the completed building. A route that depends on an absent obstruction must be checked again if services or fit-out change.
Where uncertainty remains, a supervised rehearsal with a lightweight dimensional mock-up can test geometry and communication without pretending to reproduce the behaviour of a heavy load. It cannot certify structural capacity or the actual lifting operation. Those questions require the appropriate specialists and a separate assessment.
A practical research trial could compare equivalent unfamiliar routes under two preparation conditions: conventional dimensional information and the same information supplemented by a shared movement sequence. Keep the crew size, geometry and mock-up constant where practicable; vary the order of trials to reduce learning effects. Record unplanned reversals, contact events, clearance breaches, requests for clarification and completion time. Distinguish planned repositioning from an error. No such trial has been conducted by ArchUp, and no productivity benefit is claimed here.
Limits that matter for design
Experimental communication restrictions should not be treated as a direct model of workplace noise, multilingual teams or professional lifting practice. Skilled crews bring training and methods that a geometric puzzle does not represent. More fundamentally, better coordination cannot make an impossible path feasible, and an animated collision-free path does not establish a safe operation.
The proposal therefore concerns an additional design question, not a substitute for engineering checks or a reason to reduce staffing. A design review should be allowed to conclude that the route must change, the asset must be modularised, or a different replacement strategy is required. The useful outcome is an explicit, reviewable assumption about future access.
✦ ArchUp Editorial Insight
Pressure to complete procurement can divide one future operation into several present decisions: a supplier confirms the machine, a designer checks its room, and a contractor plans its initial installation. If each appointment ends at that boundary, successful delivery may coexist with an untested replacement route. This is a possible allocation problem, not evidence that any particular project neglects maintenance. The collective-transport finding makes the missing interface worth examining: a feasible solution must become shared operational knowledge before several people can execute it. A replacement-route submission could give that knowledge an accountable owner, with facilities staff reviewing the assumed equipment envelope and access sequence before relevant packages are closed. Its value would depend on whether later substitutions trigger another review; a drawing detached from procurement changes could become false assurance. Where initial access relies on unfinished walls, the eventual operator may inherit an intervention that the installation team never had to perform. Recording that dependency makes the transfer of disruption visible. The resulting architectural decision might be a turning recess, an accessible demountable panel or a smaller replaceable module. None is inherently preferable: the test is whether its spatial cost and future operational burden have been considered together.
Prepared by ArchUp Research Lab. The editorial image is awaiting preparation by the art direction team.
Reference
Tabea Dreyer, Amir Haluts, Amos Korman, Nir Gov, Ehud Fonio and Ofer Feinerman. Comparing cooperative geometric puzzle solving in ants versus humans. Proceedings of the National Academy of Sciences, 2025.