A Showroom That Can Change: Furniture, Light and a Planted Façade in São Paulo

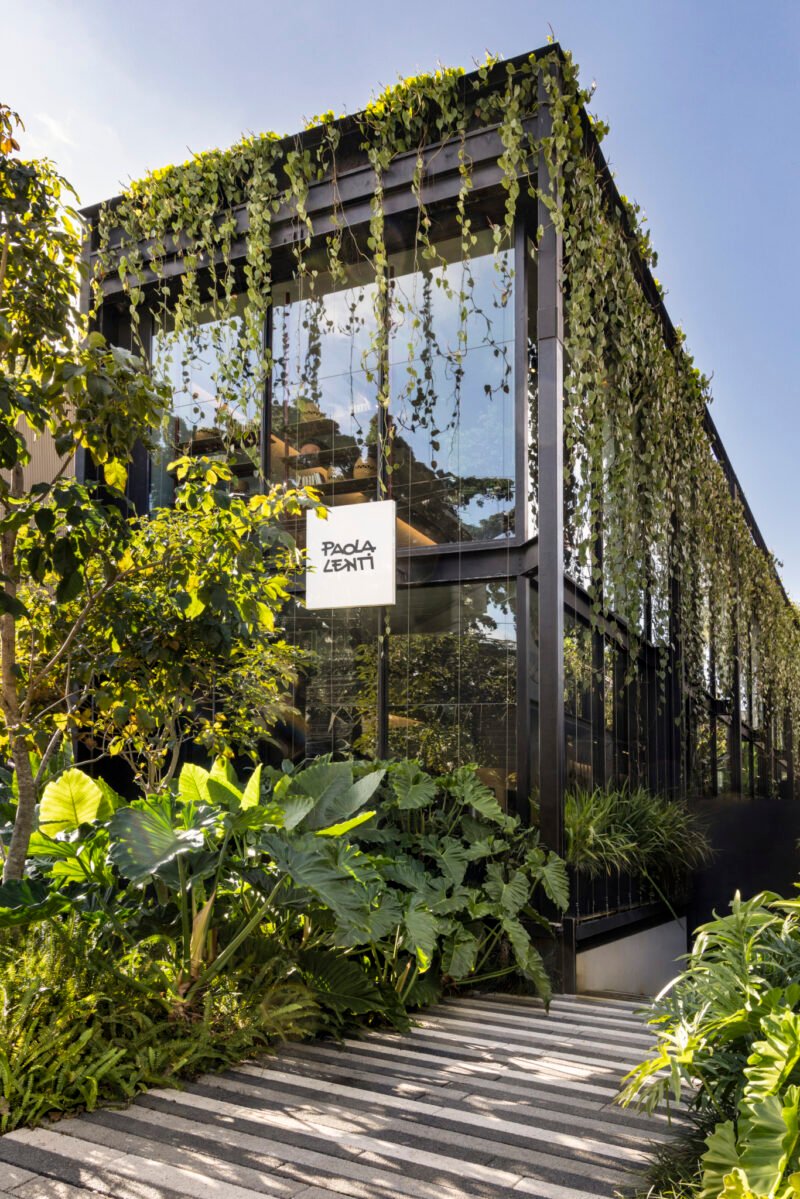
A furniture showroom changes whenever its displays change. Its architecture has to give visitors a legible route without fixing every chair and table in place. At the Paola Lenti flagship in São Paulo’s Jardins neighborhood, a three-story building of approximately 8,100 square feet explores that problem through an open interior, a metal frame and glazing partly screened by vegetation.
The project is by Armentano Arquitetura (AARQ). Its useful architectural proposition lies in separating a relatively stable background from the objects and plants that change around it.
A planted edge mediates arrival
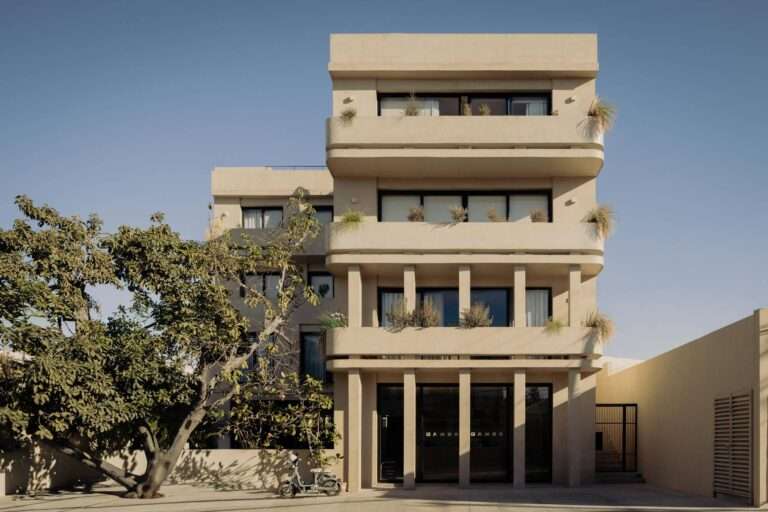
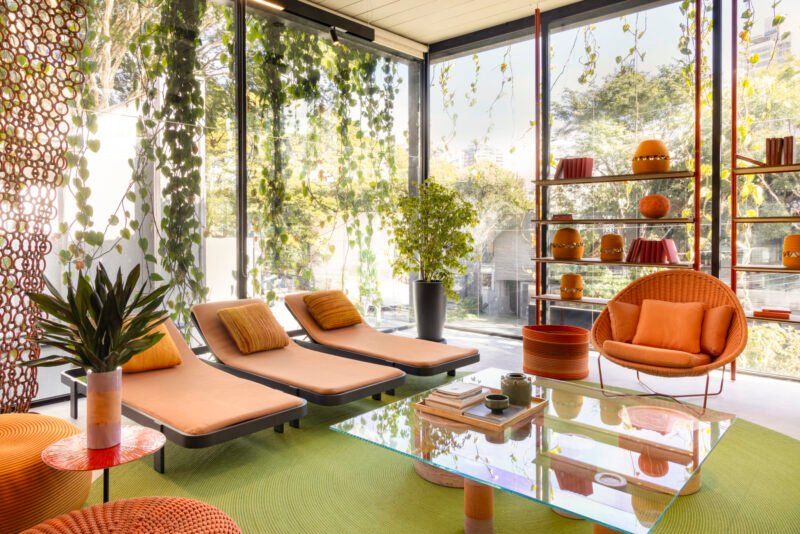
Dark framing makes the glazed volume readable from outside, while planting gathers around the entrance and trails across the upper façade. The visitor approaches a building whose contents are visible, but not exposed with equal clarity everywhere. Leaves interrupt the view through the glass, creating different degrees of enclosure along the perimeter.
Furniture defines rooms without closing them
An independent metal structure supports a largely uninterrupted interior. Instead of relying on a succession of enclosed rooms, the showroom can organize seats and tables into groups and revise their relationships. This gives the display team scope to adjust the route as objects of different sizes arrive.
For a visitor, the relevant distinction is between seeing an individual object and understanding how it occupies a room. A sofa, table and screen establish distances for sitting, reaching and passing. A related question appears in ABC Apartment, where shared activities and circulation have to coexist within an open domestic space. The setting differs, but both make the space between objects part of the design.
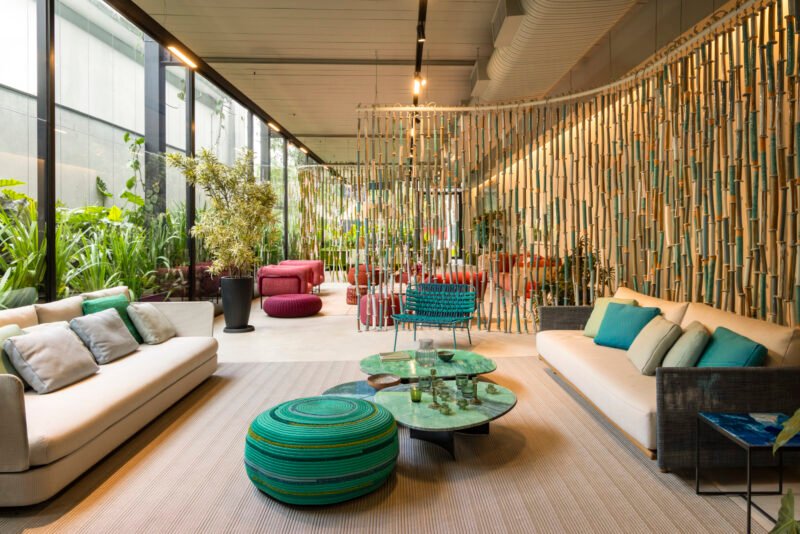
Open planning also transfers responsibility to each new arrangement. A layout that looks balanced from the entrance may narrow a passage or make a seat difficult to try. Keeping circulation legible is therefore a recurring task whenever the display changes, rather than an outcome secured by the original floor plan alone.
The façade changes at the pace of growth
Tensioned steel cables span openings in the metal structure and support the planted layer. The intended effect is a progressively denser screen that filters daylight before it reaches the interior. This makes vegetation part of the spatial boundary, rather than decoration added only at floor level.
The maintenance implication follows directly from that arrangement: plants and glass share a working edge. Pruning, plant replacement and window cleaning need access without repeatedly disrupting the displays. The planted terraces of Puembo House raise a comparable relationship between the pleasure of greenery and the work needed to keep its boundaries usable.
Light becomes part of the display
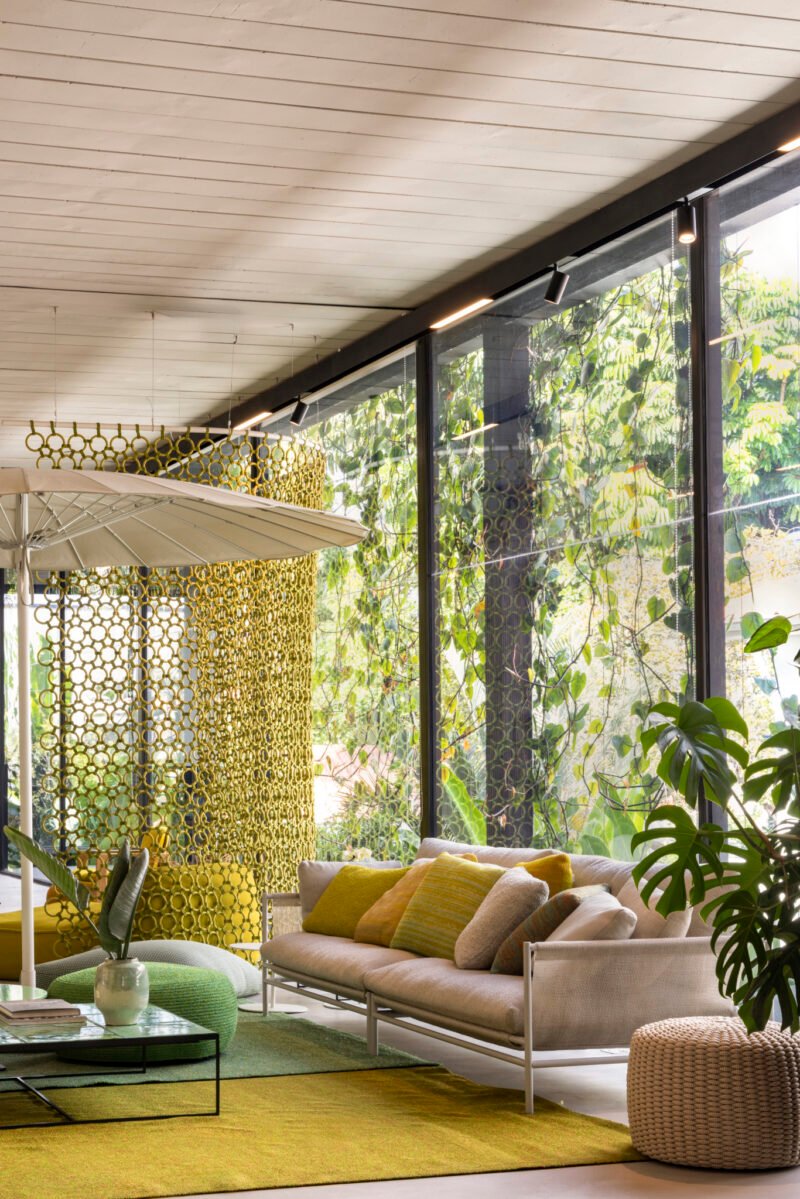
Matte-black stairs and structural elements give the interior a consistent visual framework. Against it, colored furniture and openwork screens can be read as distinct objects. At the glazed perimeter, a visitor encounters furniture together with foliage and changing daylight, rather than against a neutral studio backdrop.
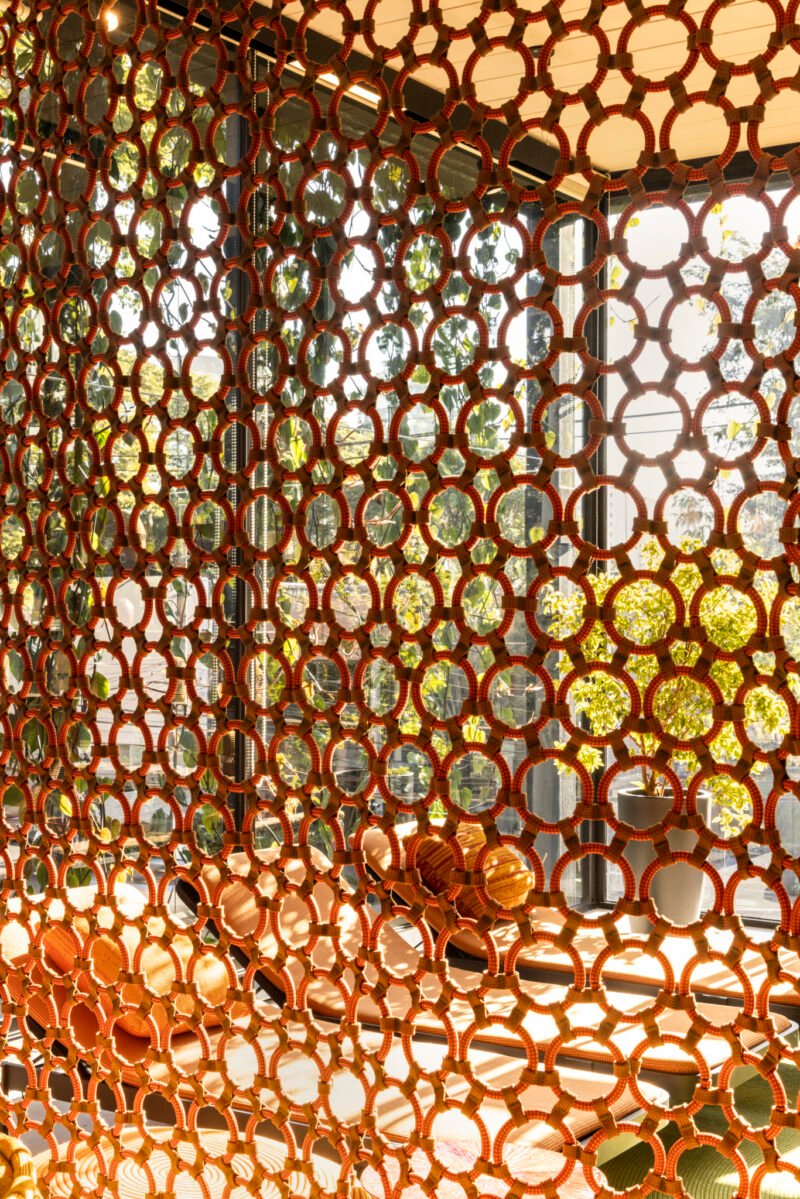
That is also a practical trade-off. A denser planted screen changes the visibility of the showroom from the street and the amount of light reaching its edge. The architectural lesson concerns managing those changing conditions; the presence of leaves alone does not establish a measured reduction in cooling demand.
✦ ArchUp Editorial Insight
The documented challenge is a showroom that must accommodate changing furniture arrangements while giving strongly colored objects a coherent setting. An open plan and a separate metal frame address the first requirement; a restrained structural palette and planted glazing address the second. ArchUp reads the project as a negotiation between two different kinds of change. Furniture can move overnight, whereas a planted screen develops gradually and requires continuing care. For visitors, this combination can make the room feel less like a fixed display and more like a sequence of settings that can be compared and occupied. For operators, it creates a useful distinction between durable infrastructure and adjustable presentation. The trade-off is that visual openness cannot be managed through furniture placement alone: daylight, visibility through the glass and access for cleaning remain part of the daily brief. Dense planting may soften views while also reducing the visibility of objects from the street. The strongest lesson is therefore operational: a flexible showroom needs an envelope whose changing condition can be managed as deliberately as its changing displays.