Museum Vonk: Reused Timber and the Work Behind a Second Life

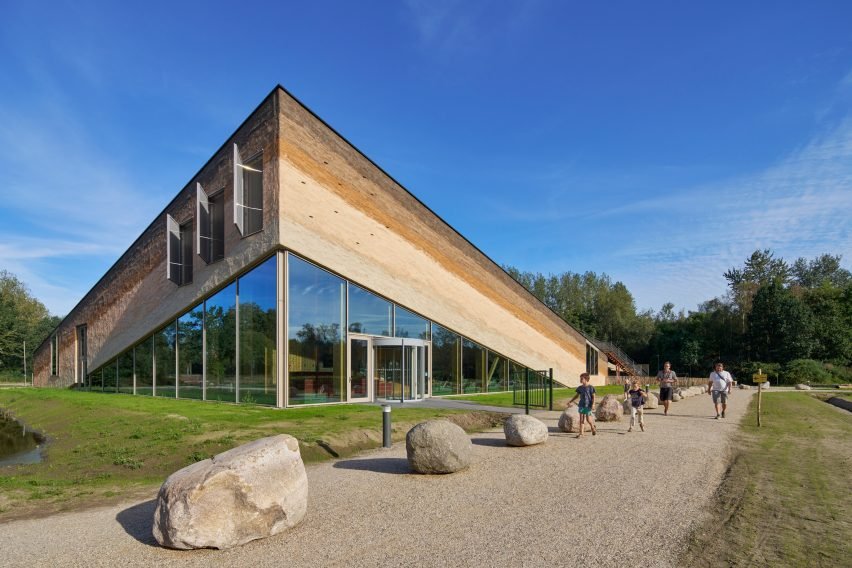
A material can survive its first building and still need permission to enter its second. At Museum Vonk in Eindhoven, reclaimed cross-laminated timber connects a temporary exhibition pavilion with a permanent cultural programme. For ArchUp, the consequential question is how a component moves from being available to being accepted: who checks it, what evidence accompanies it, and which additional operations make reuse possible?
A second life starts with another inspection
The project incorporates CLT recovered from Biobasecamp, the pavilion designed for Dutch Design Week in 2019. The architect identifies these reused panels as internal walls; they should not be confused with a claim that every timber member in the museum came from the pavilion. According to the project team’s account, unfamiliarity with reused CLT and the guarantees required led to the material returning to the factory for inspection before reuse.
That journey matters more than the label “reclaimed”. It shows a point at which an available material must become a documented construction component. Inspection may be a necessary enabling step, but transport, handling and verification remain part of the process. Their existence neither disproves the value of reuse nor establishes its affordability: a cost comparison needs to count them.
A facade with several responsibilities
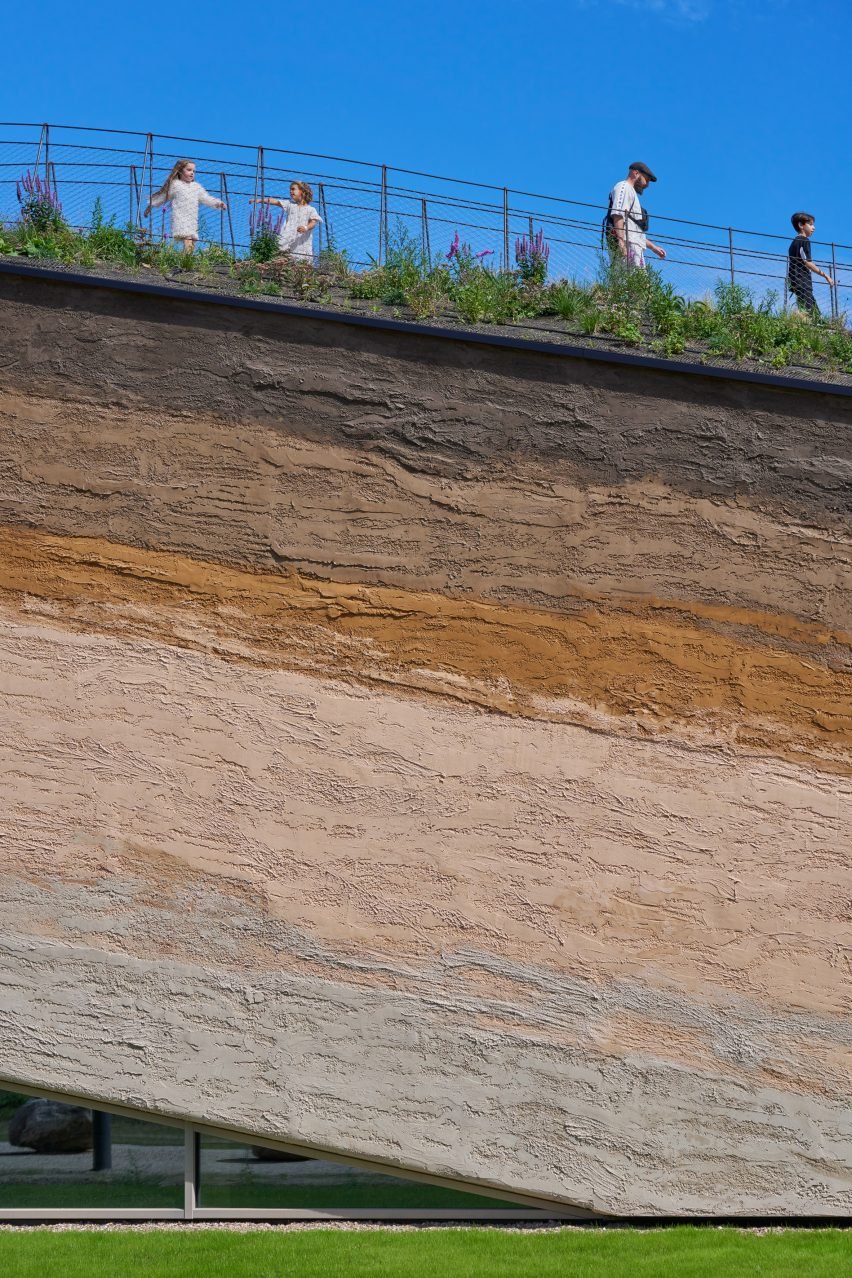
Prefabricated hemp-and-lime facade elements receive a pigmented lime finish. The palette connects the building with the material history explored by the museum, while giving its outer surface a layered appearance. Yet an environmental reading should distinguish a material’s plant-based origin from the measured performance of an assembled building. No comparative cost or whole-building carbon calculation is presented here.
Making determines the interior
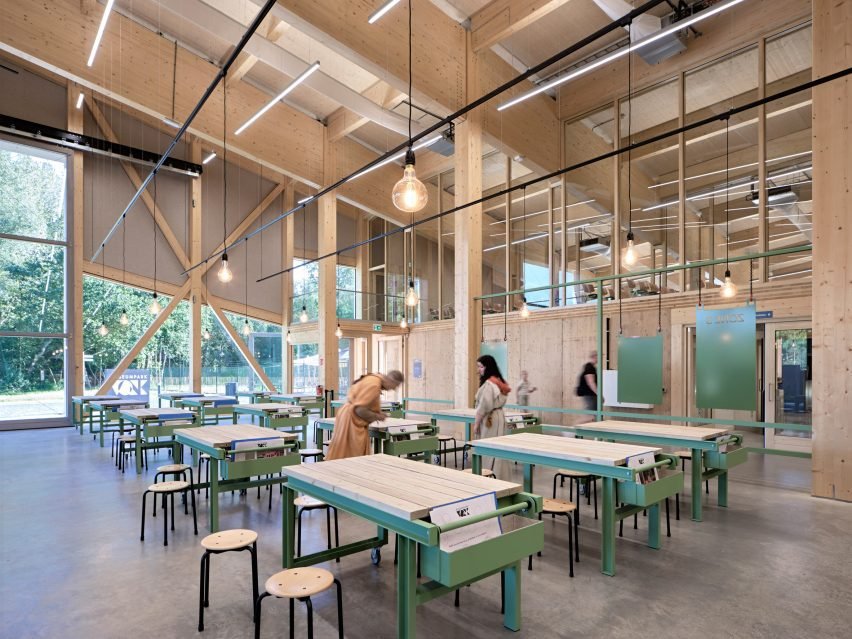
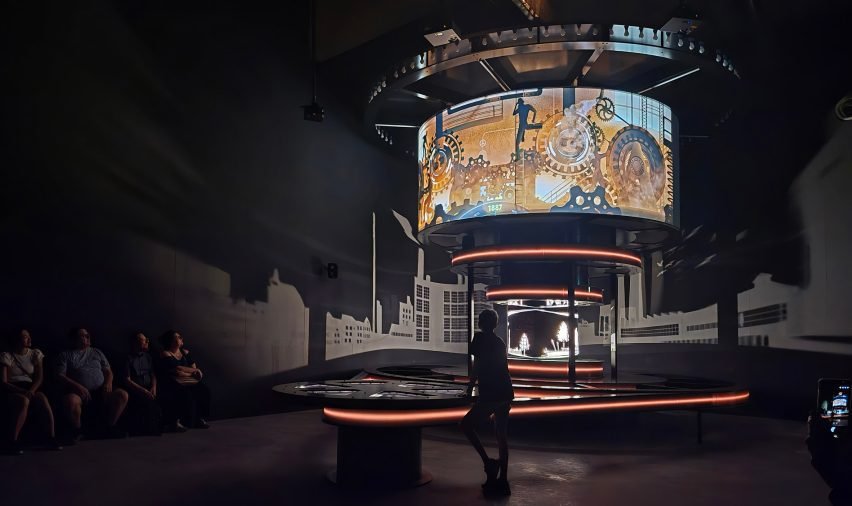
The museum combines historical interpretation with participatory work. Its introductory presentation and exhibition occupy an inward position, while a making space connects activity to the surrounding park. This places different demands on the interior: viewing a presentation, assembling an object and gathering for a meal do not require identical conditions.
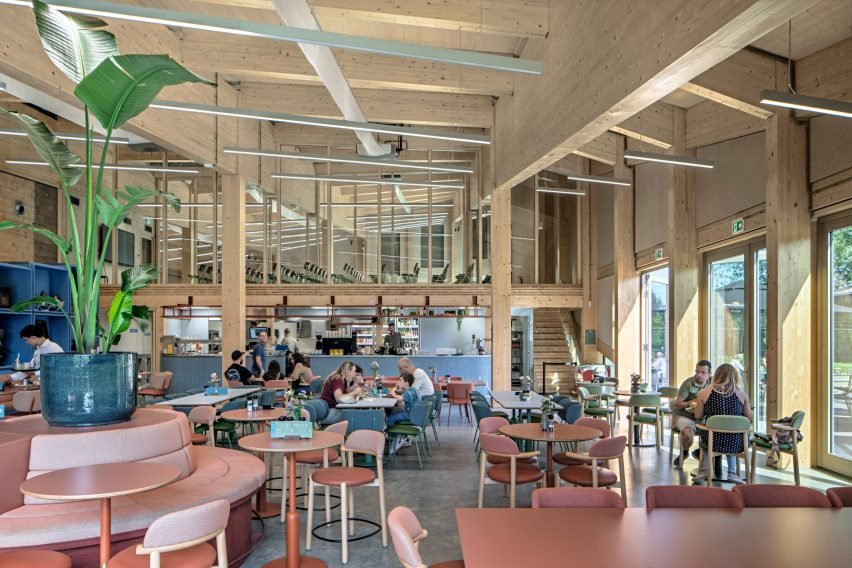
ArchUp reads the workshop as an operational centre rather than simply a large room. Its connection with the restaurant makes adjacent uses possible, but also raises a useful question for buildings of this kind: how are noise, movement and periods of concentrated work managed when activities overlap? The arrangement establishes proximity; its day-to-day success depends on how that proximity is operated.
The landscape continues above the rooms
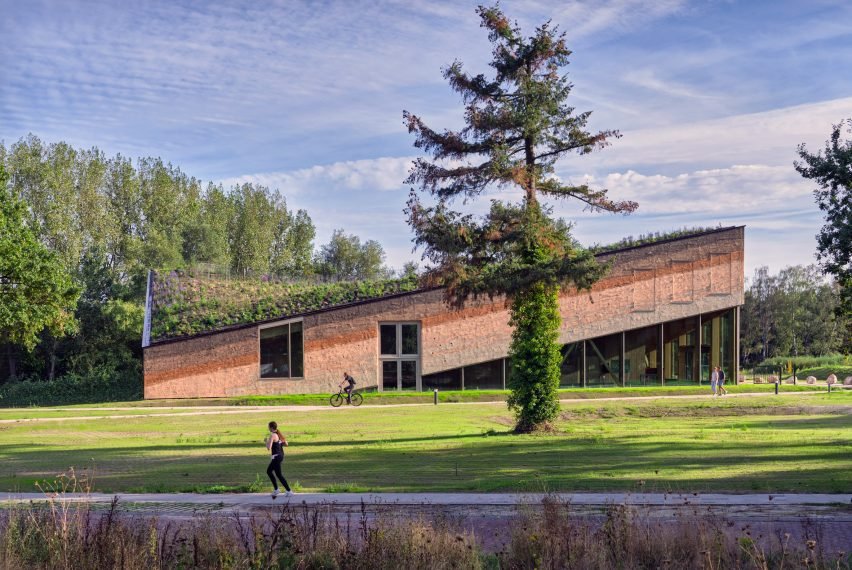
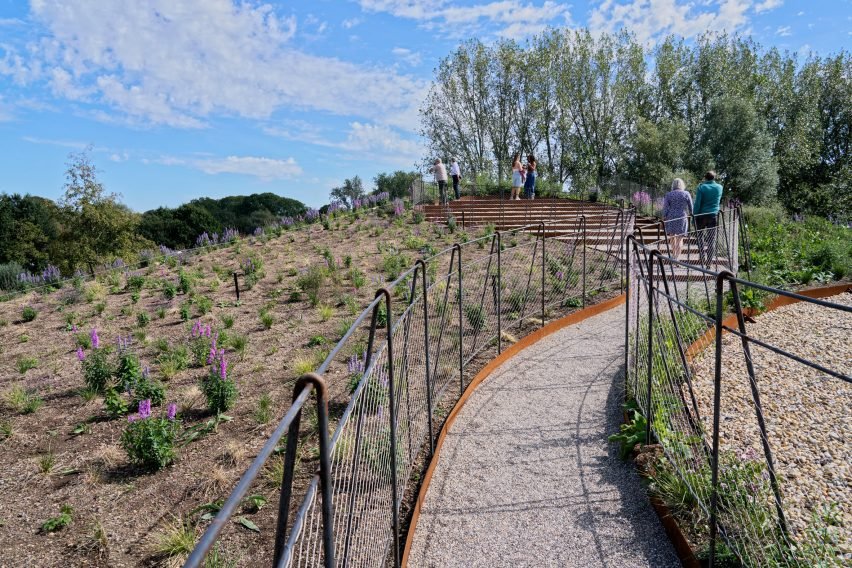
A planted, accessible roof extends the visitor’s relationship with the landscape. It also introduces an ongoing layer of care: vegetation and water must be managed above occupied space. Rainwater retention and high-level ventilation openings form part of the project strategy, alongside mechanical heating and cooling when outside conditions require it. Natural ventilation is therefore one operating mode, not evidence that building services have disappeared.
The useful comparison is with other occupied green roofs: can planting, drainage and maintenance access continue to work together after opening? A landscape that visitors can use creates public value, but its operating requirements belong in the architectural assessment from the outset.
Project credits: Museum Vonk, Eindhoven, Netherlands. Architecture: Studio Marco Vermeulen. Photography: Ronald Tilleman.
✦ ArchUp Editorial Insight
Public building projects need dependable components, while reuse introduces materials whose previous lives may not fit familiar procurement routines. Museum Vonk makes that friction visible through the reported return of recovered CLT to the factory for inspection. ArchUp reads this as a question of evidence and responsibility: physical availability alone does not make a component ready for acceptance. A second use needs a credible account of what the material can do and who stands behind that assessment. This helps explain why circular construction can require additional work before any saving becomes available. The relevant comparison is therefore between complete delivery processes, including inspection and handling, rather than between the purchase prices of new and recovered timber alone. The museum’s internal walls give material reuse a concrete destination, while its workshop and planted roof extend the institution’s responsibilities into making and landscape care. These decisions support different forms of public use, but also demand operating capacity after completion. The transferable lesson is to design the route to acceptance and the arrangements for continued care alongside the building. Without those provisions, a reusable material or accessible roof remains a promising idea whose practical obligations have yet to be resolved.
When reuse needs new engineering
When a garden becomes an operating commitment