
The Plate That Fulfills Its Purpose by Breaking
A critical essay on dining room design, Greek kefi and the tension between preserving beautiful objects and making room for shared human experience.

A critical essay on dining room design, Greek kefi and the tension between preserving beautiful objects and making room for shared human experience.
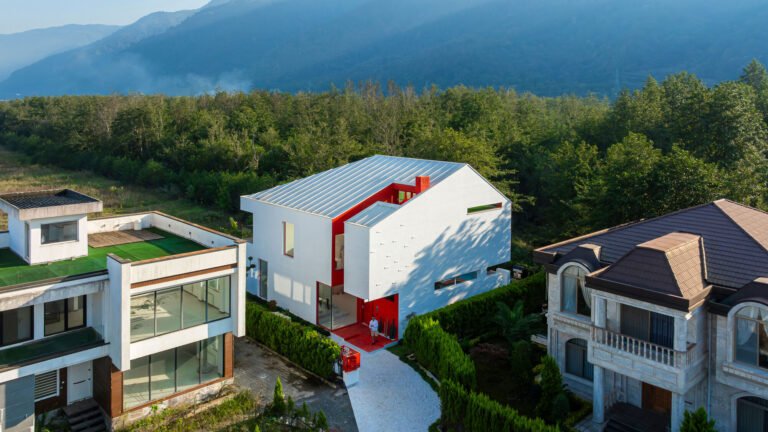
Corner Villa in northern Iran uses red recesses, a visible stair and roof terraces to connect arrival, living spaces and landscape within a pitched white form.
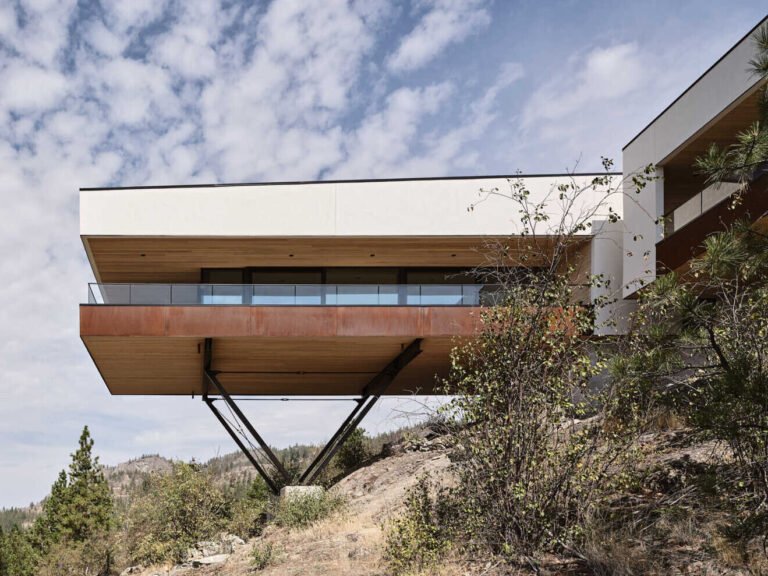
Kinglet Perch in Naramata keeps its upper approach and pine grove, using a supported living wing and a grounded courtyard to offer two ways of inhabiting the hillside.

Mirador House in Papudo uses a sheltered approach, angled rooms and terraces to negotiate a steep site and the Pacific outlook.
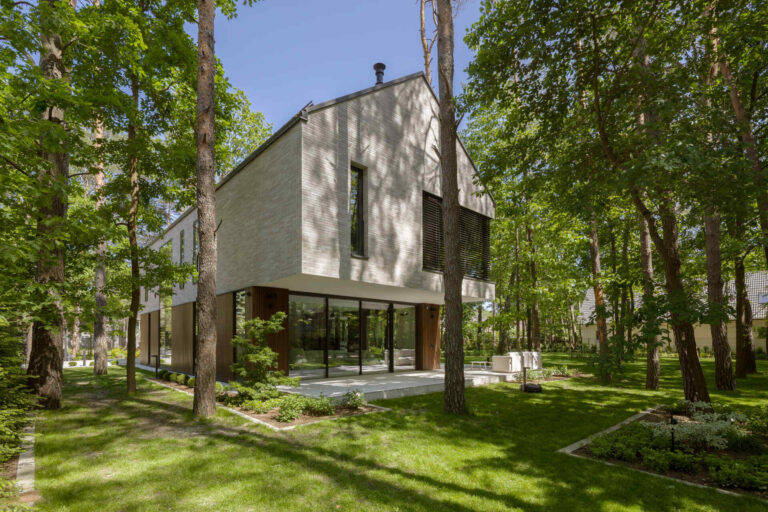
The Intersecting House stands in a pine-filled residential area outside Warsaw, near Kampinos National Park. Exterio Architektura organized it as…
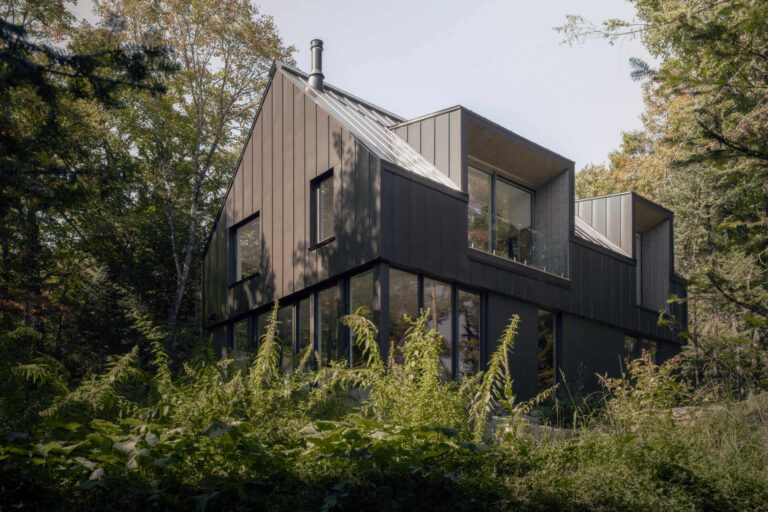
Chalet Moraine, designed by Appareil Architecture on a lake in Quebec’s Laurentians, replaces an aging chalet that began life as…
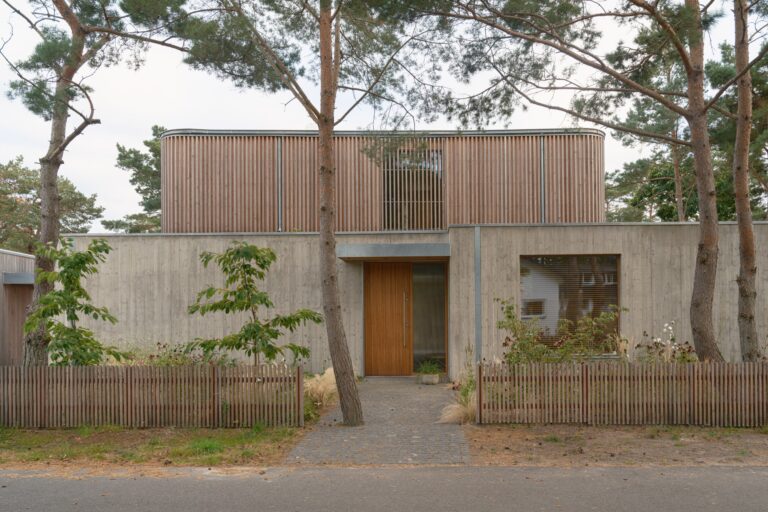
Villa HDV in Höllviken, at Sweden’s southern tip, treats privacy and openness as two parts of the same domestic problem….

Piedra Bay House uses a protected entrance, planted thresholds and a pool court to organise privacy, shade and movement in an arid Caribbean setting.

How research on school views and nature can inform teenage interiors, with clear limits on claims about mood, stress and climate anxiety.
At Atherton Residence, art shapes the entrance, seating and dining arrangements. A reading of how display and everyday use share an interior.

A textile study traces hot-pot compounds released by cotton, wool and polyester, then asks what kitchen capture, doors and wardrobe placement may change.

Research on PIR positioning shows why a seated user can disappear from an occupancy system, and how bathroom lighting can be tested before handover.

Research on thermal and tactile wetness cues suggests a bathroom testing question: how should measured surface water, user experience and operational acceptance be separated?
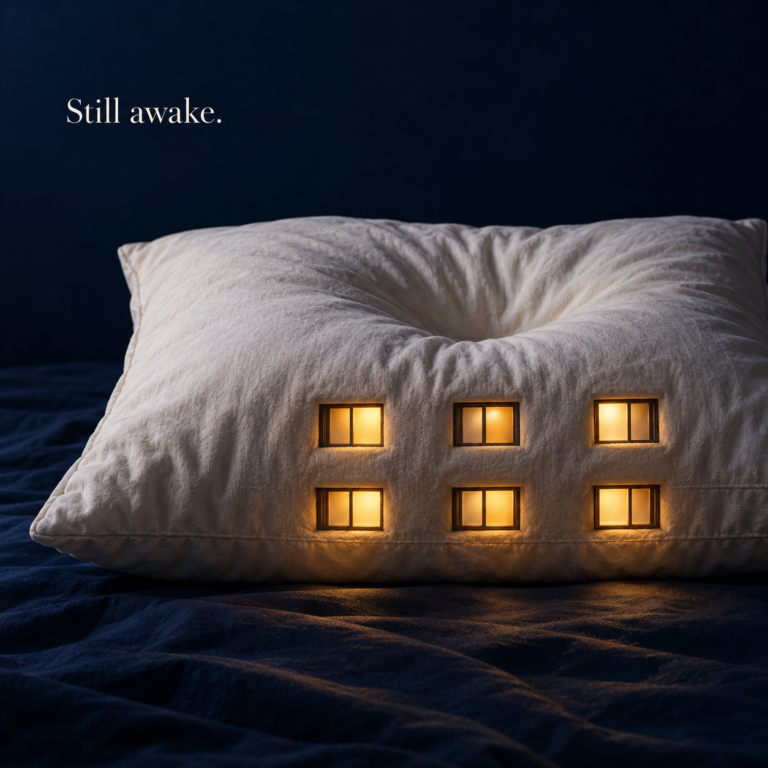
A bedroom can satisfy a visual lighting schedule while remaining biologically bright. Research on evening-light sensitivity suggests a different handover test.
From a Storage Space to a Vertical DwellingMini Atalhada begins with a small storage building on the southern coast of…
Threshold of Passage: From the Narrow Alley to the Street FrontageSaekdong House does not reveal itself all at once; instead,…

Architectural features such as wall mass, acoustic separation, and door locks establish the boundaries of private life. Dwellings directly shape…
A new residential studio in Yugawara, Japan, known as the lookout house, provides a quiet retreat and workspace for a…
Dialogue with Space and Urban DensityThe “Erra Kota” residence responds to the dense urban context of Warangal, where built volumes…

Residential architects must understand a family’s social structure to design effective homes. Drawing from behavioral ecology, household dynamics often reflect…
Spatial Interaction and Circulation OrganizationThe spatial experience of LJ House is founded on a reinterpretation of the concept of collective…