Battersea: When the Machine Becomes the City

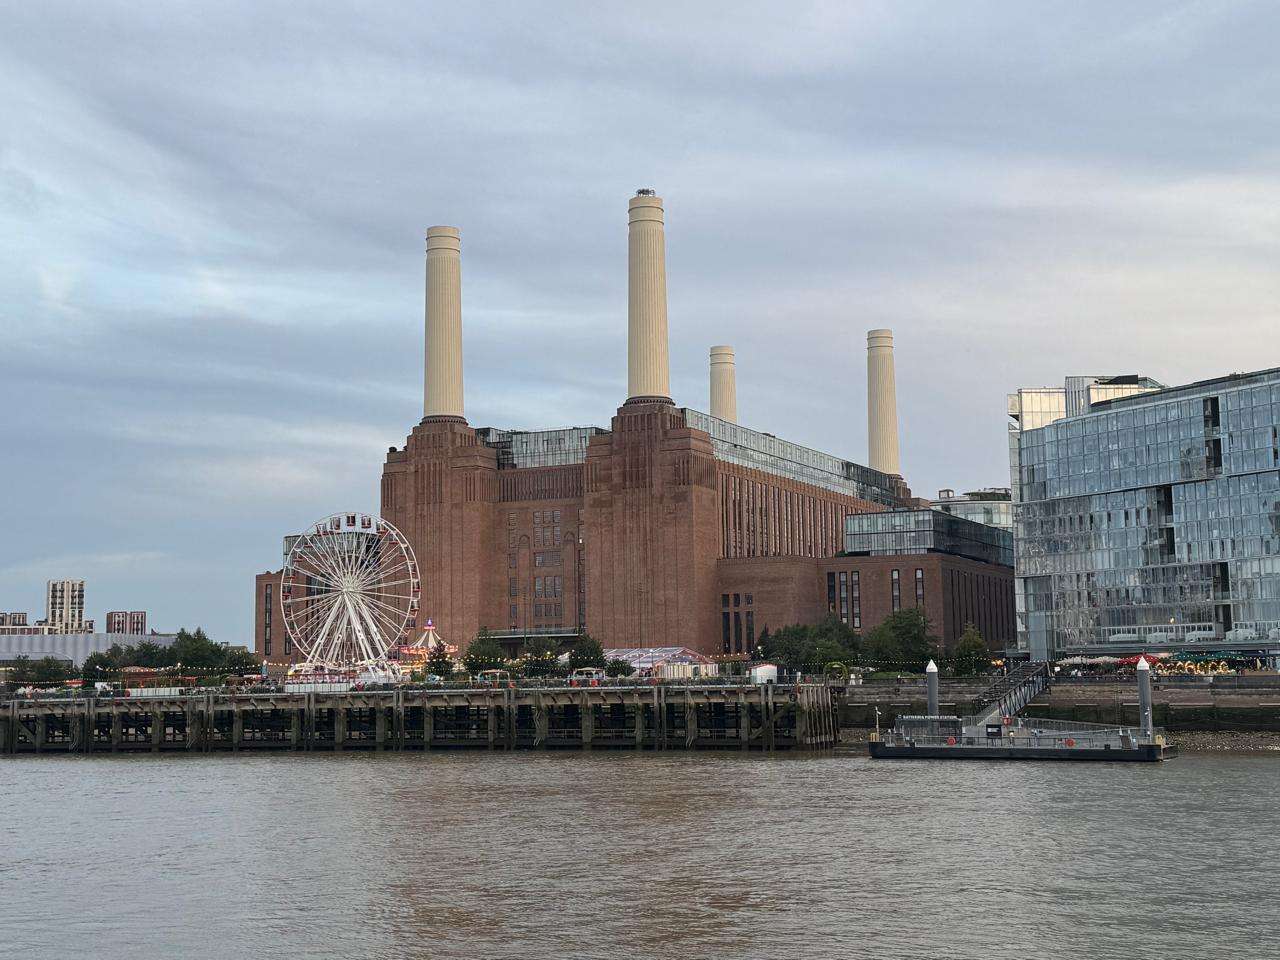
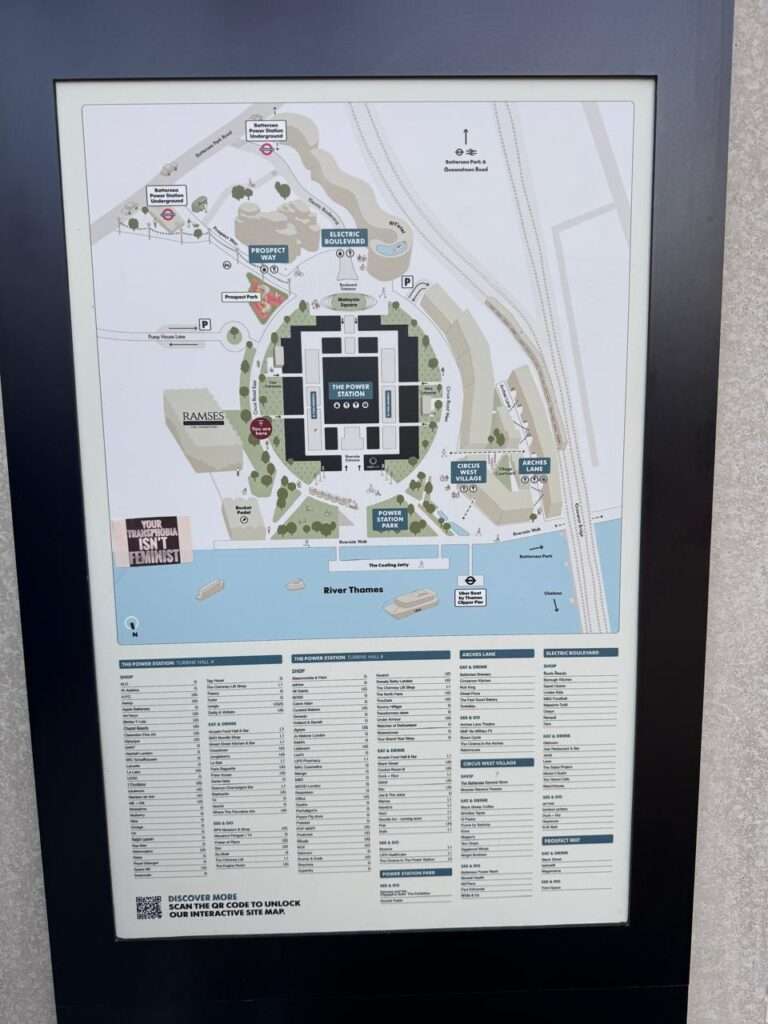
Battersea Power Station in London has undergone a major urban transformation, converting a long-disused industrial landmark into a mixed-use neighborhood. The adaptive reuse project integrates restored historic architecture, including two distinct turbine halls and control rooms, with modern retail, office, and residential developments.
The surrounding masterplan features additions from various architecture firms, creating a pedestrian-oriented area connected by a dedicated Underground station. This development demonstrates how large-scale industrial infrastructure can be repurposed to provide lasting civic and urban value while preserving historical identity.
Ibrahim Fawakherji — ArchUp
There is a specific kind of architectural encounter that does not begin when you enter the building. It begins the moment the building enters your field of vision and refuses to leave it, even after you have turned away.
Battersea Power Station is that kind of building.
I first saw it the way most people see it: from a distance, from the river, the four white chimneys rising above the Thames with the particular confidence of something that was built to last and has in fact lasted, through closure and neglect and decades of failed redevelopment proposals and the slow accumulation of what London does to its unloved landmarks, which is to leave them alone long enough that they become beloved.
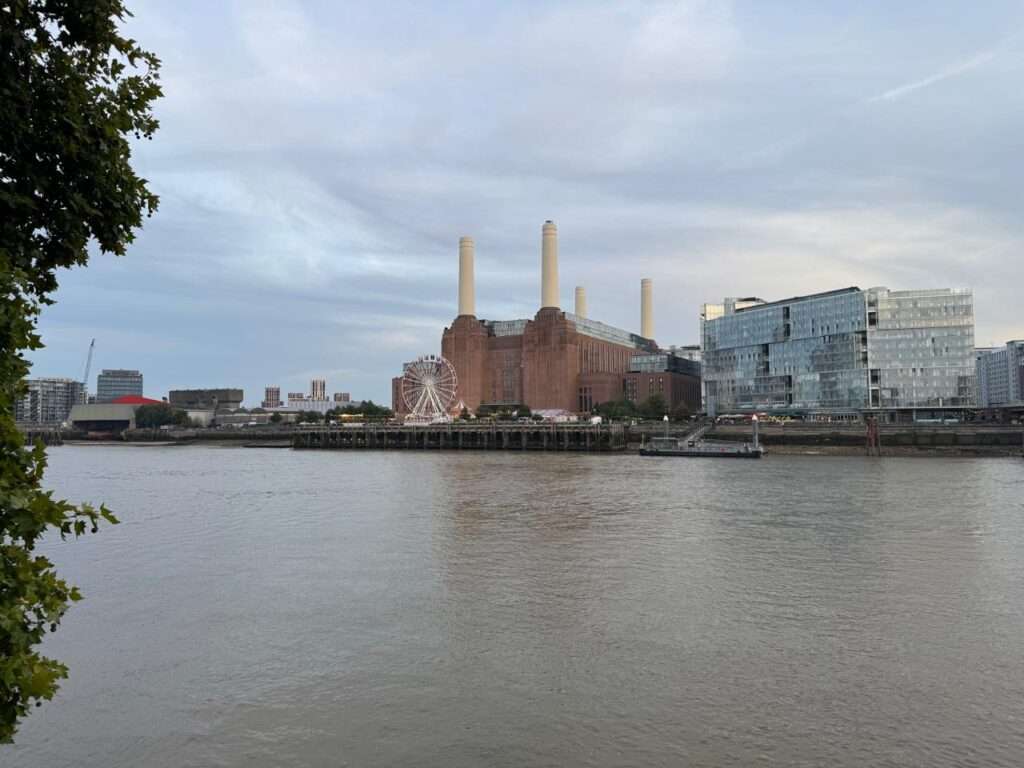
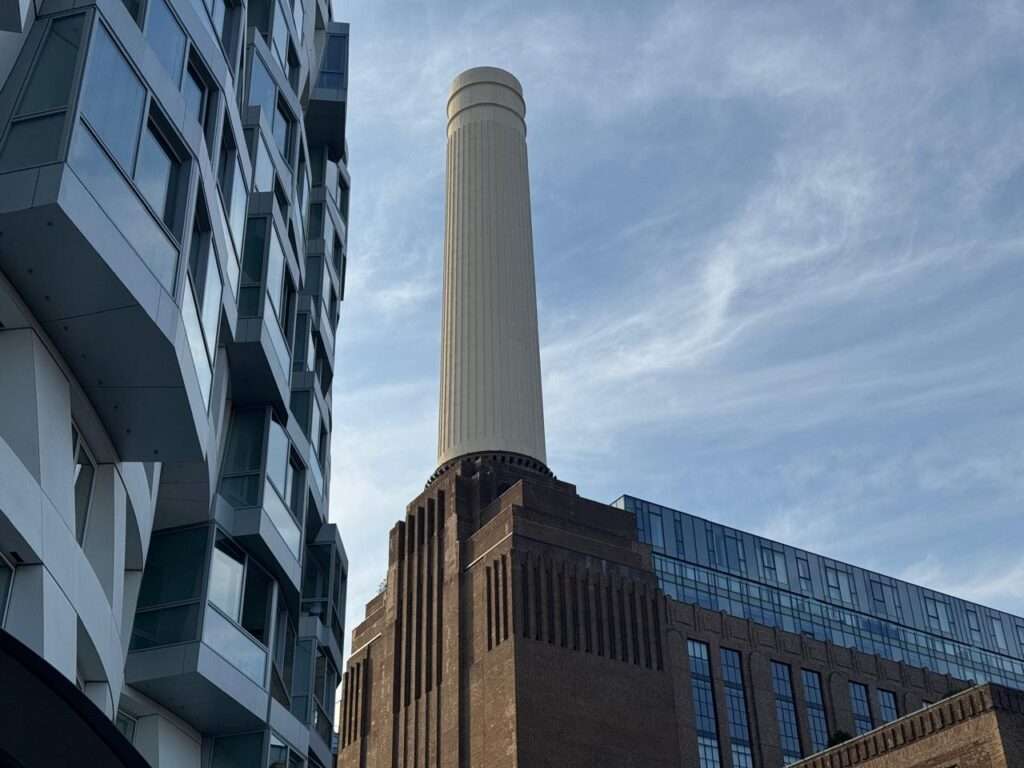
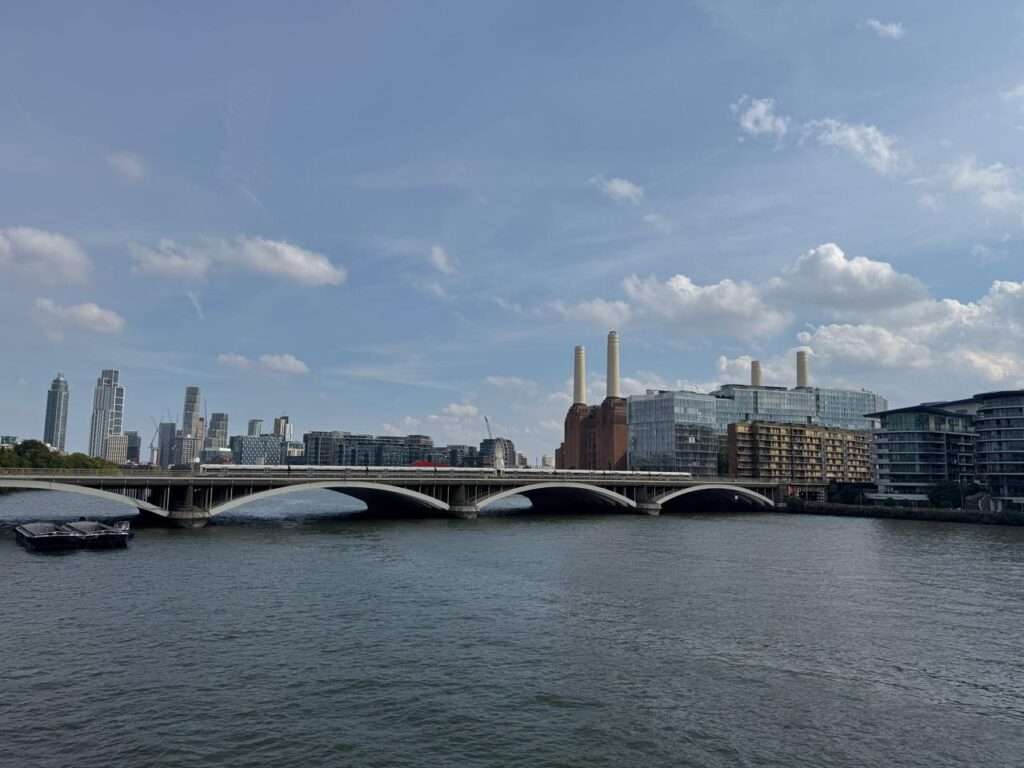
The building is Grade II* listed. It was designed by Sir Giles Gilbert Scott and built in two phases beginning in the 1930s. At its peak it produced approximately one fifth of London’s electricity and supplied power to buildings including the Houses of Parliament and Buckingham Palace. It closed in 1983. For nearly four decades it stood on the south bank of the Thames as one of the most photographed ruins in Europe, too significant to demolish, too expensive to restore, too large to ignore.
What has happened to it since a Malaysian consortium acquired the site in 2012 and began executing the masterplan originally conceived by Rafael Viñoly is one of the most consequential urban transformations in contemporary London. And it is not finished yet.
The approach from Battersea Power Station Underground station, which opened in 2021 and was built specifically to serve this development, establishes the first architectural argument before you have seen anything else. The station is deep. The escalators are long. The ascent deposits you onto Electric Boulevard with a deliberateness that feels choreographed, because it is. You emerge from below into a new street, designed by Foster + Partners, that runs south to north directly toward the power station’s main façade.
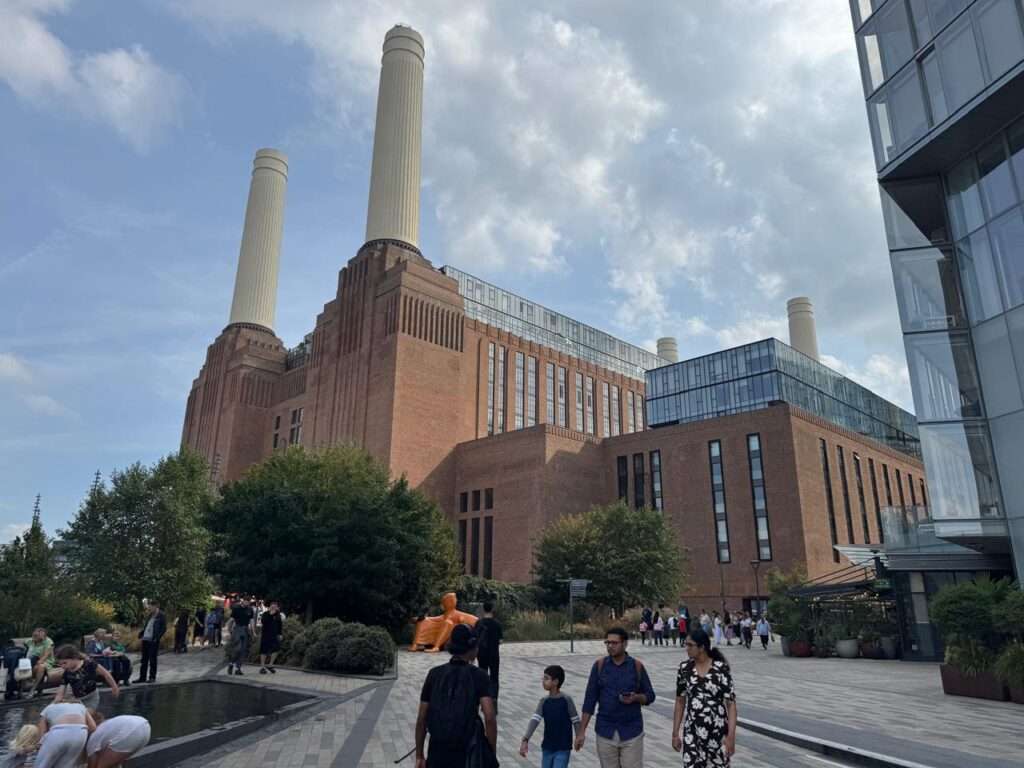
Electric Boulevard is not a shopping street that happens to have a power station at its end. It is an axis. The paving, the scale, the careful management of what you can and cannot see as you walk it, all of it is organized around the moment when the station’s brick face fills the frame ahead of you and the four chimneys become the sky.
I noticed the language of the buildings flanking the boulevard before I knew whose work they were. The horizontal linearity, the controlled material palette, the way the facades were organized to frame the view ahead rather than compete with it: all of it had a quality I recognized before I could name its source. It was only afterward, checking the project credits, that I confirmed what the architecture had already suggested. Foster + Partners designed Battersea Roof Gardens and 50 Electric Boulevard. The instinct was correct. The buildings were doing what Foster buildings do: organizing themselves in service of a larger spatial argument rather than asserting their own presence against it.
The power station itself, once you reach it, does something that most large buildings cannot do.
It is simultaneously larger than you expected and more intimate than its scale should permit.
The brick is the reason. Brick at this scale, on a building of this mass, should read as mere surface texture. Instead it reads as material: each course laid by a person, each joint the record of a decision, the whole accumulating into a surface that carries time in its body rather than on its face. The brick has aged in the way that honest materials age when they are not protected from the weather they were always going to encounter. The pollution has settled into the mortar. The edges have softened. The building looks its age because it was built from materials that cannot pretend otherwise, and this, paradoxically, is what makes it feel more real than buildings three times more expensive that were finished last year.
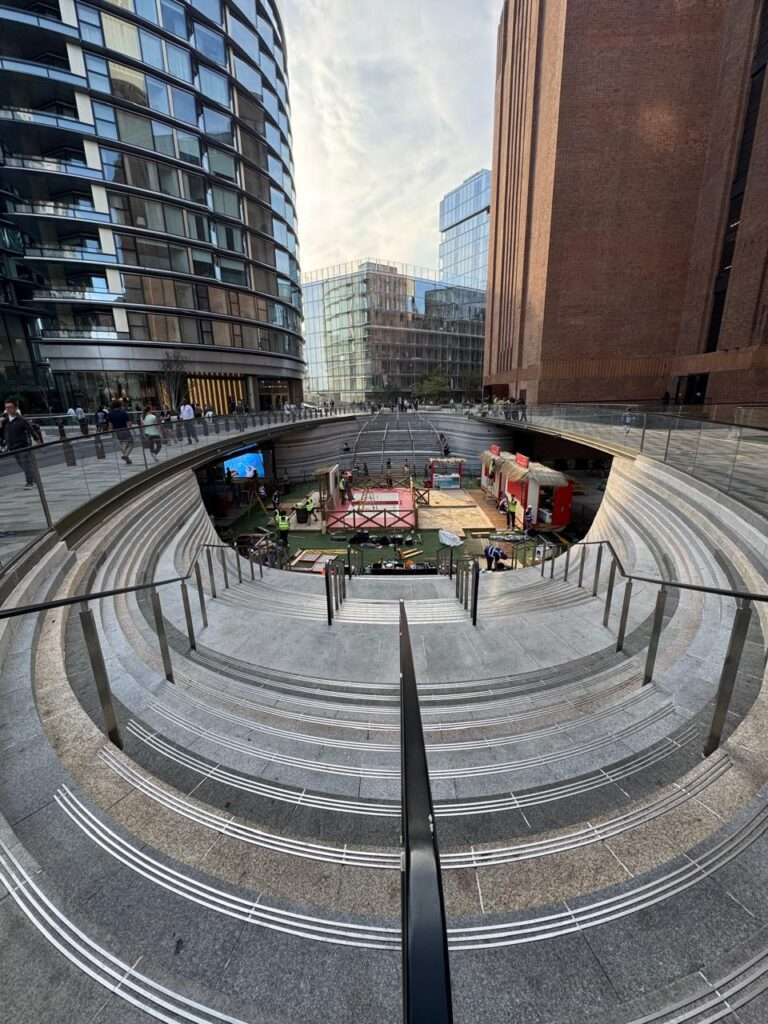
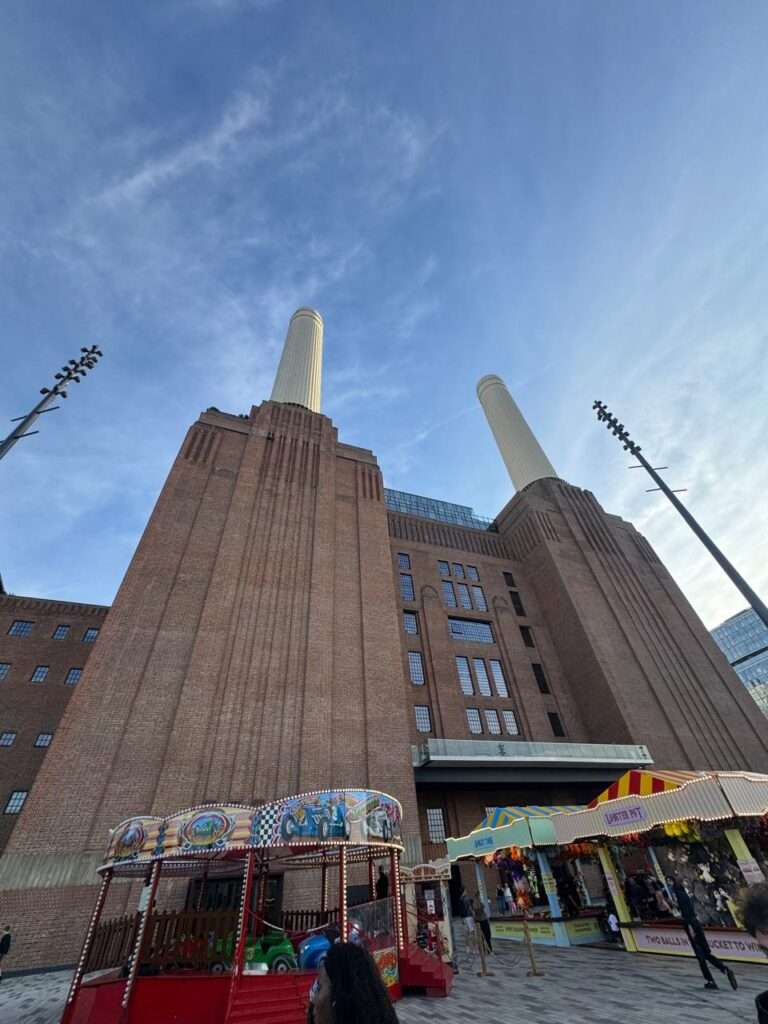
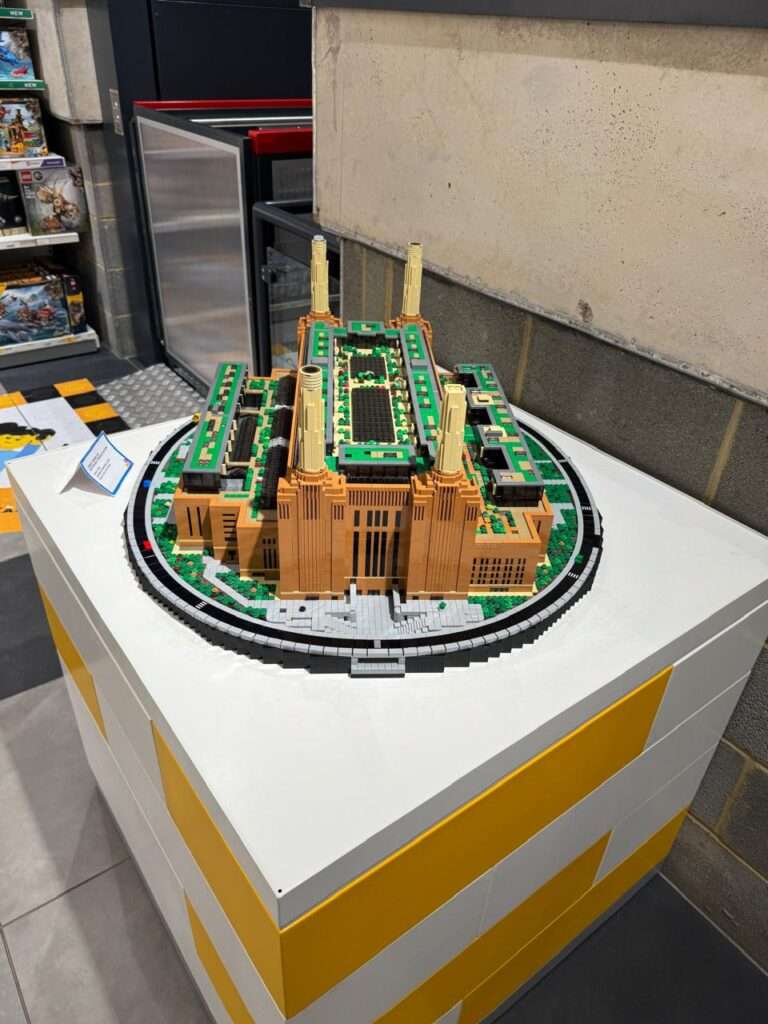
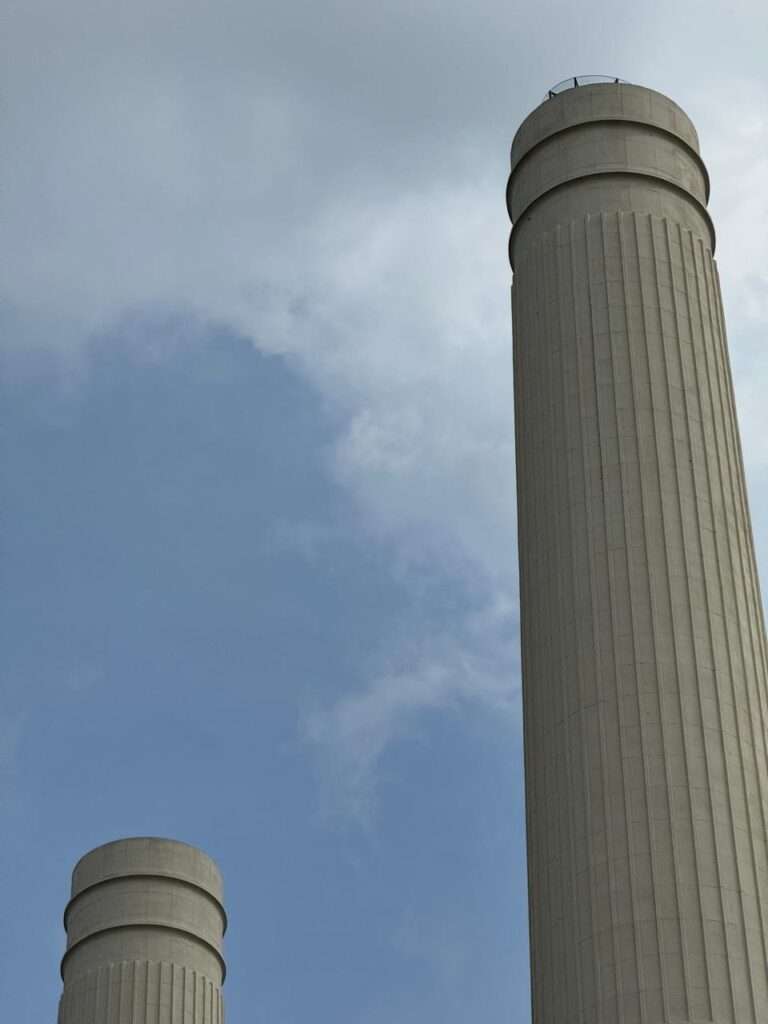
The four chimneys are not original. The original chimneys were demolished and rebuilt during the restoration work, a decision that generated controversy and deserves to be stated plainly. But they are vertical, they are white, and at the scale at which the building operates, they still do what chimneys at this scale were always designed to do: they punctuate the sky, they provide a vertical counterpoint to the horizontal mass of the building, and they are visible from distances that remind you this was never a private building. It was always a civic one, whether or not it ever belonged to the public.
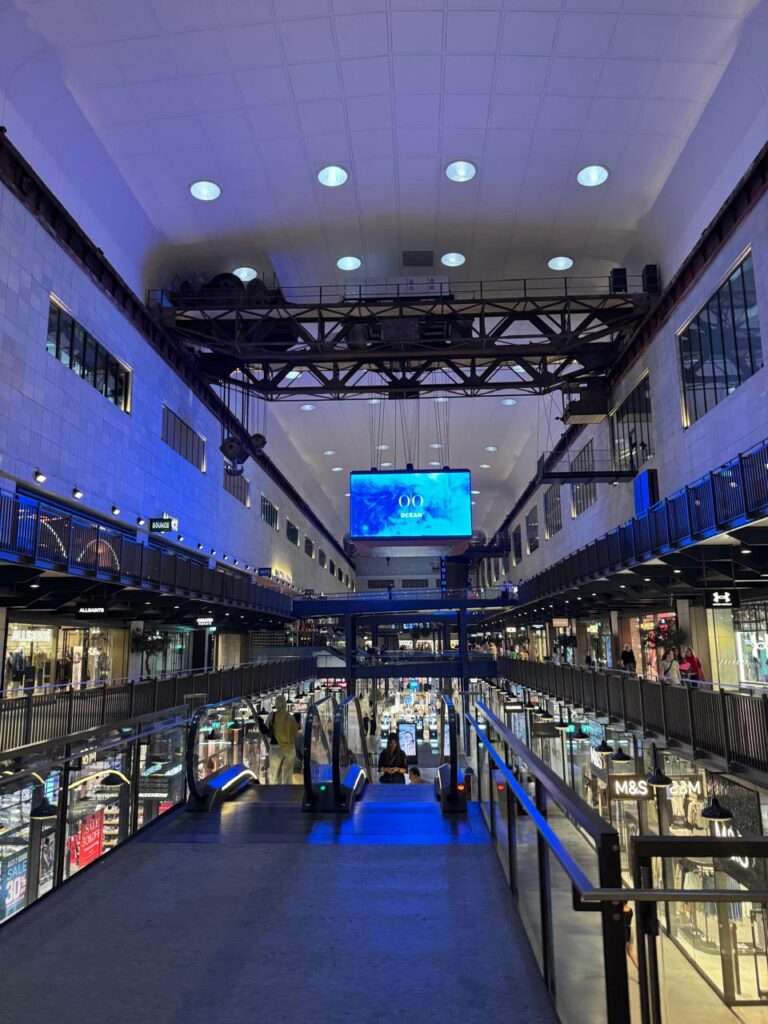
The transformation of the interior, led by WilkinsonEyre, is where the most consequential architectural decisions were made, and where the most interesting questions about adaptive reuse find their answers.
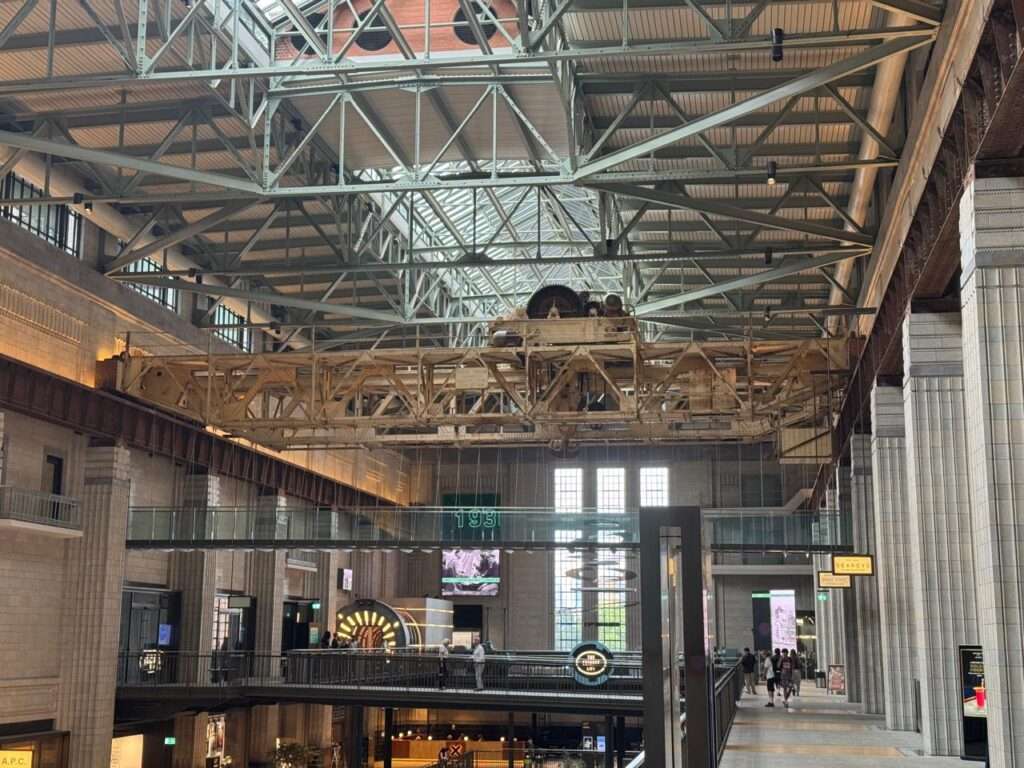
Turbine Hall A was designed in the 1930s in a language that is best understood as industrial Art Deco: copper, dark timber, bronze detailing, a richness that acknowledged the building’s role as something more than a functional object. It was a power station, but it was also a statement about the civilization that built it, about the confidence of an industrial culture in the value of its own infrastructure.
Turbine Hall B reflects the 1940s, a decade that had less patience for decoration and more confidence in function. Ceramic tiles. Exposed stainless steel. Angular detailing. The language is cooler, more mechanical, less interested in announcing itself.
WilkinsonEyre has maintained this distinction in the restoration. The two halls feel like different decades of the same building’s life, because they are, and the design honors that temporal layering rather than smoothing it into a unified contemporary finish. The new interventions, the retail units, the circulation elements, the structural additions required to convert industrial space to human occupancy, are placed against the original fabric rather than dissolved into it. You can read where the building was and where it is going simultaneously.
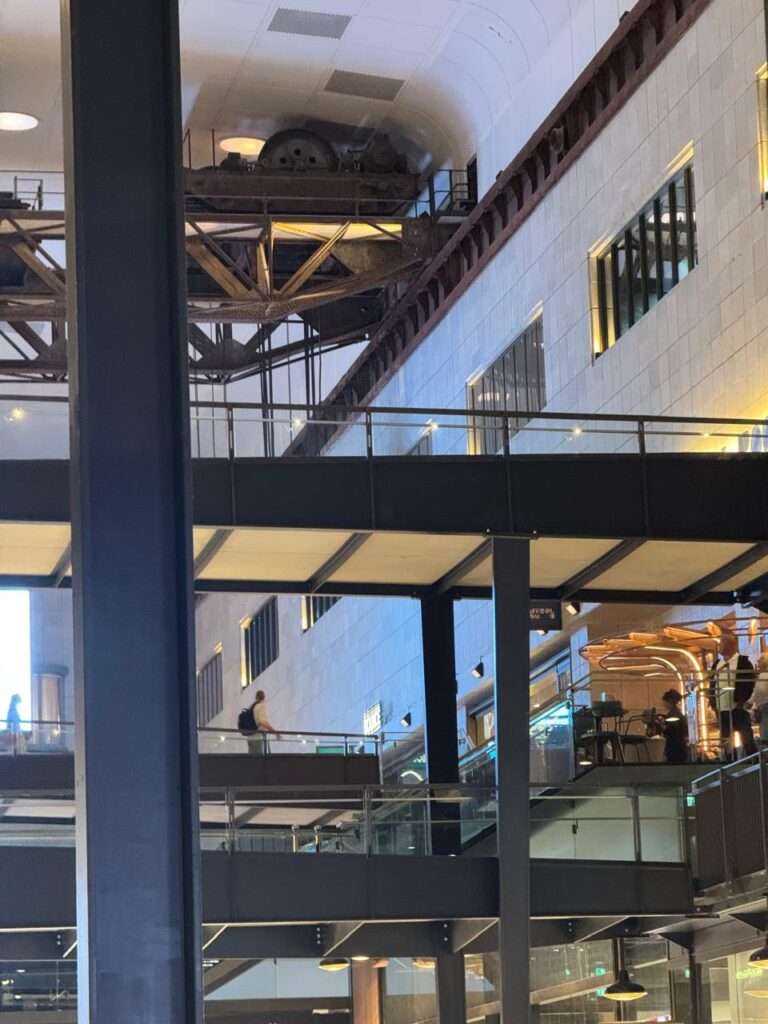
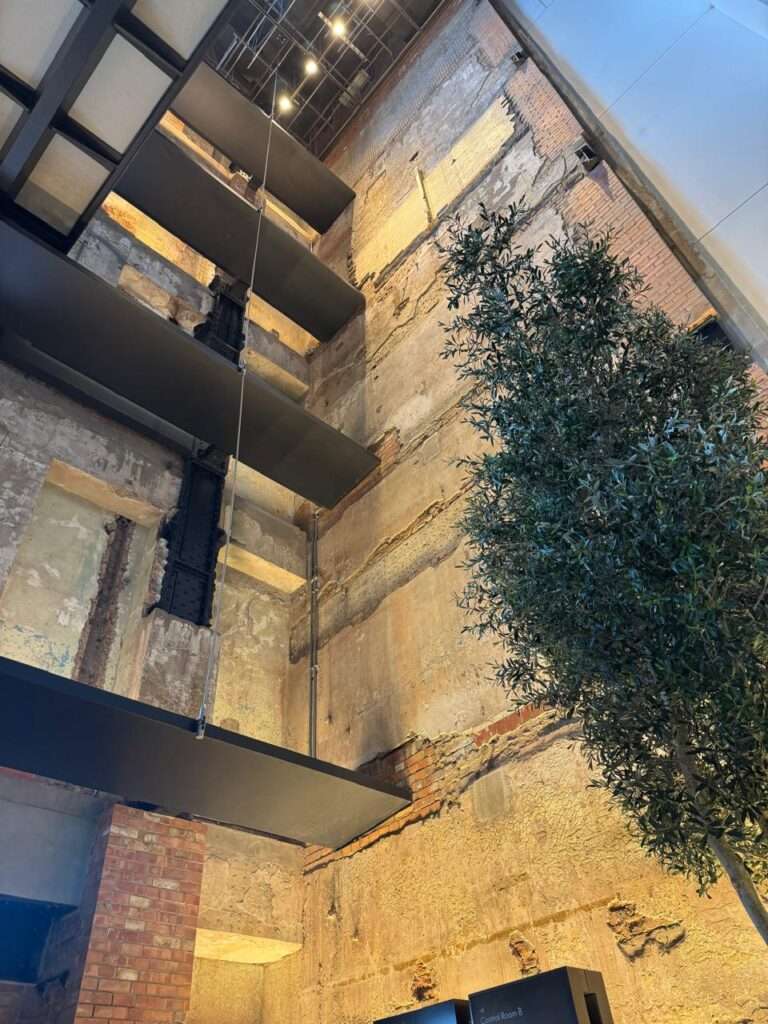
Control Room B has been preserved with unusual completeness. The original control desks remain. The gauges and meters and switching equipment are still present. Walking through it produces a specific kind of architectural experience that is not nostalgia and is not museum: it is the encounter with the evidence that this room was once the nervous system of a machine large enough to power a significant portion of one of the world’s great cities. The room communicates its own former importance without requiring any explanation, which is the most reliable test of whether a heritage decision was correct.
The question of tenant mix deserves more attention in the critical literature on adaptive reuse than it typically receives.
The standard discussion of heritage conversion focuses on the physical: what was preserved, what was removed, what was added, how the new sits against the old. These are legitimate questions and Battersea answers them well. But there is a parallel question that is equally consequential for whether an adaptive reuse project actually works over time: who occupies the space, and does their presence honor or contradict the character of what was restored?
WilkinsonEyre established heritage design guidelines for retailers and specified material and color palettes for shared spaces. This was not a cosmetic decision. It was an acknowledgment that tenant integration is part of the design process, not a commercial variable to be resolved after the architecture is complete. The result is a retail and hospitality mix that reads as coherent with the building’s character rather than imposed upon it.
Apple occupies more than 46,000 square meters of office space in the power station, making it the largest single tenant. The scale of that occupancy, and the company’s own tendency toward material and spatial seriousness, produces an office presence that does not undermine the building’s existing atmosphere. This is not guaranteed with tenants of this size. It is the result of a leasing process that treated character as a criterion alongside commercial terms.
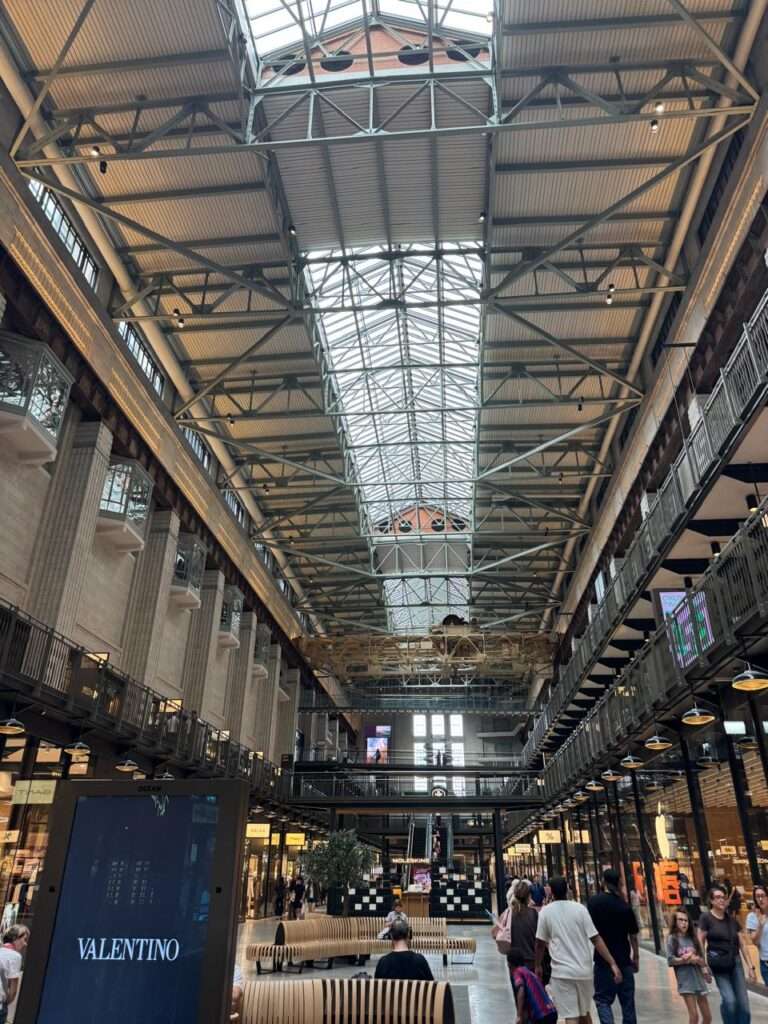
The broader retail and food and beverage programming across the site reflects a consistent understanding of who this place is for. Not tourists performing a heritage experience. Not residents tolerating a commercial intrusion. Something closer to a neighborhood that happens to be organized around one of the most architecturally significant industrial buildings in Britain.
The surrounding development, which at the time of my visit was approximately half complete across a site of roughly 42 acres with more than 8 million square feet of total development planned, introduces a complexity that the power station alone does not contain.
Prospect Place, designed by Gehry Partners, stands in deliberate contrast to the brick mass of the power station and the horizontal discipline of the Foster buildings. The Gehry facades are more animated, more willing to assert their own presence, more interested in movement and variation than in deference to context. This is, on Gehry’s terms, exactly what should be expected. The question is whether the contrast serves the overall composition or disrupts it.
My reading, formed by walking the site rather than viewing it from a fixed point, is that the contrast is productive. The power station is strong enough as an architectural anchor that it can absorb the surrounding language diversity without losing its centrality. The Foster buildings provide the connective tissue between the historic landmark and the Gehry buildings. The Gehry buildings provide a terminus that has its own energy. The sequence works because the hierarchy is clear: the power station reads as the thing that everything else is organized around, and the surrounding architecture accepts this without diminishing its own ambition.
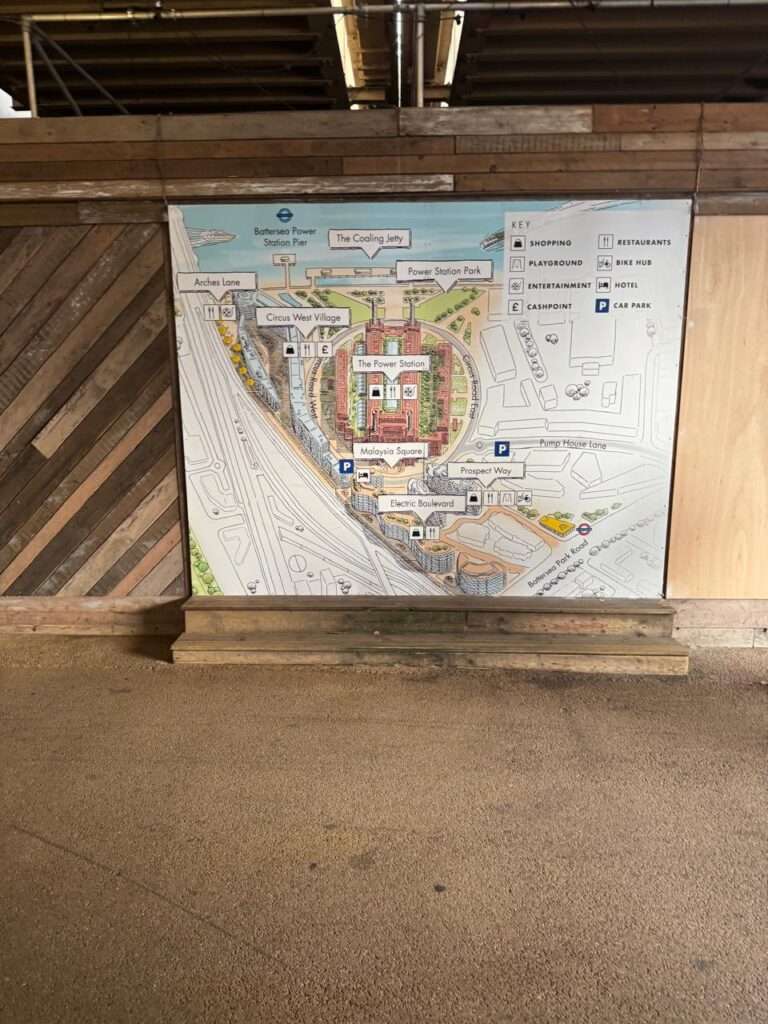
What the masterplan achieves at its most successful is the conversion of a former industrial site into a quarter of the city that has genuine urban logic. The movement network, which I traced across multiple circuits of the site, has the quality of a place that was planned for walking rather than optimized for vehicular circulation or retail yield. Arches Lane, Power Station Park, the cooling jetty on the river, the transition from Electric Boulevard to Malaysia Square: each leg of the walk offers something that the previous leg did not, which is the basic test of whether an urban sequence has been designed rather than merely planned.
The larger argument that Battersea makes, and makes with sufficient force to be worth articulating directly, is about the relationship between industrial infrastructure and urban value.
For most of the twentieth century, the working assumption in urban development was that industrial buildings represented a transitional phase in the life of a site: they served an economic purpose, they became obsolete, and then the site was cleared for whatever came next. The cleared site was understood as the natural precondition for development. What existed before was a complication to be removed, not a resource to be converted.
Battersea Power Station does not make this argument. It makes the opposite argument. It proposes that the infrastructure of the industrial city, the buildings that were built to last because they were built to work, contain a spatial and material quality that new construction cannot reproduce and should not try to replace. The Turbine Halls are not aesthetically interesting despite being former industrial spaces. They are aesthetically interesting because they are former industrial spaces. The scale, the materiality, the evidence of former function: these are not problems to be overcome in the conversion. They are the conditions that make the conversion worth doing.
The 2026 version of Battersea is not a building that has been saved from its industrial past. It is a building that has been returned to productive use by a development program serious enough to understand that the industrial past is the asset.
Phase 3C was beginning construction during my visit in August 2026, with two additional Gehry buildings adding approximately 300 homes and 65,000 square feet of commercial space. The project is not finished. It is still becoming what it intends to be. And the evidence of its first completed phases suggests that what it intends to be is something that London has needed on the south bank of the Thames for a long time: not a heritage site that people visit and leave, but a piece of city that people inhabit.
I walked the entire perimeter of the power station twice. I entered through the main axis and found my way to the river and back. I spent time in both Turbine Halls and in Control Room B. I walked Electric Boulevard in both directions and crossed into the Circus West Village and returned through Prospect Place.
The test I apply to any urban project of this ambition is simple: does it produce the desire to return? Not because anything has been left unseen, but because the place has established itself as somewhere worth being repeatedly, at different times, in different weathers, with different purposes.
Battersea passes that test.
It passes it because it is organized around something that cannot be built from scratch: the accumulated physical reality of a building that was genuinely important when it was built for reasons that had nothing to do with architecture, and that has become genuinely important now for reasons that architecture, carefully applied over a long period of time, has made possible.
The four chimneys are still visible from the river.
They always will be.
The rest of the city will continue to grow around them, as it has been growing for a century, as it will continue to grow long after the current development is complete and the current critical discussion has resolved into the next set of questions.
But for now, on the south bank of the Thames, between the Underground station and the cooling jetty, there is a quarter of London that was not here ten years ago and that feels as if it has always been here.
That is the highest standard that adaptive reuse can aspire to.
Battersea meets it.
✦ ArchUp Editorial Insight
The Battersea transformation is the logical outcome of a specific convergence between listed building legislation that prevented demolition, a forty-year vacancy that produced genuine cultural attachment at urban scale, and a Malaysian sovereign development vehicle with sufficient capital depth and timeline patience to execute a masterplan that no conventional real estate developer could have carried through the multiple failed attempts that preceded it — which means that what the article correctly identifies as an adaptive reuse success is, in structural terms, a product of market failure prolonged long enough to become heritage, rescued by non-commercial capital motivated partly by return and partly by national prestige in a global city. The Underground station, which the article notes was built specifically to serve the development, is the most analytically significant infrastructure decision in the project because it represents a public investment in the viability of a private development — Transport for London extending the Northern Line at public cost to a site whose value that extension would then substantially increase for its private owners, an arrangement that the article describes as urban connectivity without examining the terms of the value transfer it enabled. The question the piece does not pursue — and which the Cuckoo City conditions this archive identified earlier make directly relevant — is who was living in the surrounding Battersea neighborhood before the Underground arrived, what the arrival has done to their rent, and whether the quarter that now feels as if it has always been there is producing the kind of city that the people who were actually always there can still afford to inhabit, because a development that passes the desire-to-return test for its visitors while failing the affordability test for its neighbors has not solved the urban problem; it has simply made it more photogenic, as examined in Brain Rot in the Rabbit Hole — the image of the place consuming the reality of the place it displaced.