London After Twenty Years: The City That Grows While Standing Still

A twenty-year photographic comparison reveals how London evolved between 2006 and 2026. While iconic landmarks like Big Ben remained preserved, new developments like the Shard altered the skyline. The city repeatedly modernized its underlying infrastructure and filled vacant urban sites while maintaining recognizable visual symbols and cultural identity.
Unlike cities that prioritize modern vertical towers at the expense of ground-level infrastructure, London consistently updated both civic spaces and private developments. By maintaining historical continuity alongside structural transformation, the city allows modern architecture to integrate around established landmarks without eroding its foundational civic heritage.
Ibrahim Fawakherji — ArchUp
The summer of 2006 I carried a camera through two European cities in the same week.
Paris first. Then London.
I have already written about what twenty years did to Paris, about the concrete deck of La Défense that aged while the towers above it were rebuilt, about the dry basins around Pei’s pyramid, about the particular quality of a city that reinvests in its silhouette while the civic ground beneath it quietly accumulates the years.
London is a different story.
Not a better or worse story. A structurally different one. And the photographs I took in 2006, which I carried on a hard drive named Hima for two decades without knowing why I was keeping them, turned out to be the evidence for an argument I did not know I was preparing to make.
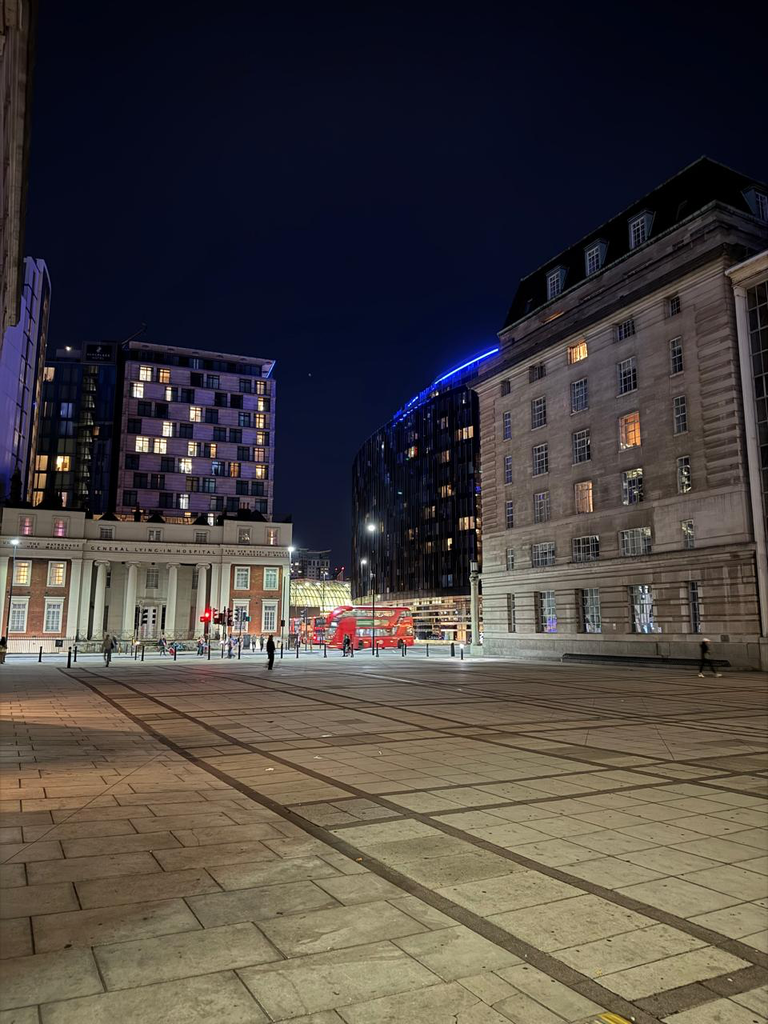
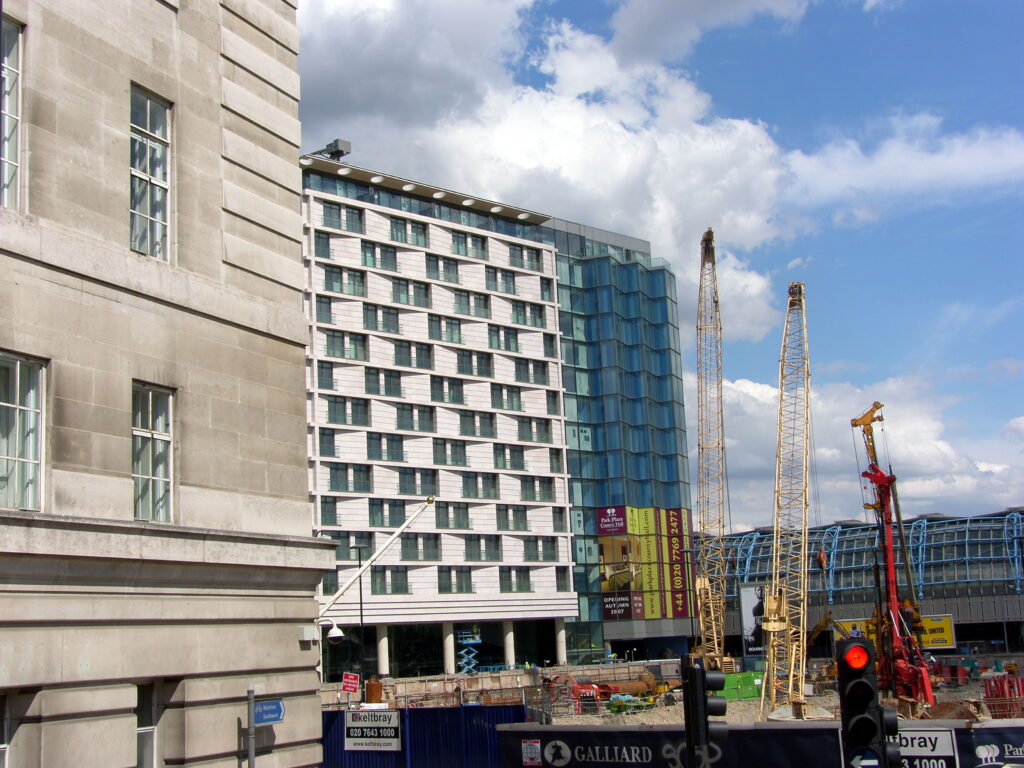
Site excavations in 2006, when the building was completely absent, contrasted with the completed hotel in 2026.
The first comparison is the most literal.
In 2006, I photographed a construction site on the south bank of the Thames near Waterloo. The image shows excavation work: a deep cut in the London clay, the preliminary infrastructure of a building that had not yet begun to exist above ground. The context around it was ordinary, unremarkable, the kind of interim urban condition that cities produce when something old has been removed and something new has not yet arrived to replace it.
I had no particular reason to photograph the site. I was photographing everything. The camera was new and I was twenty-something and the world was worth recording before I understood enough about it to be selective.
In 2026, I stayed in the building that now occupies that site.
Park Plaza London Waterloo did not exist in 2006 as anything above ground level. It was a hole. I watched it become a building through the evidence of a single photograph taken from a distance by a student who did not know he was documenting his own future hotel room.
This is the most compressed version of what cities do: they fill their holes. The question is always what they fill them with, and whether the filling improves on the absence or simply replaces it.
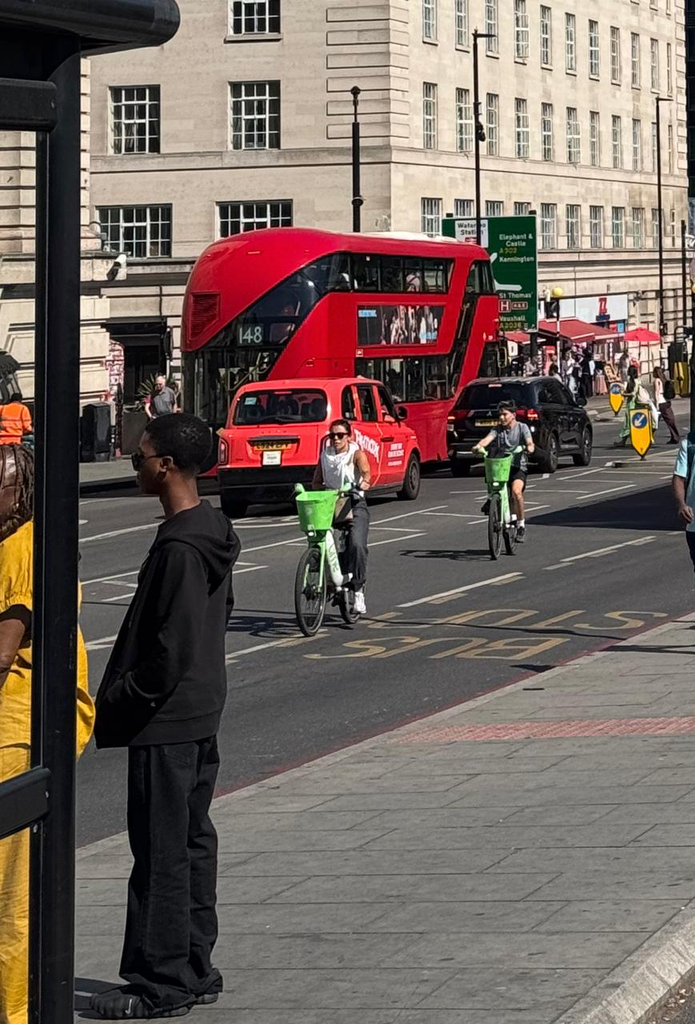
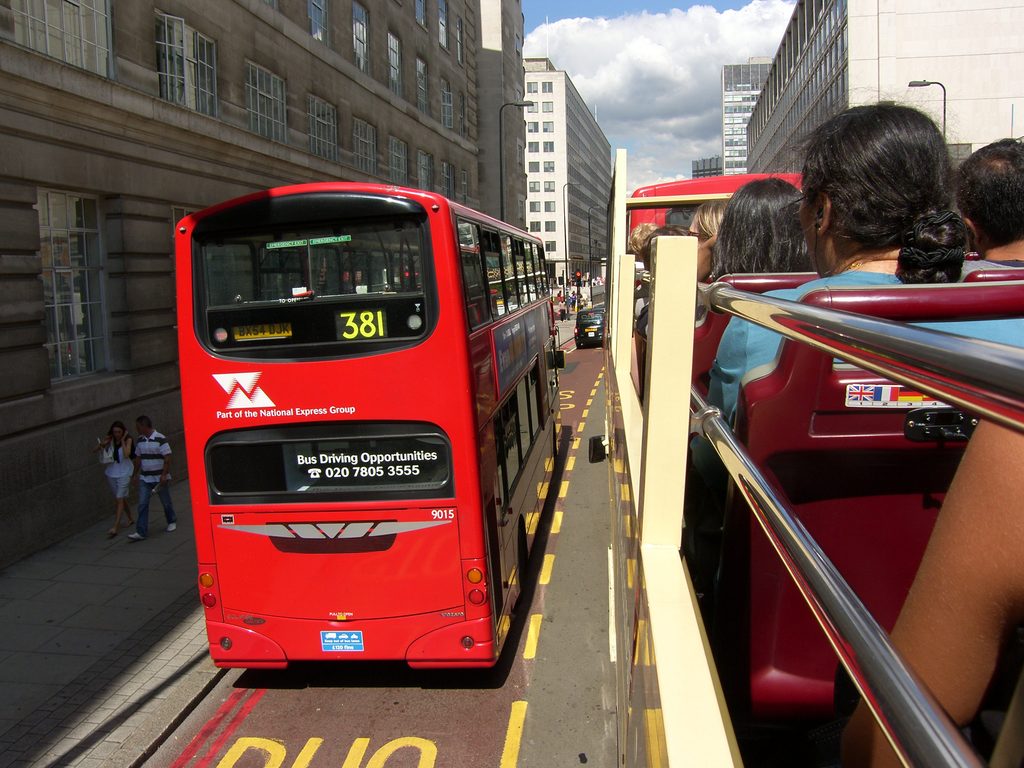
London changed its bus and thought nobody would notice.
They were wrong. Anybody who knew the old bus, the particular mechanical sound of the diesel engine on a wet morning in November, the specific weight of the platform at the back, the quality of vibration that the city transmitted upward through the floor when you were standing rather than sitting, noticed immediately. The new bus looks almost identical from a distance. The icon was preserved. The propulsion system was replaced.
This is a distinctly British approach to change: maintaining the legibility of the symbol while quietly transforming what the symbol contains. The red double-decker is not merely a vehicle in London. It is a municipal identity marker, as recognizable internationally as the black cab or the Underground roundel. Changing it visually would have been experienced as a cultural loss regardless of the environmental gain. So it was not changed visually. It was changed mechanically, invisibly, in the parts that the city uses but does not see.
The result is a city that still looks like London but runs on different energy than it did twenty years ago.
There is an architectural lesson in this that extends well beyond buses. The most successful urban transformations are often the ones that preserve the visual memory of a place while fundamentally altering its operational reality. The appearance of continuity is not deception. It is the condition under which a city’s population can accept change without losing its sense of identity.
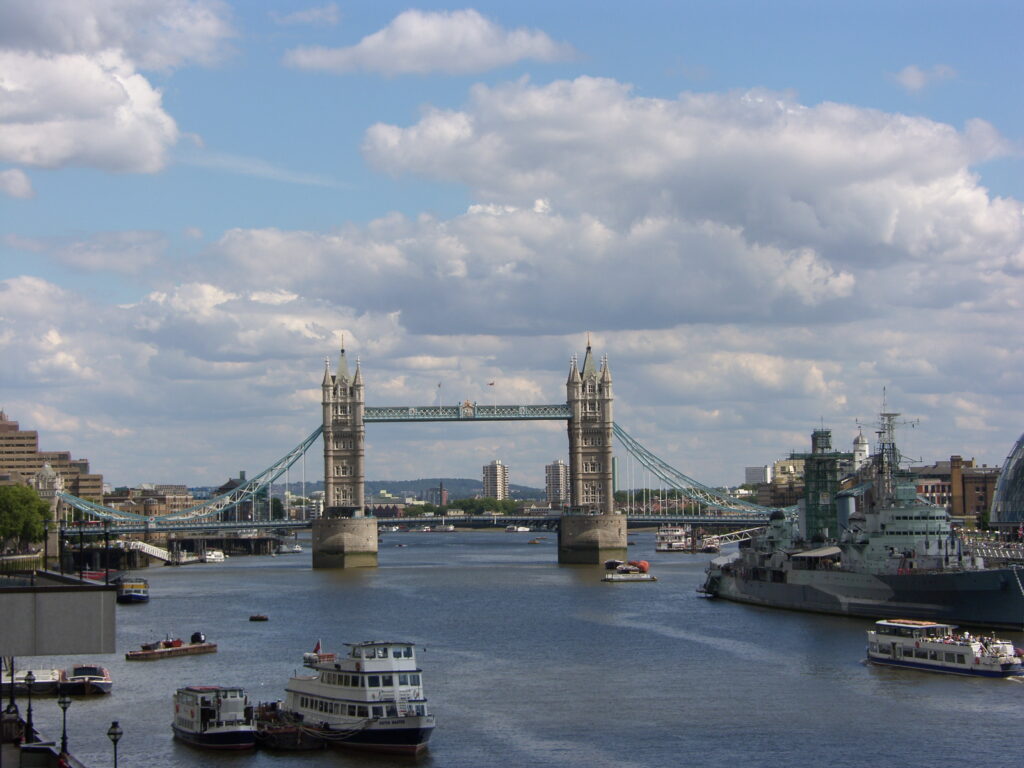
Tower Bridge has not moved.
HMS Belfast has not moved.
The Thames has not moved.
Everything behind them has changed so dramatically that the same photograph taken from the same position twenty years apart looks like two different cities that happen to share a foreground.
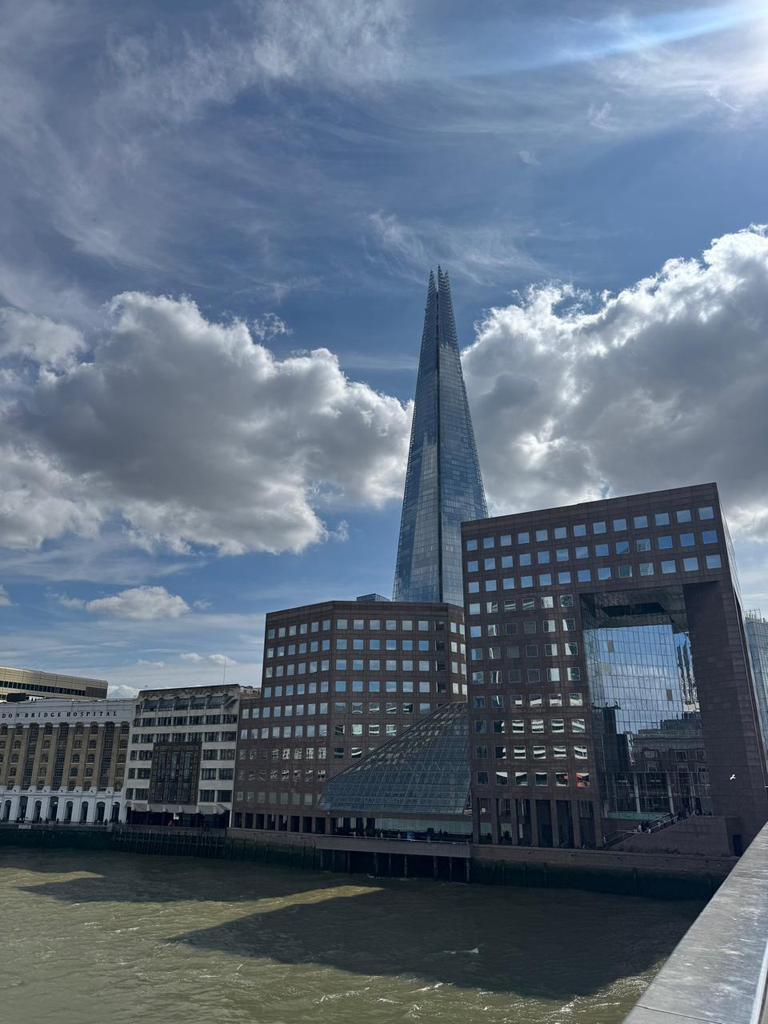
The Shard was not present in 2006. It opened in 2012, designed by Renzo Piano and rising 310 meters above London Bridge. In the 2006 photograph, the skyline behind Tower Bridge is relatively horizontal, the dome of Saint Paul’s maintaining its historic claim on the city’s vertical hierarchy. In the 2026 photograph, the Shard has reorganized that hierarchy. It is not competing with Saint Paul’s. It has simply become the sky’s primary interlocutor on the south bank, the point around which everything else in the view is now understood.
I have complicated feelings about this, which I will not disguise.
The Shard is architecturally accomplished. Piano’s handling of the tapered form, the use of glass in a way that dematerializes the building’s mass and allows it to read differently at different times of day and in different weather conditions, the relationship of the base to the street, all of it represents serious design work at significant scale. I do not object to the building on formal grounds.
My complication is urban rather than formal. The skyline of a city is not merely a collection of individual buildings. It is a record of the city’s decisions about itself over time. Saint Paul’s dome speaks of a particular historical moment and a particular civic aspiration. The Shard speaks of a different historical moment and a different aspiration: the primacy of private capital in the definition of the urban skyline, the willingness of a city to allow the vertical hierarchy of its largest landmarks to be determined by investment decisions rather than civic ones.
Neither is inherently superior. But they are different kinds of decision, and the photograph that shows both Tower Bridge and the Shard in the same frame is showing you two cities simultaneously: the one that organized itself around civic institutions, and the one that organized itself around financial ones.
London contains both. This is perhaps its most honest architectural condition.
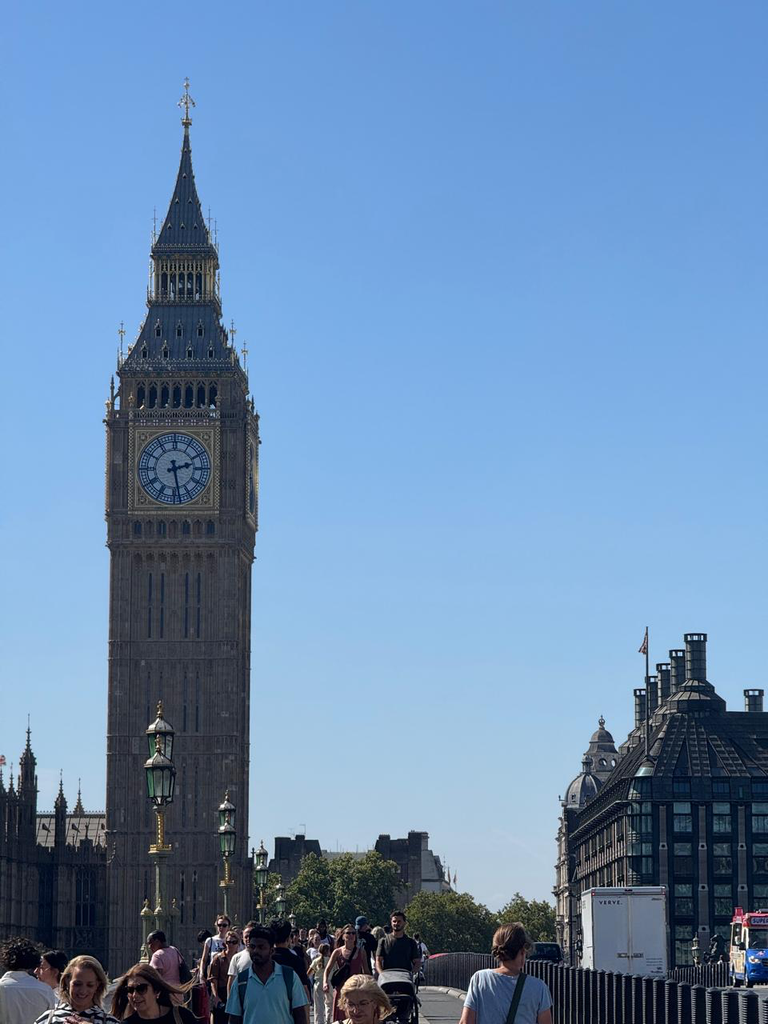
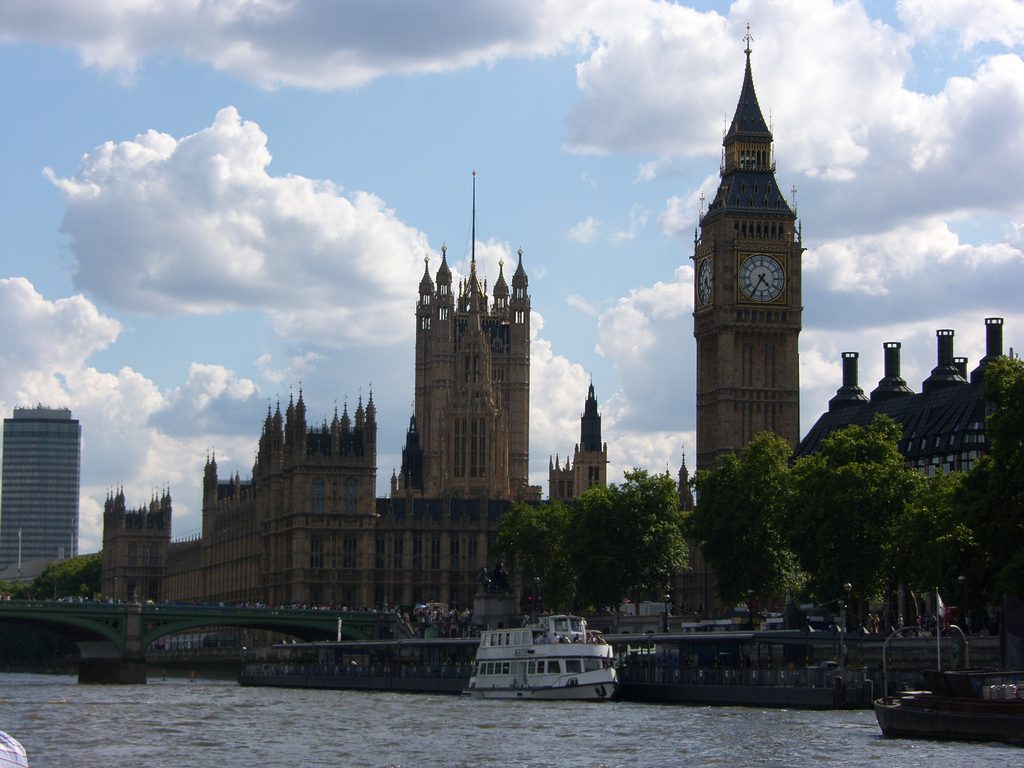
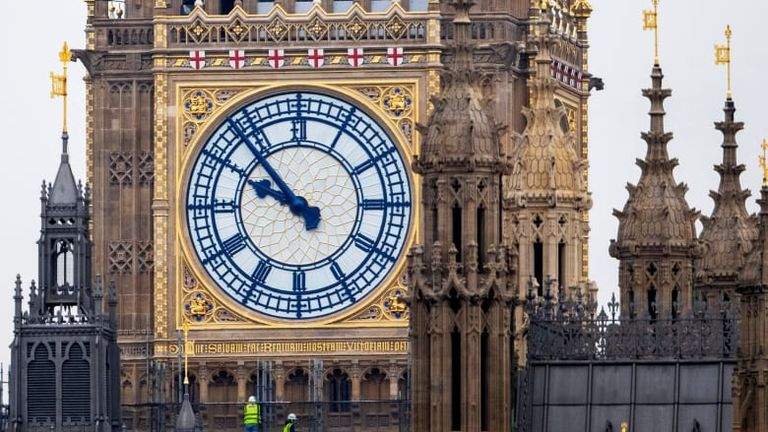
Almost the same scene, highlighting what has not changed.
Some things in a city do not change, and the fact that they do not change is itself significant.
The Palace of Westminster and Elizabeth Tower have not materially altered between 2006 and 2026 in a way that a photograph from the same position would register as transformation. The restoration work on the tower has changed the stone surface, cleaned what decades of London air had deposited, returned the clock faces to a legibility they had partially lost. But the fundamental spatial relationship, the building at the river’s edge, the tower marking the city’s democratic and institutional identity, the bridge, the people, the quality of light on stone on water, remains.
This is not stasis. It is a different kind of change from the one the Shard represents.
The buildings that do not visibly change are the ones that carry enough cultural weight that the city treats them as irreplaceable. The maintenance investment they require is understood not as a cost but as an obligation. They are not preserved because they are frozen but because they are continuously tended, because the accumulated meaning they carry is understood as something the city cannot afford to lose.
There is a planning philosophy embedded in this distinction that British cities understand more consistently than most: that the legibility of the historic environment is not merely a heritage concern but an urban economic and cultural asset, that the tourist who photographs Big Ben and the Londoner who walks past it every morning are both drawing on a form of civic capital that requires active investment to remain productive.
Twenty years and the scene holds.
That holding is the achievement.
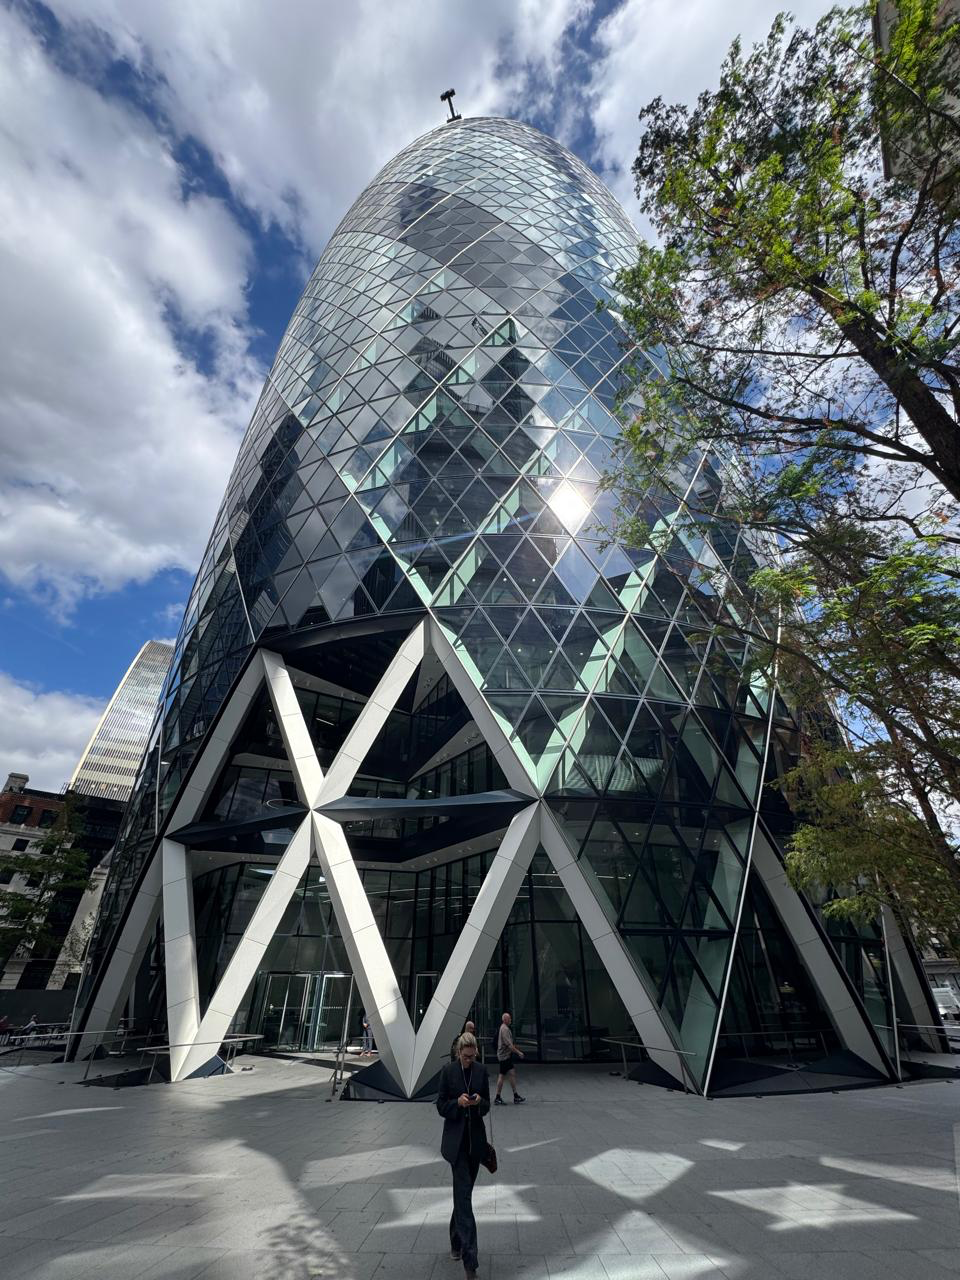
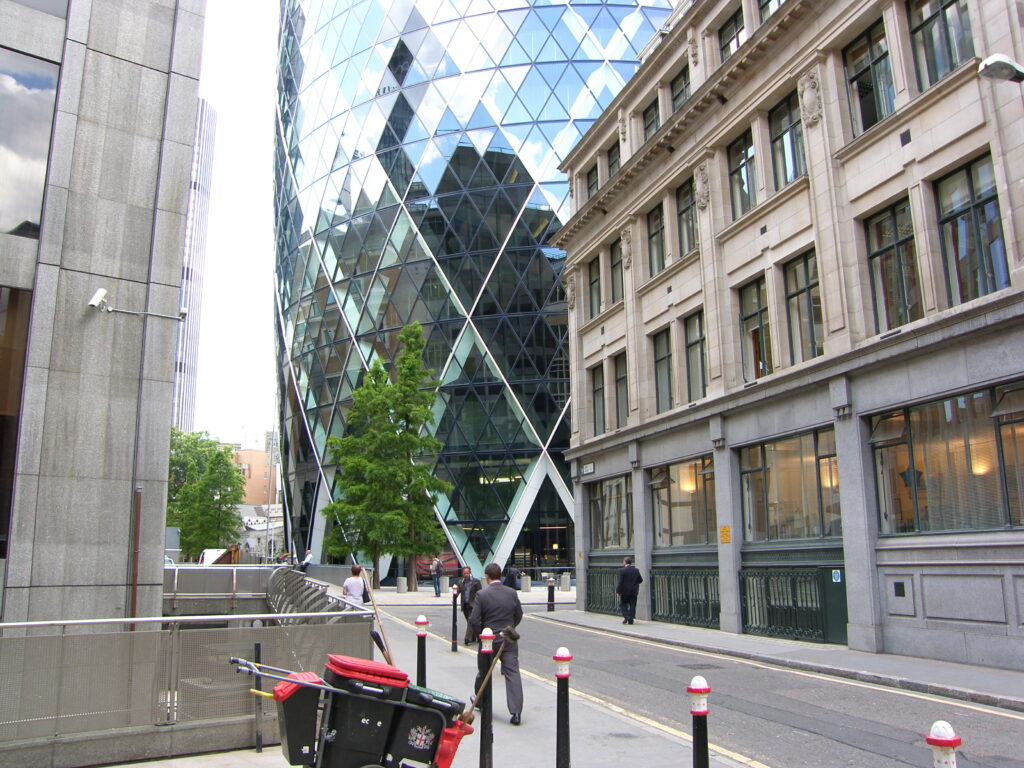
The Gherkin is still there.
30 St Mary Axe, designed by Norman Foster and Partners, completed in 2003, remains one of the most formally coherent tall buildings produced in Britain in the past thirty years. Its aerodynamic profile, the diagrid structure that gives it the distinctive triangular glazing panels, the way the form responds to wind and light simultaneously, all of it holds up against twenty years of subsequent development in the City of London without looking dated.
In 2006 I stood outside and asked if I could enter and photograph the interior.
Security came.
The answer was delivered with the particular British courtliness that manages to be simultaneously polite and absolutely final. Not aggressive. Not rude. Simply unmistakable in its meaning: the answer is no, and we both understand that this conversation is now complete, and you are welcome to remain on the pavement but not to proceed through the door.
I remained on the pavement.
In 2026, I returned. This time I did not ask. I stood at the same position and looked at the same building and noticed what had changed around it rather than in it.
The trees are larger. Twenty years of growth has given the surrounding public realm a canopy that was not present in 2006. The people in the frame are dressed differently: the fashion of 2006 and the fashion of 2026 are not the same language, and clothing turns out to be one of the most reliable temporal markers in architectural photography because it changes every decade in ways that stone and glass do not. The development density around the building has increased. Where the Gherkin once read against a relatively open sky, it now reads against a denser fabric of neighboring towers that were not present when Foster completed it.
The building did not change. Its context changed completely around it. And in changing its context, the city changed what the building means, because meaning in architecture is not fixed in the object alone but produced in the relationship between the object and everything around it.
The Gherkin of 2006 was a pioneering formal gesture in a relatively open urban field. The Gherkin of 2026 is one of several significant tall buildings in the City of London’s financial district, surrounded by subsequent developments that responded to it, competed with it, referenced it, or simply ignored it. Its formal quality remains intact. Its cultural position has shifted from pioneer to established reference.
This is what twenty years does to a building that stays still while the city moves around it.
Aldgate has always held a particular place in my professional memory. In 2009 I entered a competition for a project in this area connected to the Olympic preparations. The competition did not produce what competitions often fail to produce. But the research into the district that the competition required left a residue that makes returning to Aldgate different from returning to other parts of London. I know the grain of that neighborhood at the level of specific streets and specific corners rather than as a general urban impression.
What I noticed this visit is that the neighborhood has the quality that the best parts of London have developed over time: a specific character that resists generic description, a texture that comes from the layering of different periods of building without the erasure of the earlier ones, a sense that the district has become itself through accumulation rather than replacement.
The cool air that I noticed moving around the base of the Gherkin is not incidental. Foster’s aerodynamic form channels wind at street level in a way that the building’s original planning consultations documented and the subsequent years of use have confirmed. The building’s relationship to the microclimate of its immediate surroundings is part of its design. The trees around it have grown into a landscape that softens this effect without eliminating it. On a warm August afternoon, standing in the shadow of a tall building in a district of tall buildings, the cool current at street level is a form of architectural gift that most building users receive without understanding its origin.
What London Understood That Paris Did Not
The comparison between what I found in London in 2026 and what I found in Paris in 2026 resolves, eventually, into a single observation about urban investment strategy.
Paris invested heavily in its vertical fabric, in new towers and commercial development, while deferring investment in the civic ground beneath them. The deck of La Défense aged while the skyline above it was rebuilt. The infrastructure of the Louvre accumulated deferred maintenance while the institution’s visitor numbers grew. The gap between what Paris presents visually and what its civic infrastructure can actually support has been widening.
London invested more consistently in both simultaneously. The red bus still looks like the red bus but it runs on electricity. Oxford Street has changed its surface. The bridges are maintained. The historic buildings are tended rather than merely protected. The growth that has occurred, and London has grown substantially in twenty years, has been accompanied by civic infrastructure investment that is more legible in the city’s daily experience than comparable investment in Paris.
This is not a statement of superiority. It is a structural observation about two different cities with two different planning cultures and two different relationships between the historic fabric and contemporary development.
The British planning tradition, for all its well-documented limitations and inefficiencies, has maintained a consistent insistence on the relationship between new development and the quality of the public realm it creates. The developer who builds a tower is expected to demonstrate what the tower contributes to the ground around it. This requirement is not always met, and the enforcement is not always consistent. But the expectation is institutionalized in a way that produces, over time, a city that grows more carefully than one without the expectation.
The result, visible in the photographs taken twenty years apart, is a city that has changed more completely than it appears to have changed, and that appears to have changed more than Paris while actually having preserved its existing fabric more carefully.
The Photograph as Witness
I did not know in 2006 that I was gathering evidence.
I was twenty-something and the camera was new and the city was interesting and I photographed what was in front of me with the enthusiasm of someone for whom the relationship between an eye and a building was still a discovery rather than a professional practice.
The evidence accumulated on a hard drive for twenty years.
Then the cities I had photographed continued to exist, continued to change, continued to build and demolish and restore and defer and invest and neglect in all the ways that cities do when nobody is watching and everybody is simultaneously participating.
And then I went back.
And the photographs from 2006 became the most honest architectural documents I possess, because they were taken without a thesis, without a brief, without the professional awareness that would have made them more technically accomplished and less genuinely observational.
The photograph of a construction pit is not interesting because of the construction. It is interesting because the person taking it did not yet know what would grow in that pit, and the person looking at it now does.
That gap between not knowing and knowing is what twenty years feels like from the inside.
London, to its credit, filled the pit with something worth building.
✦ ArchUp Editorial Insight
The article’s most structurally significant observation is not its conclusion about London’s investment strategy relative to Paris — which is defensible but impressionistic — but the sentence that arrives almost accidentally in the middle of the piece: that the Gherkin of 2006 was a pioneering formal gesture in a relatively open urban field, and the Gherkin of 2026 is one of several significant tall buildings surrounded by subsequent developments that responded to it, competed with it, or ignored it, and that its cultural position has shifted from pioneer to established reference without the building itself having changed. This is the most precise architectural description of what planning permission at scale actually produces: not individual buildings but the conditions under which subsequent buildings are conceived, financed, and approved, and the skyline transformation the article documents between the 2006 Tower Bridge photograph and its 2026 equivalent is not the aggregate of individual design decisions but the spatial record of a two-decade planning and investment regime that consistently permitted private capital to determine the city’s vertical hierarchy while protecting its horizontal one — a distinction that connects directly to what this archive identified in Who Really Builds Our Cities as the Exeter paradox: the public authority that believes it is managing development while the development is managing it, producing a city that appears to have made deliberate choices about its skyline when it has largely made deliberate choices about which choices to delegate, and where the hard drive named Hima is the most honest planning document in the essay — an archive assembled without a thesis, which is precisely what makes it capable of witnessing what a planned archive would have been organized to overlook.
Ibrahim Fawakherji — ArchUp