Farmhouse Renovation Reconnects Historic Architectural Volumes

Spatial Movement and Architectural Connectivity
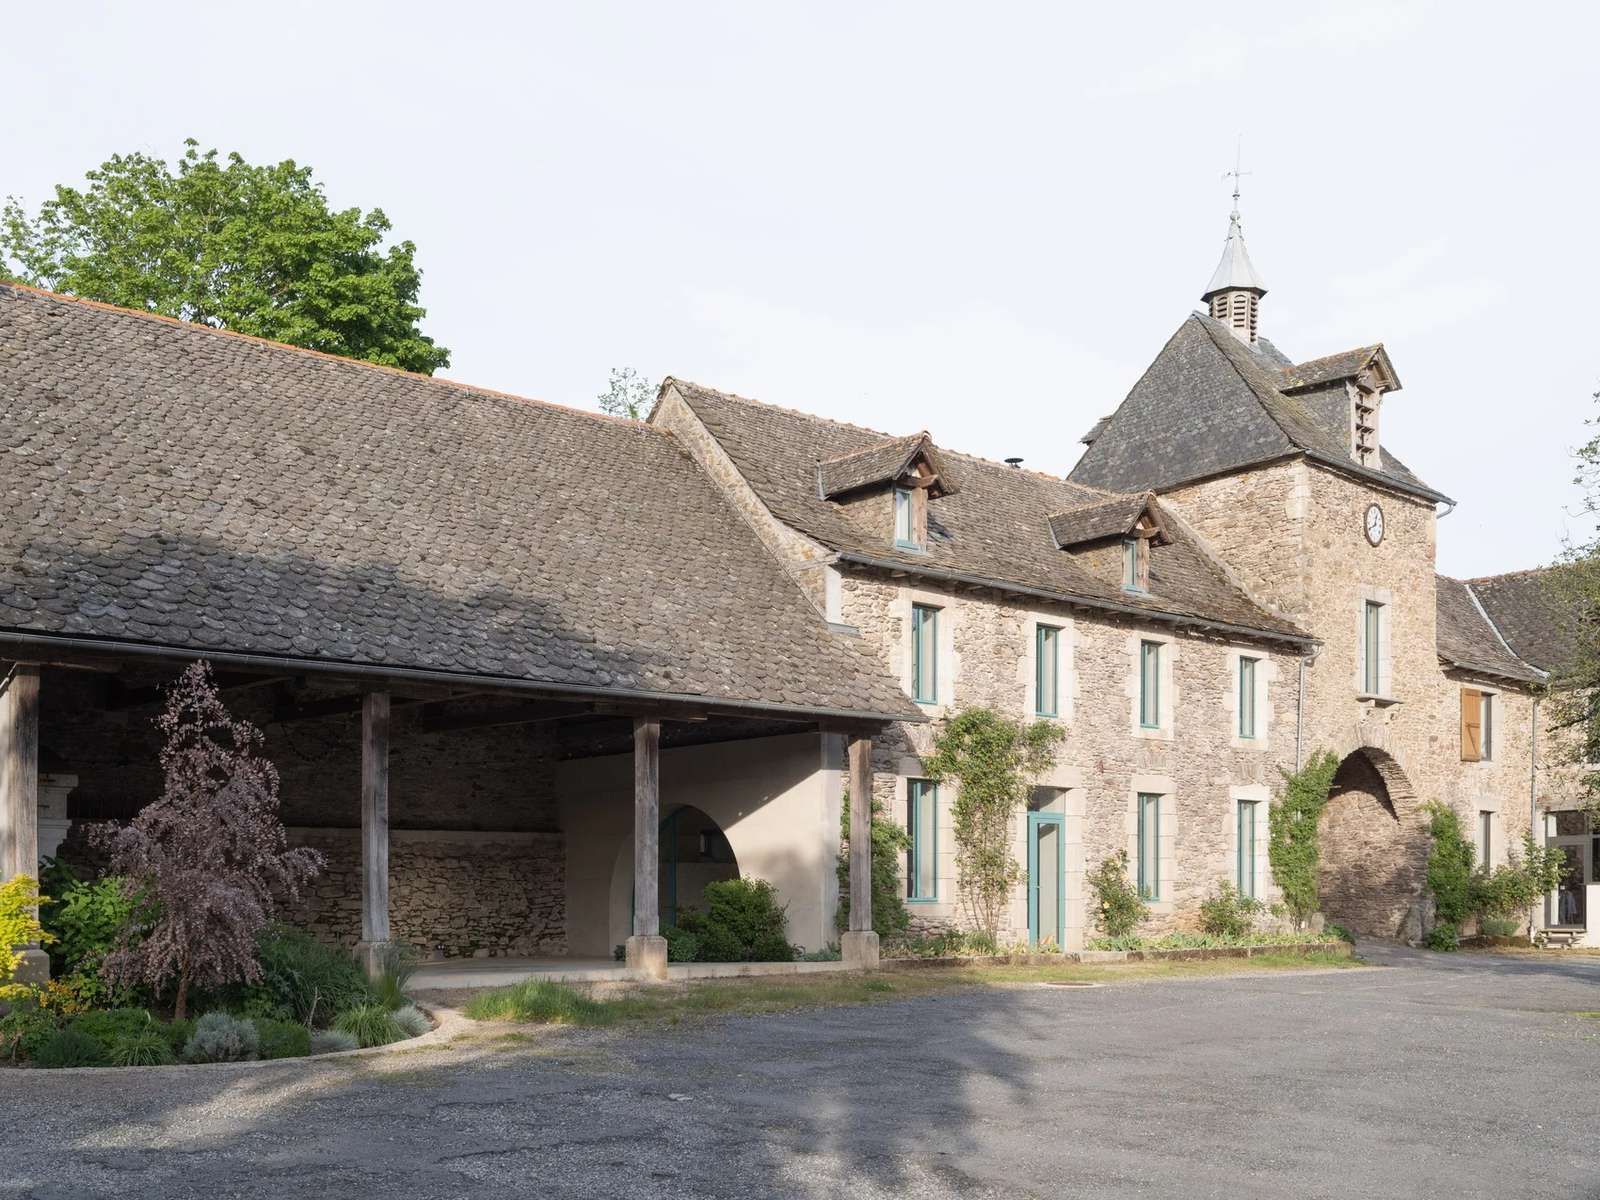
The design proposal is based on redefining the spatial relationships between three existing built elements: the former barn, the main residence, and the dovecote. This strategy extends beyond the concept of superficial restoration to create a circulation sequence that links the building masses together, drawing on the original configuration of the agricultural complex organized around a central courtyard. The building is experienced through a transitional journey that connects structures historically separated from one another, transforming internal movement into a tool for integrating contemporary shared spaces without compromising the structural integrity of the original stone fabric. This approach reflects broader principles found in Architecture and adaptive reuse strategies.
The Scenographic Dialogue Between Materiality and Light
The original façade openings regulate the penetration of natural light and control the movement of shadows within the interior, as these historic apertures establish a visual scenario that connects indoor and outdoor environments according to the sun’s trajectory. This dynamic interaction is complemented by a restrained palette of natural materials that highlights the texture of the historic stonework, while the comprehensive thermal upgrade enhances both the psychological and physical qualities of the space, providing occupants with a sense of stability and warmth. This effect becomes particularly evident through visual focal points such as the large fireplace and the restored bell mechanisms, which function as scenographic elements linking the contemporary user experience to the site’s rural heritage. The careful selection of Building Materials reinforces this architectural expression.
Continuity of Form and the Reconfiguration of Collective Space
The rehabilitation process moves beyond the traditional concept of compartmentalized rooms resulting from successive historical alterations, instead treating the structure as a cohesive architectural volume that achieves spatial harmony. The design reorganizes internal circulation routes to reconnect the building’s principal components, allowing users to move seamlessly between the different areas of the former farmhouse. This spatial orientation transforms a neglected structure into a vibrant environment responsive to user movement and supportive of everyday social interaction, achieving a dynamic balance between residential privacy and the capacity to accommodate collective activities. Similar approaches can be observed in notable Projects focused on heritage transformation.
Material Scenography and Its Psychological Impact
The spatial scenography creates a visual and sensory experience characterized by warmth and hospitality throughout the seasons, as the building’s material surfaces interact with changing light conditions to reinforce feelings of comfort and enclosure. The architectural intervention employs Design language and materiality to establish a tangible connection between occupants and their surrounding environment, positively influencing human behavior within the space and encouraging flexible use of its areas. Architecture thus evolves from a purely physical shelter into a living experience that celebrates communal living and supports the vitality of social gatherings. These principles are often explored through Research and contemporary spatial studies.
Spatial Flow and the Flexibility of Movement Geometry
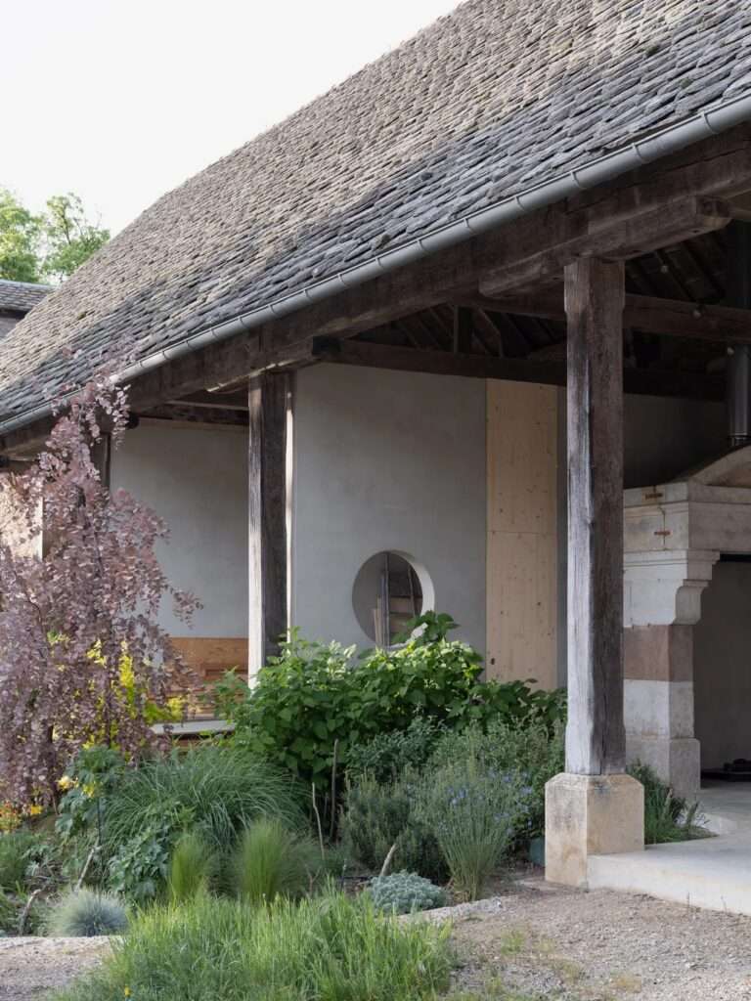
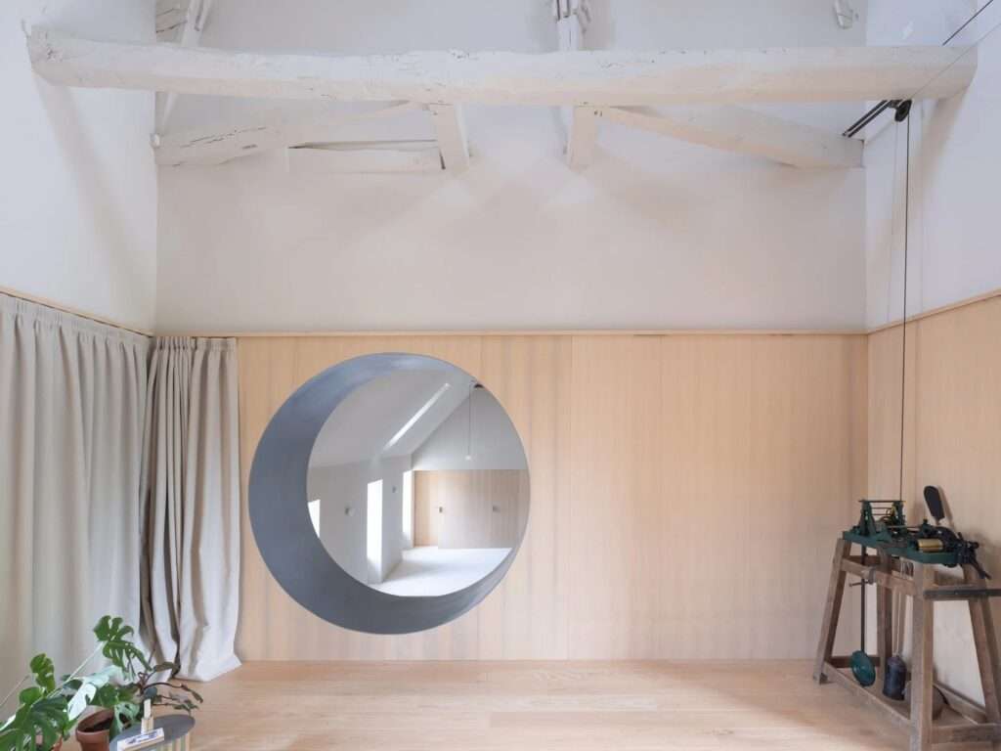
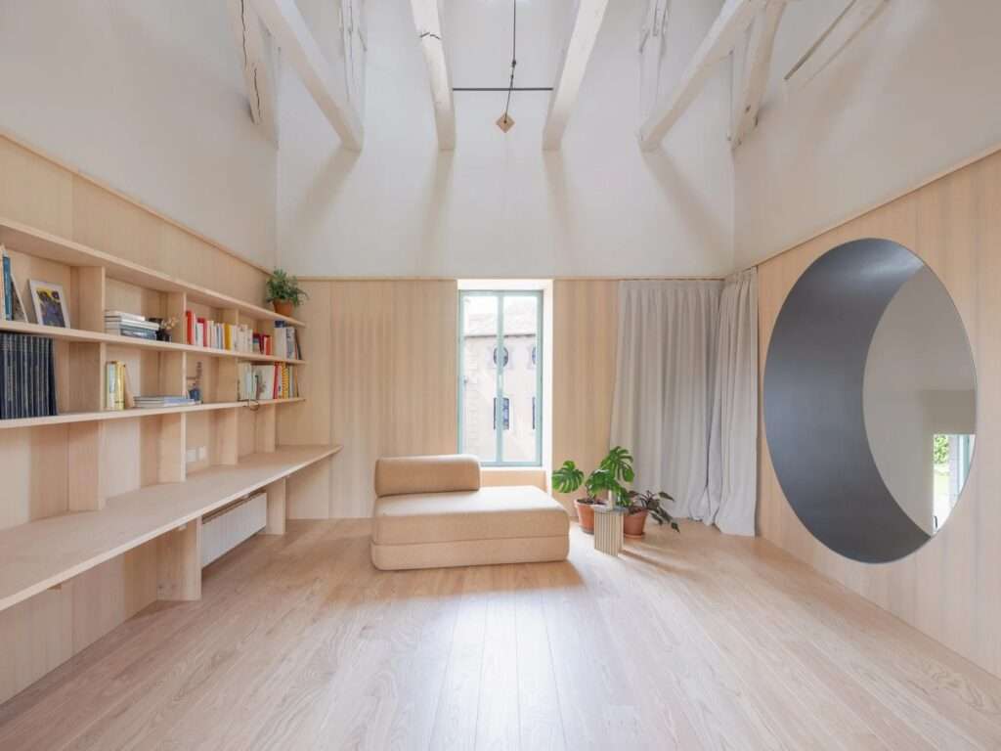
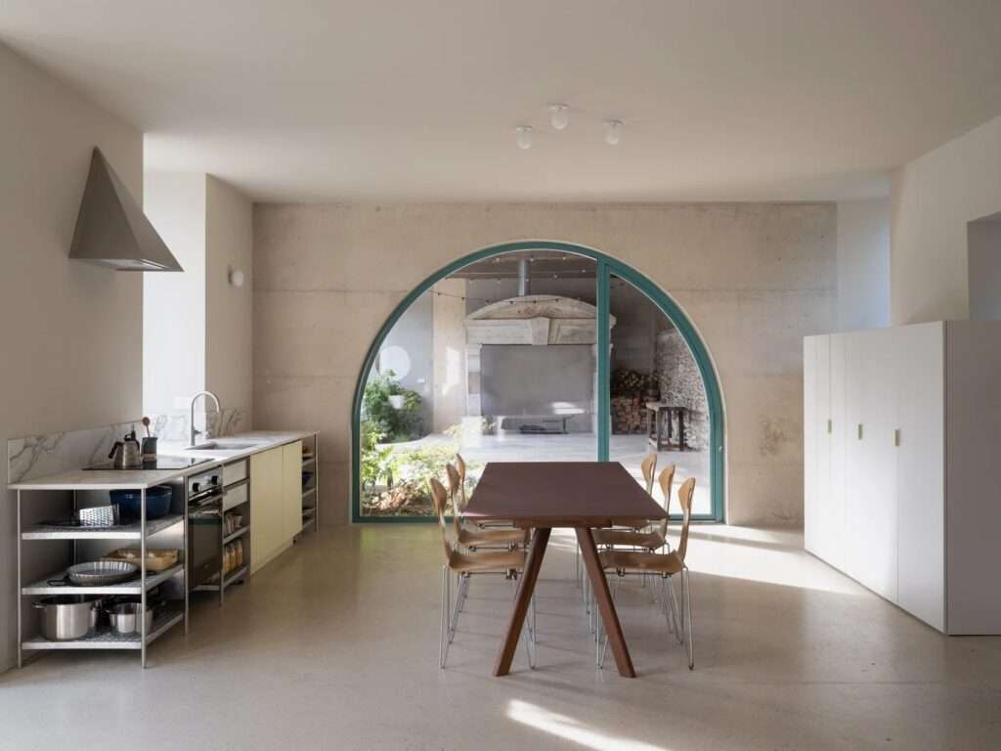
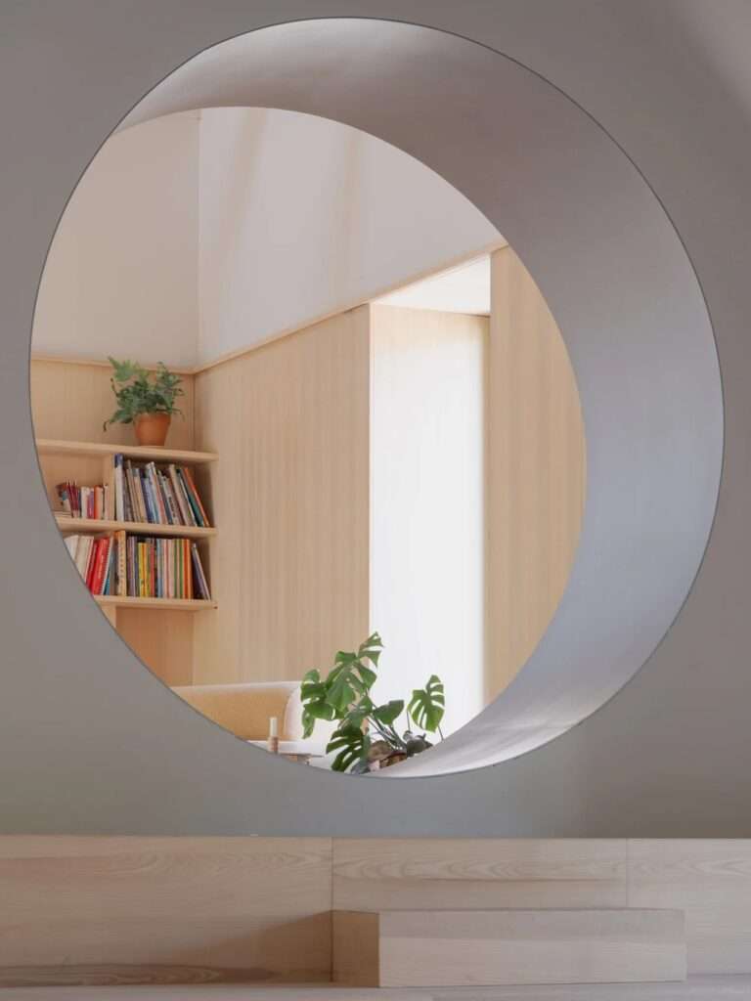
Users move through the interior along a route where historical barriers dissolve, as two newly carved openings within the load-bearing stone walls establish spatial and visual continuity between the open barn, the main building, and the dovecote. The curved geometry of these openings introduces a soft architectural language that structurally contrasts with the solidity of the existing stone masses, transforming them into movement-guiding elements that direct the human body and organize the rhythm of circulation between areas that were previously fragmented. Such interventions demonstrate the relationship between architectural preservation and Construction methodologies.
The Scenography of Extension and the Shared Focal Point
The former barn is transformed from an underutilized agricultural enclosure into an environmental setting that merges interior space with a semi-outdoor extension, expanding the living area and establishing a direct connection with the farm courtyard. Occupants experience a sensory transition that dissolves conventional boundaries of domestic shelter, while this experience is psychologically and materially anchored around the restored stone fireplace. The fireplace emerges as a focal element that reinforces the vitality of collective life and lends the space a scenographic presence, gathering users around a direct physical engagement with the site’s historic components. Comparable examples can be found among documented Buildings, while ongoing professional Discussion continues to examine the impact of adaptive reuse on collective living environments.
Interpreting the Existing Structure and Spatial Proportions
The project’s internal organization is founded on respecting the logic of the existing structural framework and rejecting the imposition of spatial layouts foreign to the site. By preserving the original façade openings, users experience circulation patterns closely linked to the proportions of the historic architectural spaces. Rooms and functions are distributed in direct response to the available structural conditions. This close relationship with the historic envelope prevents any distortion of the farmhouse’s character, ensuring that movement between spaces remains a clear visual experience that respects the building’s original geometry without introducing unjustified alterations. Such sensitivity to context reflects established principles within Architecture and heritage rehabilitation.
Light Scenography and the Rootedness of Materiality
The historic openings become scenographic devices that regulate the flow of natural light and frame exterior views, creating a balance between the material presence of the stone mass and the psychological comfort of the occupants. Light interacts with the surfaces of the spaces to reveal a living dialogue between contemporary patterns of use and the deep historical roots of the building. This carefully orchestrated relationship with sunlight produces an interior environment that changes sensorially throughout the day, reinforcing awareness of time and place while offering residents an architectural experience that combines contemporary living with the enduring gravity of the surrounding heritage context. Similar themes are frequently explored through Research focused on adaptive reuse and spatial perception.
Vertical Expansion and the Liberation of Spatial Volumes
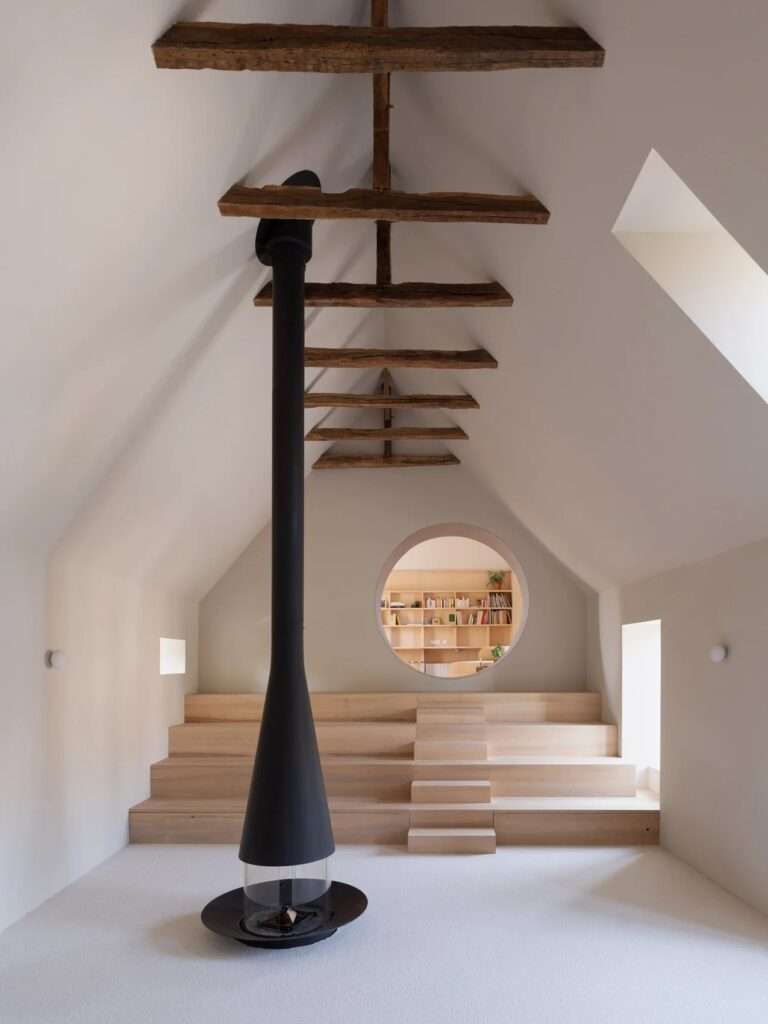
The removal of intermediate ceilings on the upper floor reveals the building’s full height and the generosity of its original volumes, providing users with a visual and spatial experience characterized by openness and freedom from horizontal compression. This verticality directs the gaze upward, restoring the tower’s historic presence, while the restored bell mechanisms emerge as suspended scenographic elements that reconnect the space with its former agricultural identity. Occupants experience a moment of visual transition that reintroduces the original geometric dimensions of the stone structure, utilizing spatial renewal to deepen the perception of openness. Comparable interventions can be found in numerous documented Buildings and preservation-focused Projects.
Dynamic Interaction and the Flexibility of Spatial Performance
Existing roof windows shape a highly luminous interior environment, where vertically descending light intersects with architectural masses and material surfaces to create a continuously evolving visual drama throughout the day. This sensory experience is further enriched by the introduction of adaptable architectural elements, such as the stepped seating surrounding the central hearth, which generate both psychological and material effects that encourage flexibility. As a result, the space can seamlessly transform from an intimate communal lounge into a shared sleeping area or a venue for exhibitions and performances, responding to changing patterns of movement and human interaction within the environment. This versatility resonates with broader approaches in contemporary Design and Interior Design.
Thermal Efficiency and the Integration of Built-In Architectural Elements
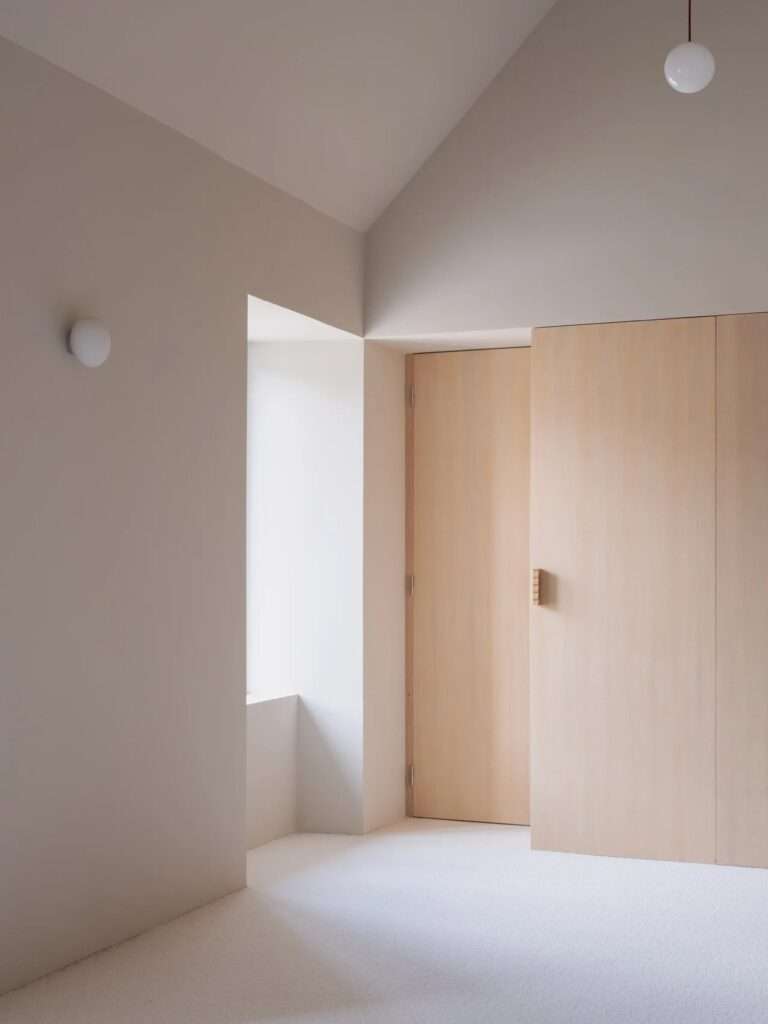
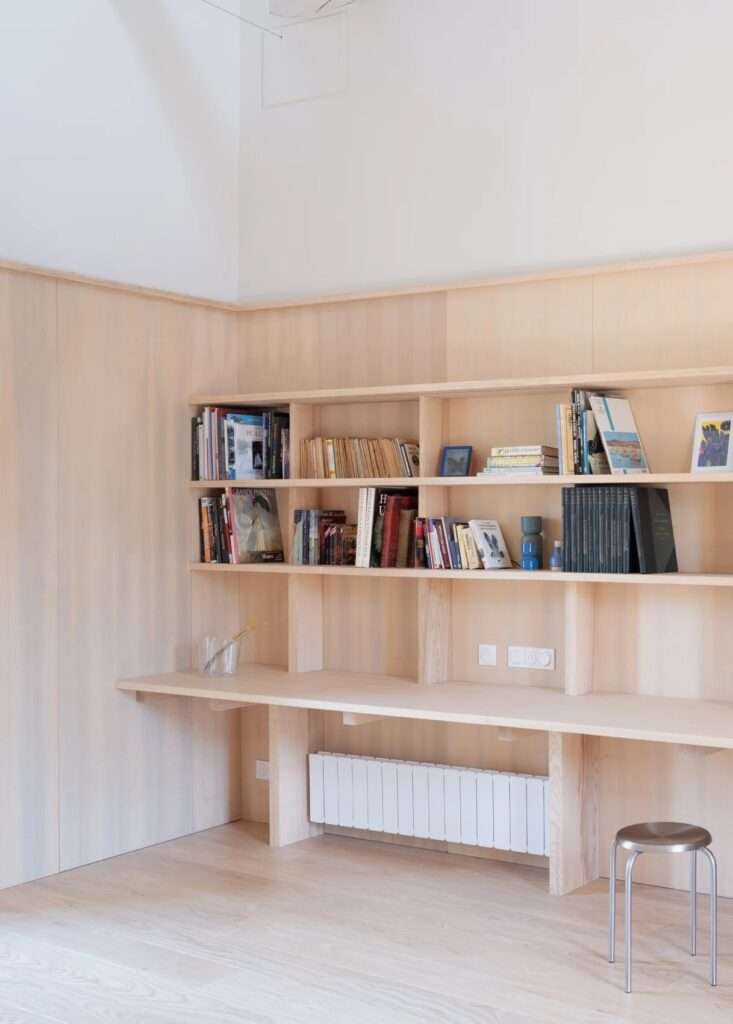
The technical intervention in this section extends beyond the concept of isolated mechanical upgrading to become an integral component of the spatial user experience. The substantial thickness of the existing stone walls works in conjunction with new internal insulation to regulate energy performance while enhancing both physical and psychological comfort. The removal of old impermeable cement layers allows the building to breathe once again, revealing the original stone fabric and its rugged texture. Within this structural framework, furnishings are conceived as architectural components embedded within walls and ceilings rather than as independent objects. Benches, concealed storage units, continuous cabinetry, and the library wall become inseparable parts of the spatial composition, organizing patterns of movement and use throughout the interior. The performance of these systems depends heavily on carefully selected Building Materials and their technical specifications documented in Material Datasheets.
Material Scenography and the Language of Material Contrast
The sensory experience within the spaces is shaped through a refined material dialogue based on a palette of natural materials that balances solidity and warmth. The cool, smooth textures of concrete and stainless steel intersect with the warmth of ash wood and the softness of sheep’s wool insulation, creating a spatial environment rich in tactile and visual contrasts. Limited chromatic accents guide the viewer’s eye and reinforce the geometric qualities of the contemporary intervention without obscuring the site’s rural heritage. As a result, the space achieves a scenographic balance that reconciles the durability of modern materials with the spontaneous character of the existing historic fabric.
✦ ArchUp Editorial Insight
The project embodies a carefully orchestrated spatial transformation that employs internal circulation as a mechanism for unifying the building’s fragmented historical components. Through the carving of soft, curved openings within the load-bearing stone walls, the adaptive reuse strategy evolves beyond conventional preservation toward a comprehensive restructuring of functional programs. This approach successfully deconstructs the rural envelope, utilizing locally sourced materials and integrated focal elements to reinterpret the former agricultural typology in a manner compatible with contemporary forms of communal living. Such interventions continue to shape current Discussion within the architectural field and are frequently highlighted in Architectural News.
However, this meticulous typological refinement also reveals a romantic blind spot that overlooks the realities of contemporary rural labor. By erasing the operational inefficiencies that once defined the original farm in favor of an idealized residential retreat, the design risks flattening the site’s productive memory. In doing so, it replaces the specificity of its historical identity with a globally replicated aesthetic leisure model, tailored primarily for temporary weekend occupation rather than reflecting the authentic complexities of rural life. This tension between preservation and transformation remains an important topic across architectural Archive resources and critical discourse surrounding heritage environments in evolving Cities.