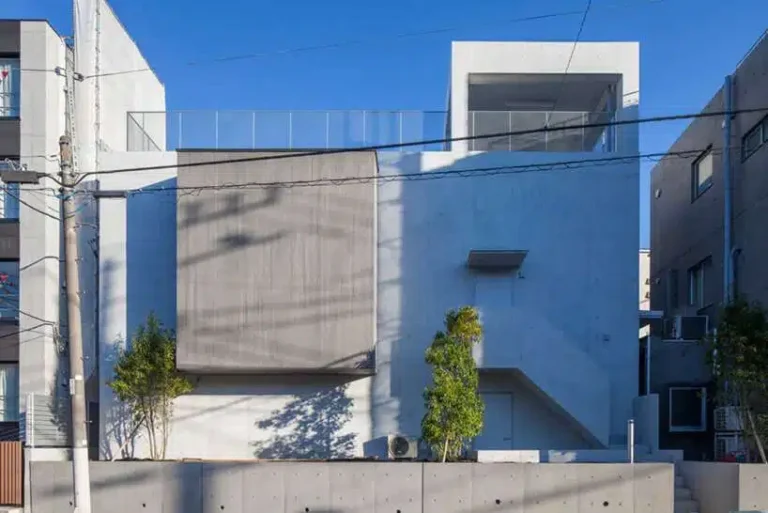
House 2302: Interior Space and Inside–Outside Dialogue


Spatial Articulation and Transformation of the Central Core
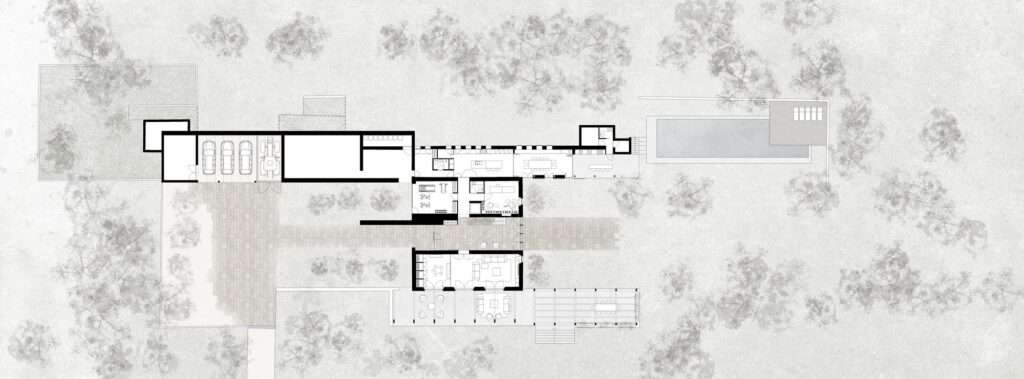
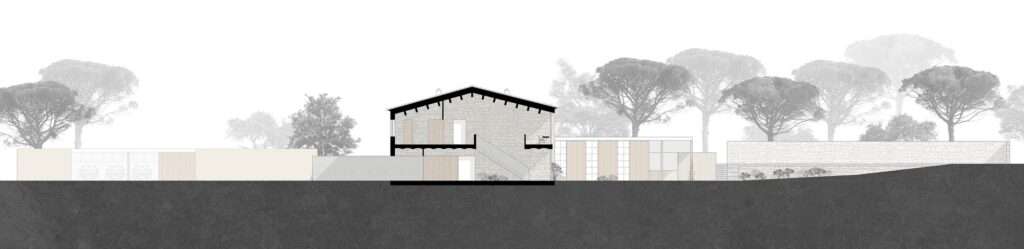
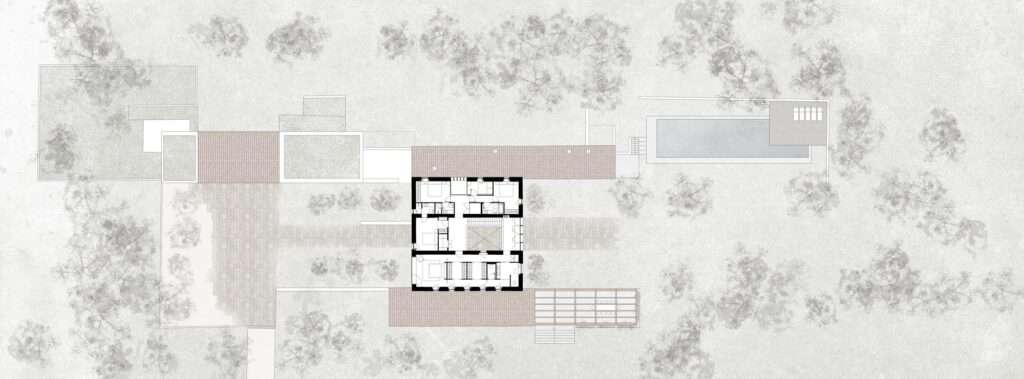
The project reconfigures the internal space of the traditional farmhouse through a deconstructive strategy that transforms the solid central mass into a semi-external, kinetic core. This structural interweaving eliminates the previous fragmentation imposed by the old staircase, turning it into a connecting element that links the entrance zone directly to the southern garden. The interior walls of this space become visual façades that redefine the boundaries between inside and outside, while the new staircase, emphasized by its concrete balustrade, emerges as a sculptural element that defines both vertical and horizontal movement, guiding the user toward a protected studio on the upper floor.
The Scenographic Experience and the Interaction of Light and Material
The human experience within the building is shaped through rich spatial sequences based on visual flow and the movement of natural light. The central space acquires an almost outdoor environmental quality, where shadows intersect with concrete volumes and newly introduced architectural materials. This configuration contributes to an interactive kinetic experience in which the user perceives variations in levels and is psychologically and materially influenced by a contemporary design language that maintains a continuous dialogue with the farmhouse’s built heritage and its natural surroundings through the integration of vegetation and the orchestration of circulation and light paths.



Visual Extension and Connection to the Exterior
The scenography of transition is achieved in the kitchen’s side terrace through a rhythmic alternation between solid and glazed strips, giving the dining and barbecue area a direct visual extension toward the garden. This material alternation breaks the rigidity of solid boundaries, replacing them with a permeable membrane that connects user movement with the surrounding landscape and allows natural light to penetrate, enhancing the quality of the functional space. The experience is further intensified through the southern glass façade.
Materiality and the Psychological Impact of Space
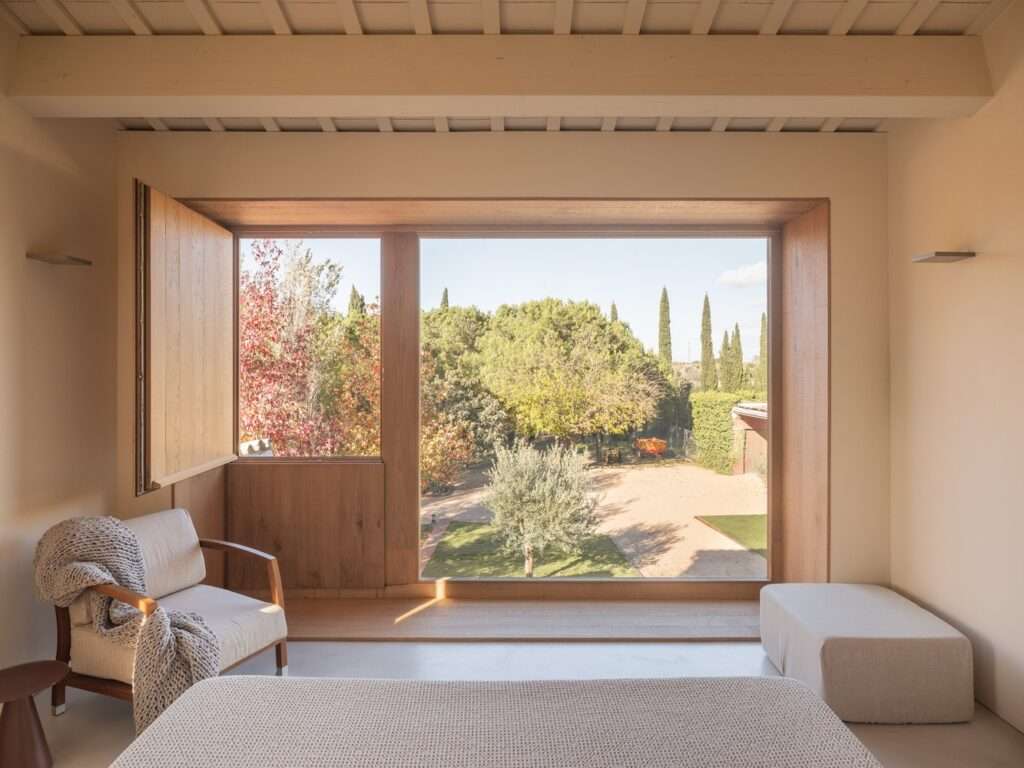
The design language is unified through a material palette combining stone, concrete, and wood within the central core, giving the space visual weight and a distinct structural identity. Psychological calmness within the space is achieved through side openings with subdued tones and natural wooden elements, which help guide the flow of light and shadow. This human experience is completed through the emphasis on built heritage and the southern glass façade, which harmoniously merges the interior space with the surrounding exterior environment without compromising the heritage identity and original essence of the farmhouse.

✦ ArchUp Editorial Insight
The project reinterprets traditional rural architecture not as a static relic, but as a flexible spatial framework capable of accommodating contemporary functional transformations. By hollowing out the residential core and converting it into a semi-external void, the intervention exploits raw construction materials to insert the historic mass into a volumetric dialogue with fluid modern circulation paths, thereby reactivating heritage as a dynamic architectural element.
In contrast, this highly customized formal approach carries a romanticized vision that overlooks the reality of regional replication. While the design celebrates the tactile interplay between stone and concrete, it ignores how high restoration costs confine such architecture to elite niches, producing a luxury retreat, carefully crafted as a reproducible rural thesis, yet detached from the economic realities of standard adaptive reuse.