Casa Bahia Integrates Architecture with Nature

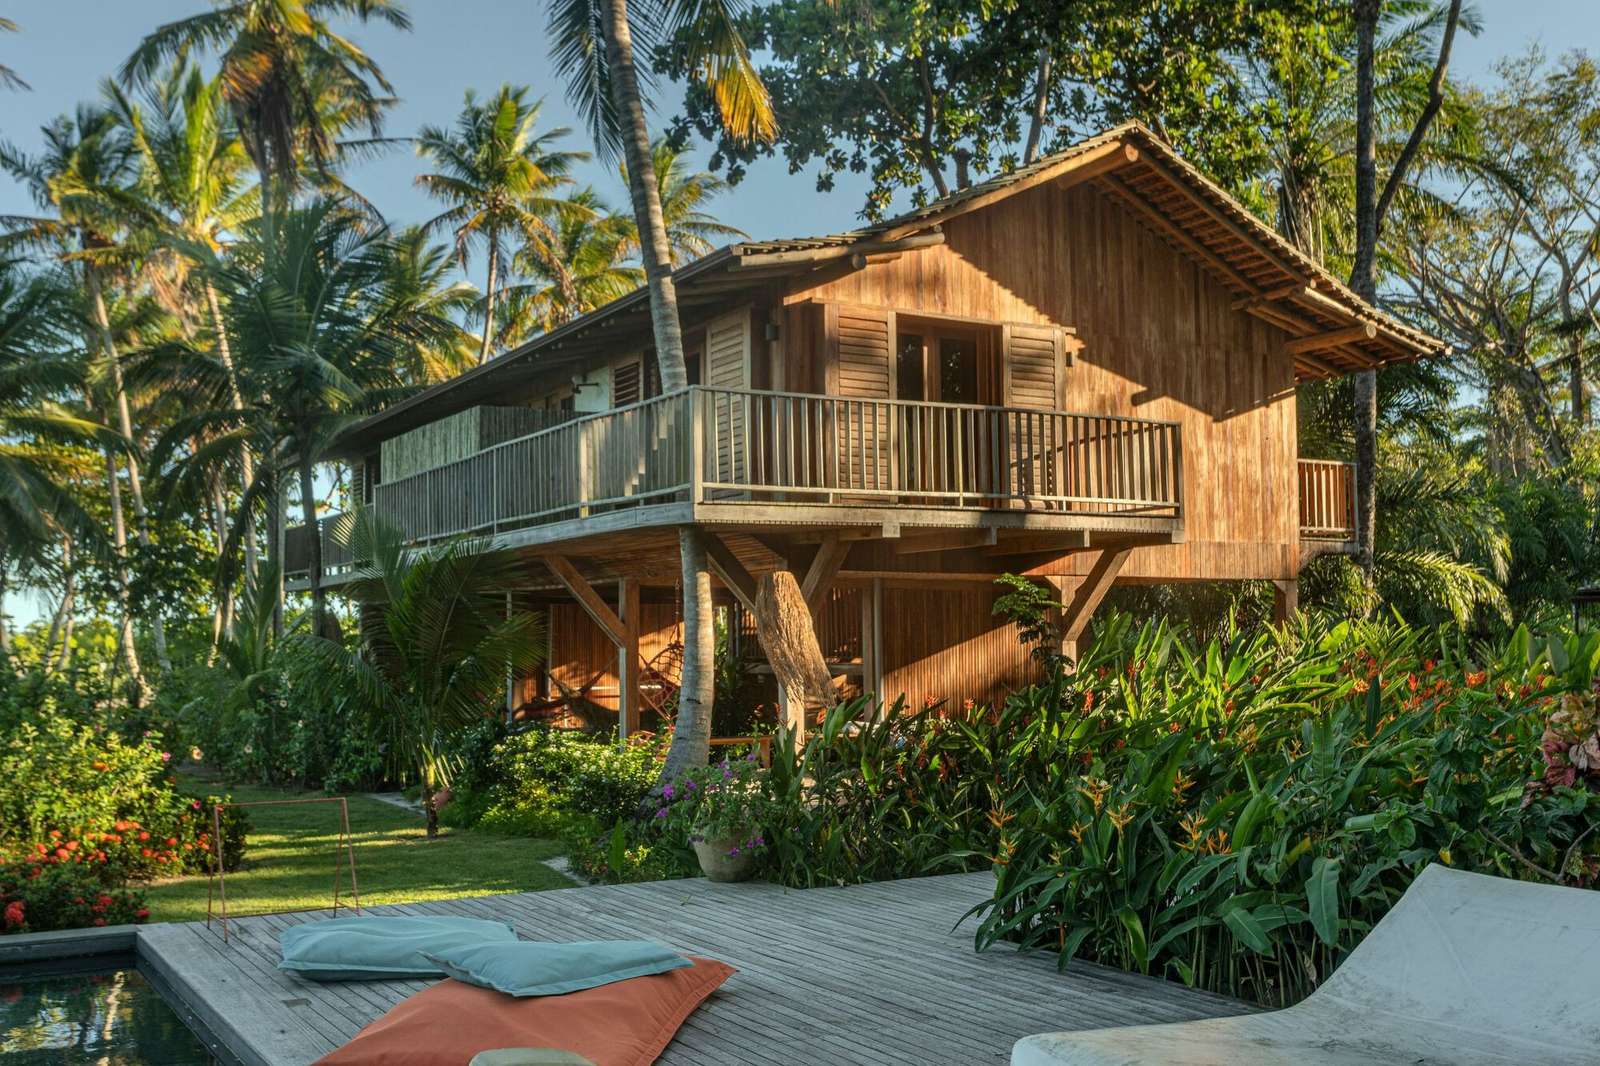
Scenography of Integration: Shaping Architectural Masses Through Environmental Morphology
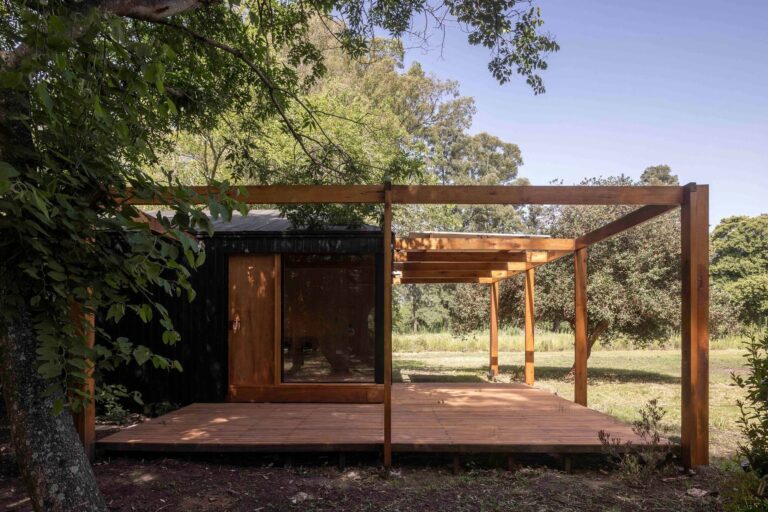
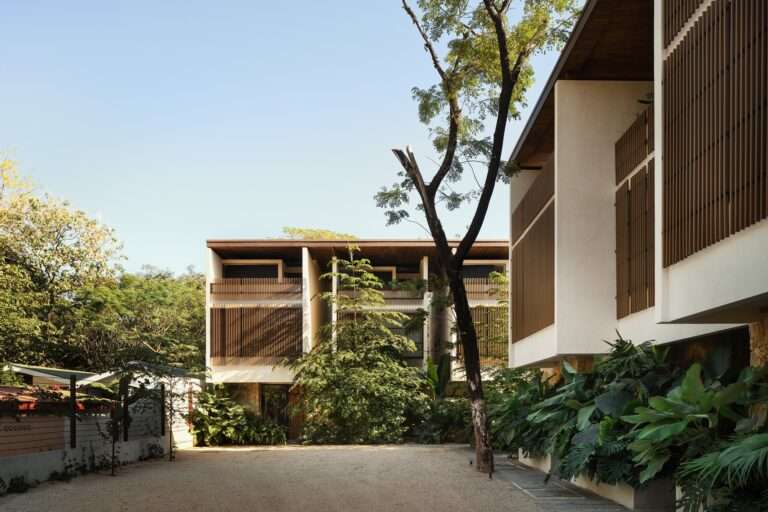
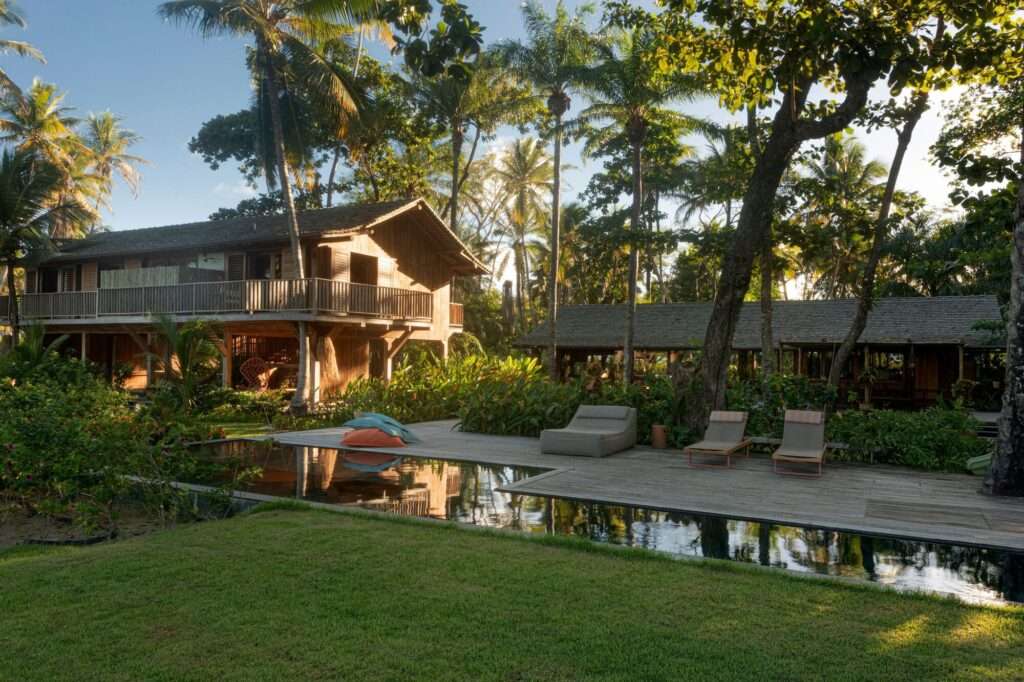
The project originates from a conscious interpretation of the site’s topography in southern Bahia, where the architectural masses were shaped in response to the existing native vegetation, such as almond, palm, and coconut trees, instead of imposing a construction system that overrides the site’s natural components. This approach preserved the vegetation as an integral part of the project’s spatial framework, allowing the built masses and gardens to intertwine within a reciprocal relationship in which the natural landscape actively shapes the design experience. Consequently, the conventional boundaries between interior and exterior dissolve in favor of a continuous visual and spatial connection that reinforces the presence of nature within everyday life.
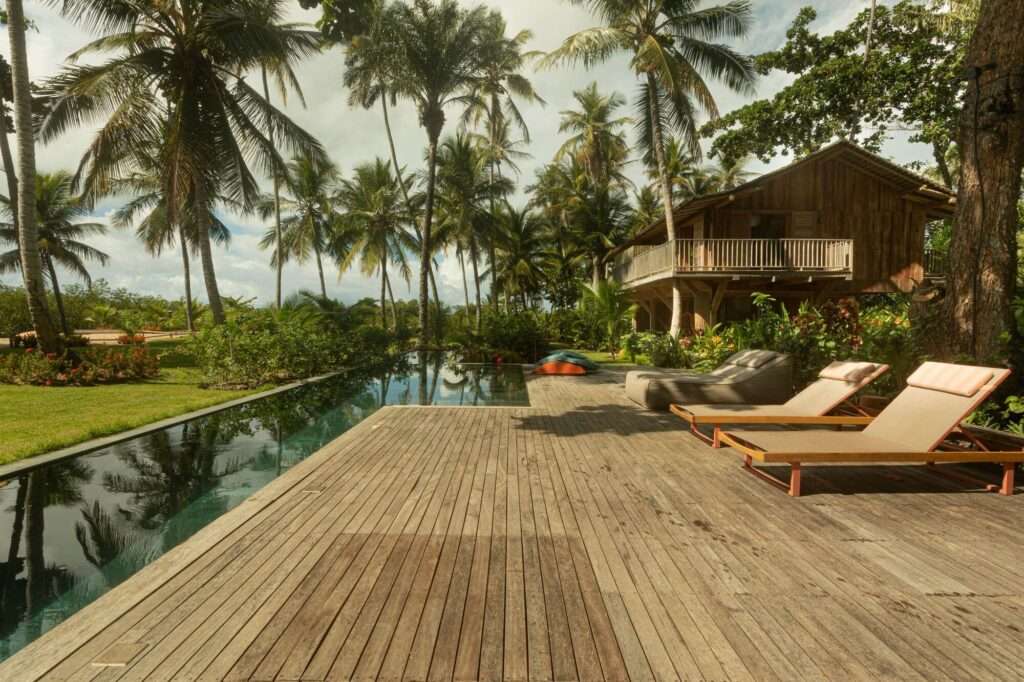
Time and Materiality: The Dynamic Interaction of the Timber Envelope
The project relies almost entirely on timber as its primary structural and cladding material, allowing it to fulfill a role that extends beyond construction to establish a temporal relationship with its surrounding environment. Through continuous exposure to sunlight and the humidity of the tropical climate, the timber surfaces gradually develop a weathered patina that harmonizes with the colors and textures of the surrounding trees, transforming the aging process into an essential component of the building’s visual identity rather than a sign of deterioration. This transformation demonstrates the material’s ability to integrate with its natural context, making the building appear as an extension of the landscape rather than an isolated architectural object. The use of timber reflects an innovative approach to building materials and highlights the importance of selecting appropriate material solutions for long-term environmental performance.
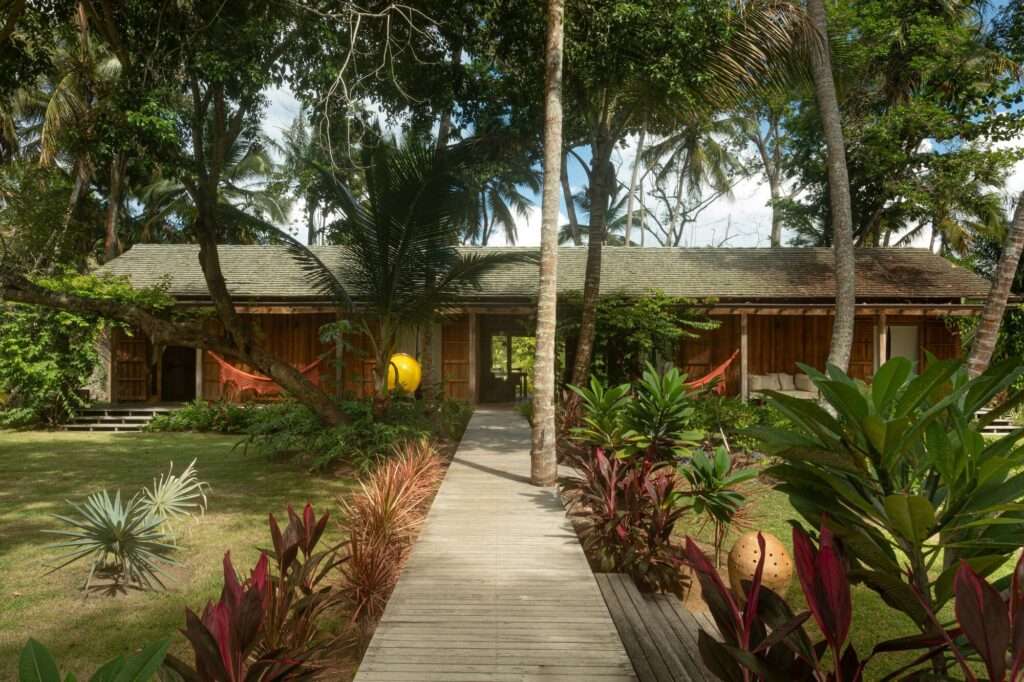
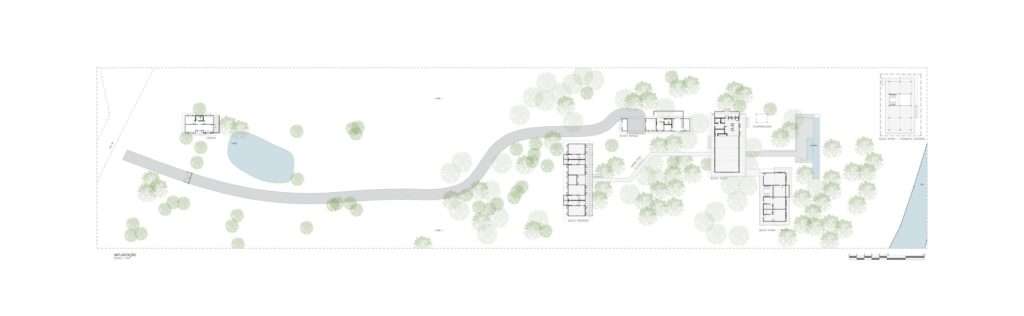
Horizontal Expansion: Spatial Continuity and the Dialogue with the Gardens
The site’s flat terrain enabled the spatial program to unfold horizontally across the landscape, creating a network of interconnected spaces directly linked to the surrounding gardens. This horizontal organization reinforces the continuity of movement between interior and exterior, while carefully positioned architectural openings frame views toward the vegetation and introduce natural daylight into every part of the house. Rather than merely providing outward views, the landscape becomes an integral component of the spatial organization, strengthening the perception of openness, continuity, and environmental immersion. This planning strategy demonstrates how contemporary projects can establish a stronger dialogue between architecture and the natural environment.
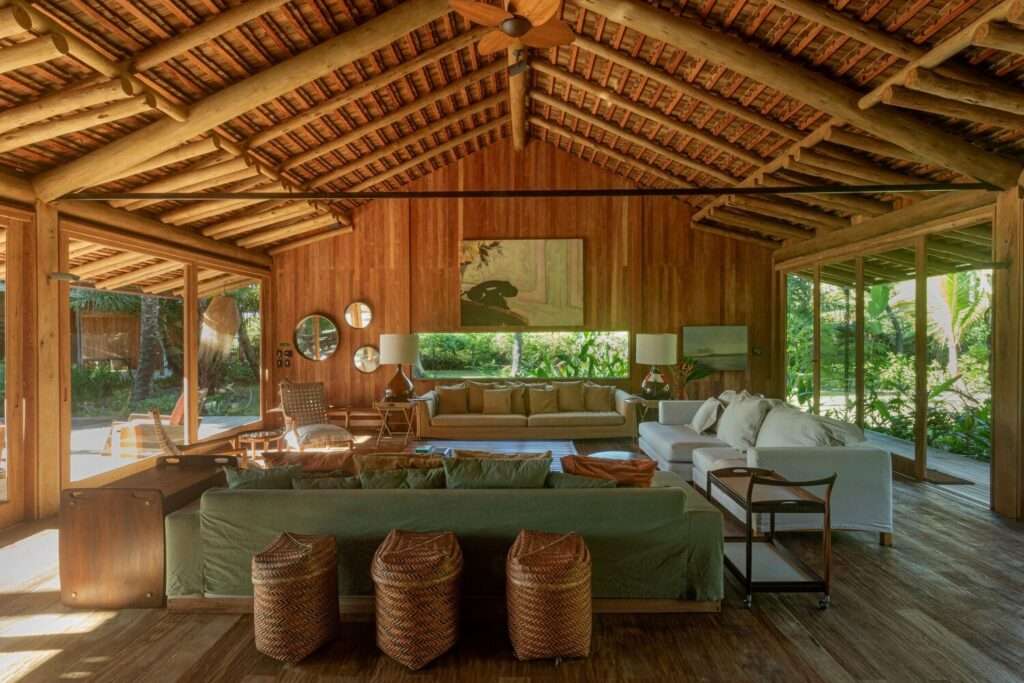
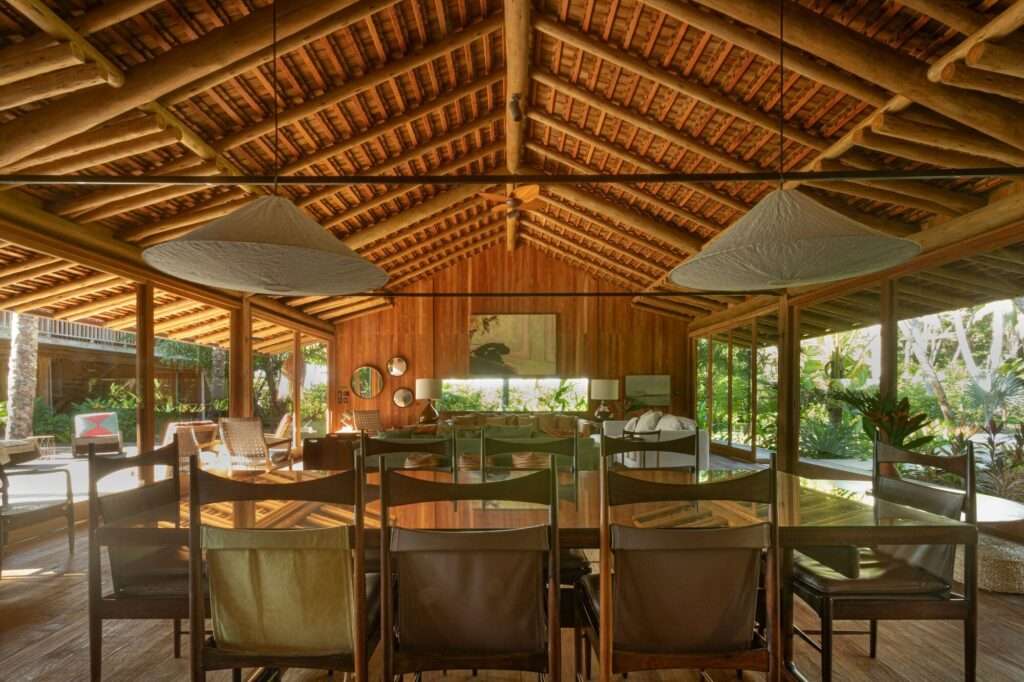
Materiality and Openings: Defining Environmental Balance
The relationship between architecture and nature is established through the integration of materiality with a carefully designed system of openings, ensuring uninterrupted visual and spatial continuity between the interior spaces and the surrounding gardens. This architectural strategy creates an ever-changing interplay of daylight and shadow throughout the day, enriching the spatial experience while preserving its sense of calm. As a result, the openings transcend their functional purpose to become instruments for redefining the boundary between the building and its surroundings, reinforcing the seamless integration of architecture within its environmental context while contributing to thoughtful interior design.
✦ ArchUp Editorial Insight
The project redefines site planning as a process of negotiation with the environmental system rather than an exercise in imposing predetermined geometry upon the land. Native vegetation dictates the placement of architectural masses, circulation routes, and spatial relationships, while timber becomes a temporal medium that reinforces identity through its natural weathering process. Simultaneously, the architectural openings and horizontal spatial organization reshape the relationship between interior and exterior, establishing an adaptive architectural framework rooted in the site’s existing environmental conditions instead of relying on formal expression. This environmentally responsive approach reflects the growing importance of research in contemporary architectural practice.
However, this architectural proposition may present an idealized interpretation of integration with nature while overlooking certain long-term operational considerations. The extensive reliance on timber within tropical climates inevitably requires continuous maintenance, while the complete preservation of existing vegetation may reduce the flexibility needed for future expansion or spatial reconfiguration. Consequently, the project’s long-term success ultimately depends on its ability to balance environmental harmony with functional performance and the lifecycle requirements of its building materials, making it a valuable reference among innovative buildings.