Contoni Winery: Rethinking Mass and Site


Project Location and Functional Program
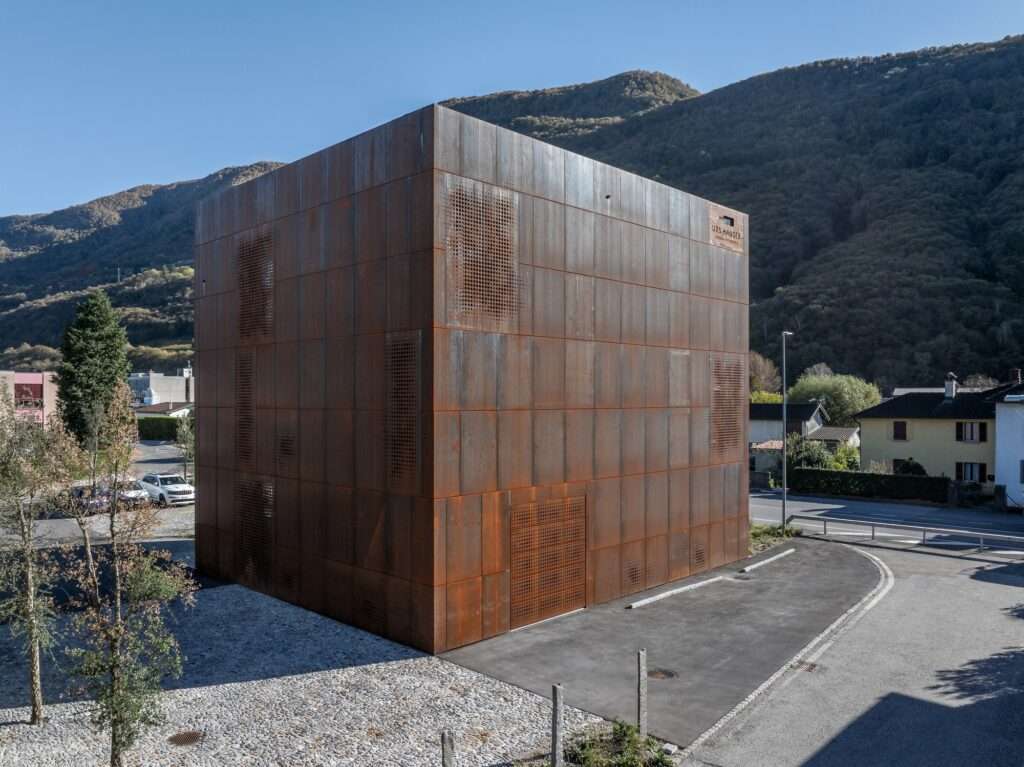
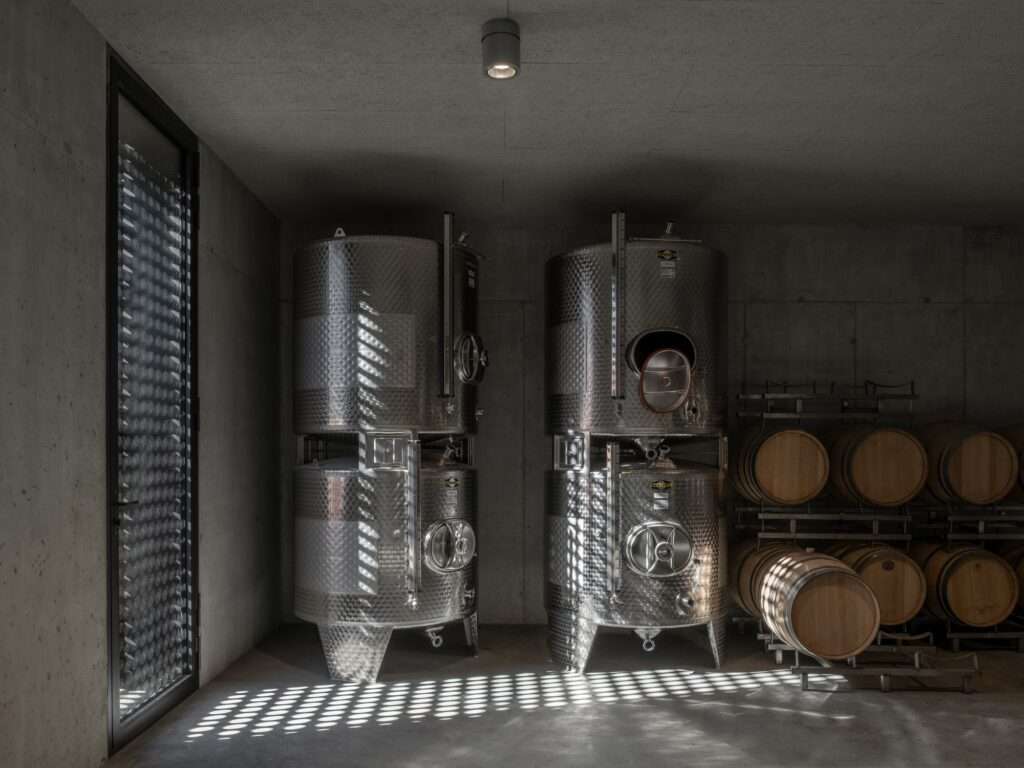
The project is located within a commercial area in Contoni village, along the main road and opposite an existing commercial building housing a restaurant and a flower shop. The new Buildings consists of three floors containing spaces for production, technical services, and storage, in addition to a barrel cellar that is also used for receiving visitors and product tasting.
Integrating the Building within the Urban Context
The project focuses on establishing a balanced relationship between the new building and the existing commercial structure, aiming to create a more cohesive urban environment. At the same time, the building seeks to maintain its independent identity through a simple and clear mass without visually impacting the surrounding elements. This approach to Design respects both function and context.
Organizing the Architectural Mass
The Architecture relies on a compact mass distributed over three floors above ground. The building’s footprint measures approximately 13.20 × 16.00 meters, with a height of 13.20 meters, reflecting a clear functional organization within a defined and coherent architectural volume.


Organizing Exterior Spaces
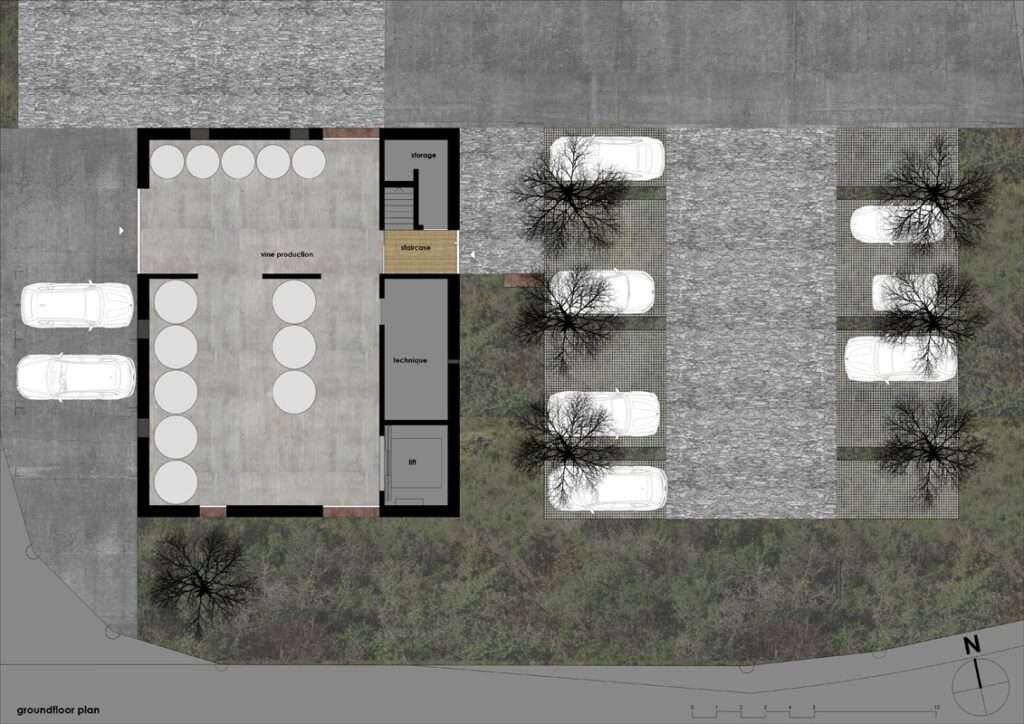
Exterior spaces play a significant role in connecting adjacent buildings within a cohesive urban environment. In this case, the shared areas between the existing commercial building and the winery have been reorganized using natural stone for paving the main courtyard and several other outdoor areas, enhancing the clarity of the spatial composition. Additionally, parking areas were designed with permeable surfaces, reducing asphalt-paved traffic zones. Such strategies are often discussed in relation to Cities and urban resilience.
Utilizing Natural Elements in Site Formation
The area between the building and the road extends as a green zone featuring native plants, emphasizing ecological diversity and adaptability to climatic conditions. Careful selection of Building Materials and vegetation helps soften the site’s rigid character and creates a smoother transition between the building and its surroundings.
The Role of Trees in Place Identity
An orchard containing 12 Quercus faginea (Portuguese oak) trees forms a key element in the exterior landscape. In addition to providing shade for outdoor areas and parking, the trees enhance the site’s visual character and confer a distinctive spatial identity linked more closely to natural elements than to constructed forms. This integration of landscape and Construction adds ecological value to the project.

Structural System and Material Selection
The building relies on an in-situ concrete structure with an external thermal insulation system, while corten steel panels form the exterior façade. This composition reflects an approach that balances structural requirements and environmental performance within a unified architectural mass. Detailed specifications can be found in the Material Datasheets for similar cladding systems.
The Façade as a Tool for Light and Ventilation
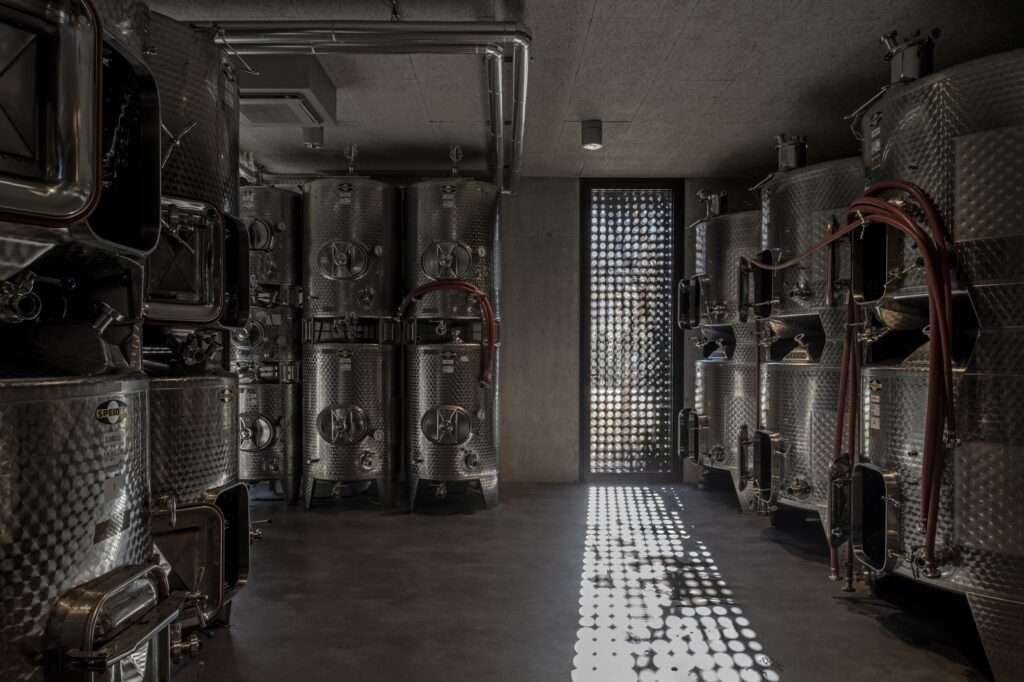
The corten panels feature irregularly perforated holes executed with laser cutting in front of glass surfaces. This solution provides natural lighting and ventilation for workspaces while controlling the amount of light entering the building. These openings also produce a dynamic lighting effect inside the barrel cellar, adding a functional dimension to the façade design. Such innovative treatments are often highlighted in Top News within the architectural field.
Concealing the Internal Mass Layout
The façade’s role extends beyond protection or ventilation; it also reduces the visibility of floor distribution from the exterior. By employing partially and irregularly distributed perforations, the architectural mass appears more abstract and independent from its internal organization, granting the building a calm and coherent visual presence. This strategy links to broader themes in Research on perceptual abstraction in architecture.

✦ ArchUp Editorial Insight
The commercial corridor in Contoni imposes an operational logic on the winery, transforming the Projects into a production-hospitality asset within a market-facing frontage, linked more to visual access and road infrastructure than to the independence of the architectural program. The spatial outcome emerges as a municipal-commercial framework integrating production, storage, and tasting within a limited three-story volume, responding to efficiency pressures and Construction cost reduction. Regulatory and logistical constraints, such as reduced car traffic and permeable surfaces, reshape the ground plane as a controlled environmental field balancing industrial use and public space. This system is enveloped by a concrete structure clad with perforated corten steel serving a dual function of ventilation and light control, making the façade more a regulatory compliance device than a purely aesthetic decision. Ultimately, the project manifests as a reconciliation between industrial production logic and spatial consumption systems.