Hanasaari Helsinki Competition: Adaptive Reuse, Eligibility and Review

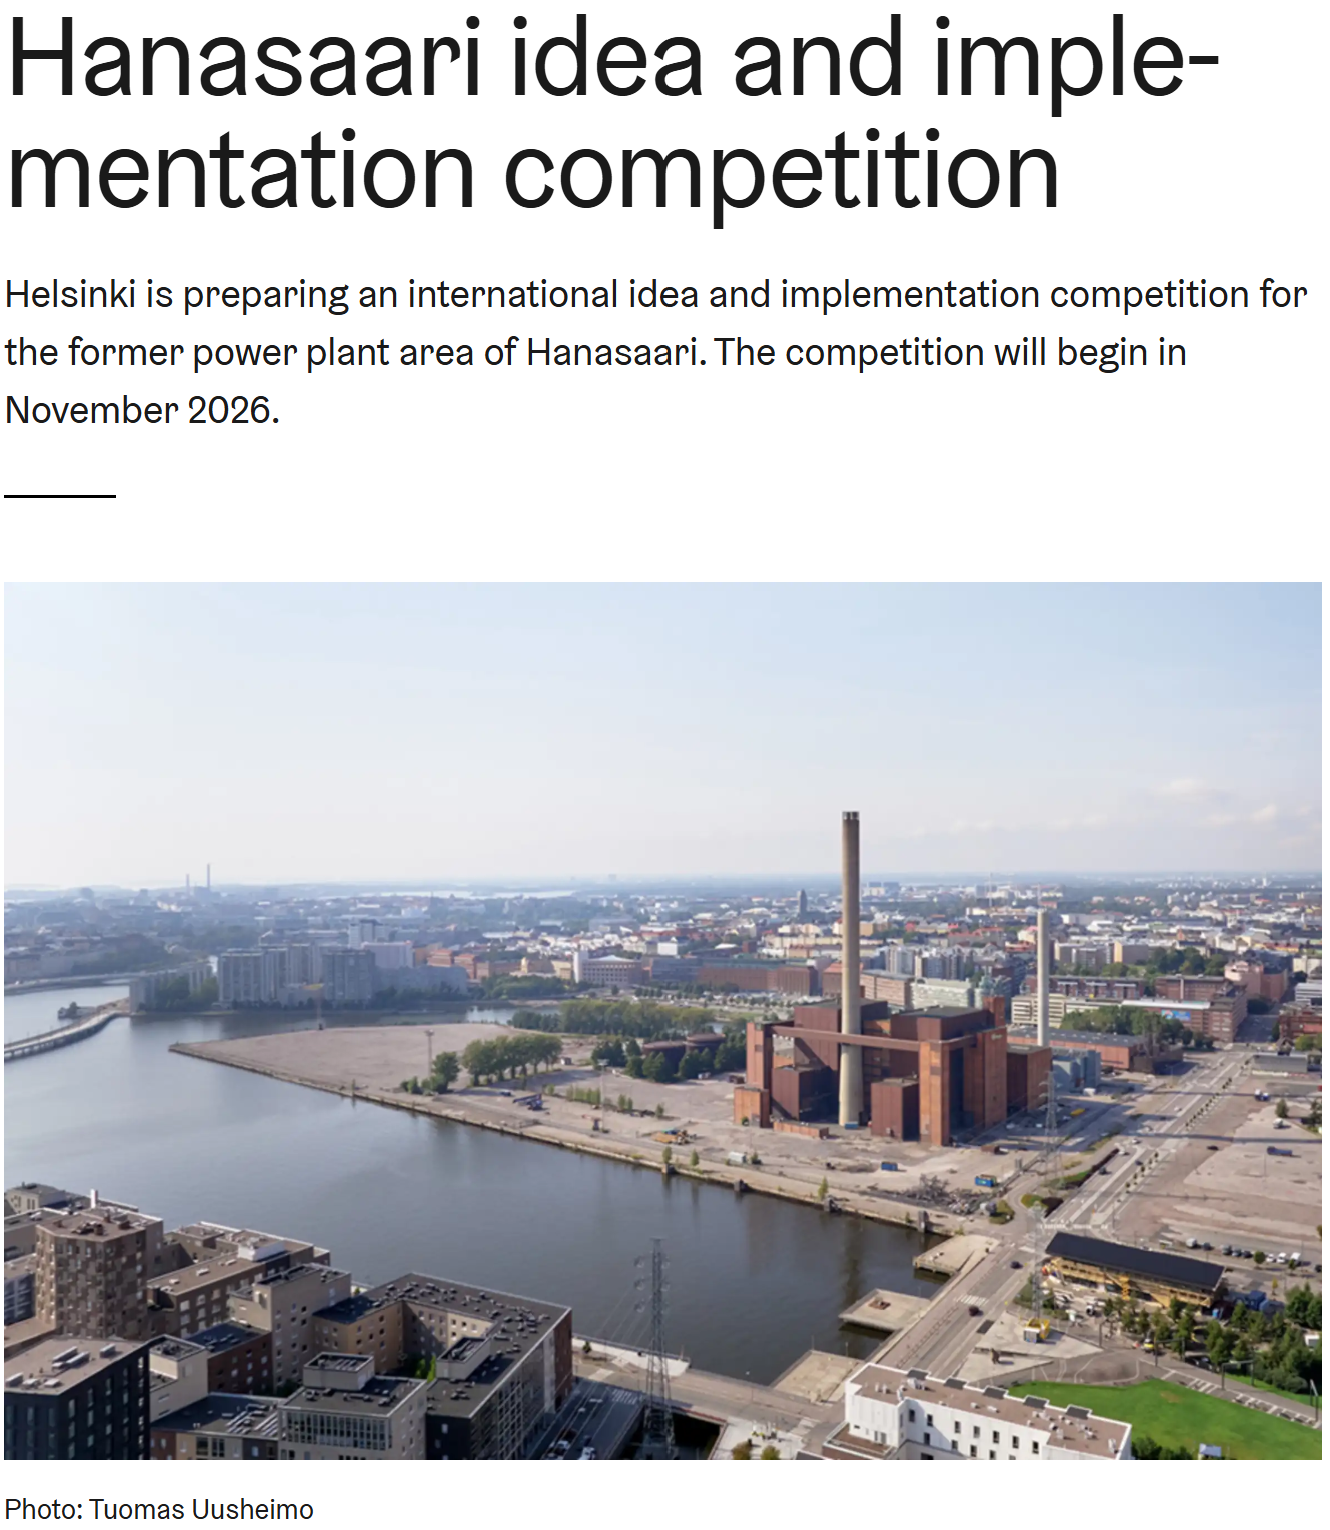
Helsinki’s Hanasaari Idea and Implementation Competition seeks a future for a former coal-fired power plant and its waterfront. The current deadline is for requests to participate on 12 May 2027 at 09:00 UTC. This is the qualification stage of a development procurement process: design quality must be supported by the capacity to finance and deliver a demanding urban project.
The architectural opportunity is substantial. A closed industrial enclave can become part of the everyday city, while the power station’s scale offers possibilities that a conventional redevelopment parcel does not. The question is whether a new district can retain that spatial character and accommodate ordinary public life, rather than merely preserve a landmark within an otherwise generic property scheme.
Competition essentials
| Organizer | City of Helsinki, Finland |
| Site | Approximately 16 hectares around Hanasaari B power plant |
| Current stage | Requests to participate; selection of qualified competition groups |
| Application deadline | 12 May 2027, 09:00 UTC |
| Questions for this stage | 1 February 2027, 10:00 UTC; submit through Cloudia |
| Competition seminar | 15 January 2027; consult the organizer for arrangements |
| Application platform | Cloudia Supplier Portal, linked from the official competition page |
| Languages | Finnish and/or English; Finnish prevails if versions conflict |
| Entry fee | No entry fee identified in the reviewed public documents; substantial preparation costs remain |
| Programme horizon | Winner expected in spring 2029; first implementation provisionally from 2033 |
Who should consider entering?
The route is aimed at capable operators and multidisciplinary groups. The financial threshold is approximately USD 54.84 million in qualifying annual turnover, or USD 109.68 million in qualifying property-investment references, including one worth at least USD 27.42 million. These are eligibility thresholds, not project prizes. The procurement document also requires professional resources, references, financial evidence and partner commitments. An architecture studio should evaluate its position within a delivery consortium before investing in a design entry.
The application should establish who carries contractual responsibility and how the design, development and funding capacities fit together. A visually strong architectural portfolio is only one part of that case. For a smaller practice, a defined design role within a qualified group may be more realistic than trying to lead an application whose principal requirements concern implementation capacity.
The brief: a district and a difficult existing building
The draft design principles call for at least 140,000 m² of new gross floor area in addition to uses within the power plant. They identify the social building, turbine hall, office tower and chimney as the starting point for retention. They also record a repair backlog, contaminated ground and flood-related constraints. A successful concept must therefore connect land use, repair, ground engineering and public space from the outset.
The preservation question should be tested at several scales. Keeping a chimney visible is different from retaining the building’s internal spatial experience. Equally, opening the waterfront means little if circulation, winter comfort or construction phases make the route difficult to use. The industrial structure should inform the district’s section and public network, rather than function as a distant image at the end of a view.
Stages, jury and compensation
Up to five qualified groups move into negotiations and the design competition; up to three then advance to the final design phase. The preliminary schedule puts the first design proposals in June 2028 and the final assessment in spring 2029. These are later milestones, not the May 2027 application deadline.
| Preliminary design-assessment theme | Weight |
| Overall concept | 20% |
| Urban structure and cityscape | 40% |
| Power plant concept | 20% |
| Sustainability | 20% |
| Qualifying final-phase proposal payment | Approximately USD 109,680 per group, after assessment and subject to the programme conditions |
The preliminary programme gives the mayor the chair and includes two SAFA-appointed architects. The payment applies to compliant final-phase proposals; it is not an automatic participation grant for every applicant. Copyright remains with authors, but the programme grants the city wider use and ownership rights in final-phase material. Teams should assess that arrangement alongside the cost of the full process.
Document check: an inconsistency to clarify
Section 2.1.3 of the English procurement description permits qualifying investment references over ten years, but the supporting-evidence paragraph asks for investments completed within five years. The difference could affect which projects an applicant relies on. It should be raised through the official questions channel; ArchUp does not resolve it by choosing the more favourable wording. Finnish takes precedence where language versions conflict.
The published appendices are expressly preliminary and subject to negotiation. The later competition calendar and design requirements should therefore be treated as a developing framework. The current application time is clearer: section 2.2 specifies Eastern European Summer Time, giving the UTC deadline shown above without a seasonal-time assumption.
ArchUp assessment: adaptive reuse depends on the delivery structure
The competition is valuable because it links an architectural vision to the party expected to implement it. The plot-disposition principles treat the winning proposal as a commitment to an agreed level of quality, with changes subject to the city’s agreement. That gives the concept a role beyond the announcement of a winner. Whether it protects the architectural outcome will depend on how measurable the commitments become during negotiations.
The main design risk is that the new district and the inherited power station develop as separate financial and spatial projects. Repair, public access and an operating model for the industrial volumes need to be coordinated with the housing and commercial phases. A diagram that promises a continuous public waterfront should also explain when each part becomes usable and who maintains it.
The participation risk is duration. Teams are committing resources to a process extending toward 2029, with planning and construction later still. The final-phase payment should be compared with the actual staffing, investigation and negotiation workload, rather than treated as a headline prize. This is a credible opportunity for experienced multidisciplinary groups; its scale and financial requirements make it poorly matched to an unaffiliated student or a small office seeking a short speculative exercise.
A strong entry would make uncertainty visible: which structures can be occupied early, which investigations could change the concept, and how the proposal remains viable if one part is delayed. For this site, that is an architectural argument as much as a commercial one. The quality of the district will depend on the relationships that survive implementation, not only on the initial image.
Sources and currency note
Reviewed on 18 November 2026: the city’s official call; the 22-page project and procurement description; relevant sections of the 21-page preliminary programme, 46-page design principles and 31-page implementation/plot-disposition principles. Dollar figures are approximate conversions at the ECB reference rate dated 18 November 2026; original euro amounts in the procurement documents govern eligibility and payment. Image: Tuomas Uusheimo / City of Helsinki.
For comparison, see the Riese Pio X water-tower competition, another brief in which an existing structure shapes the design question.
Participation deadline
Requests to participate close on 12 May 2027, 09:00 UTC. This countdown concerns qualification, not submission of the later design proposals.