The Hospital That Was Designed for Someone Else

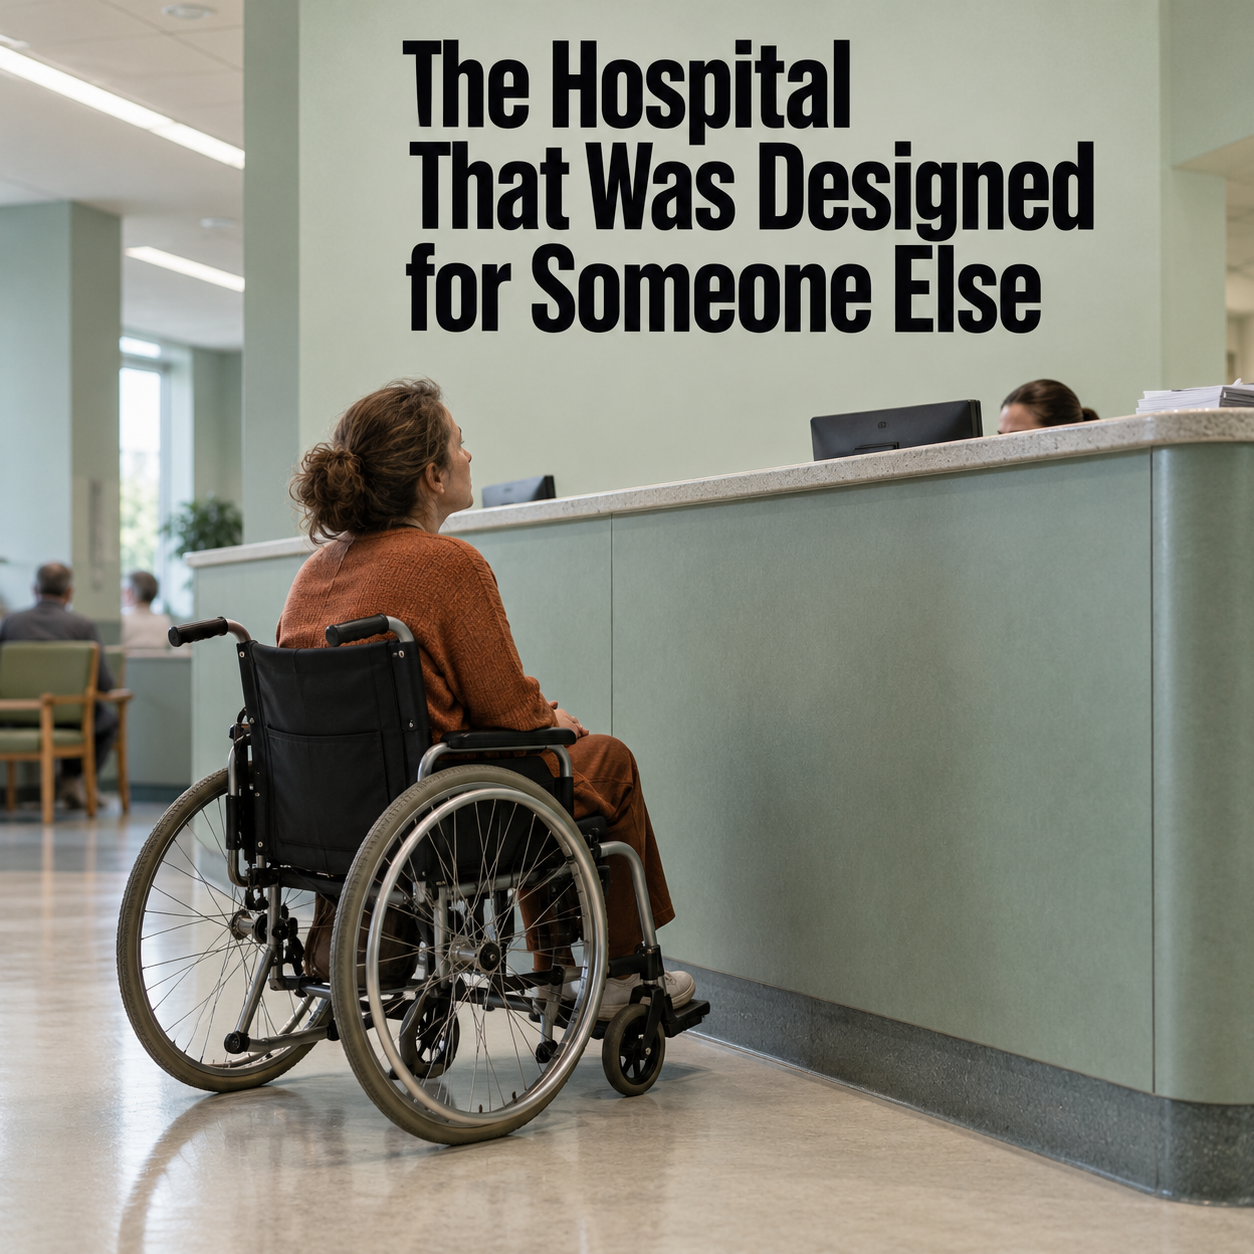
A hospital is usually described as a medical institution, a machine for diagnosis and treatment, and the design of it is handed to the logic of clinical efficiency, of infection control and patient flow and the shortest path between a bed and an operating theater. All of that is real and necessary. But it is only half of what a hospital is, and the half that is routinely forgotten is the one that decides whether the building actually serves the people inside it. A hospital is also a social space, a place where families gather in fear, where a community enacts its deepest beliefs about illness and aging and death, where the most private human passages happen under institutional light. And the question that the evidence forces, once you take that second half seriously, is uncomfortable for a globalized profession. What happens when a hospital model that succeeded brilliantly in one society is lifted whole and set down in another, without anyone pausing to study how the second society’s people will actually use it.
This is the real subject, and it is sharper than the familiar language of cultural sensitivity suggests. The temptation is to begin from the belief that one culture handles illness better than another, that this society protects its elders while that one abandons them, and the evidence gives no license for any such ranking. Decisions about resuscitation and intensive care and the end of life turn on the medical situation, the patient’s own wishes, and the professional and legal frameworks in place, not on nationality, and anyone who reads a people’s character off its hospital statistics has misunderstood the data. The honest starting point is not that a particular culture is superior. It is a question, posed without a predetermined answer. When we export a successful hospital, what exactly are we assuming about the human beings who will fill it, and are those assumptions true in the place we have sent it to.
Five Expectations That Culture Loads Into a Building
The following five expectations organize this essay’s reading of the research. They are an analytical framework rather than a validated classification of cultures, and describe expectations that people carry into the building, and each one lands directly on the architecture. The first is who owns information and decisions, whether the patient alone commands the truth of a diagnosis or whether the family expects to receive the news first and to mediate it. The second is who counts as family and caregiver, how wide the circle of people is that the patient wishes to involve. The third is how religion and spirituality frame suffering and death. The fourth is how aging and caregiving are understood, whether care is assumed to be the family’s duty or the institution’s. And the fifth is what privacy and modesty and gender and food and prayer actually mean to the people using the space. These are not soft matters. They determine ward layout, room occupancy, visitor policy, the need for interpreter space, the shape of the family conference, the conduct of intensive care, and the provision of room for religion and for grief.
The evidence supports variation, but it needs to be read with its dates and limits intact. Gysels and colleagues’ 2012 scoping review examined end of life care in seven European countries and identified differences in how care, communication and family roles were understood. It also found gaps in the evidence concerning minority populations. The Ethicus observational study, published in 2003 using data gathered in 1999 and 2000, reported regional variation in end of life practices in European intensive care units. Those findings are historical observations, not a current map of national character. They do not compare an identical clinical situation under controlled cultural conditions: age, diagnosis, institutional practice and other factors also matter. Their architectural implication is a question to investigate locally. A ward may serve people with different expectations, but a country or religious label cannot tell the designer what an individual patient wants. The plan must allow that preference to be discovered, communicated and respected rather than preassigning it to a population.
Privacy Is Not One Thing
Consider the private patient room, one of the most studied elements of hospital design. Reviews of healthcare environments associate single rooms with advantages for visual and conversational privacy and, in some settings, noise, communication and satisfaction. These are related outcomes, not interchangeable guarantees. The evidence varies by setting, study design and the way a room is used. A wall and a door provide a different acoustic boundary from a curtain, but a nominally private room does not automatically deliver confidential speech, good sleep or reliable clinical observation. Door position, partitions, mechanical noise, staffing and communication practices still matter. The defensible architectural conclusion is to protect opportunities for privacy while evaluating the whole care environment, rather than to treat room occupancy as a universal measure of quality.
But privacy is not only acoustic, and this is where the export quietly fails. Privacy also means informational privacy, modesty, gender norms, family access, and the privacy required for religious ritual, and these do not all point the same way. The autonomy model embedded in the North American and European private room, the assumption that the patient alone controls all information, can collide directly with a culture in which the family expects to receive bad news first and to shield the patient from a terminal diagnosis, an expectation that some relatives understand as care. Such an expectation does not override a patient’s preferences, confidentiality, informed consent or applicable law. Where a patient has decision making capacity, the team must establish whom that patient wants involved; where capacity is lacking, the appropriate legal and clinical process applies. A private room designed purely for individual autonomy can isolate a patient from the very family network on which, in another culture, the whole act of care depends. A room that protects one patient’s dignity may leave another feeling isolated, not because the architecture changed but because the people using it carry a different expectation of who belongs at the bedside. The research answer is not to abandon the private room but to grade the privacy, to design a patient zone and a family zone and a private room for breaking bad news and an interpreter ready space and a quiet room for prayer, so that the single room, equipped with a family zone and a place for a relative to sleep, supports both dignity and presence rather than forcing a choice between them.
The Family Is Clinical Infrastructure
Taking culture seriously can make the family a supported participant in care, rather than an afterthought in the visitor plan. This does not transfer professional duties to unpaid relatives or assume that every patient has an available family. The Society of Critical Care Medicine’s 2024 adult ICU guidelines, published in 2025, recommend liberalized family presence as the default. That recommendation is strong, with low certainty evidence; options for attendance on rounds, participation in bedside care and supported presence during resuscitation are conditional. The guidance also identifies family support zones, rest, personal care and confidential discussion as good practice. These distinctions matter: guidance for a care process is not a trial proving that any particular floor plan causes better outcomes. For designers, the question is how to support those processes without compromising patient wishes, safe care or staff work. Caregiver research adds a necessary corrective. Family obligation can coexist with burden, conflict and exhaustion. A design brief should therefore ask who can participate, who needs respite and what support is available, rather than treating a large family as an unlimited resource.
This reframes a whole category of space that efficiency driven design treats as waste. Waiting rooms, family conference rooms, overnight accommodation, a multi faith quiet room, ablution facilities, a bereavement room separate from the clinical bay, space for the extended family that in many societies will arrive in numbers, these are not the soft padding around the real hospital. In a building honest about its social function they are the real hospital, as load bearing to its purpose as the operating theater, and as central to the architecture as any clinical room. The projects that treat them as the first thing to cut when the budget tightens are optimizing away precisely the spaces that determine whether the institution serves the family system its own medicine relies on. And here the evidence is candid about its own limits, because while the ethical and cultural case for family kitchens and ritual washing rooms and multi faith spaces is strong, the direct cross cultural outcome trials that would prove their effect are not established by the selected sources reviewed here. That limitation should constrain the strength of any outcome claim.
What Breaks When a Model Travels
Now the central question can be answered with some precision. When a successful hospital model is transplanted from one society to another without restudying the behavior of its users, both clinical delivery and social use can fail. Equipment and clinical layouts also depend on local staffing, maintenance, resources and health needs. This essay concentrates on another layer that is easily overlooked: the assumptions the building silently makes about information and family and religion and privacy and death, because those were calibrated to the original society and are invisible precisely because they felt natural to the designers. A ward built around the assumption that the patient decides alone may make it difficult to accommodate a patient who wants to decide with relatives. A unit with no room for the extended family will turn a cultural strength, the presence of a large supportive kin network, into a problem of crowding and infection control to be policed. A building with a chapel but no ablution space, a single bereavement model, no interpreter ready conference room, has encoded one culture’s way of suffering and dying as if it were the only one, and it will serve everyone else a little worse without anyone quite being able to say why.
The failure is hard to see because it does not announce itself as an architectural fault. The building stands, the medicine functions, the photographs look like a modern hospital anywhere, and the cities that import these models can point to a facility that matches the international standard. The dysfunction shows up instead as friction in use, families negotiating with staff over access, confidential conversations held in corridors because there is no private room for them, relatives sleeping in cars because no one designed a surface for them, religious ritual improvised in stairwells, the quiet accumulation of a hundred small mismatches between a building designed for one society’s behavior and the actual behavior of the people now inside it. This is the signature of the exported model, a construction that is clinically sound and socially foreign, and it is invisible in exactly the way the original designers’ assumptions were invisible to them.
The Graded, Adaptable Hospital
The design direction suggested by this reading is neither a Western private room exported everywhere nor a family only ward imposed as its opposite, but a graded and adaptable environment, private enough for dignity and confidential conversation, open enough for family involvement, and flexible enough for religious ritual and interpreter mediated discussion and genuinely different models of aging and dying. The practical translation is a building that offers a spectrum rather than a fixed type, single rooms that contain a family zone so privacy does not become isolation, a range of spaces for communication from the interpreter ready conference room to the private space for bad news, religious provision that is a multi faith quiet room with washing facilities rather than a single chapel, and family infrastructure, waiting, sleeping, eating, grieving, treated as clinical rather than decorative. None of this is a matter of adding a culturally themed room to a standard plan, because a beautifully designed cultural room is worthless if the interpreters are absent, the staff assume the wrong family roles, and the patient cannot navigate the building. Cultural responsiveness is a property of the whole system, organizational and clinical as well as spatial, not a feature bolted on at the end.
So the discipline’s task is a reversal of its usual direction of travel. Instead of exporting a finished model and assuming its users will adapt to it, it must study the users first and let the building adapt to them, which means participatory design with the actual community, post occupancy evaluation that asks whether the social spaces are working, and a frank humility about how thin the cross cultural evidence still is. The serious architectural research that healthcare most needs now includes more comparative work that links specific spatial arrangements to real outcomes for patients and families and staff across genuinely different societies, because selected evidence supports privacy benefits without establishing that the right balance of privacy and family access is the same in a Nordic, a Mediterranean, a South Asian, an East Asian, a Middle Eastern, an African, or a Latin American population. The news of healthcare construction will keep celebrating the gleaming imported facility that matches the global standard, and the design competitions will keep rewarding the clinical plan and the photogenic atrium, and the quieter truth will keep going unmeasured, that a hospital is a social institution wearing a medical one, and that its sustainability as a place of care depends on whether it was designed for the people who will actually fill it or for the people it was first built to serve, somewhere else, long before it arrived. A hospital designed for one society may simply not serve another, and the only way to know is to stop assuming the model is universal and to start, every time, by studying the human beings who will live and grieve and heal inside it.
Prepared by the ArchUp Research Team.
Method and Limits
This is an architectural synthesis of selected reviews, historical observational findings and published clinical guidance, not a systematic review or a clinical protocol. Verification used abstracts, publisher records and the current guideline recommendations; it does not claim a full independent reading of every paper. Spatial proposals are design interpretations to test with patients, families and staff. They must be evaluated alongside accessibility, infection prevention, observation, patient choice and the resources of the local health service.
Sources
- Gysels M, et al. Culture and End of Life Care: A Scoping Exercise in Seven European Countries. PLoS ONE, 2012.
- Sprung CL, et al. End of Life Practices in European Intensive Care Units, the Ethicus Study. JAMA, 2003.
- Davidson JE, et al. Guidelines for Family Centered Care in the Neonatal, Pediatric, and Adult ICU. Critical Care Medicine, 2017.
- Ulrich RS, et al. A Review of the Research Literature on Evidence Based Healthcare Design. HERD: Health Environments Research and Design Journal, 2008.
- Knight BG, Sayegh P. Cultural Values and Caregiving: The Updated Sociocultural Stress and Coping Model. The Journals of Gerontology Series B, 65B(1), 2010, pp. 5–13. Published online in 2009.
- Davidson JE, et al. Clinical Practice Guidelines for Support of the Family in the Patient Centered Intensive Care Unit. Critical Care Medicine, 2007.
- Puchalski C, et al. Improving the Quality of Spiritual Care as a Dimension of Palliative Care: The Report of the Consensus Conference. Journal of Palliative Medicine, 2009.
- Betancourt JR, Green AR, Carrillo JE, Park ER. Cultural Competence and Health Care Disparities: Key Perspectives and Trends. Health Affairs, 2005.
- Hwang DY, Oczkowski SJW, Lewis K, et al. Society of Critical Care Medicine Guidelines on Family Centered Care for Adult ICUs: 2024. Critical Care Medicine, 53(2), 2025, e465–e482. DOI: 10.1097/CCM.0000000000006549.