The Room Looks Clean. Where Does Contamination Collect?

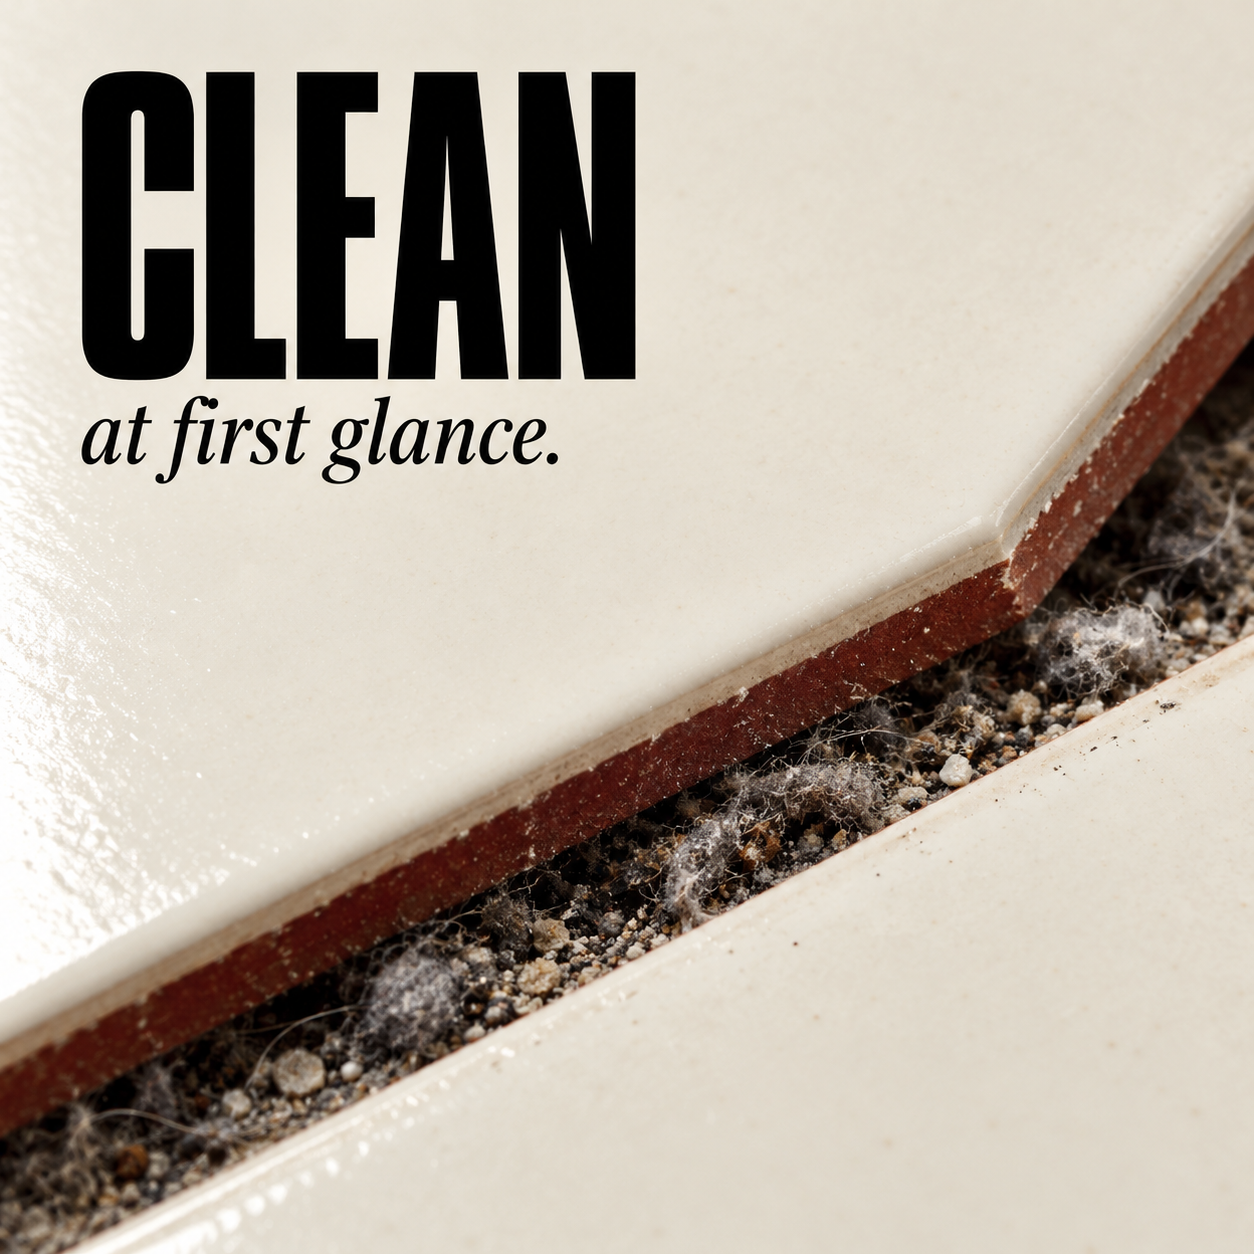
The floor shines, the changing room smells fresh, and the hotel bed is perfectly made. None of these observations tells us which interior surface deserves the most attention for microbial contamination. Nor does a laboratory report containing many bacterial names automatically identify a dangerous room. Between visible dirt and infection lies a chain of sources, contact, survival, transfer and exposure that architecture can help organize—or leave unexamined.
This research-led analysis compares evidence from homes, kitchens, public restrooms and fitness facilities, then develops an architectural classification for other interior uses. It is not a new sampling experiment, a systematic review or a universal ranking of the “dirtiest” buildings. Its question is practical: where should a designer look first, and what should be specified beyond an attractive finish?
1. Before ranking rooms, define what “dirty” means
Four different outcomes should not be collapsed into one score: visible soil; the quantity of microorganisms detected; the variety of organisms present; and the likelihood of a harmful exposure. Sequencing describes a microbial community, but does not automatically establish that its members are alive, pathogenic or reaching a susceptible person. In their household study, Dunn and colleagues explicitly noted that their method could not distinguish living organisms from recently dead ones. [1]
A culture result, a DNA sequence and a photograph of a stained joint therefore answer different questions. A room-by-room league table assembled from studies using different sampling areas, methods and times since cleaning would create a comparison that the studies themselves did not perform. Here, “priority” means a location worth examining, not an infection probability assigned to a building type.
2. The home: a collection of microhabitats, not one hygiene category
Dunn and colleagues sampled nine locations in each of 40 homes in North Carolina. Bacterial communities differed by location and were related to use and likely sources; infrequently cleaned sites generally showed greater diversity. The result supports location-specific investigation, not a conclusion that the room with the greatest diversity is the least safe. [1]
For an interior brief, separate the kitchen worktop, the damp washing zone, the pillowcase, the entrance handle and the upper ledge that collects dust. They should not inherit one cleaning assumption merely because they belong to the same apartment. A decorative ledge and a food-preparation surface might share a finish, yet have quite different contact patterns and maintenance requirements.
The kitchen: the surface changes after installation
A 2025 study by Chan and colleagues examined 20 Hong Kong households, followed by focused sampling in six kitchens. Cooking-derived organic deposits were associated with changes in bacterial abundance and community composition. Sampling used exposed glass beads, so the results should not be read as a test of every countertop material or proof of foodborne transmission. [2]
The design implication proposed here is to assess a finish after representative use and cleaning, not only when newly unpacked. Around cooking and washing zones, ask where deposits accumulate, whether the joint can be reached and whether removing the residue damages the finish. This is a reason to investigate the interface between material, activity and maintenance—not to infer that any particular kitchen layout causes infection.
3. Public restrooms: the floor and the handle tell different stories
Flores and colleagues examined ten surface types in twelve public restrooms. Communities grouped broadly into toilet-associated surfaces, floors and hand-contact surfaces. Floors had the greatest bacterial diversity; skin-associated organisms dominated frequently touched surfaces. The survey characterized communities and sources rather than measuring users’ infection rates. [3]
Calling the entire restroom “high risk” conceals useful distinctions. The architectural review can instead follow the user’s sequence: entry, cubicle, flush control, washing, drying and exit. Which touches occur after handwashing? Can supplies be replenished without crossing the user path? Is a splash-prone joint accessible? These are design questions to test, not conclusions established by the survey.
The same discipline applies to apparent dryness. ArchUp’s earlier analysis of the difference between perceived dampness and measured surface condition explains why a tactile impression cannot certify drainage, hygiene or readiness for use. A pleasing sensation is not a substitute for the appropriate check.
4. The gym: repeated users change the unit of analysis
Mukherjee and colleagues used 16S rRNA sequencing to examine contact surfaces in fitness centers in Memphis, including equipment, mats and handrails. They found communities of human and environmental origin, with Staphylococcus the most prevalent genus. Genus detection does not identify every organism as a pathogen or establish that an infection occurred. [4]
For athletic facilities, CDC guidance emphasizes cleaning shared equipment after each use, allowing it to dry and repairing or removing damaged surfaces that cannot be adequately cleaned. Product compatibility also matters. [5]
The design question is consequently not just “Which upholstery looks durable?” It is “Can this assembled seat, seam and adjustment handle be serviced between users under the operating plan?” A specimen that wipes easily on a desk may become difficult to clean once stretched around a frame or trapped against another machine. A useful mock-up would include the actual edge, underside and clearance, not merely a flat material swatch.
5. A classification by use: where to investigate first
The following is an ArchUp design-review framework informed by the evidence above. It is neither a measured ranking nor a replacement for sector-specific hygiene rules. Office and hospitality entries are proposed applications, not findings from a comparative survey of these building types.
| Interior use | Priority locations to examine | Design question |
|---|---|---|
| Home: cooking and washing | Preparation surfaces, sink edges, splash zones and handles used during food handling | Can work stages, residue removal and access to joints be reviewed separately? |
| Home: sleeping and living | Frequently handled controls, washable textiles and inaccessible dust ledges | Can covers be removed and surfaces reached without dismantling fixed joinery? |
| Gym and changing area | Shared grips, contact pads, mats, benches and shower interfaces | Is there room and time for cleaning, inspection and drying before reuse? |
| Office and coworking | Shared controls, meeting equipment, pantry contact points and entrance hardware | Who cleans movable equipment that sits outside the fixed-furniture contract? |
| Hotel and hospitality | Guest-handled controls, bathroom contact points, upholstery and linen-handling locations | Can the room and its service route support the required turnover procedure? |
| Healthcare and care interiors | Patient-contact surfaces and shared care equipment identified by the specialist team | Does the specification reflect user vulnerability and the actual clinical workflow? |
Restaurants, food production and childcare need their own specialist procedures; household findings should not be promoted into compliance rules for these settings. The table deliberately identifies questions rather than assigning unverified percentages or universal cleaning frequencies.
6. From the room schedule to the detail drawing
ArchUp proposes classifying each selected location by five attributes: its contamination source, contact pattern, wetting pattern, accessibility for cleaning, and the consequences of failure for its users. This is a qualitative design aid, not a validated numerical risk model.
Specify the assembled detail. Record the junction between upholstery and frame, worktop and backsplash, or drain cover and surround. Ask the maintenance team to demonstrate access on a representative mock-up. A material’s name alone does not describe the seam or the concealed edge through which it will be serviced.
Specify replacement as well as cleaning. Identify which contact components can be replaced and how damage will be reported. An inaccessible replaceable cover is only theoretically replaceable. No arbitrary service life or universal replacement interval follows from the studies cited here.
Keep competing requirements visible. A shower floor still requires an appropriate slip-resistance strategy; an acoustic interior still needs acoustic performance; a care setting still needs its specialist requirements. “Easier to wipe” is not, on its own, permission to abandon those obligations. Compare complete solutions rather than declaring one family of materials universally hygienic.
Give cleaning a place in the plan. Show storage, access and the handling of used textiles or tools. Test whether a worker can reach the relevant surface under normal occupancy. These proposals concern operability; their effect on contamination would need separate evaluation.
7. Cleaning is a process, not a visual style
CDC’s general community-facility guidance distinguishes cleaning from disinfection, prioritizes frequently touched surfaces and requires compatible products and their stated contact times when disinfecting. It excludes settings needing specialized rules. A blanket instruction to disinfect everything is therefore not an adequate interior specification. [6]
In healthcare guidance, the assessment also considers contamination likelihood, exposure and patient vulnerability. That framework explains why equal-looking surfaces can require different procedures. Its clinical schedules should not simply be copied into homes or hotels. [7]
At handover, a proposed surface register could contain: exact location; relevant use; cleaning method approved for the component; accessible joints; responsibility; inspection trigger; and the evidence needed to close a complaint. Keep visual inspection, process verification and microbiological testing separate. If laboratory sampling is justified, a competent team should define the organism or indicator, sampled area, method, timing and interpretation before collecting samples. Do not culture unknown environmental organisms informally.
8. What can actually be called “most contaminated”?
Within one investigation, comparable samples may justify a ranking for a defined measurement. Across a home, gym and hotel, the studies reviewed here do not establish one universal winner. The more defensible architectural answer is to identify the overlap of repeated contact, relevant contamination sources and a difficult maintenance condition—and then test the particular location.
The unit of concern is often smaller than a room: a grip, a seam, a wet edge or a service interface. Designing that unit well does not produce a sterile interior. It makes the intended hygiene process physically possible and its limitations explicit.
✦ ArchUp Editorial Insight
Pressure to reopen a room quickly can make visible completion a more convenient contractual measure than a verified cleaning process. If a service agreement counts rooms or square metres while procurement evaluates finishes as isolated samples, the difficult seam can disappear between the two documents. No cited study demonstrates that this happens in every building; it is a governance risk exposed by reading microbial evidence alongside the assembled interior. The designer chooses the junction, the operator determines the turnover window, and the worker must reconcile both after occupancy begins. A useful correction would make selected contact details part of the handover discussion with the people who maintain them. The question is not whether the cleaner can work harder, but whether the specified component can be reached, treated using an appropriate procedure and returned to service within the available time. Recording unresolved conflicts would let procurement compare a cheaper component against its service burden without pretending that either price or appearance measures hygiene. The resulting interior would be judged partly by whether its promised care can actually be performed, rather than by the photograph that precedes its first use.
Prepared by ArchUp Research Lab.
References
- Dunn, R. R., Fierer, N., Henley, J. B., Leff, J. W., and Menninger, H. L. Home Life: Factors Structuring the Bacterial Diversity Found within and between Homes. PLOS ONE, 8(5), e64133, 2013.
- Chan, W. L., Du, S., Lin, H., et al. Cooking-Derived Organic Compounds Shape Bacterial Communities on Household Surfaces. Environmental Science & Technology, 59(27), 13924–13934, 2025.
- Flores, G. E., Bates, S. T., Knights, D., et al. Microbial Biogeography of Public Restroom Surfaces. PLOS ONE, 6(11), e28132, 2011.
- Mukherjee, N., Dowd, S. E., Wise, A., Kedia, S., Vohra, V., and Banerjee, P. Diversity of Bacterial Communities of Fitness Center Surfaces in a U.S. Metropolitan Area. International Journal of Environmental Research and Public Health, 11(12), 12544–12561, 2014.
- Centers for Disease Control and Prevention. Athletic Facilities: MRSA Prevention and Control. Updated June 27, 2025.
- Centers for Disease Control and Prevention. When and How to Clean and Disinfect a Facility. April 16, 2024.
- Centers for Disease Control and Prevention. Environmental Cleaning Procedures. Best Practices for Environmental Cleaning in Global Healthcare Facilities with Limited Resources. Accessed October 8, 2026.