Muskoka Island Spa: Thermal Transformation

Scenography of Transformation: From Material Memory to Spatial Experience
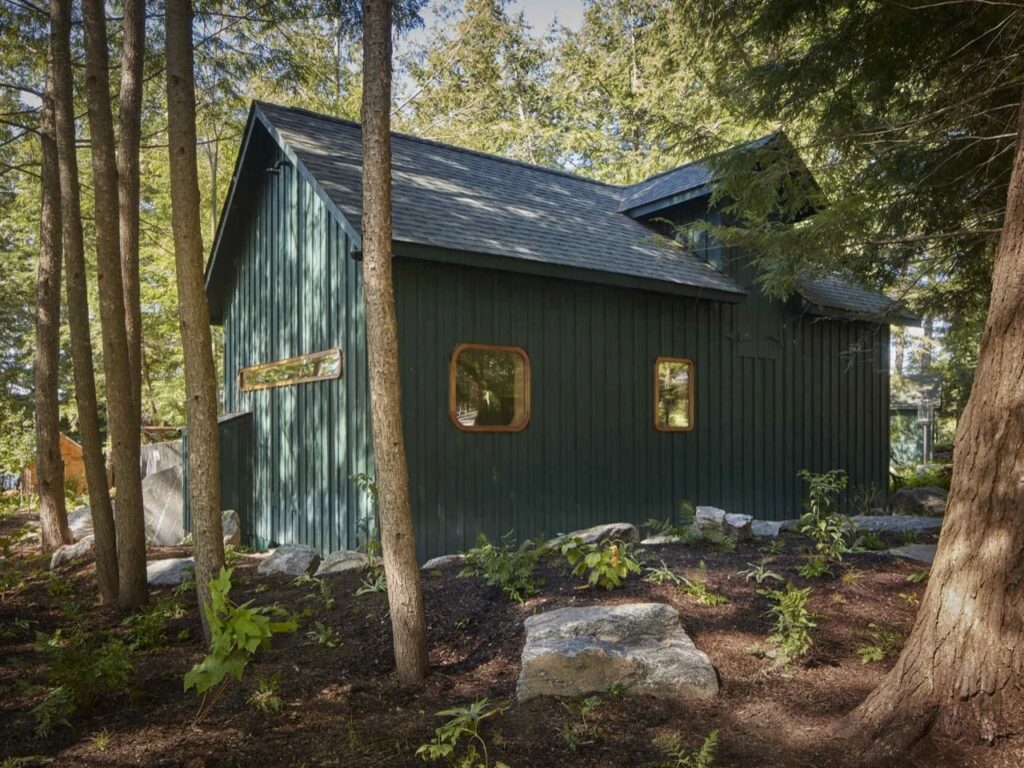
The critical reading of the project emerges from the contrast between the simplicity of its exterior envelope and the complexity of its interior experience. Through the adaptive reuse of a compact historic icehouse, the passage into the interior becomes an essential part of the experience; from the outside, the building retains familiar features represented by the solid wooden door and gabled roof, while behind them unfolds an entirely different thermal and sensory environment. This transition moves the visitor from a modest architectural scale associated with the landscape of Northern Ontario into an intimate interior in which luxury is shaped by material quality and the sequencing of the experience rather than by visual spectacle.
Material Interaction with the Landscape
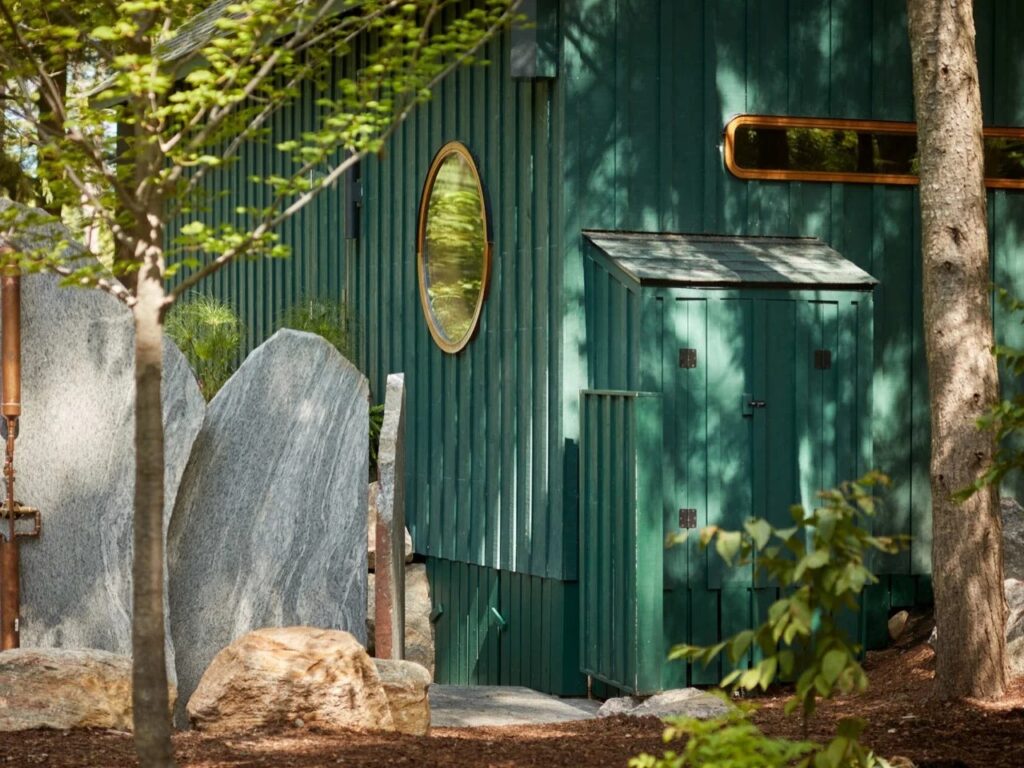
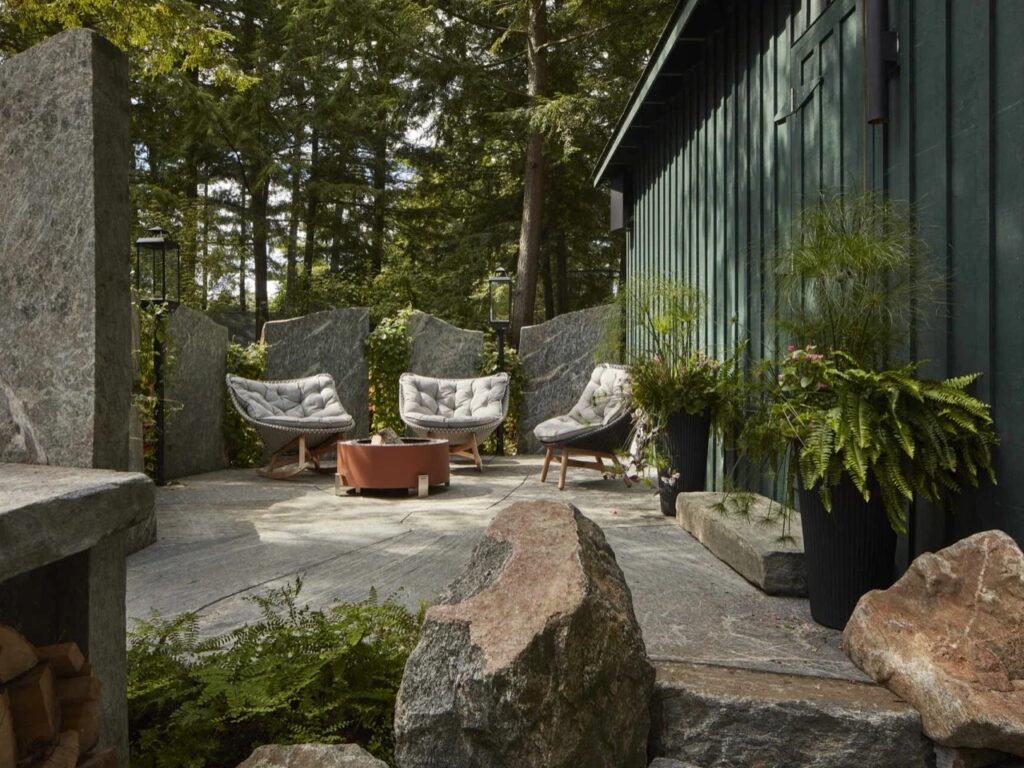
The project engages with its context on a Muskoka Lakes island by maintaining the building’s presence within the natural landscape rather than isolating it from its surroundings. The dark green walls help it visually merge with the surrounding tree canopy, while the yellow window frames introduce restrained touches of color that stand out against the vegetation. The pitched roof and modest scale of the building also preserve its connection to its architectural memory and setting, while the small windows admit daylight and frame portions of the exterior landscape. In this way, the interior transformation does not depend on erasing the building’s existing identity, but on constructing a new experience within a framework that retains its connection to place.
Ritual Transition: Material Preparation and Spatial Gradation
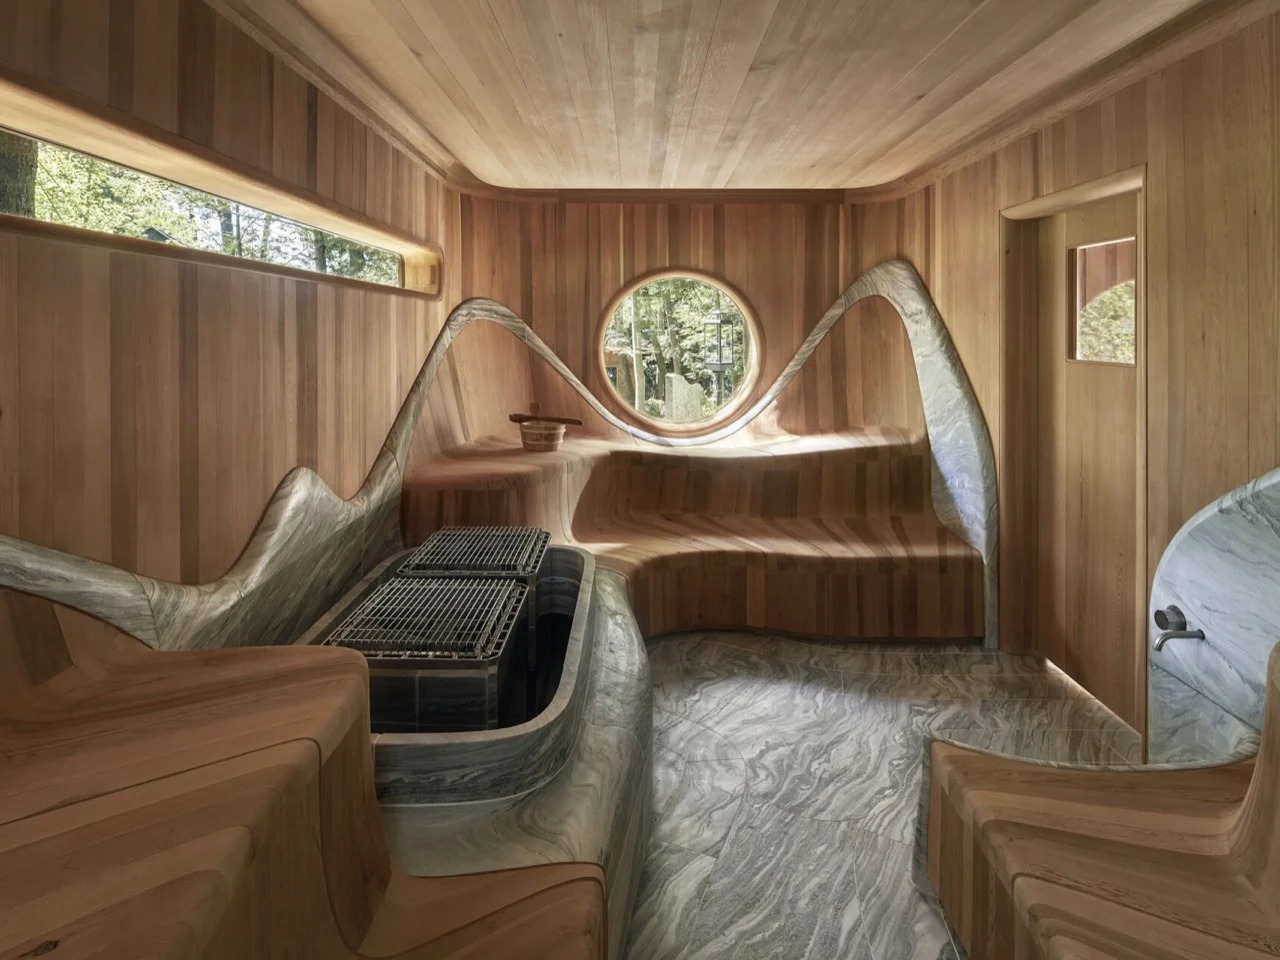
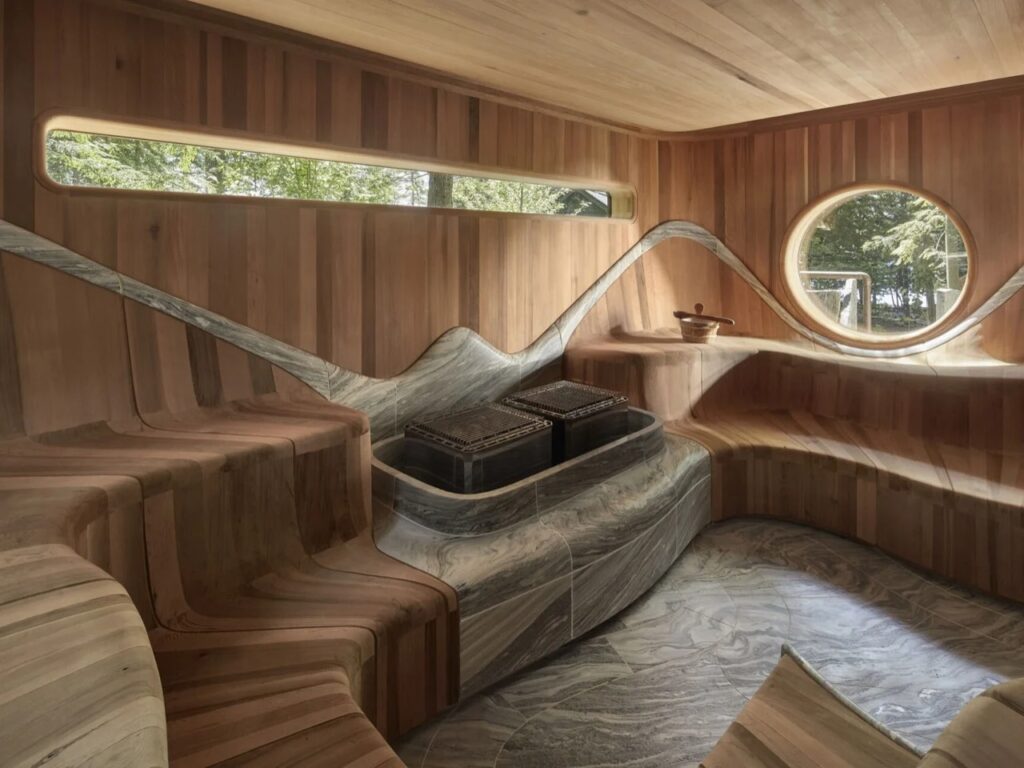
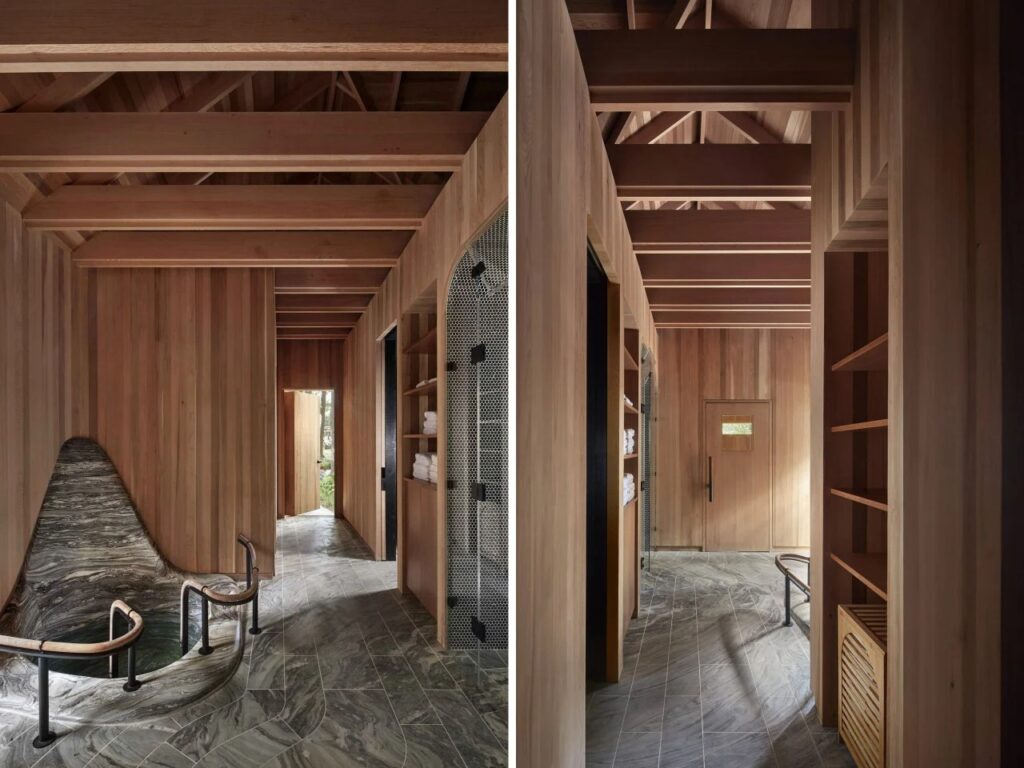
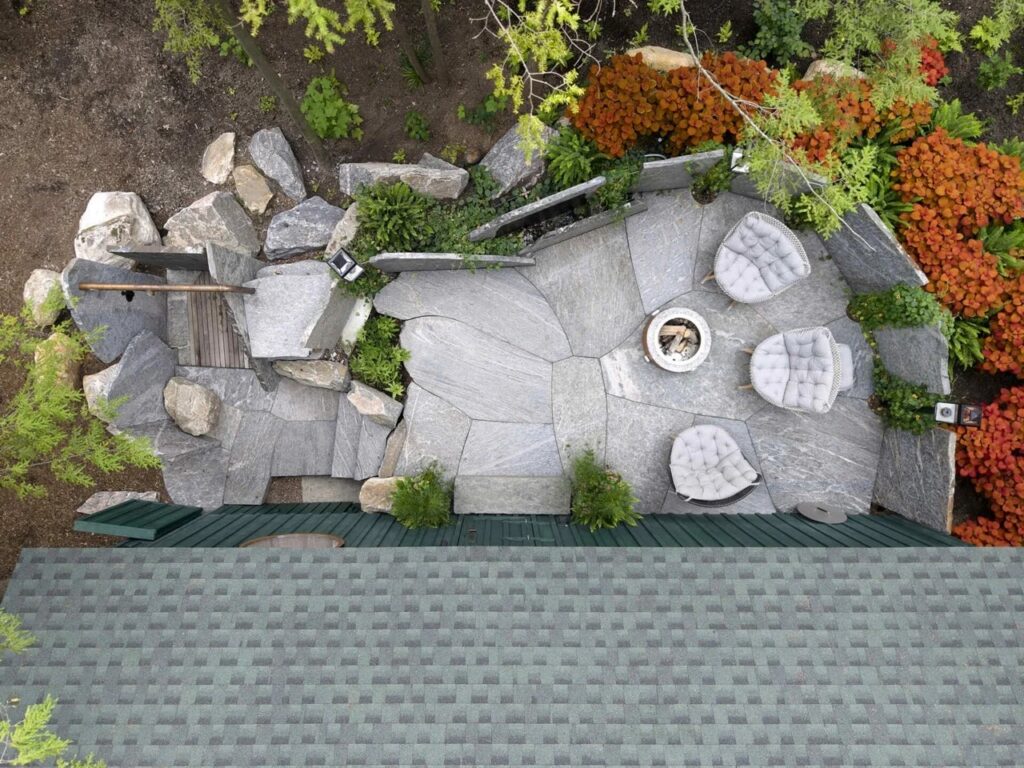
The project’s experience begins before crossing the wooden door, with the exterior stone shower positioned among rocks and trees as a transitional point between the natural landscape and the interior program. Once the visitor enters, the material expression of the space shifts; curved cedar extends across the walls and ceilings, while granite floor surfaces introduce a greater sense of solidity and weight. Within an area of no more than 525 square feet, bathing, sauna, cold-water immersion, steam, and relaxation functions are arranged in a compressed sequence, making the transition between these elements part of the spatial experience itself.
Functional Intensification and Sensory Contrast
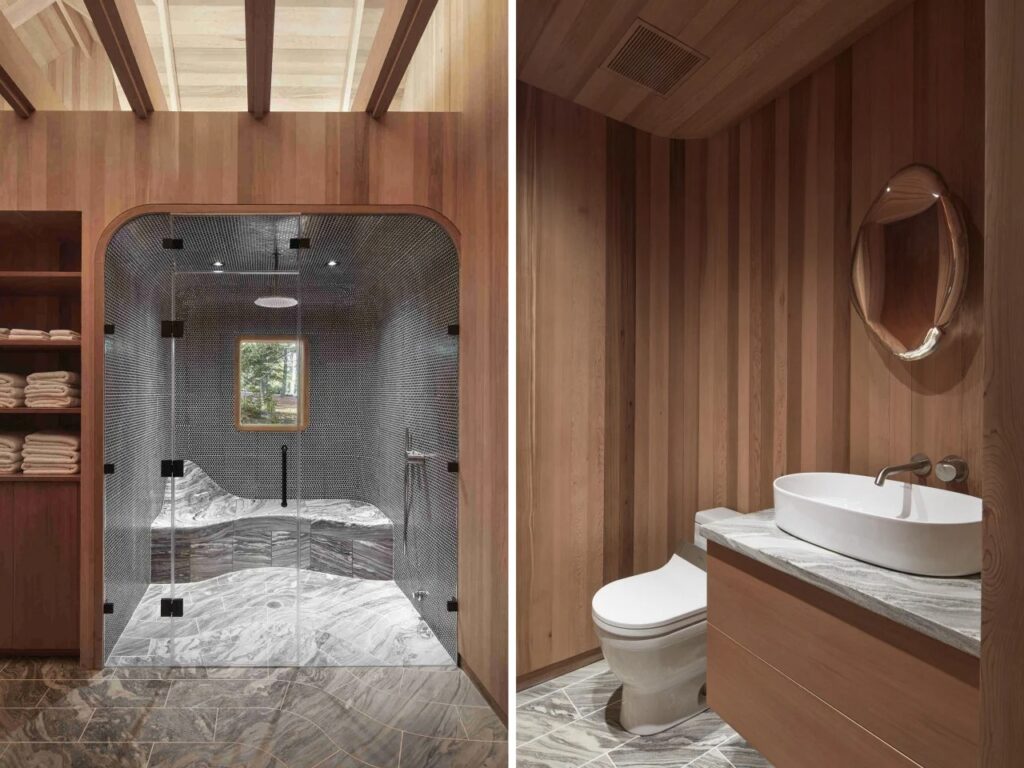
The project accommodates a sauna, a cold plunge pool, a compact shower and steam room, as well as a massage room and other service facilities within a limited footprint. The effect of this intensification extends beyond functional efficiency; it places the user within a successive sequence of thermal and material conditions. The experience moves from the heat of the sauna to cold water, then into a steam environment, before concluding in the relaxation and massage areas. Rather than distributing these functions across separate spaces, the design brings them together within a short and interconnected route, making movement between the programs an integral part of the sensory experience.
Sculptural Formation and the Geological Expression of Material
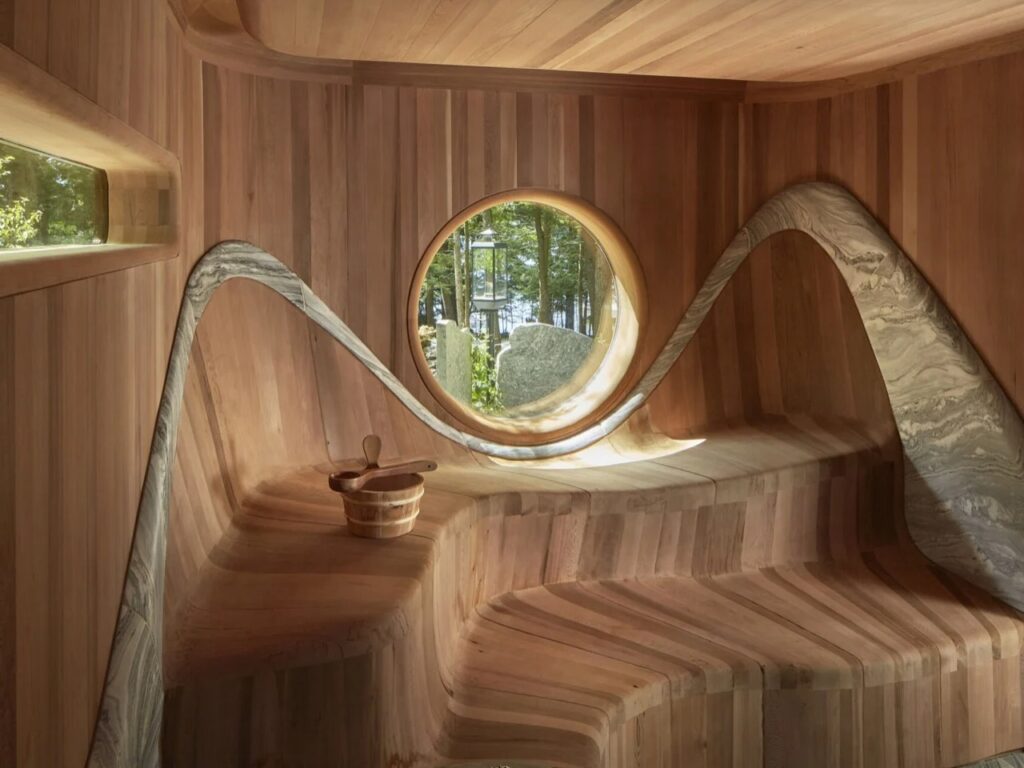
The interior expression is grounded in the presence of granite associated with the geological environment of Muskoka, where the stone is not used merely as a finishing material but contributes to the formation of multiple spatial elements. Granite slabs cover the floor in configurations with irregular joints that evoke the character of exposed rock, while the stone extends into benches, thresholds, basins, and edges formed within the space. In this manner, the material moves from the level of surface treatment to that of architectural formation, becoming part of the organization of use and movement rather than remaining a layer detached from the interior structure.
Sensory Balance Between Weight and Warmth
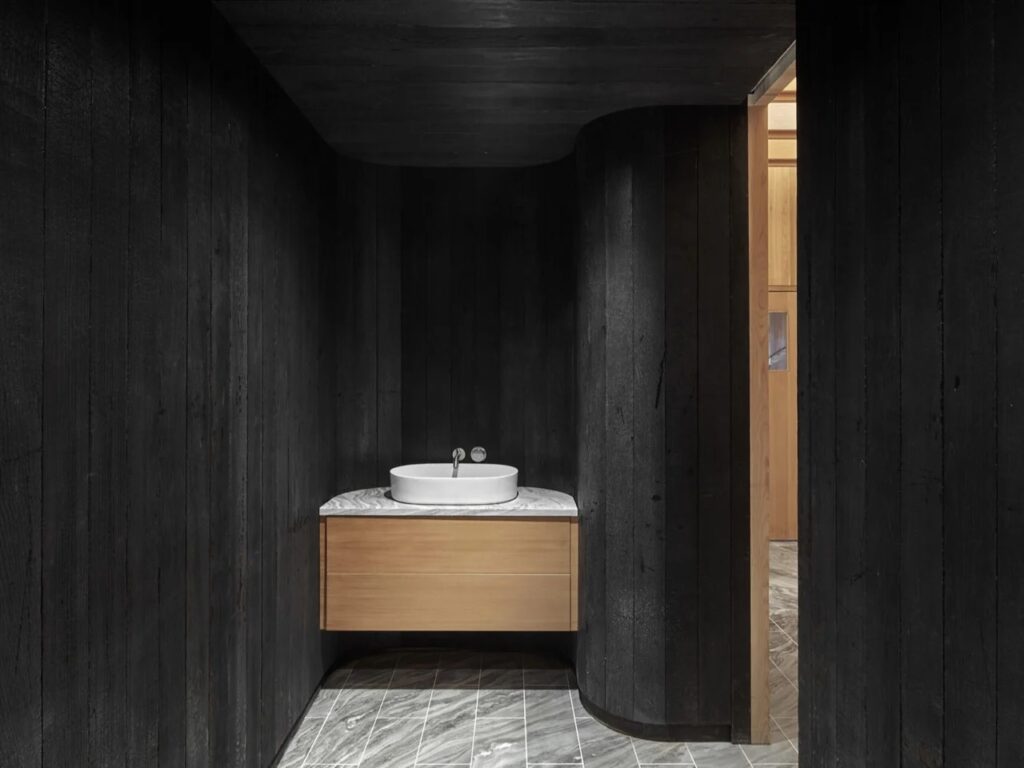
This approach reaches its culmination in the cold plunge pool carved from granite, giving the water a presence directly connected to the mass of stone surrounding it. This material weight is juxtaposed with cedar that wraps around the walls and ceilings through curved detailing, forming ribs, levels, and angles of greater softness. The differing qualities of the two materials organize the perception of the space: granite grounds the interior visually and tactilely, while cedar introduces warmth and surface continuity. Through this contrast, the materials do not appear as merely adjacent elements but participate collectively in shaping an interior identity that brings together the solidity of the geological landscape and the warmth of the surrounding wooded environment.
Architectural Craft: Digital Precision and Logistical Constraints
The construction process reveals challenges imposed by the hardness of the granite and the complexity of the curved elements, alongside the constraints of the island setting. Forming the stone and timber components required a combination of digital fabrication techniques and manual finishing, enabling the precise forms required within a confined interior space. The project’s location also imposed additional demands on fabrication, transportation, and installation, making coordination between the stone and timber elements and the various fixtures an essential part of the construction process. Here, digital precision becomes particularly important as a means of connecting the different components and ensuring their compatibility before they arrive on site, rather than relying on improvised adjustments during installation.
Scenographic Synergy Between Memory and Complexity
The formal complexity of the interior cannot be separated from the character of the site; the stone formations and curved surfaces visually evoke the rocks and ravines of the region, while the existing building retains elements that connect the new experience to its previous memory. The gabled form of the icehouse remains present as the framework containing the interior transformation, while the small windows admit daylight and establish a connection between the interior and the exterior landscape. The heavy wooden door likewise retains a clear role in organizing the transition from outside to inside. Rather than erasing the features of the original building in favor of its new function, the interior intervention operates within its existing boundaries, allowing the building’s material history to become part of the reading of its architectural transformation.
Spatial Paradox and Rituals of Transformation
One of the project’s clearest ideas lies in the contrast between the icehouse’s original function and its current use; the building, historically associated with preserving cold and providing insulation, now accommodates an experience based on alternating thermal states. The user moves between the sauna, cold water, steam, relaxation, and massage areas within a short spatial sequence, turning movement between functions into part of the experience itself. Adaptive reuse therefore extends beyond a change of program; it transforms the building’s original relationship with cold into a multistage bodily experience in which heat, water, steam, and rest coexist within the same historic volume.
Expressive Tension and Material Integration
The project’s value lies in its ability to produce a clear distinction between its exterior appearance and interior experience without severing the connection between the two. The exterior envelope retains its modest scale, green color, and quiet presence among rocks and trees, while the interior develops into a more fluid and detailed composition. The granite used for the floors and interior elements connects the visitor’s material experience to the character of the site, while cedar evokes the presence of the surrounding forest through its warmth and continuity across the walls and ceilings. In this way, the adaptive reuse is based on transformation rather than replacement: a new function and a different interior experience, but within a building that retains its scale, essential features, and material memory.
✦ ArchUp Editorial Insight
The project transforms a modest icehouse into a carefully calibrated sequence of thermal and material contrasts. Its significance lies not in luxury, but in spatial intensification; granite, cedar, steam, cold water, and controlled light reconfigure the inherited envelope into architecture embodied as sensory ritual. The preserved exterior operates as a mnemonic envelope, while the interior reprograms the building through precise material coordination without increasing its mass.
Yet this reading may assign an excessive degree of romanticism to the adaptive reuse. The apparent intimacy of the interior depends on highly controlled fabrication, digital precision, specialized logistics, and intensive material coordination. Its rough geological language is therefore not a direct extension of the Muskoka landscape, but a technically manufactured interpretation of it. The visual simplicity conceals a complex production system, making the project’s authenticity closely tied to contemporary building materials technologies.