Puembo House: A Courtyard Organizes Daily Life Across Two Levels

A courtyard can do more than provide a view. In this two-level home in Puembo, in Ecuador’s Quito region, an open-air garden gives the different wings a common reference, while planted roof terraces extend outdoor life above the ground. The useful question is how these gardens participate in an ordinary day: arriving, walking between rooms, sharing a meal and finding a place to sit outside.
Arrival makes the garden part of the route
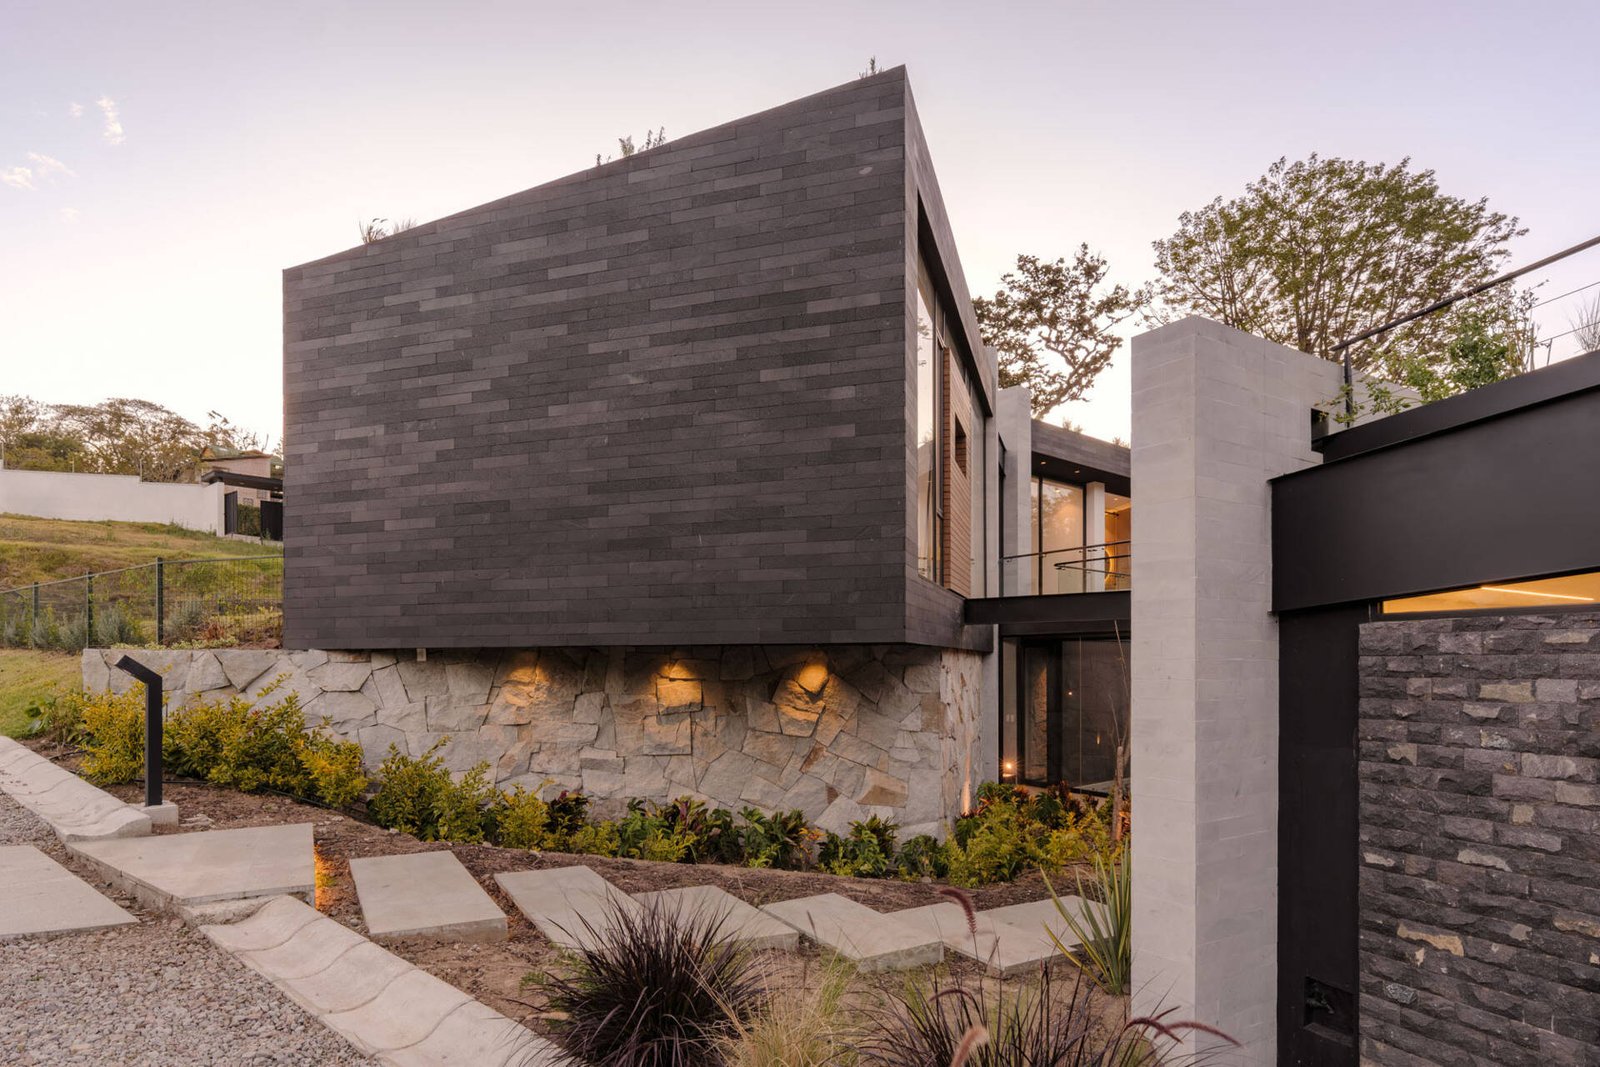
The entrance follows broad, staggered concrete slabs between planting beds and stone-faced walls. A recessed timber door marks the transition into the house. This approach breaks arrival into smaller moments: a change of level, a planted edge, then a sheltered threshold. The route has a different character from a single paved forecourt that delivers visitors directly to a door.
That sequence also raises a practical question for any similar scheme: the stepped arrival route needs to be considered alongside access for wheels, deliveries and people with limited mobility. The photographs explain the main entrance experience, but do not establish the complete access strategy.
A courtyard that makes circulation legible
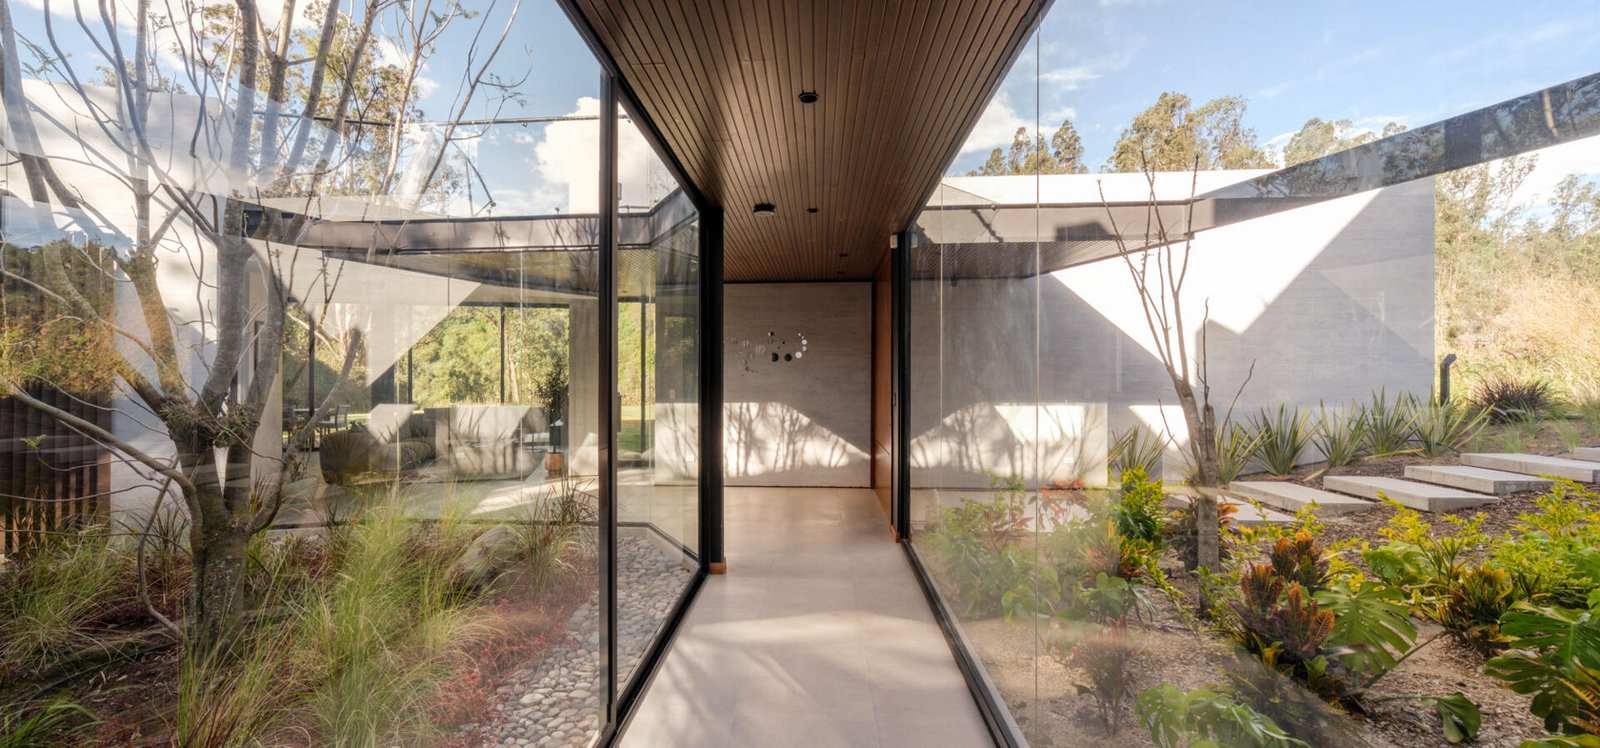
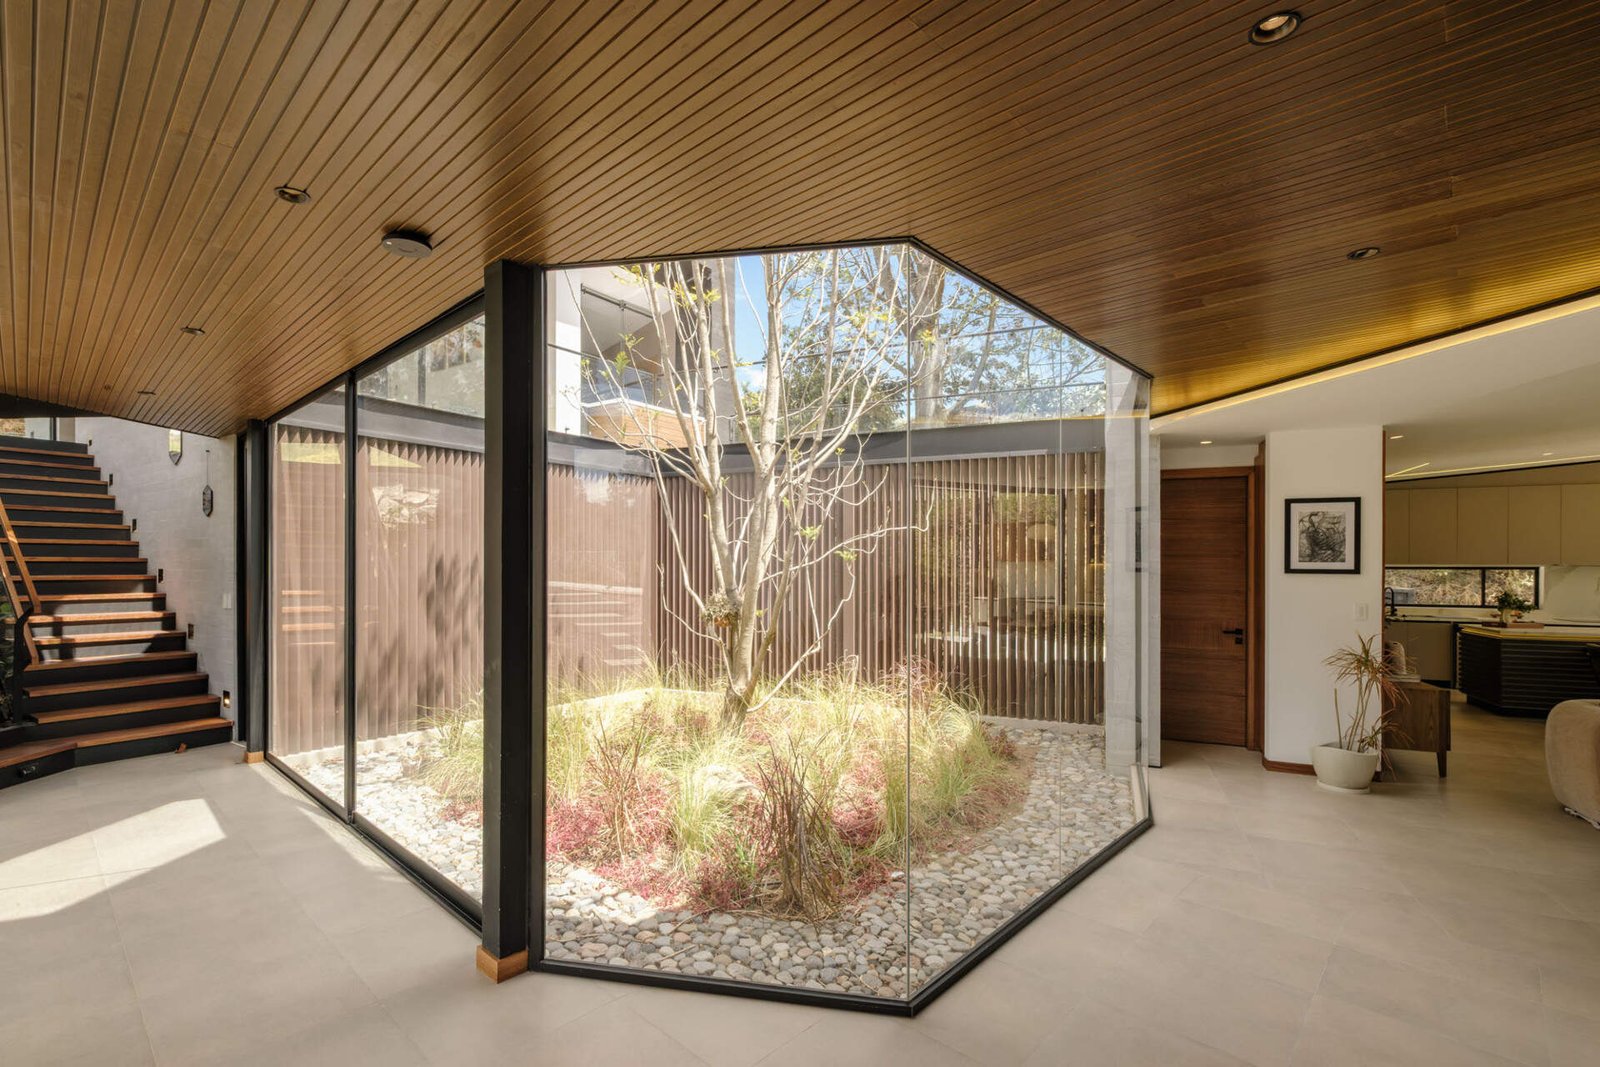
Beyond the door, a glazed passage places greenery beside the walk into the home. Pale floor tiles and a timber-lined ceiling emphasize the direction of travel. The courtyard then turns into an internal landmark: its tree can be seen from ground-floor circulation and the upper level, allowing different parts of the house to share the same visual reference.
For ArchUp, the significant move is the position of the garden along everyday routes. A corridor gains a reason to be experienced rather than merely crossed. The open sky also brings daylight to the center of the composition. How much air actually moves through the rooms would depend on operable openings and weather conditions; the courtyard’s spatial role is clearer than any unmeasured claim about energy savings.
Open living needs degrees of privacy
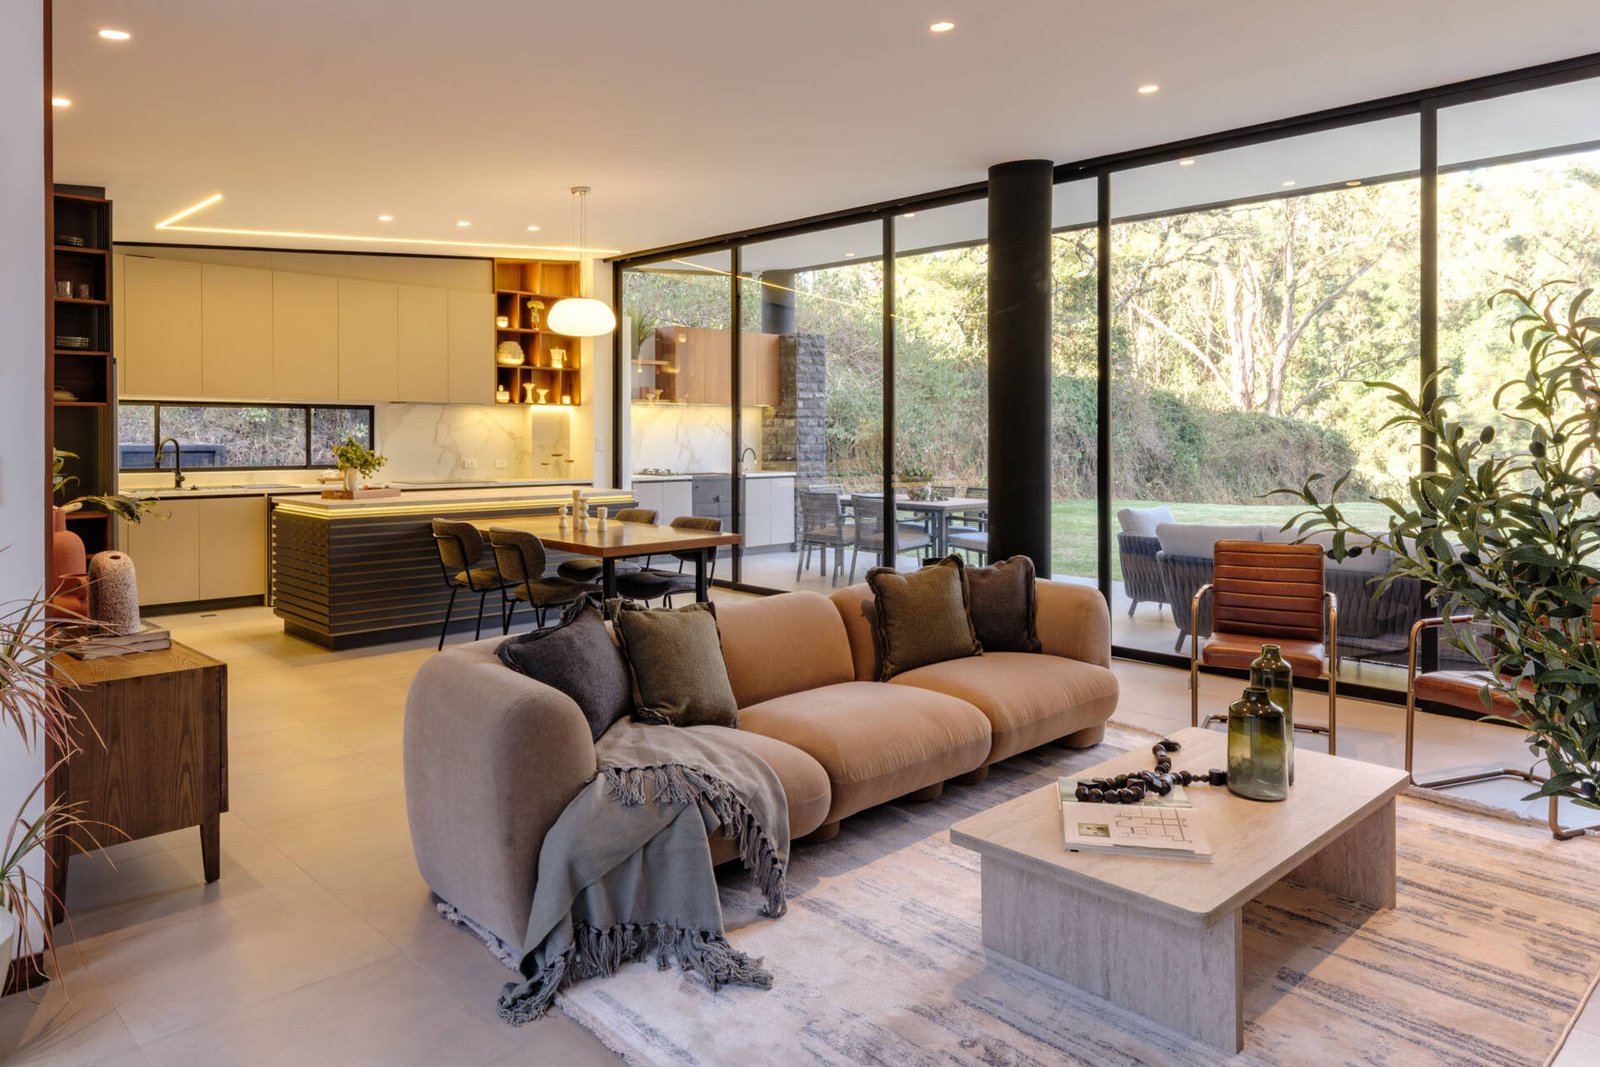
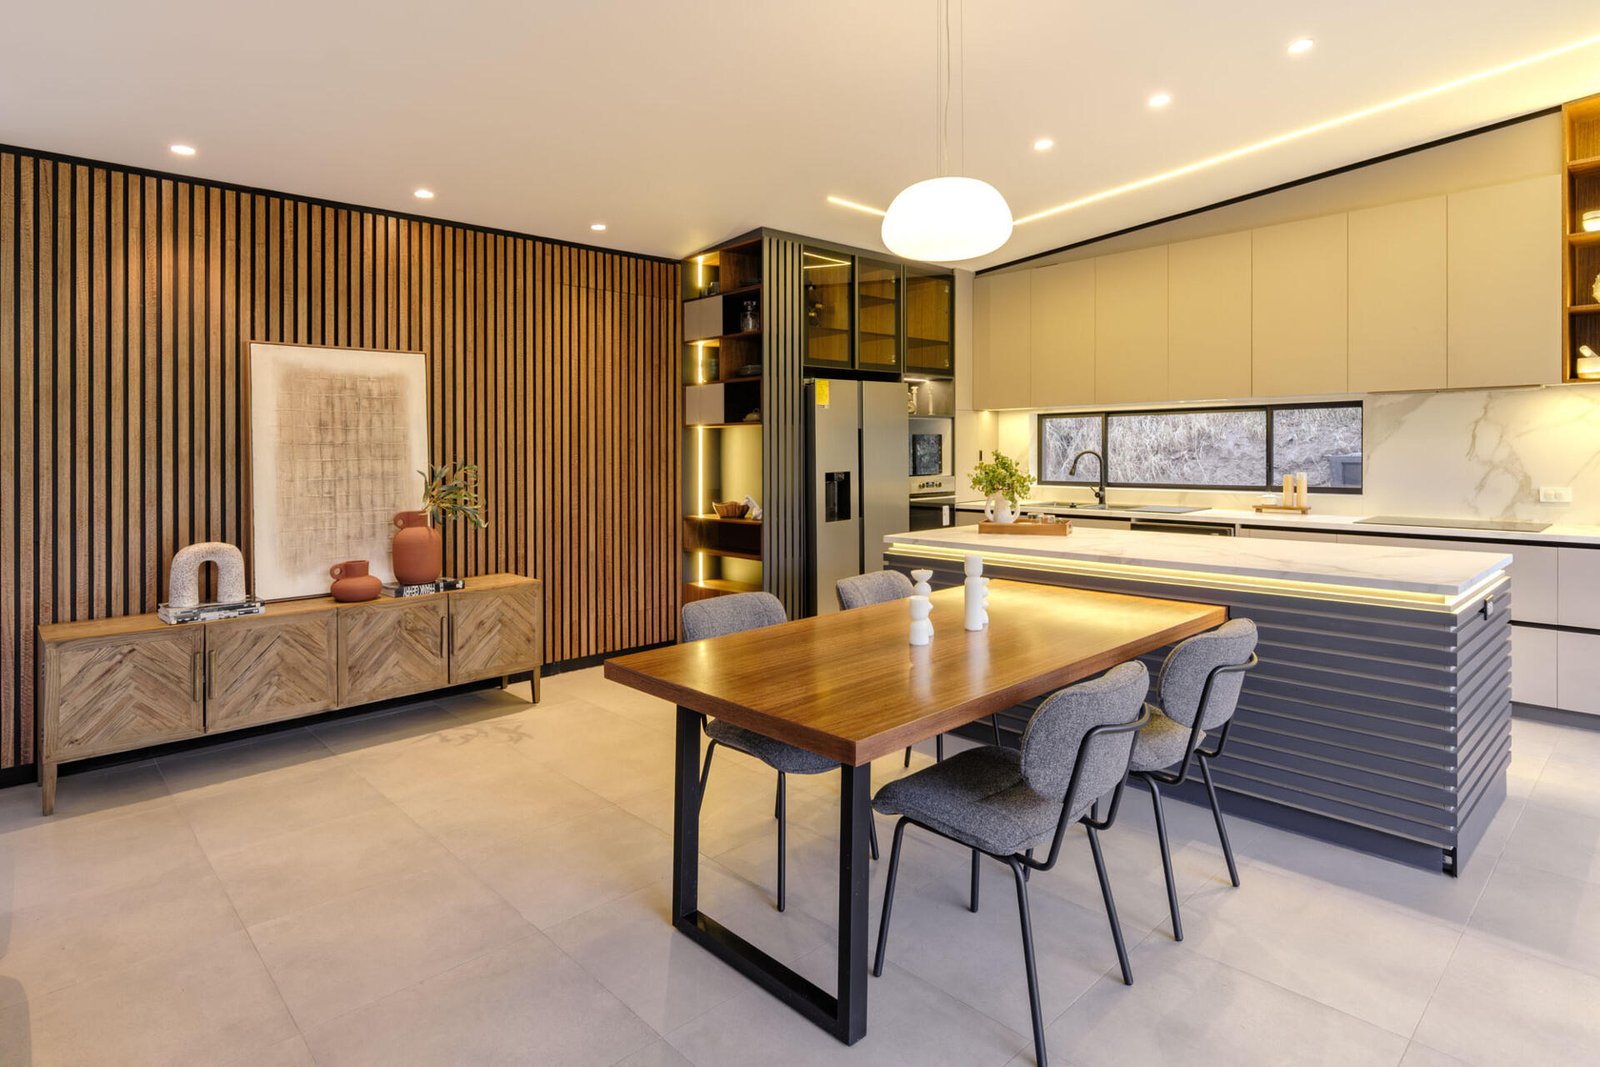
The living room, dining table and kitchen share an open setting. A rounded sofa and freestanding chairs form a gathering area, while a rug defines its extent without a partition. Timber surfaces and vertical slats carry a consistent material rhythm toward the dining area; pale cabinetry and a gray island distinguish the kitchen within the same room.
This layout supports conversation across activities, but also keeps food preparation and its sound within the shared space. Storage becomes part of the architecture of calm: enclosing everyday equipment matters as much as the choice of neutral finishes. Extensive glazing connects rooms to the garden, yet the evening views show the reverse relationship too—lit interiors become more exposed to an observer outside.
A covered room at the garden edge
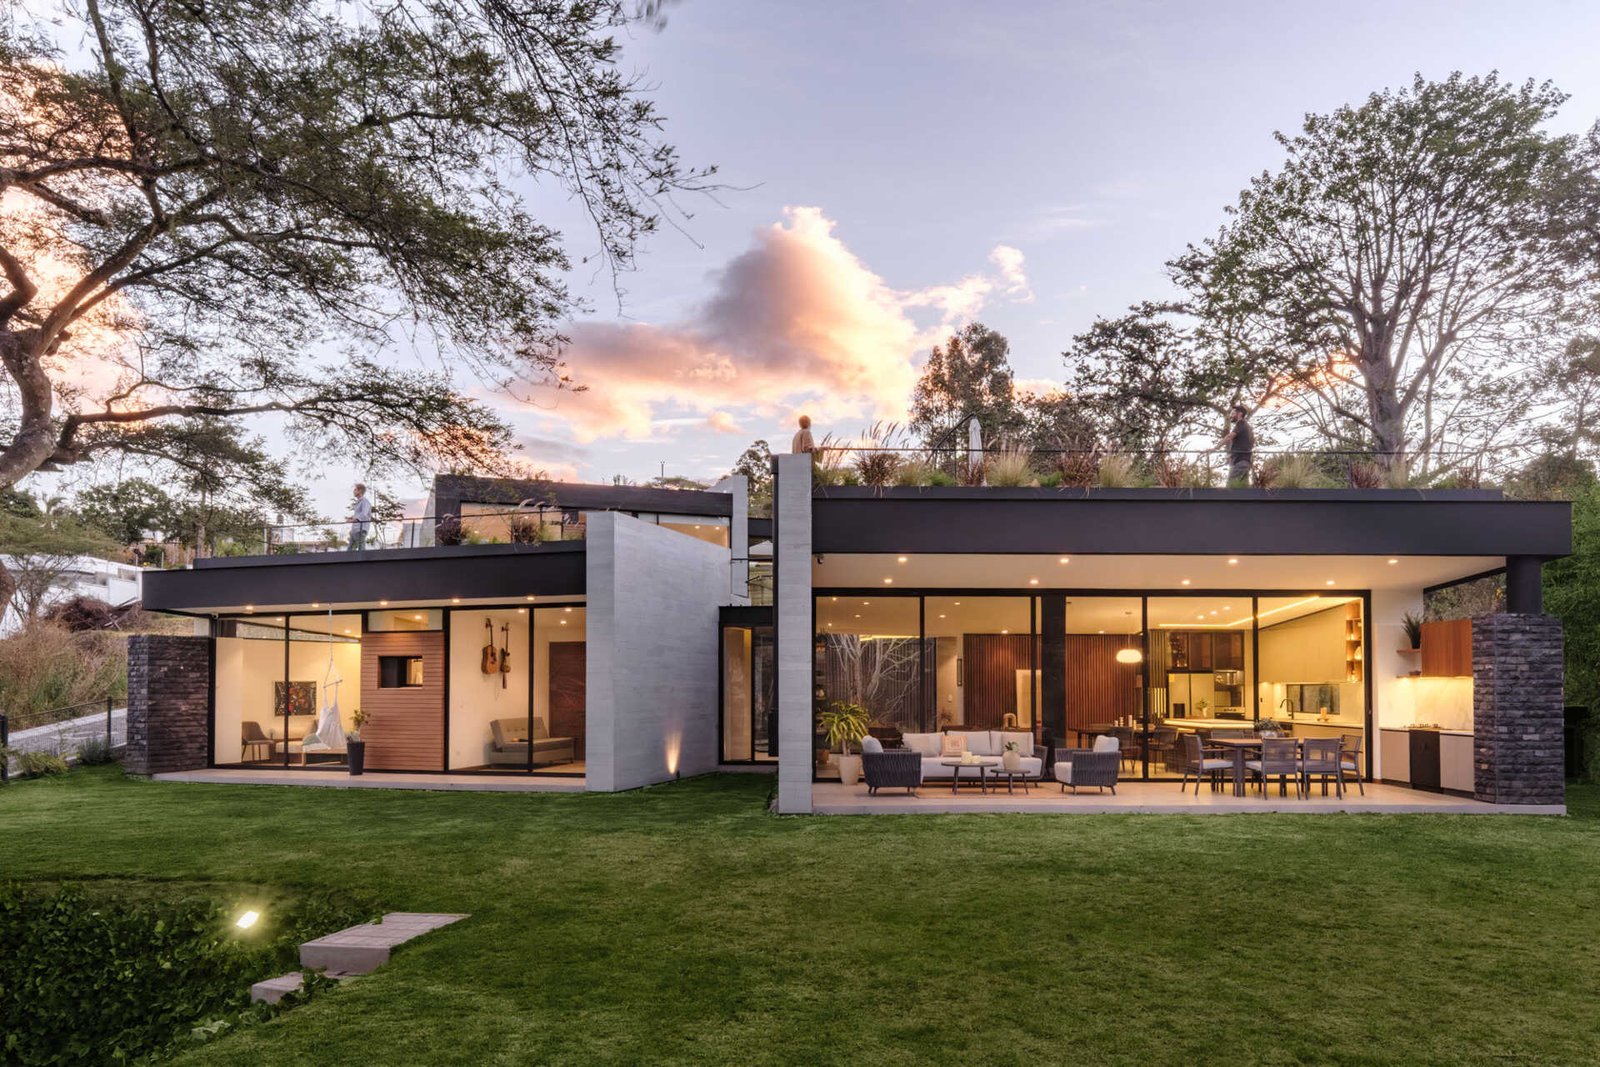
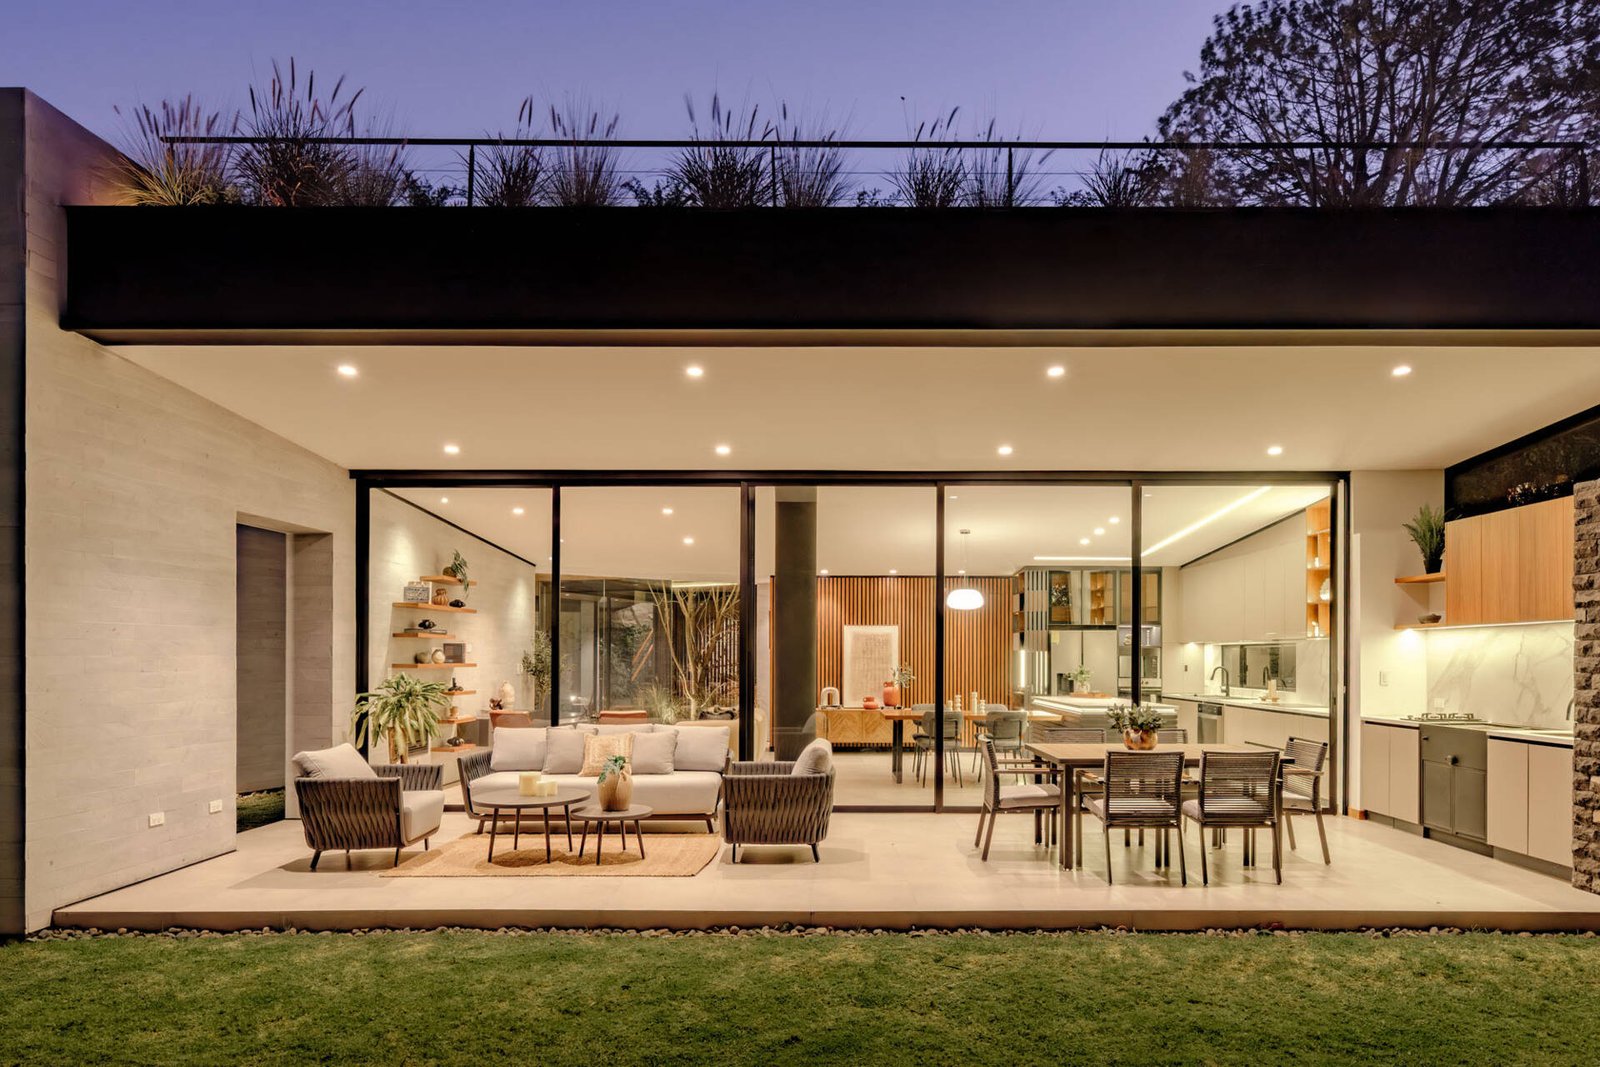
Sliding glass doors connect the shared interior with a roofed patio containing seating, a dining table and a cooking area. The overhead cover gives this space a more defined boundary than an uncovered terrace, while its open side keeps it connected to the lawn. It offers a second setting for gathering without asking every activity to occupy the indoor living room.
The nearly level transition reads as a continuous floor in the photographs. In a comparable detail, the quality of that experience depends on how door tracks, drainage and floor junctions are resolved. Visual continuity is most useful when it remains convenient under real weather and routine cleaning.
Roof gardens are usable space—and an ongoing commitment
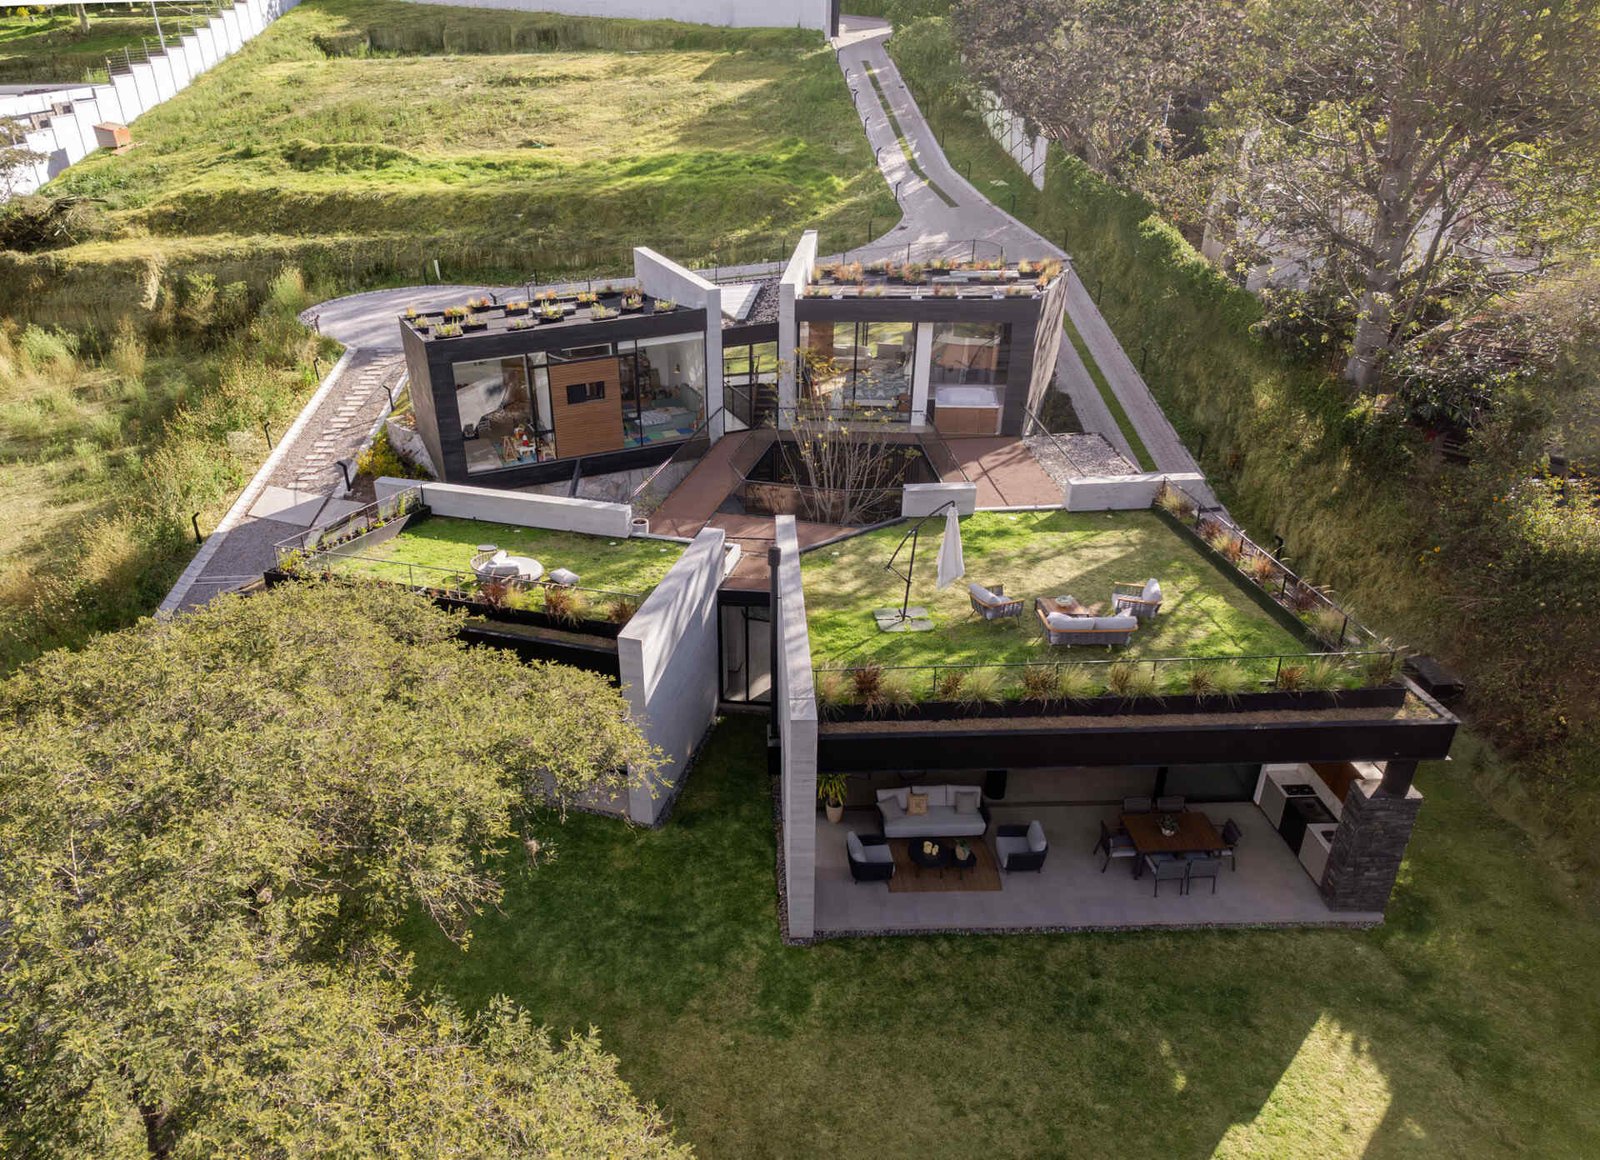
Two planted roof terraces add outdoor destinations at the upper level. Their value is not simply that the roof appears green: seating and connecting walks turn it into somewhere residents can occupy. The aerial views also show roof areas carrying solar panels and skylights, so the top of the building accommodates several functions.
ArchUp’s reading is that this expanded landscape should be assessed together with its maintenance routes. Planting, glazing and roof edges all need to remain reachable. A roof garden introduces questions about drainage, waterproofing access and plant care that an attractive aerial image cannot answer. These are design obligations to resolve, not evidence that this particular house has a defect.
Project credits: Location: Puembo, Ecuador. Architecture: A1 Arquitectura Avanzada. Photography: Bicubik.
✦ ArchUp Editorial Insight
The practical pressure in this house is visible in its arrangement: separate wings and two occupied levels need a shared point of reference, while daily living also reaches out to the garden. The courtyard answers the first need by giving circulation a recognizable center; the covered patio and roof terraces answer the second by offering different forms of outdoor occupation. ArchUp reads the project’s strongest decision as this distribution of landscape across movement, gathering and retreat. The tree matters because residents encounter it repeatedly, rather than only through one privileged living-room view. Yet the same arrangement increases the length of exposed edges, glass surfaces and transitions between planted and enclosed areas. Those interfaces ask for accessible cleaning, considered privacy and durable water management. A useful assessment therefore looks beyond the amount of greenery to whether these spaces remain comfortable and convenient to maintain. The project demonstrates a spatial proposition clearly: a garden can organize the home at several levels. Its longer-term success would depend on keeping that daily relationship easy to use without making upkeep disproportionately demanding.