Riqualificazione e riconversione dell’ex Carcere di San Sebastiano nel nuovo Polo Giudiziario di Sassari

Organizer record: Agenzia del Demanio · Directory record not yet reviewed
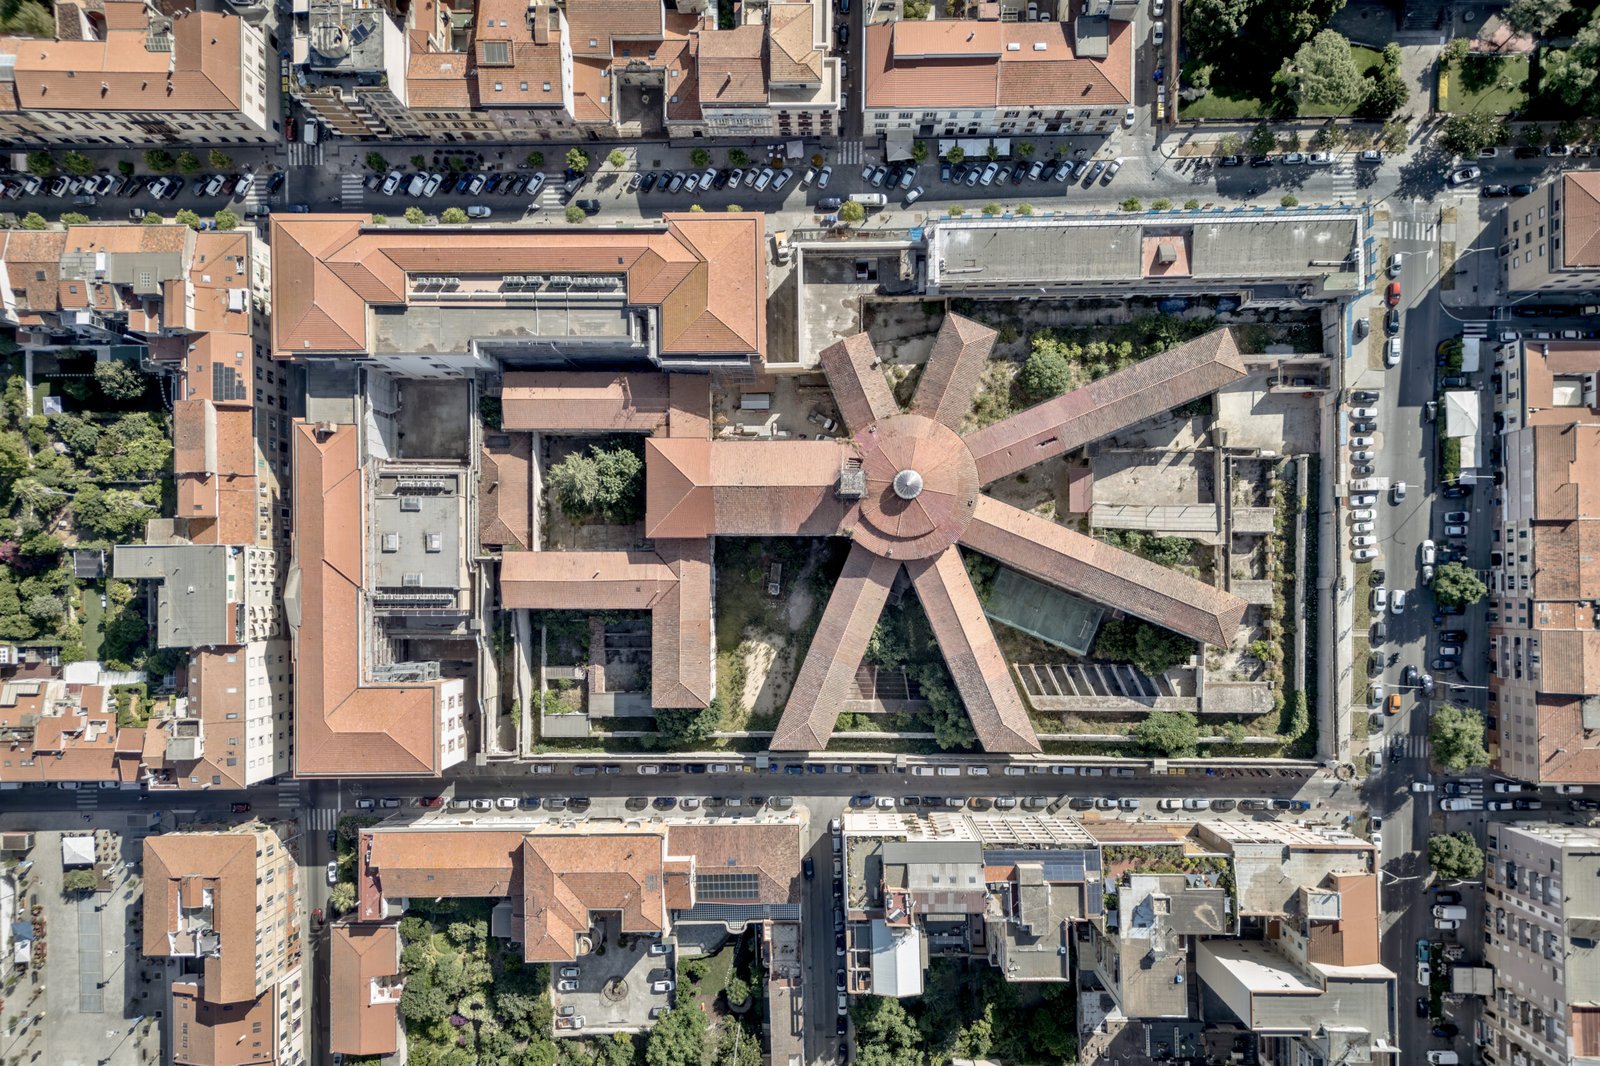
This international, anonymous, two-stage design competition seeks the technical-economic feasibility project (PFTE) for the conservation-led transformation of Sassari’s former San Sebastiano prison into a new judicial hub. The complex is a protected historic property in the city centre, beside the existing courthouse. The programme combines judicial offices, public and staff services, external spaces, and a dedicated place for the memory of the former prison.
Important: the first-prize amount is not an unconditional cash award. It remunerates development and approval of the PFTE, including revisions requested through the review process. Payment transfers the winning project’s economic exploitation rights to Agenzia del Demanio; later executive-design and construction-phase services may be negotiated separately but are not automatically awarded.
Competition brief
| Type | International, open, anonymous design competition in two stages |
|---|---|
| Stage 1 purpose | Architectural and urban concept; five proposals advance without a final ranking |
| Stage 2 purpose | Development of a complete PFTE and final ranking |
| Site | Former San Sebastiano prison, Via Roma 51, Sassari, Sardinia, Italy |
| Client / contracting authority | Agenzia del Demanio, Sardinia Regional Directorate |
| Official language | Italian |
| Estimated intervention | €77 million (project investment, not the prize pool) |
| Procedure reference | G02775 · CIG BD0D623B78 · CUP G83I22000430001 |
Site and design task
The former prison dates to the nineteenth century and forms a prominent urban block adjoining Sassari’s courthouse. The competition asks teams to reorganise the listed complex as a consolidated judicial centre while retaining its historic and memorial character. The available programme documents identify judicial offices, archives, hearing and service spaces, external circulation and gardens, public-facing functions, and a “space of prison memory” capable of receiving documents, testimony and exhibitions.
The first-stage concept must reconcile heritage protection with contemporary architecture, accessible public service, security, BIM-based information management, reduced-impact materials and ESG objectives. The brief identifies a territorial area of approximately 13,350 m² for the former prison, around 20,413 m² of existing gross covered floor area, and about 8,060 m² of open space. These figures describe the project framework rather than a licence to demolish or rebuild without regard to the listed fabric.
Eligibility and participation
| Eligible entrants | Individual or associated professionals, professional firms, engineering companies, eligible architecture and engineering service providers from other EU member states, temporary groupings, consortia and other entities admitted under the Italian procurement rules |
|---|---|
| International access | Permitted where the entrant is legally entitled to provide architecture or engineering services under the applicable national framework |
| Young professional | Temporary groupings must include at least one qualified young professional as defined in the rules |
| Stage 2 capacity | Shortlisted teams must meet the stated technical-professional and financial capacity requirements and assemble the required multidisciplinary group |
| Anonymity | Mandatory throughout evaluation; identifying titles, logos, mottos, signatures or revealing PDF metadata may cause exclusion |
Stage 1 submission requirements
| Item | Format and limit | Required content |
|---|---|---|
| Technical-illustrative report | PDF; A4 portrait; maximum 15 pages excluding cover; 2 cm side margins; Calibri 11 pt | Functional programme, concept, heritage and landscape approach, indicative structural and MEP strategy, spatial and planning checks, ESG objectives, cost estimate, memory-space proposal and communication approach |
| Graphic boards | Four PDF boards; A0 landscape | Urban analysis at 1:2,000; masterplan at 1:500; plans, elevations and sections at 1:500; functional layouts, flows, demolition/reconstruction logic, structural and MEP diagrams, sustainability/ESG strategies, visualisations and memory-space proposals |
| Summary book | PDF; A3 landscape; maximum 5 pages excluding cover; Calibri 11 pt | One-page summaries aligned with the evaluation criteria, using only material already contained in the main submission |
| Summary board | PDF; one A1 portrait board | Images, drawings and captions already present elsewhere, providing an immediate overview of the concept |
| File limits | Maximum 70 MB per PDF; maximum 500 MB for the technical envelope | Unencrypted and fully anonymous files; entrants must remove identifying metadata |
| Method | Electronic submission through the official competition platform | Technical and administrative envelopes must be uploaded before the server deadline; late or incomplete transfers are not accepted |
Schedule
| Site visits | 26 October and 25 November 2026 |
|---|---|
| Stage 1 questions close | 8 January 2027 |
| Answers published | 20 January 2027 |
| Stage 1 submission deadline | 19 February 2027, 14:00 on the Italian procurement platform (13:00 UTC) |
| Five shortlisted teams announced | 28 May 2027 |
| Stage 2 begins | 3 June 2027 |
| Stage 2 submission deadline | 1 September 2027, 14:00 |
| Final legal checks | 10 December 2027 |
Fees, prizes and commission
Access to the platform is free, but the rules require an ANAC contribution of €220 (approximately US$247). No refund provision for that contribution is stated. Currency conversions below use the European Central Bank reference rate of 2 October 2026: €1 = US$1.1225. Values are approximate and do not replace tax advice.
| Placement | Official amount | Approx. USD |
|---|---|---|
| 1st | €1,756,318.97 | US$1,971,468 |
| 2nd | €150,000 | US$168,375 |
| 3rd | €120,000 | US$134,700 |
| 4th | €100,000 | US$112,250 |
| 5th | €80,000 | US$89,800 |
| Total | €2,206,318.97 | US$2,476,593 |
Only second-stage entries scoring at least 40/100 qualify for a prize, and any unawarded amount is not redistributed. The rules describe the economic consideration included in the prizes as comprehensive; VAT, professional contributions and final tax treatment should be confirmed for each entrant’s legal and fiscal position.
Organiser and record
Agenzia del Demanio is Italy’s public economic entity responsible for state real estate. It was established under Legislative Decree 300/1999 and converted into a public economic entity under Legislative Decree 173/2003. The agency reports managing about 45,000 state properties and operates programmes for public-office consolidation, heritage reuse, temporary use and urban regeneration. Its documented portfolio includes justice campuses and the recovery of disused public complexes; the Sassari project forms part of its city-level public-property plan.
Jury and evaluation transparency
The names are not announced in advance. Under the rules, one commission will evaluate both stages and will be appointed after the Stage 1 deadline. It will contain an odd number of three to five specialists in the competition subject; at least one-third must hold the same or an equivalent professional qualification required of entrants. Names and curricula are to be published after submissions close, followed by a conflict-of-interest challenge period.
This sequence protects anonymity and allows eligibility checks, but it prevents entrants from assessing the panel’s balance of conservation, judicial-workplace, public-space and technical expertise before committing resources. The published scoring criteria therefore carry unusual importance at Stage 1.
Rights, implementation and payment
- Payment transfers ownership and exclusive economic exploitation rights in the winning projects to the contracting authority, without spatial or time limits.
- The agency may modify a winning project where required by the public interest; authors may publish their work only after the procedure concludes and must identify the competition and agency.
- Winning does not itself create a right to execute the project. Executive design, safety coordination, construction supervision and related services may be awarded through a later negotiated procedure.
- The first prize is paid in full only after the PFTE has completed the required review, revision and final-approval process.
- The €77 million intervention budget is a construction/programme investment and is separate from the €2.206 million prize pool and professional-services framework.
✦ ArchUp Competition Review
This is a substantial professional commission rather than a speculative ideas call. Its strongest feature is the clear link between competition outcome, a funded public programme and development of a PFTE. The heritage, justice, memory and urban-regeneration layers also make the brief architecturally consequential.
The workload is significant even at Stage 1: four A0 boards, a 15-page report, a five-page summary book and an A1 summary board, alongside procurement documentation. International teams should also account for the Italian-only procedure and the need to satisfy Italian public-procurement requirements.
The jury model is procedurally defensible, but the absence of named members before submission limits an advance assessment of disciplinary balance. ArchUp’s view is therefore cautious-positive: the opportunity is credible and implementation-oriented, while the payment, rights-transfer and post-win approval obligations require careful contractual review before entry.
Time remaining for Stage 1 submission
The portal deadline is 19 February 2027 at 14:00 in Italy (13:00 UTC). The countdown uses the UTC equivalent; entrants should follow the platform server clock.