Vila Marebo: From a Single Residence to a Village-Inspired Spatial Configuration


Vila Marebo: A Reading of the Spatial Experience
From Residence to Village: The Logic of Spatial Distribution
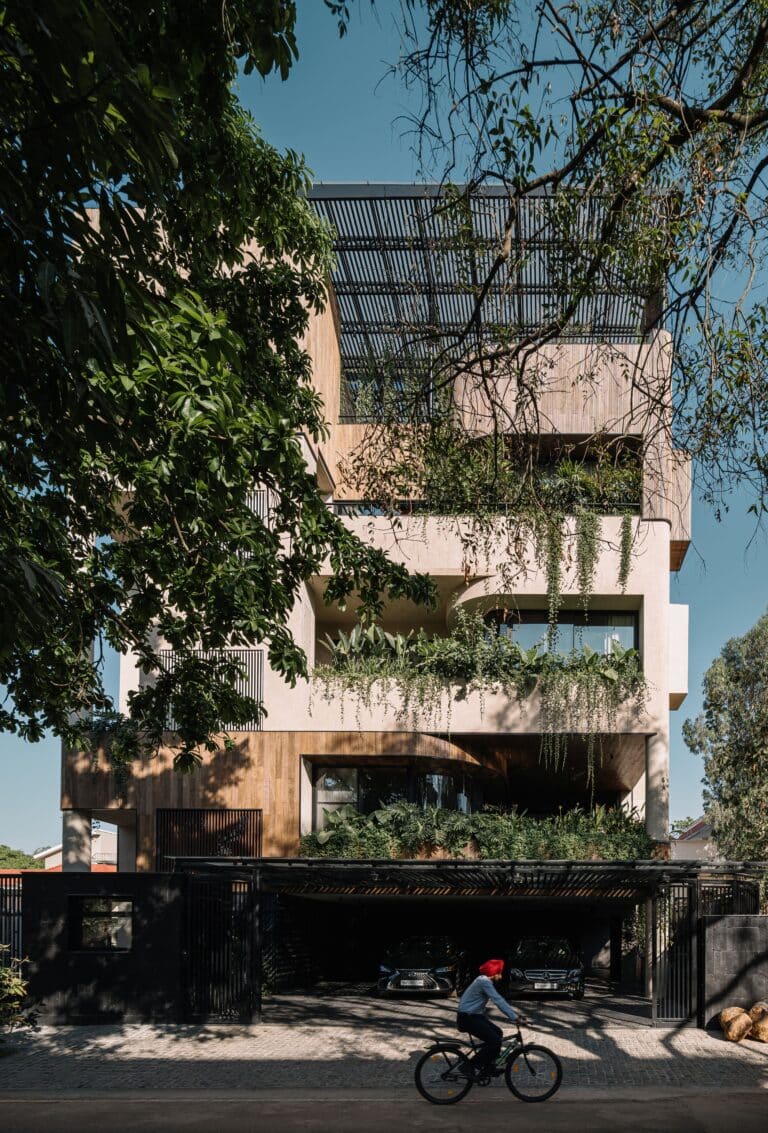
The concept of Vila Marebo is based on the principle of functionally connected mass separation, with the program distributed across two independent volumes connected by a pedestrian walkway and an extended pergola. In this way, the composition moves beyond the idea of a single enclosed residence toward a logic of a “small settlement” that echoes the structure of a village in its relationship with the land. This arrangement serves not only functional organization but also redefines the nature of movement across the site. Moving between the two volumes becomes a repeated daily act, punctuated by moments of transition open to the outdoors rather than confined to movement within walls. The pathways and interstitial spaces consequently shift from merely service-oriented connecting elements into actual spaces for encounter and interaction, where the possibility of sitting or pausing along the way becomes part of the architectural experience itself.
Climate as a Design Determinant: Orientation and Ventilation
The overall plan is based on a precise reading of climatic conditions, with solar orientation and natural ventilation forming two fundamental axes in the organization of the volumes and openings. The openings were not placed arbitrarily; instead, they were carefully positioned to allow Bahia’s breezes to pass through the interior spaces, reducing reliance on mechanical cooling and establishing a more balanced thermal experience. At the same time, the boundaries between inside and outside are dissolved, so that the interior is no longer isolated from its natural surroundings but becomes an extension of them. This direct relationship between the building and the tropical climate makes the design a considered environmental response rather than merely an aesthetic solution.


Material and Light: The Sensory Effect of Detail
The selection of materials relies on local elements that translate the identity of the place without the mediation of added ornamentation. The composition combines white lime plaster, wood, glass, and natural fibers. Roof elements and screens made of “biriba”, thin wooden rods, occupy a central position within this material composition. Their function extends beyond filtering natural light to shaping a moving shadow that changes with the sun’s path throughout the day. This interaction between light and material gives the interior a shifting temporal dimension, in which the experience of the place becomes dependent on the time of day and the angle of incoming light rather than remaining fixed in a single form.
Sequence of Entry and Functional Program Organization
The interior experience begins at the entrance through the social area, where visitors encounter a double-height space that redefines the scale of the initial moment of arrival. The wooden pergola roof, with its glass covering and biriba lining, serves a guiding rather than merely decorative role, gradually directing the eye and movement toward the entertainment area. The roof therefore becomes an organizational element within the circulation sequence before functioning as an aesthetic feature. The functional program, meanwhile, follows a logic of gradual openness. The kitchen is not treated as an isolated space but extends directly toward the outdoor area and the cooking and dining space, transforming the conventional boundaries between interior and exterior into flexible boundaries open to negotiation. Vertically, the design separates two floors with distinct degrees of privacy. On the ground floor, one of the suites is connected to a bathroom opening onto a private garden, providing direct visual separation from the rest of the circulation within the residence. The upper floor contains two additional suites, whose private balconies establish a direct yet protected relationship with the outdoors.


Time and the Senses: Experiencing Light and Air in Space
The experience of staying at Vila Marebo is shaped by a temporal rhythm different from the conventional one, defined by climatic and lighting conditions that change throughout the day. Light filtering through the biriba strips does not enter the space in a fixed manner; instead, its intensity and direction shift according to the position of the sun, making the moment of waking dependent on a changing light condition that is never repeated in exactly the same way. Alongside the light, morning breezes enter through the open balconies, continuing the cross-ventilation logic that governs the overall plan, while sea breezes pass through both exterior and interior spaces, reinforcing the direct relationship between the coastal setting and the design of the openings. This interaction between light, air, and open space produces not only thermal comfort but also gives the experience of living there a slower, contemplative character, transforming the architectural space into a sensory mediator between the body and the surrounding climate.


✦ ArchUp Editorial Insight
Vila Marebo reveals a design logic governed by climatic pressures before aesthetic considerations. The division of the mass into two units connected by a walkway and pergola is less a formal choice than a response to the conditions of a tropical coastal site, where orientation toward Bahia’s breezes becomes a means of reducing reliance on mechanical cooling, that is, shifting thermal performance from an operationally costly mechanical system toward a passive structure embedded within the plan itself. The selection of biriba, lime, and wood reflects a sourcing logic based on readily available local materials, giving the place a spatial identity without ornamental mediation, in a way that intersects with what was previously observed in “Architecture and Local Cultural Identity,” where material becomes a form of language rather than a decorative surface. Yet this reliance on natural lighting and ventilation as primary determinants of everyday experience transfers the variability of weather from the responsibility of a stable engineering system to the resident’s own experience, with each morning presenting a lighting and thermal condition that cannot be expected to repeat. Likewise, the use of the “village logic” to organize the vertical distribution of suites with varying degrees of privacy raises a question about the meaning of collective structure when it is invoked within a single private property, where the network of community relationships is replaced by a carefully calibrated visual hierarchy between two floors.