TreeBOX Reimagines a Wooden Retreat Through Local Heritage


Reinterpreting Local Heritage: From Hay Mechanism to Spatial Dynamics
The architectural analysis of TreeBOX does not begin with a simple wooden cabin suspended among trees, but rather with a contemporary reading of a utilitarian experience deeply rooted in the mountainous environment of the Piedmont region. Officina82 draws inspiration from traditional hay barns known as “barchi”, particularly their structural logic based on the ability to alter the relationship between the roof and the surrounding space. This heritage-based concept is transformed into a dynamic architectural element that reshapes the relationship between the user and nature; as the roof changes position, the perception of the cabin’s boundaries shifts between a state of enclosure and relative isolation and a condition of direct openness toward the tree canopy. This movement extends beyond functional aspects, contributing to the regulation of natural light penetration and air circulation, as the wooden gaps create changing shadow patterns that interact with the shifting path of the sun throughout the day.
Kinetic Scenography and Sensory Experience Among Oak Leaves
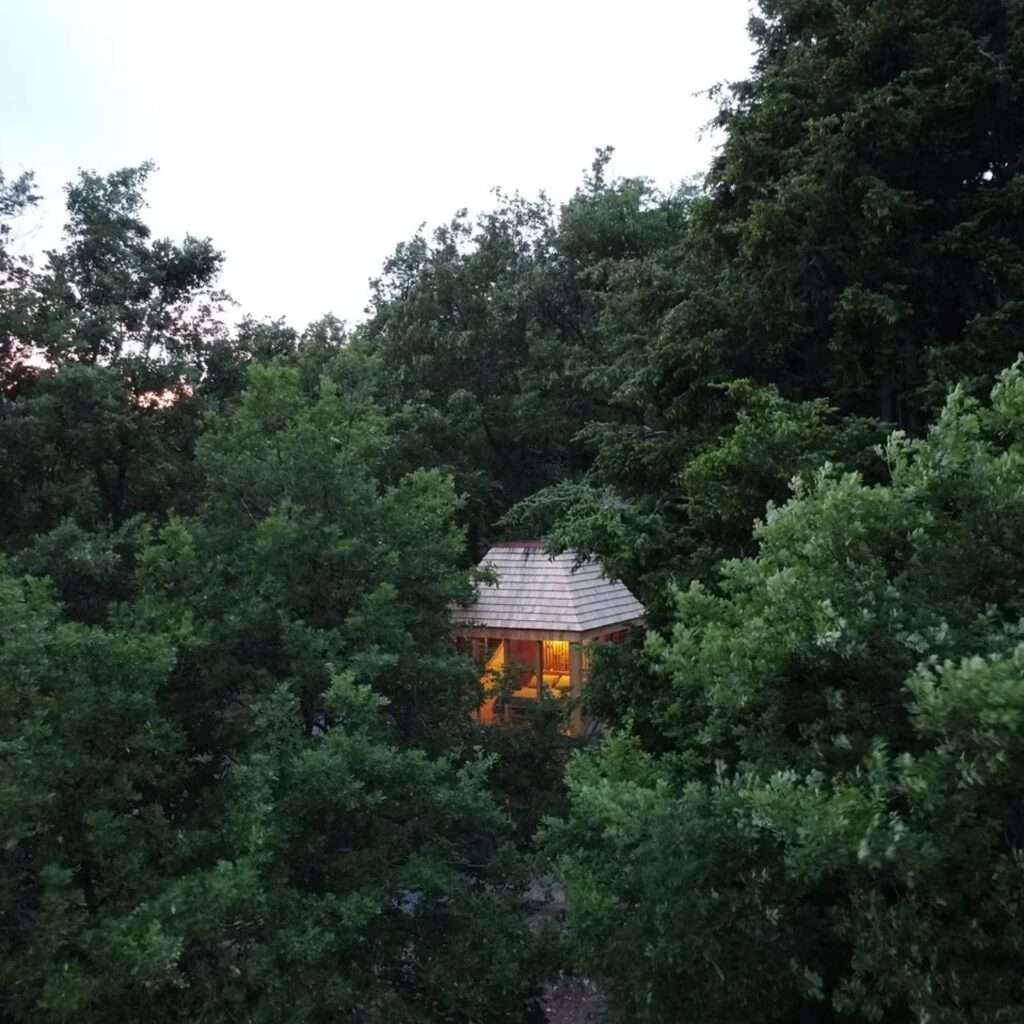
The experience of TreeBOX is shaped by its elevated position among the canopies of oak trees, where the journey toward it becomes part of the perception of place rather than merely a functional act of arrival. The use of local timber reinforces the connection with the natural context, as its material qualities and tactile presence harmonize with the surrounding mountain environment. The adaptable structure also allows users to adjust their degree of openness toward the exterior landscape according to climatic conditions, transforming the cabin from an enclosed space into an architectural mediator that interacts with light, air, and the movement of the surrounding natural elements.

Organic Fusion and the Multifaceted Mass
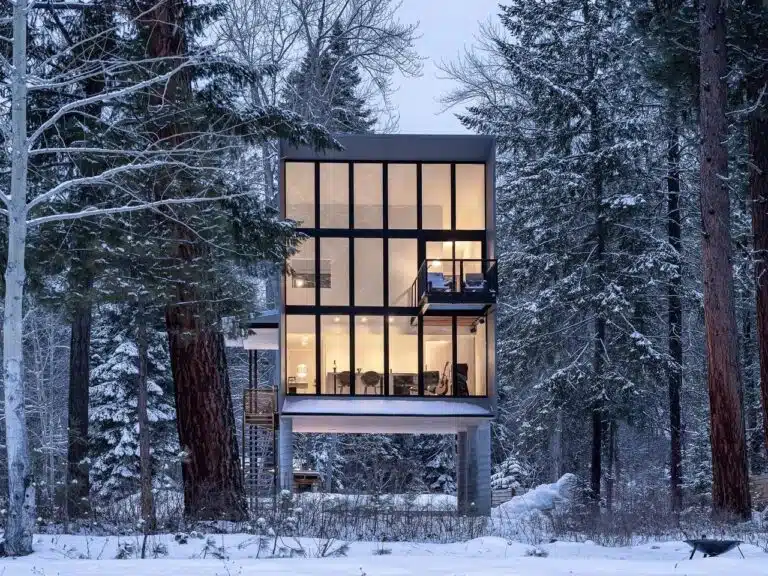
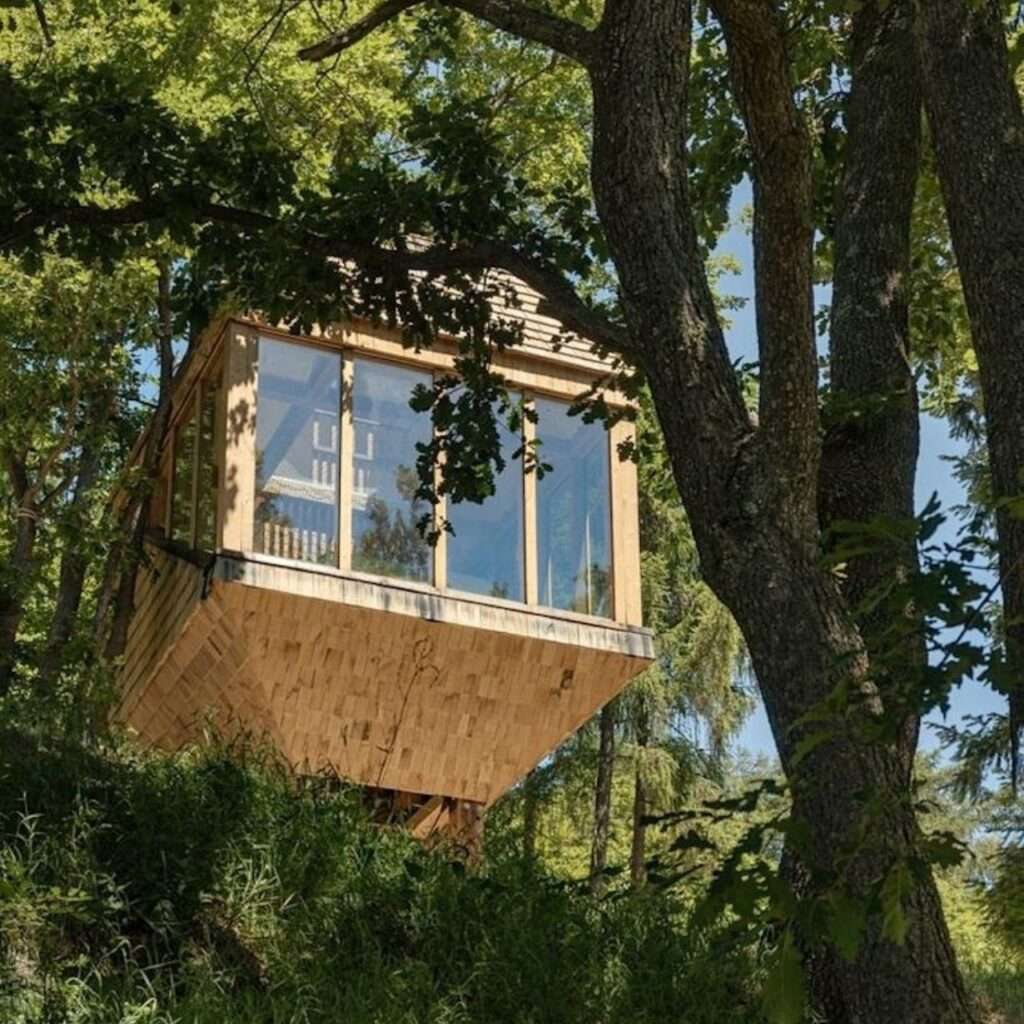
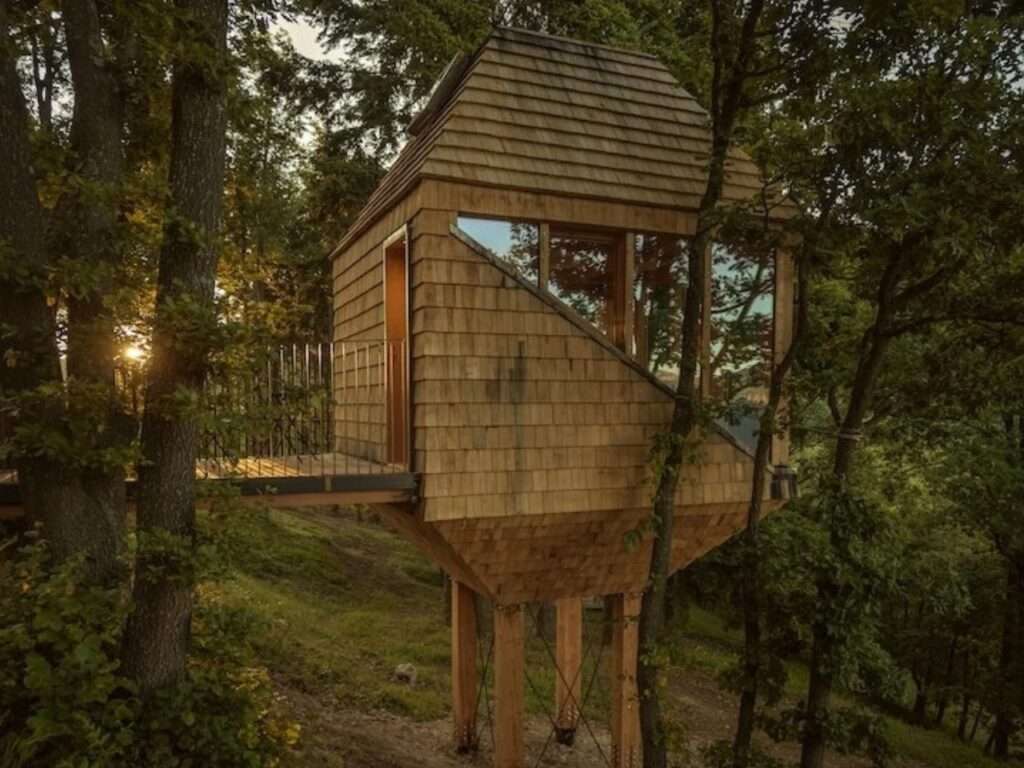
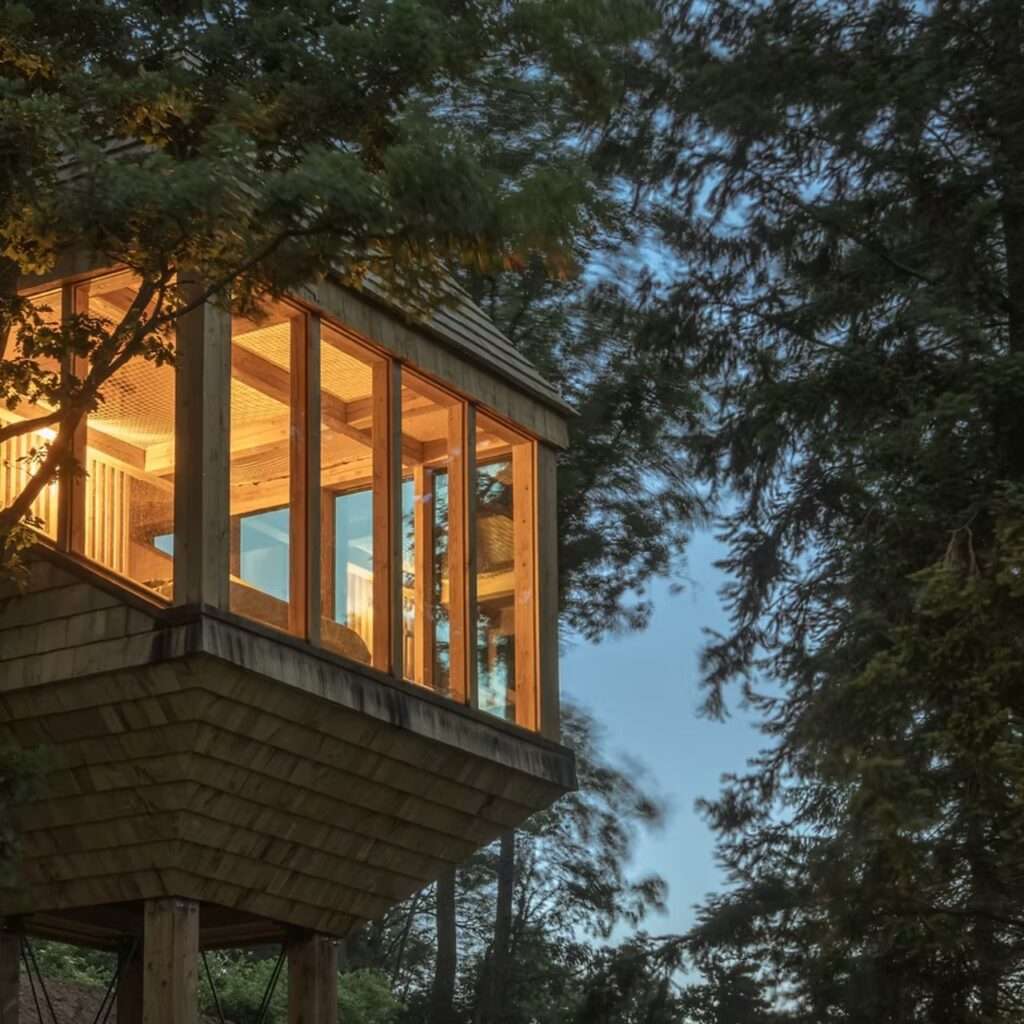
The cabin establishes a lightweight presence among the trees through a multifaceted composition supported by slender wooden columns, minimizing its visual impact and enhancing its integration with the natural landscape. The continuous wooden envelope, extending across the roof, walls, and lower section of the volume, provides the project with material continuity, making the building appear as an extension of its environment rather than an isolated object. The timber surface responds to variations in natural lighting, generating moving shadows across the inclined planes, while the elevation above the ground allows air to circulate around the structure, reinforcing the sensation of lightness and openness.
Spatial Verticality and the Interior Sensory Experience
The interior organization of the cabin relies on maximizing vertical extension rather than the limited horizontal area, where the vertical dimension exceeding four meters becomes a fundamental element in shaping the interior experience. The plywood panels used throughout the walls provide a distinct material presence, while the upper opening introduces and distributes natural light across the interior surfaces. The suspended rope net beneath the opening adds an interactive layer to the space, offering a resting area positioned between the cabin floor and the sky, enhancing the sense of isolation and connection with the surrounding natural environment.
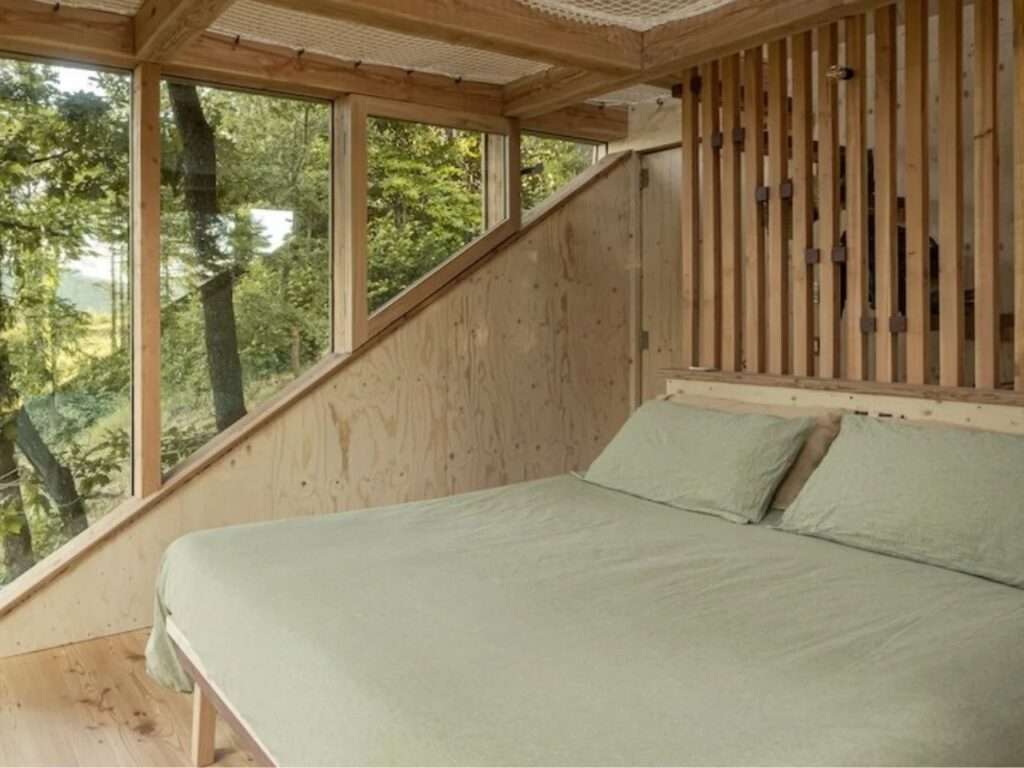
Visual Dialogue and Integration with the Natural Horizon
The residential experience inside TreeBOX is based on a direct relationship between interior and exterior landscape, where the extended windows strengthen the visual connection with the forest and mountainous horizon. This configuration places users in continuous dialogue with the transformations of the natural scene, from the movement of daylight throughout the hours of the day to the changing presence of trees under different weather conditions. Thus, the external frame does not remain merely a background view but becomes an essential element in shaping the spatial experience, where the transparency of the envelope integrates with the warmth of timber to produce a state of tranquility and profound connection with place.
Scenographic Transformation Between Light and Exterior Expansion
The spatial experience of the project extends into the outdoor terrace, which functions as a transitional zone between the interior and the natural surroundings, allowing users to directly engage with the air and the surrounding landscape. At night, the perception of the volume changes through subtle lighting that highlights its presence within the forest without separating it from its environment. This transformation between a calm daytime presence and a more defined nighttime appearance creates different temporal layers within the experience of the place, allowing the cabin to acquire a changing identity that responds to the rhythm of its surrounding environment.
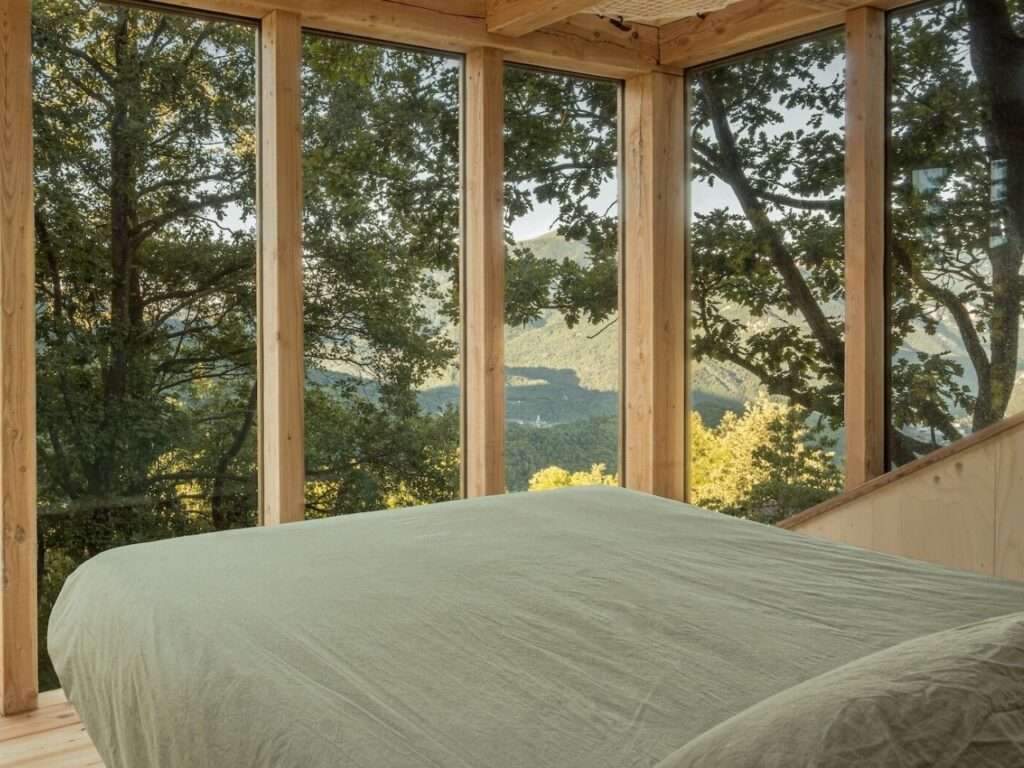
Contextual Rooting and the Revival of the Mountain Fabric
TreeBOX does not present itself as an isolated element within nature, but rather as part of a broader vision connected to the Selucente project, which aims to revive the mountain village of Alpisella through interventions that respect the environmental and spatial characteristics of the site. The project relies on rereading local construction elements, not by reproducing their traditional forms, but by transforming their underlying principles into a contemporary language. This is evident in the selection of materials, the method of structural support, and the relationship between the volume and the natural landscape, where architecture becomes a means of preserving the memory of place and reinterpreting it within a modern context.
The Dialogue Between Craft Heritage and Architectural Modernity
TreeBOX reveals the potential of transforming local heritage into a contemporary architectural experience that goes beyond reproducing traditional forms. By drawing from the logic of the barchi and reformulating it within an elevated cabin among the oak trees of Garessio, the project presents a model based on a balance between functional performance and sensory presence. The vertical transition within this wooden retreat becomes a continuous dialogue between the materiality of local timber and the openness toward the mountain landscape, providing users with an experience defined by simplicity, serenity, and a profound connection with place.


✦ ArchUp Editorial Insight
TreeBOX redefines local construction as an adaptable spatial mechanism, transforming the logic of traditional Piedmont hay barns into an elevated wooden retreat that responds to climate and landscape. The movable timber envelope and the cabin’s vertical organization reveal the ability of contemporary architecture to recover local knowledge through material precision, environmental responsiveness, and the creation of a sensory relationship with natural systems.
However, this approach may overemphasize heritage as a sustainable solution in itself. The project’s craft-based narrative may conceal challenges related to accessibility, scalability, and the maintenance requirements associated with specialized timber interventions. Within the context of cities, these isolated retreats raise questions about the ability of regional memory to influence broader housing models and urban frameworks without becoming an exclusive experience for a limited audience. This reveals the gap between environmental symbolism and the performance required to produce resilient architecture at a wider scale.