How to Transform an Initial Sketch into a Diplomatic Identity: The Story of Designing the New Indonesian Consulate in Jeddah

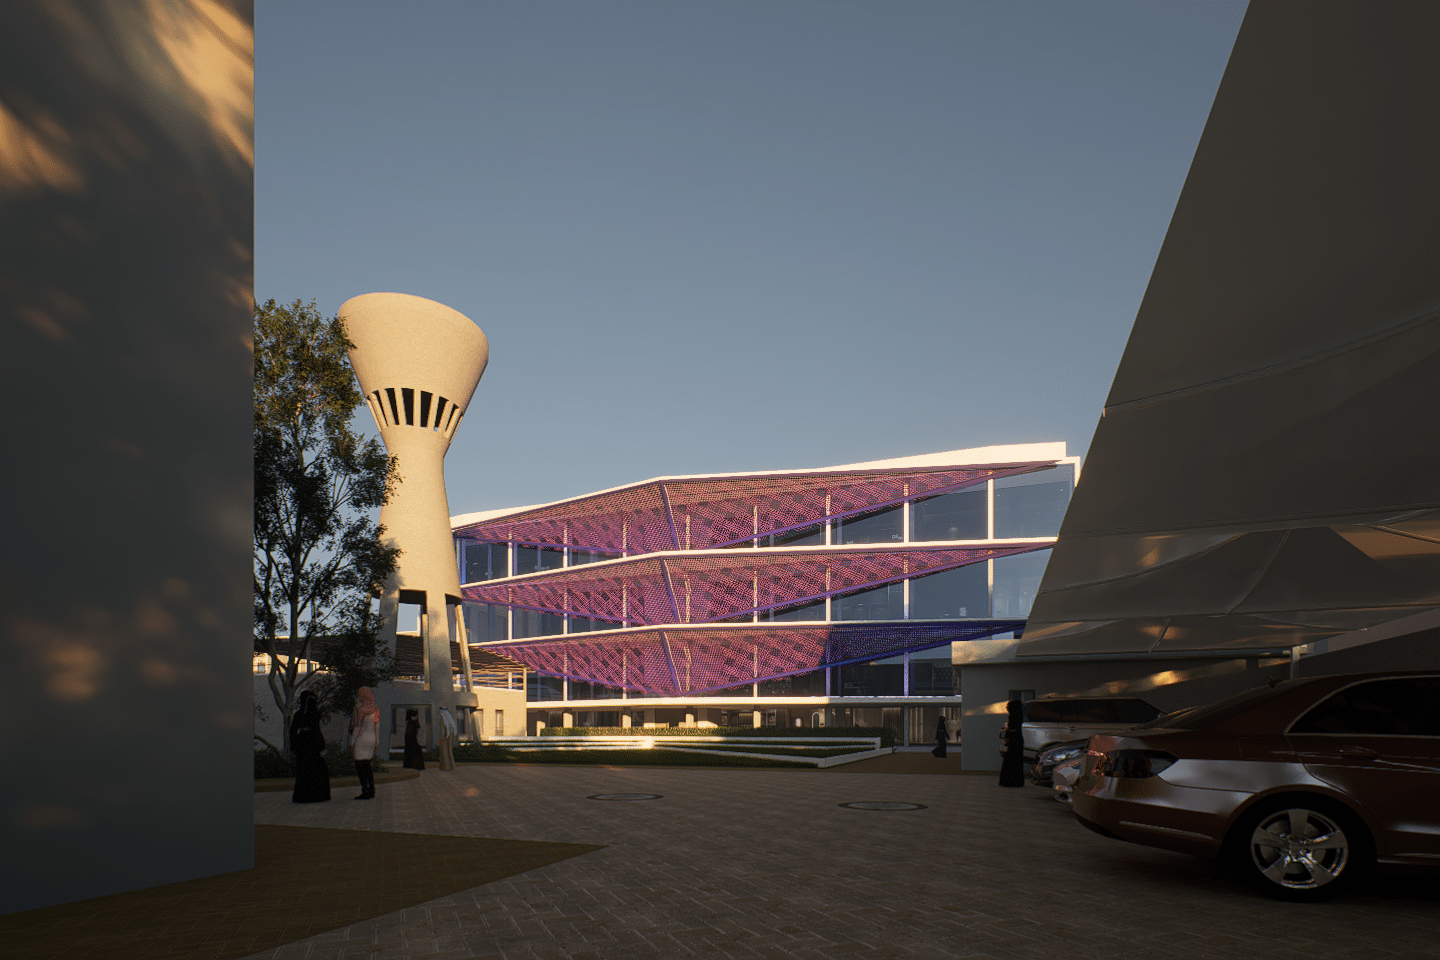
The new Indonesian Consulate General in Jeddah developed through a design-and-build process led by Saudi architect Ibrahim Nawaf Joharji, Principal Architect and Project Director at INJ Architects, also known as Ibrahim Nawaf Joharji Architects. The Saudi practice was responsible for directing the architectural design and translating it through construction as part of a single project-delivery process.
Rather than beginning with a predetermined façade or final image, Joharji approached the commission as an investigation into diplomatic architecture within Jeddah, a city shaped by religious, cultural, climatic, and economic conditions. The central question was how a building representing Indonesia could communicate institutional identity without relying on the literal reproduction of traditional motifs.
Under Joharji’s direction, the design process combined hand sketching, cultural research, iterative geometric studies, computational modeling, environmental analysis, and continuous consultation with representatives of the Indonesian Consulate. Because INJ Architects was involved across both design and construction, many architectural decisions were developed alongside questions of fabrication, coordination, cost, climate performance, and execution.
The First Sketch: Establishing the Architectural Direction
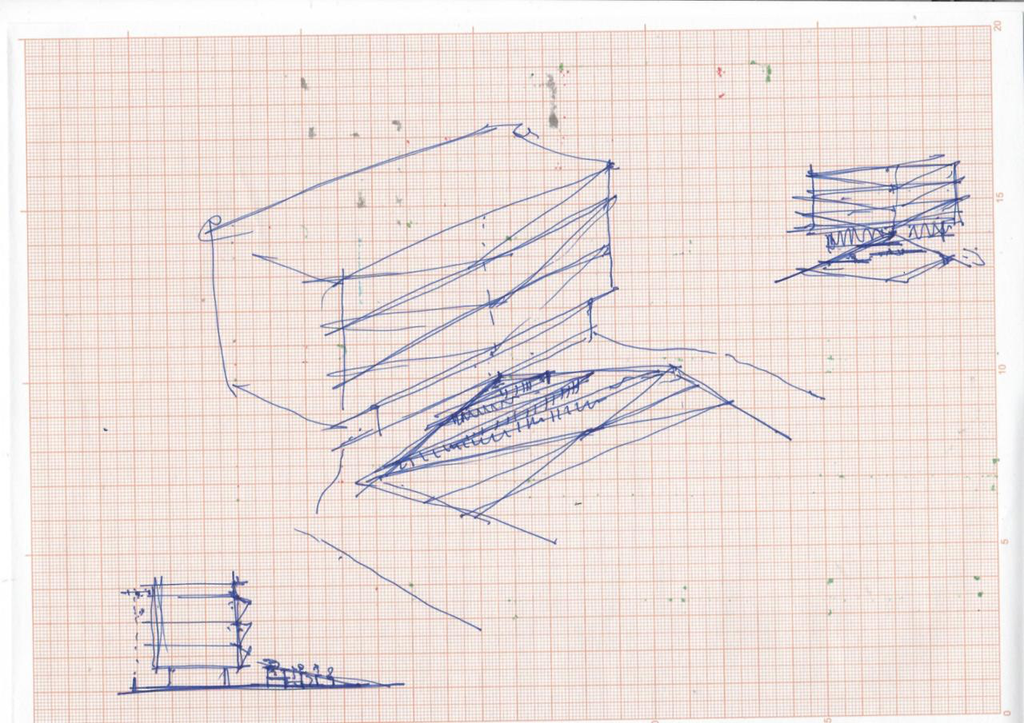
The earliest sketches by Ibrahim Joharji did not attempt to define a finished façade. They established an initial geometric direction through which the relationship between the site, street, existing building, entrance sequence, and architectural envelope could be tested.
This hand-drawn stage became the beginning of a longer design sequence. The geometry was repeatedly examined, altered, and reconstructed before being transferred into digital and parametric models. The intention was not to produce an isolated architectural icon, but to establish a formal system capable of responding simultaneously to diplomatic representation, cultural identity, environmental performance, and construction constraints.


Three Development Phases that Shaped the Identity
Joharji directed the architectural development through three broad stages. The first examined Indonesian cultural references and reduced them from recognizable objects into proportions, lines, and geometric relationships. Instead of attaching cultural motifs to a completed building, the references were introduced while the architectural language itself was still being formed.
The second phase concentrated on stabilizing the massing and façade geometry. Proportional studies and computational models were used to test the relationship between solid surfaces, openings, folds, shading elements, and the overall silhouette of the building.
The third phase connected this architectural system directly to environmental and construction requirements. Solar exposure, orientation, airflow, structural coordination, material dimensions, and fabrication constraints influenced the final configuration. Because the commission was being delivered by INJ Architects as a design-and-build project, design decisions could be reviewed against their physical implementation rather than treated as separate stages.
Batik: From Cultural Reference to Generative System
A central part of Joharji’s research concerned Indonesian batik. Rather than selecting one recognizable batik pattern and enlarging it across the façade, the design team studied batik as a system of repetition, adjacency, variation, hierarchy, and geometric organization.
Several cultural and geometric references were examined during the design process. These were progressively abstracted until they could operate as architectural rules rather than applied decoration. The resulting façade therefore emerged from the relationship between cultural research and environmental performance rather than from the direct reproduction of a textile pattern.


The study identified a visual logic based on related but non-identical geometric fields. This became one of the starting points for developing the external screening system, where repeated components could vary in orientation and density while remaining part of a coherent architectural envelope.
The façade therefore performs several roles simultaneously. It contributes to solar control, creates depth around the external envelope, and establishes a visual relationship with Indonesian cultural material without turning the building into a literal representation of a single traditional form.
Negotiating Indonesian Identity within a Saudi Context
The cultural problem faced by the project was inherently complex. Neither Saudi Arabia nor Indonesia can be reduced to one architectural vocabulary. Both contain multiple regional traditions generated by different climates, materials, social structures, and historical conditions.
Joharji’s approach was therefore not to select one traditional building type and reproduce it in Jeddah. Instead, the design research examined a number of recognizable references and extracted geometric relationships that could be combined within a contemporary diplomatic building.
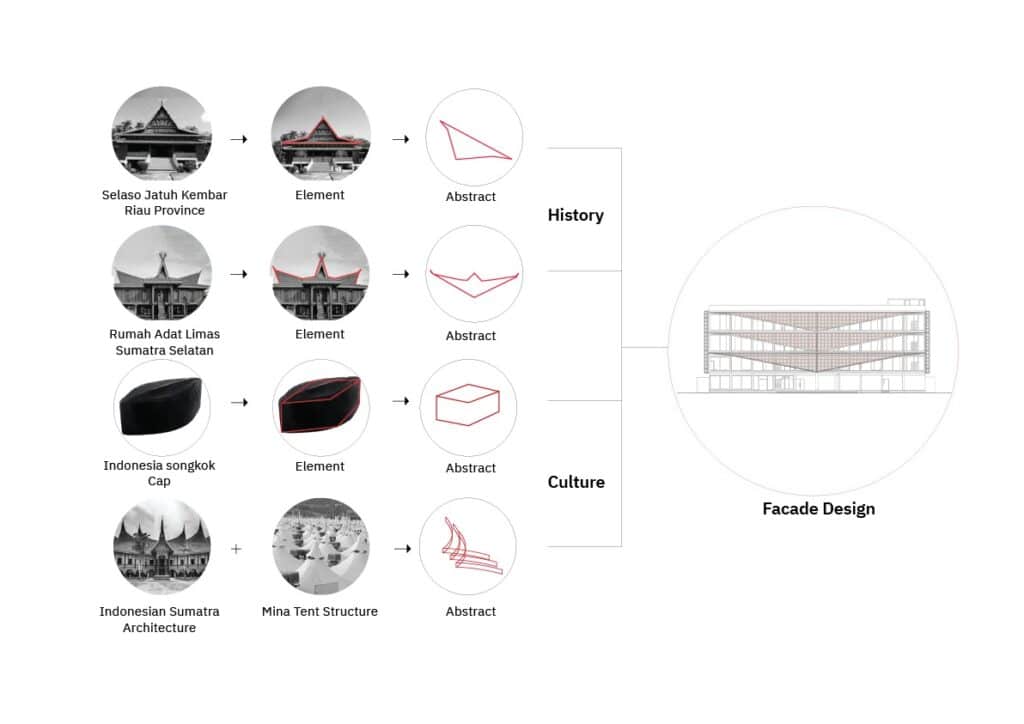
The design-development diagram records several cultural references investigated during the project, including the Selaso Jatuh Kembar roof, Rumah Adat Limas, the Indonesian Songkok or Peci, and the tent structures associated with Mina. The diagram is significant not because these references were copied directly, but because it records the process through which they were reduced into lines, angles, proportions, and folded surfaces before contributing to the final façade geometry.
This process allowed the building to retain identifiable connections to Indonesia while remaining responsive to its location in Jeddah. The cultural identity of the project consequently operates through transformation and abstraction rather than replication.
Environmental Analysis within the Design Process
Building Information Modeling and computational design formed part of the project-development process from an early stage. The digital model was used not only to coordinate architectural, structural, and building-services information, but also to test the relationship between the façade and environmental conditions.
Solar orientation and exposure informed the treatment of the external envelope, while the depth and density of screening elements were adjusted according to different façade conditions. The same geometric system therefore carried both visual and environmental responsibilities.
This relationship between design and execution became particularly important because INJ Architects remained responsible through the design-and-build process. Computational studies had to be translated into components that could be coordinated, fabricated, installed, and maintained as part of the completed diplomatic facility.

From Architecture to Institutional Identity
As the design developed, the folded silhouette became sufficiently recognizable to operate beyond the façade itself. Elements derived from the massing were subsequently used in project graphics and presentations, creating a direct relationship between the architecture and the visual identity associated with the new consulate.
This was an outcome of the design process rather than the application of a separate graphic motif. The same geometry moved between sketch, building, façade system, and institutional representation.
Managing Design within a Diplomatic Project
The commission also required an organizational structure different from that of a conventional private development. Ibrahim Joharji directed the architectural and project-delivery process for INJ Architects, while decisions were reviewed with representatives of the Consulate General of the Republic of Indonesia and other relevant stakeholders.
On the client side, Hasyim Bin Salim Hilaby served as Liaison Officer and Owner’s Representative. His role was distinct from that of the architect: he maintained communication between the Indonesian Consulate and the project team, followed administrative and documentation requirements, clarified owner objectives, and facilitated coordination across the two institutional and professional environments.
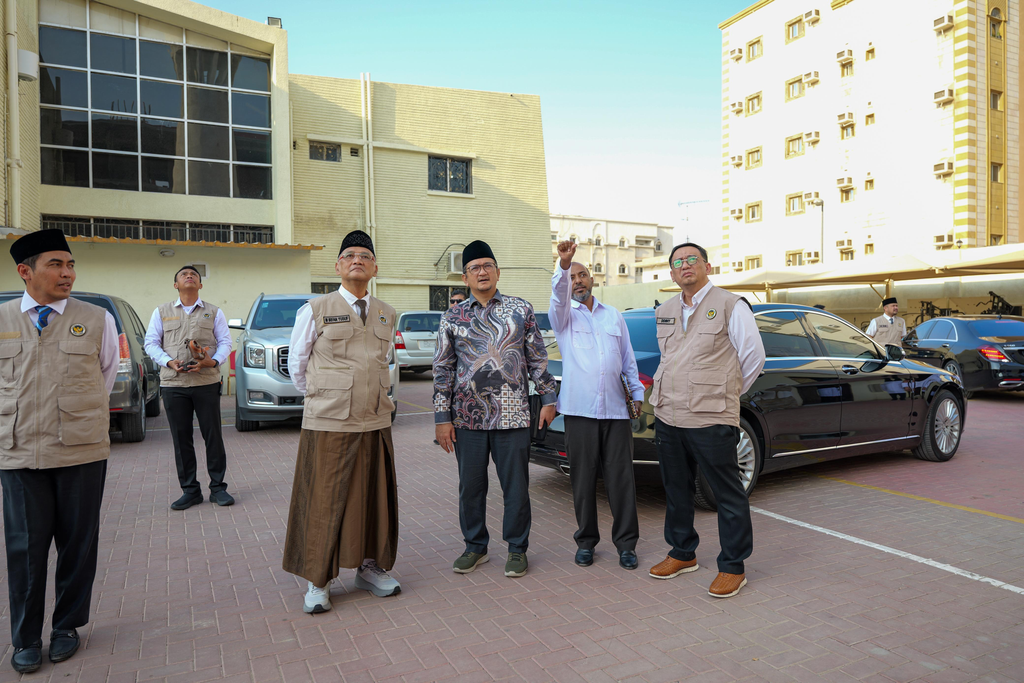
The distinction between these roles was central to the project. Joharji and INJ Architects carried responsibility for architectural direction and design-and-build delivery, while the owner’s representative communicated the requirements and decisions of the Indonesian side. Photographic records from the process show Joharji presenting and reviewing the project directly with consular representatives and visiting Indonesian officials at different stages of its development.
Such coordination is particularly significant in diplomatic architecture, where design decisions can be affected by security protocols, governmental procedures, approvals, operational requirements, cultural representation, and the relationship between the foreign mission and authorities in the host country.


From Architectural Direction to Built Delivery
The significance of the project process is that the architectural authorship did not stop at concept design. Ibrahim Joharji remained involved as Principal Architect and Project Director while INJ Architects carried the commission through its design-and-build delivery, connecting the initial sketches with computational development, technical coordination, approvals, construction, and the final architectural outcome.
This continuity makes the Indonesian Consulate in Jeddah particularly useful as a case study of Joharji’s working method. The project documents not only a finished building but a sequence of decisions: cultural research translated into geometry, geometry tested environmentally, digital systems connected with fabrication, and architectural intent negotiated through direct dialogue with the client and diplomatic representatives.
The resulting building can therefore be read as the physical outcome of an extended design and delivery process rather than as an isolated façade composition. Its architectural identity developed through the interaction of Indonesian references, the Jeddah context, diplomatic requirements, technical constraints, and the continuous involvement of the architect from early concept through execution.
✦ ArchUp Editorial Insight
The diplomatic building is not a design problem — it is a sovereignty problem expressed in construction, and the Indonesian Consulate in Jeddah is most precisely understood as the spatial outcome of a bilateral relationship between two states, mediated through a procurement model that assigned cultural representation as a design brief variable and then asked a Saudi architect to resolve it on behalf of an Indonesian client within a Saudi regulatory environment.
The article’s most analytically significant contribution is its documentation of the abstraction process: batik studied as a geometric system rather than reproduced as a surface pattern, the Songkok reduced to proportional relationships, and the Selaso Jatuh Kembar roof extracted into folding angles. This methodology, also discussed in Vernacular Architecture and Cultural Identity, offers a defensible response to the heritage-as-brief problem because abstraction acknowledges the distance between source culture, institutional expectations, and architectural interpretation, rather than concealing that distance through direct reproduction.
The design-and-build structure adds another layer of complexity. In an ordinary project, architectural authorship and construction responsibility may be divided across several parties. In a diplomatic project, however, the architect is already operating within overlapping governmental systems: the commissioning state has its own procurement procedures, cultural expectations, security requirements, and institutional approvals, while the host country imposes another layer of municipal, regulatory, technical, and construction constraints. When design and build are carried by the same architectural practice, much of this complexity converges on the architect.
This does not necessarily represent a weakness in the procurement model. It represents a concentration of responsibility. The architect becomes responsible not only for producing a convincing design concept, but for carrying that concept through approvals, technical coordination, cultural interpretation, fabrication, construction, and final delivery without losing the logic established at the beginning of the process. In that sense, the project places an unusually large professional and cultural obligation on the architect: to act as the point at which two governmental systems, multiple institutional requirements, and a national architectural identity are translated into one built outcome.