Raw & Warm: Concrete, Wood, and Art in a Home

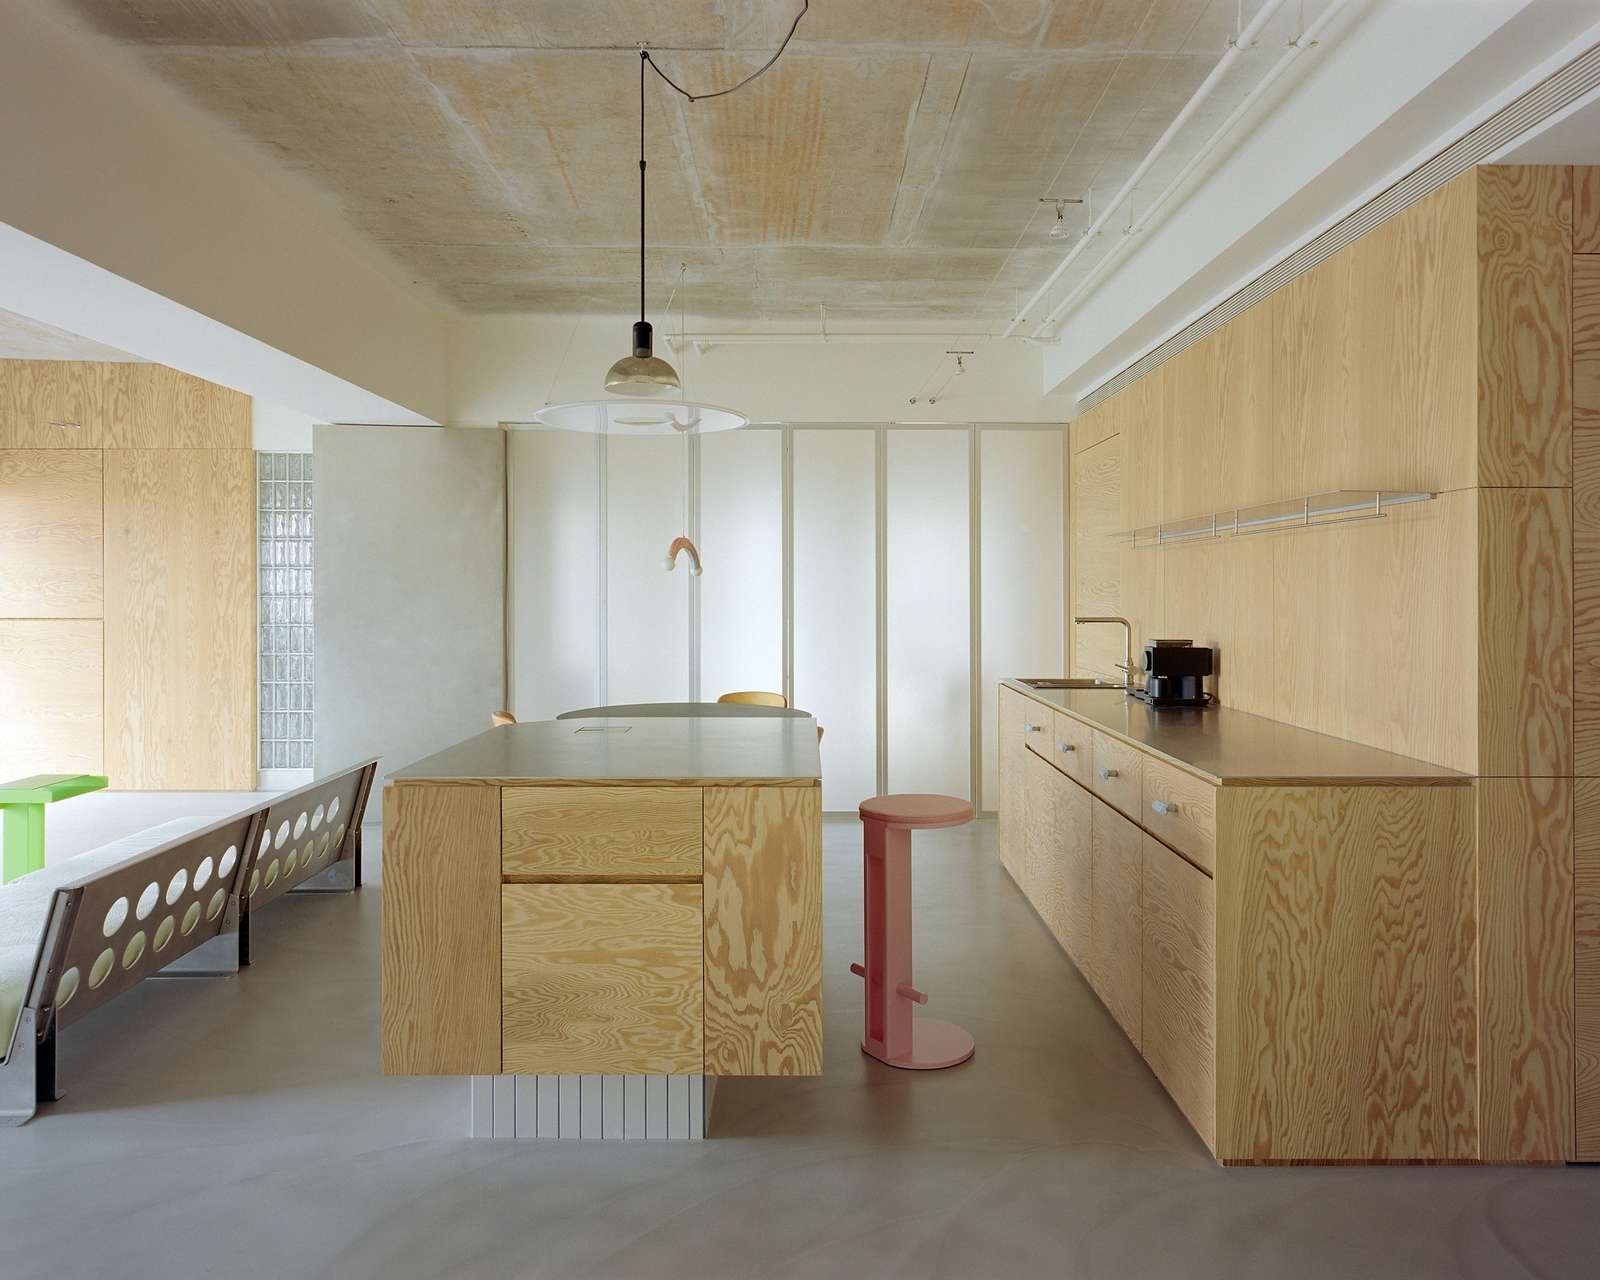
Materiality and the Spatial Narrative of the Mass
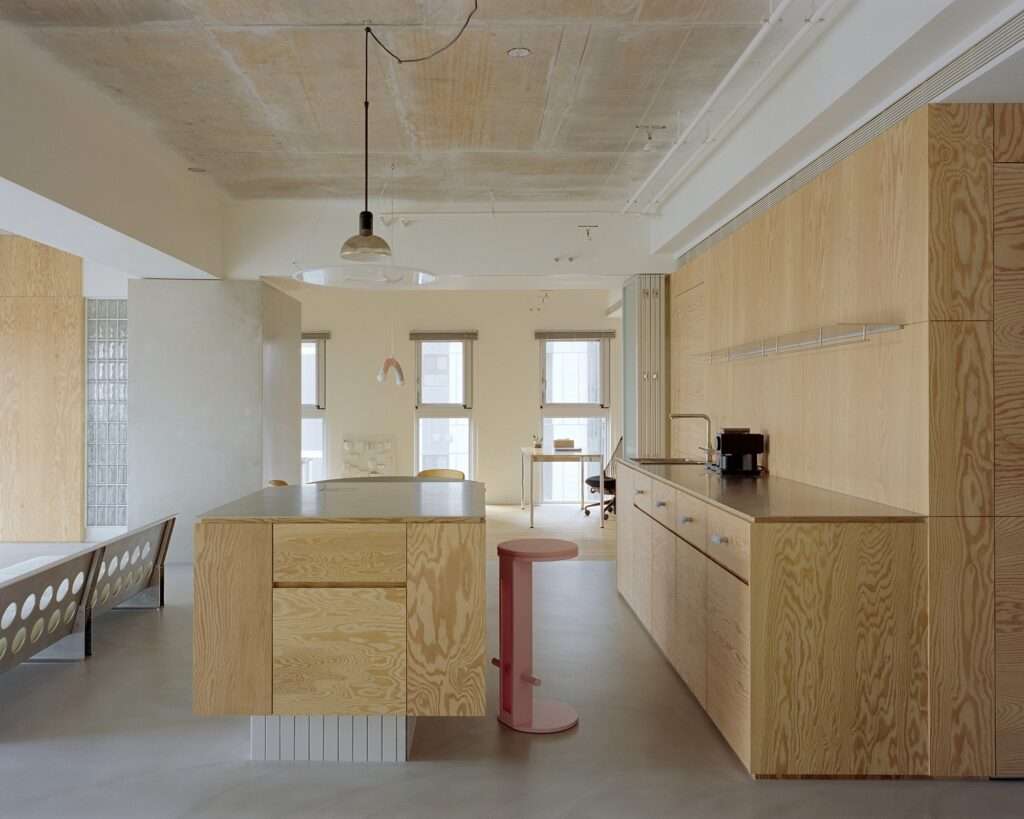
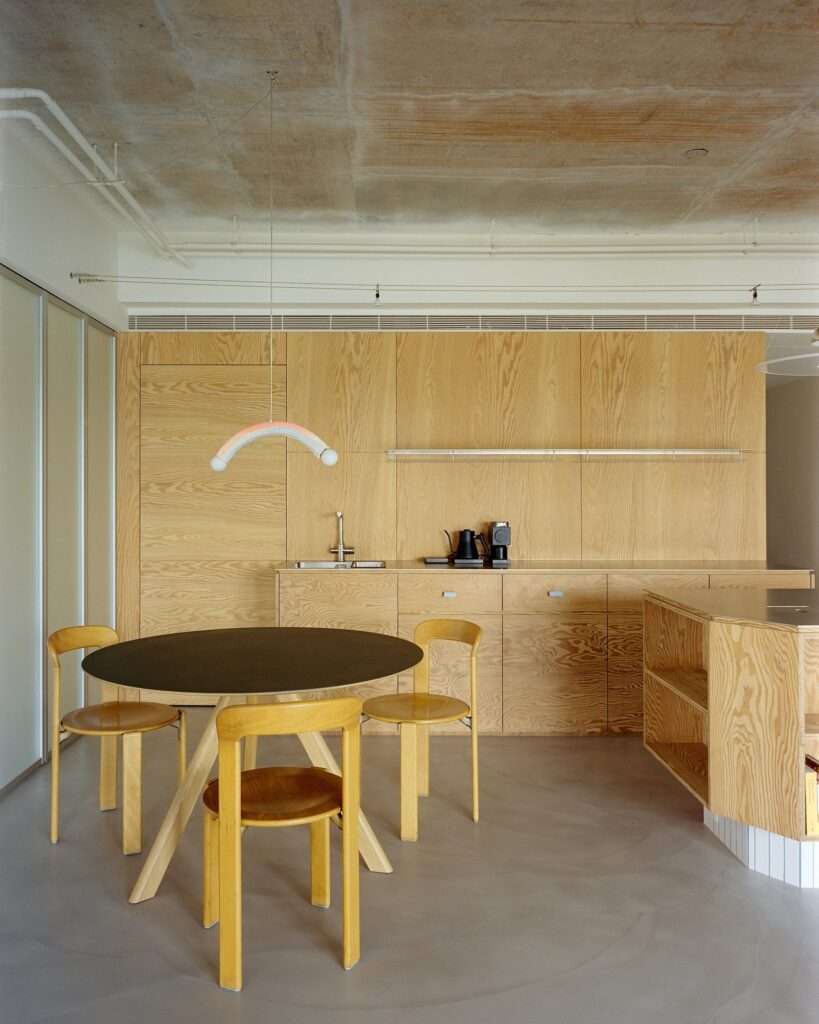
The project is grounded in a redefinition of the residential space as an environment where art integrates with everyday life without either one overpowering the other. The material treatment begins with the exposed concrete ceiling and its irregular texture, allowing the raw character of the existing structure to become the foundation of the interior design. In contrast, broad surfaces of pine plywood, with their natural grain, introduce visual and tactile warmth that balances the coolness of the concrete. Through this contrast between materials, the interior character of the home is established without the need for additional decorative treatment.
Spatial Fluidity and Light Management Through Changing Boundaries
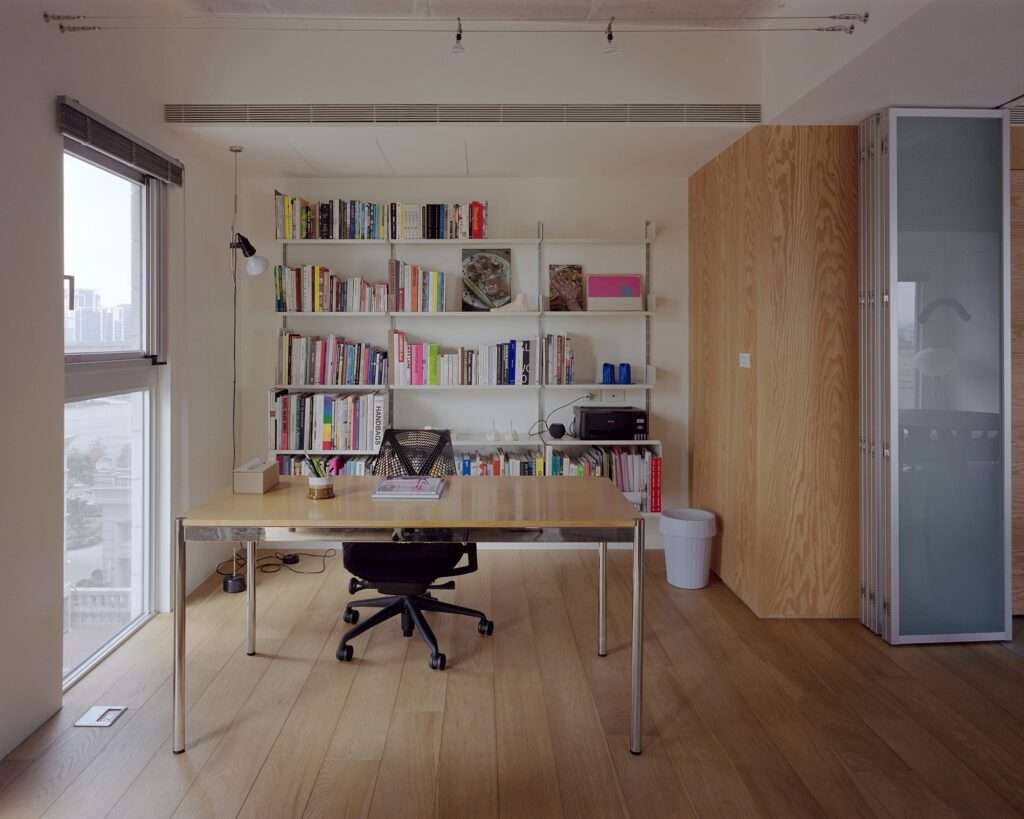
Movement throughout the home relies on reducing traditional partitions, allowing greater flexibility in the distribution of spaces and the display of artworks. For this purpose, folding doors with semi-transparent, matte surfaces replace some solid boundaries, allowing natural light to pass through and reshaping the relationship between spaces as needed. The walls are likewise treated as quiet backdrops by limiting fixed decorative elements, ensuring that the interiors remain flexible and adaptable to changes in furniture and artworks.
| Specification | Details |
|---|---|
| Architects | Habitat Architects |
| Area | 119 m² |
| Year | 2026 |
| Photographs | Studio Millspace |
| Lead Architect | Huang Han Chang |
| Category | Residential Interiors |
| Design Team | Hsu Tzu, Wang Chun Ting |
| Interior Design | Habitat Architects |
| City | Taoyuan |

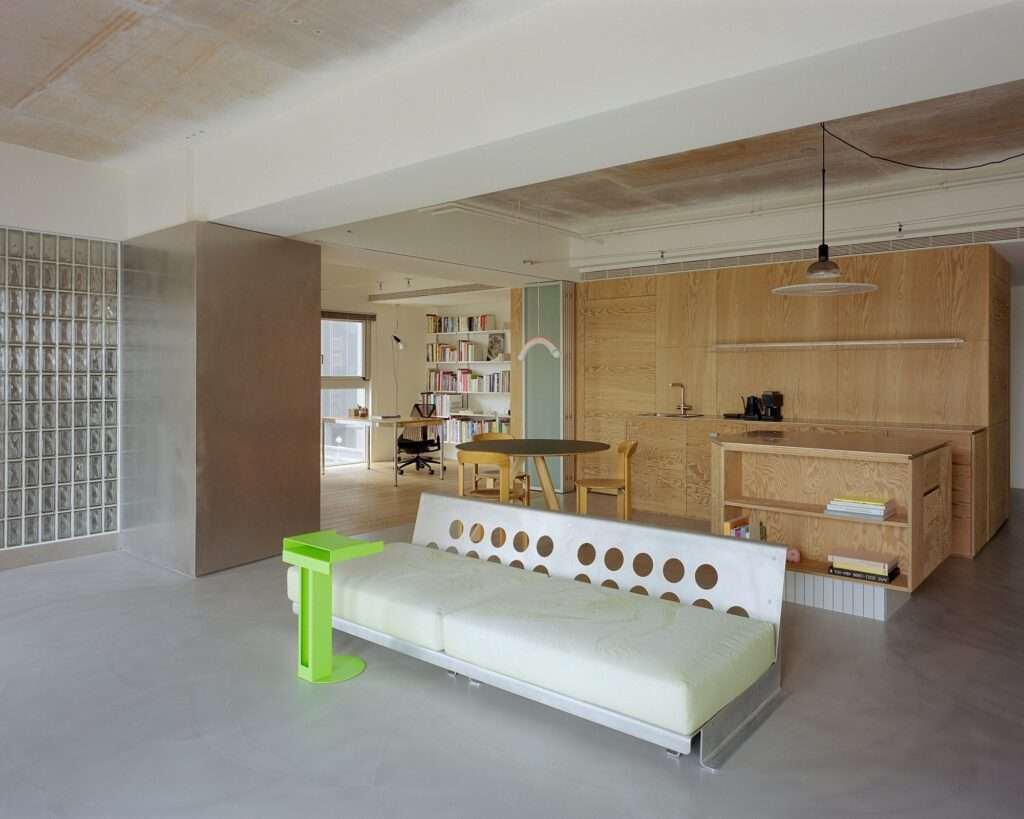
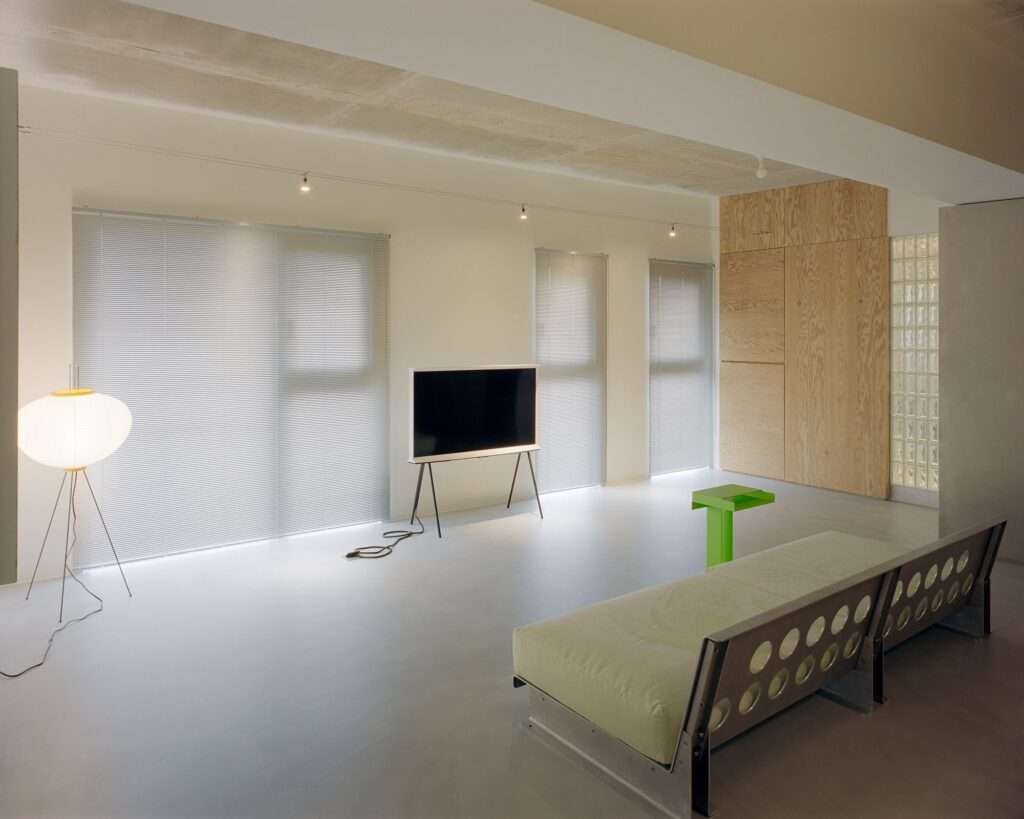
Visual Tension and the Dynamism of Colored Elements
The visual treatment is based on a calm, low-saturation color palette punctuated by elements in more intense hues, including fluorescent green side tables and pink bar stools. These pieces act as focal points within the space, introducing contrast and vitality without obscuring the presence of the primary materials and architectural elements. In this way, the furniture becomes part of the interior composition, interacting with natural light and movement throughout the different spaces.
Material Temporality and the Sustainability of Reduction
The project’s approach to sustainability is tied to a strategy of preservation and omission rather than the addition of new layers of treatment. This is achieved by retaining the building’s original fabric and limiting the use of excessive finishes. This approach allows the existing materials, particularly concrete and wood, to play a fundamental role in shaping the identity of the space, while the design remains capable of accommodating changes imposed by everyday life and artworks over time.
✦ ArchUp Editorial Insight
The project treats materiality as an operational system rather than a decorative language. The exposed concrete establishes the existing structural condition, while pine plywood introduces thermal and tactile balance. The semi-transparent folding doors transform fixed boundaries into adjustable interfaces, allowing light, artworks, and everyday practices to continuously renegotiate the space. Within this framework of projects, the fluorescent furniture functions as a controlled visual intervention rather than decoration.
Nevertheless, the approach may overstate the idea that minimal intervention is inherently sustainable. Preserving the concrete and reducing finishes may limit material consumption, but they do not resolve embodied carbon, maintenance cycles, or the energy required to adapt the residence to future changes. Likewise, spatial flexibility may conceal a continued reliance on reconfiguration. Therefore, the project’s material efficiency ultimately remains contingent on the long-term performance of its raw surfaces, adaptable partitions, and reversible arrangements.