Oxford Street Goes Traffic-Free as London Reorganises Access and Deliveries

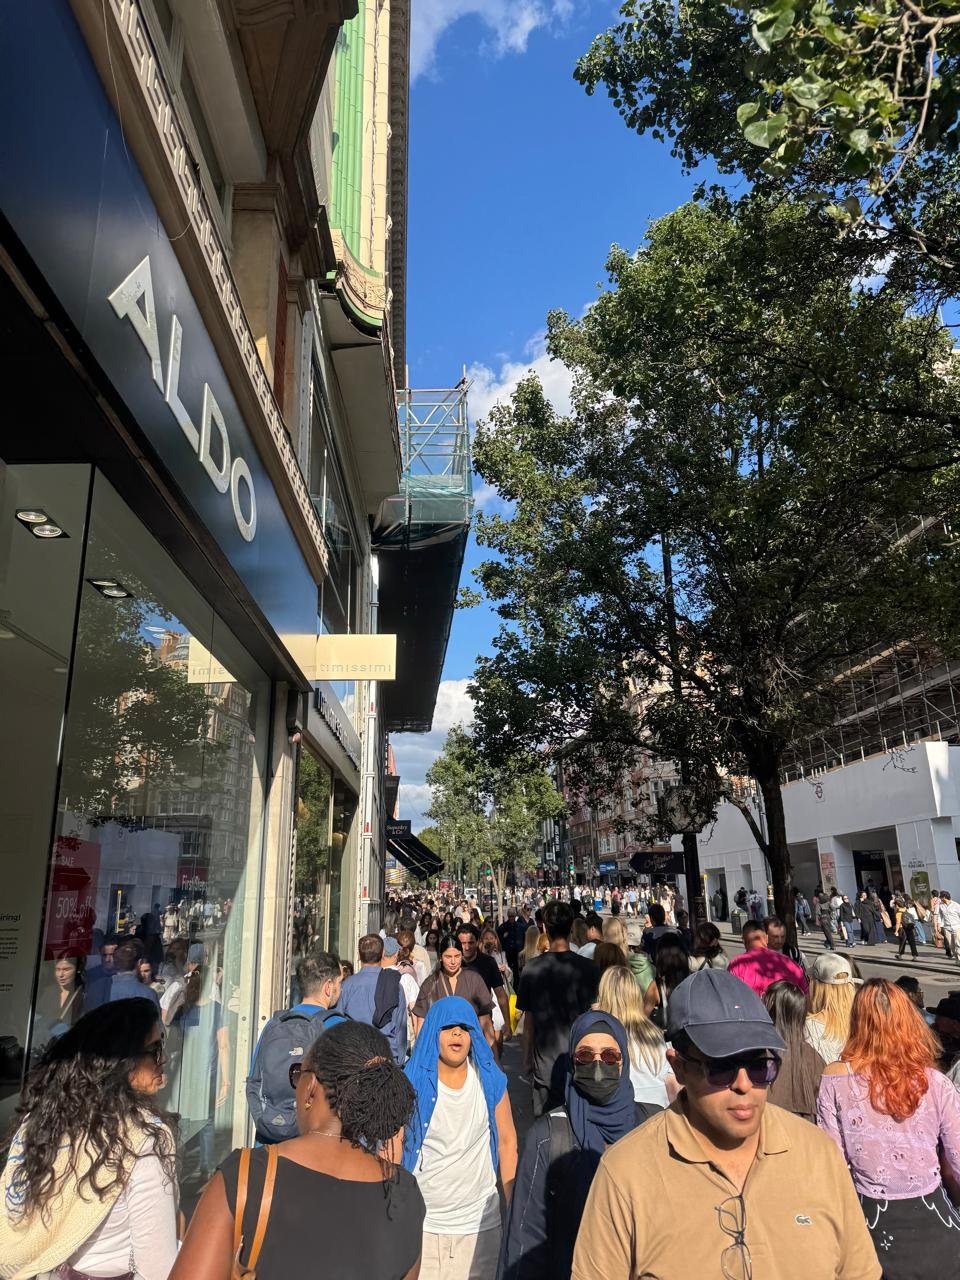
Oxford Street will begin excluding through traffic from almost a kilometre of its central shopping frontage on 26 October 2026. The section between Orchard Street and Great Portland Street will become pedestrianised, marking an operational change before the wider public-realm works are complete.
Transport for London says construction will continue after the traffic restrictions begin. The distinction matters: removing vehicles changes how a street functions immediately, while rebuilding its surfaces and amenities takes longer.
A shopping street with a different timetable
The restrictions cover motor vehicles, taxis, cycles, scooters and pedicabs. Delivery and servicing vehicles may enter between midnight and 07:00; emergency vehicles and mobility scooters retain access. Several north–south crossings will remain open, so the pedestrianised section will not be an uninterrupted enclosure.
The project is estimated at around £150 million, according to the Oxford Street Development Corporation budget described by City Hall. That figure concerns the transformation programme, rather than the act of closing the road.
The design challenge extends beyond the kerb
For architects and urban designers, the important change is the relationship between shop entrances, pedestrian movement and the support systems behind commercial activity. Space previously allocated to vehicles becomes available to people, but deliveries, waste collection and access needs do not disappear.
Our reading is that the surrounding network must become part of the design brief. The distance between a bus stop and a shop entrance, the clarity of crossings and the availability of places to rest can determine whether additional walking space also delivers usable access. These are particularly relevant questions for visitors with limited mobility.

The opening should therefore be assessed through evidence collected after implementation: walking conditions, delivery operations and the performance of adjacent streets. Congestion displaced elsewhere is a risk to examine, not an outcome already established. This connects with the relationship between continuity and infrastructure investment explored in our account of London’s changing everyday streetscape.
✦ ArchUp Editorial Insight
A commercial street allocates more than road space: it allocates access, time and operating costs among people whose needs rarely coincide. Shoppers may benefit from fewer vehicle movements, while businesses must organise servicing around a narrower window and some passengers may face a different approach to their destination. The architectural task is to make these exchanges visible in the design, rather than assume that additional pedestrian area settles every question of accessibility. Successful public space requires a workable connection between the visible shopping frontage and the less visible systems that supply and maintain it. That makes the edges of the scheme as significant as its centre. Crossings, side streets and arrival points deserve evaluation alongside paving and street furniture. The useful test is whether the arrangement improves the complete journey for different users, including those who cannot walk far. Oxford Street’s transformation can then be judged as a functioning piece of urban infrastructure, with benefits and burdens measured across the surrounding district.
Sources: Transport for London, “Oxford Street area works” and “Rules and exemptions”; Oxford Street Development Corporation, “Oxford Street begins traffic-free transformation”; London City Hall, “Oxford Street West (1)”, answer dated 27 May 2026. Operational information checked 20 October 2026.
Cover: Pedestrians beside shopfronts and trees on Oxford Street, London. Original archival photograph. © Ibrahim Fawakherji / ArchUp.