The Building Has Room. Its Services Do Not.


Idea, editorial direction and field observation: Ibrahim Fawakherji. Research development and analysis: ArchUp research team. The field photograph was supplied by Ibrahim Fawakherji. The cover is an AI generated editorial illustration prepared by ArchUp’s visual arts team, not documentary evidence.
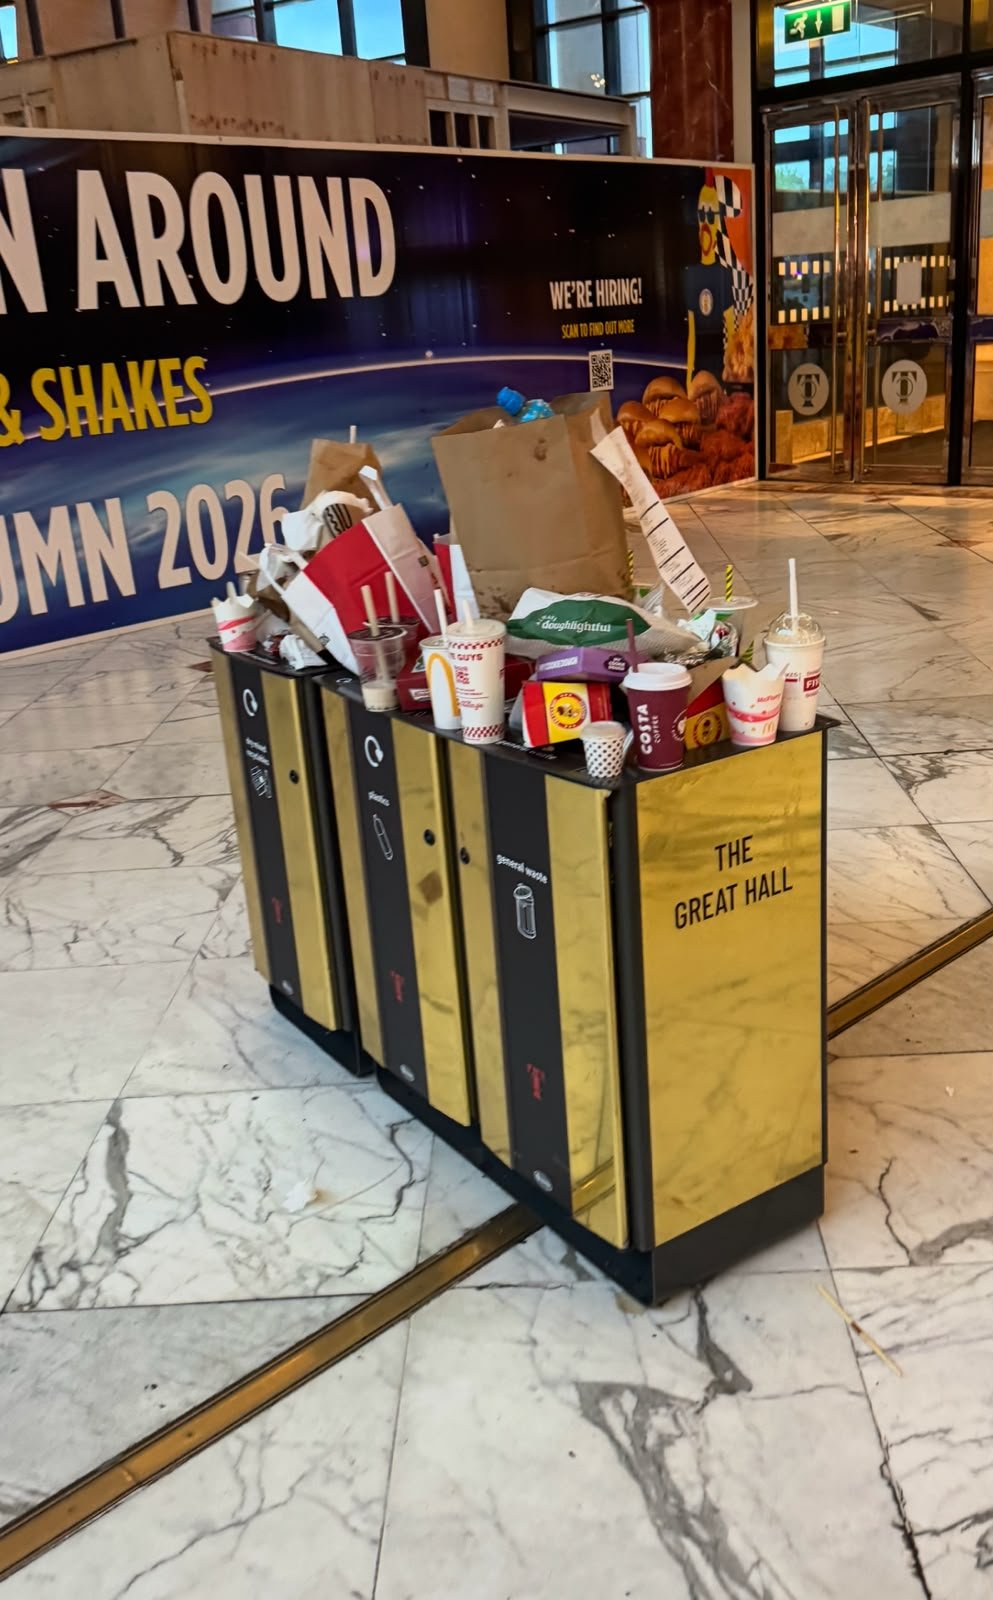
A few cups, takeaway containers and bags sit on top of a waste sorting station. Around this small accumulation, a building may still have plenty of room. The photograph is an effective starting point precisely because it cannot settle the explanation. It does not show how full the containers are inside, how long the objects have remained there, whether a collection was missed, or whether a sudden arrival of visitors preceded the scene. It records a condition, not a diagnosis.
The question raised by the observation is therefore larger than whether a bin should be bigger. What does it mean to say that a building has sufficient capacity? A hall can accommodate bodies while its toilets produce queues, its lifts impose delays, and its waste system struggles to absorb the aftermath of a short burst of activity. Spatial abundance and operational adequacy are different propositions. The first can be photographed in an empty interior. The second has to be tested through time.
Method and evidence: This is an architectural analysis informed by a retrieved research synthesis, not a systematic review or a report of new measurements. The original papers listed at the end were identified and described in that synthesis; their full texts were not independently read for this article. Findings below are attributed through that secondary reading. Numerical performance claims and universal fixture standards are deliberately avoided. The image supplies the observation, the literature supplies comparative mechanisms, and the design recommendations are the research team’s interpretation. No measurement of the photographed building’s demand, collection schedule or recovery time is available.
The building is not a single container
Occupancy is often discussed as if every person occupies an interchangeable portion of floor area. Yet a visitor makes a sequence of demands. They enter, seek information, move between levels, eat, use a washroom and discard packaging. These demands need not occur at the same moment or in the same place. A spacious destination can concentrate several of them at one narrow interface. Thinking about architecture as a collection of service relationships changes what a capacity assessment must include.
There are at least four distinct quantities to distinguish. Storage describes how much can be held before a container or holding area reaches its usable limit. Service rate describes how much work can be completed in a period. Demand describes what arrives and when. Availability describes whether the intended service can actually operate. None can substitute for the others. A large waste container cannot empty itself. A fast lift cannot help when it is unavailable. An additional toilet cannot contribute while closed for repair.
A useful architectural brief should name the service, the people it serves, the demand period and the experience considered acceptable. “Enough toilets” is an incomplete instruction without a pattern of use. “A generous lobby” says little about what happens when several groups leave an event together. The point is not to turn every commission into a logistics exercise, but to make visible the assumptions already embedded in plans, equipment schedules and staffing proposals.
Average demand can conceal the difficult hour
Consider a hypothetical facility with a steady daily total but two contrasting arrival patterns. In the first, users arrive evenly. In the second, many arrive within the same short interval. The daily count is identical, yet the second case asks much more of entrances, lifts and washrooms at particular moments. This is an illustrative comparison, not a measured account of the photographed building. It shows why totals alone cannot describe an operational challenge.
The same distinction applies to waste. Daily waste volume may help estimate a collection requirement, but it does not reveal whether a food court generates most packaging after a lunchtime surge. Collection rounds timed to a quiet average can leave a temporary mismatch even when the end of day total appears manageable. Conversely, a visible accumulation may reflect an awkward opening or confusing sorting instructions rather than excessive volume. Observation must preserve these competing explanations until evidence distinguishes them.
Project evaluation should therefore include several plausible operating scenes. Normal use, a busy interval, a simultaneous release from adjacent activities, and a service interruption reveal different weaknesses. In published projects, plans and photographs usually describe spatial intention. An operating scenario adds another form of representation: who needs what, at which point, and with what alternative when the first option is unavailable.
Waste capacity is a chain, not a bin specification
A waste station is the public face of a longer system. Items pass through an opening into a liner or container, then travel with a cleaner to a collection point, a storage room and an external removal operation. Improving only the visible container can shift the problem downstream. A larger bag may be harder to handle. A fuller trolley may be difficult to move through a door. A collection room may have enough nominal volume but insufficient maneuvering space.
Usable capacity also differs from the geometric volume printed in a specification. The shape of discarded objects, the placement of openings and the distribution between compartments influence how much can actually be received. This does not justify assigning a universal reduction factor without measurement. It does justify testing a proposed station with the kinds of packaging expected in that building, and observing whether users understand where an item belongs.
For sustainability, the question is not simply whether more bins can be purchased. It is whether the sequence supports correct sorting, safe handling and reliable removal without unnecessary material or operational burden. A trial may suggest changing an aperture, moving a station, adjusting collection timing or providing temporary additional capacity. Each option addresses a different mechanism and should be assessed against that mechanism rather than treated as a universally superior solution.
The retrieved synthesis describes Brouwer and colleagues’ exploratory comparison of waste monitoring approaches as a case in which a collection timetable could coexist with both unnecessary collections and overflow. Its relevance here is the mismatch between a calendar and variable filling, rather than a transferable percentage saving. The containers and collection system in that study were different from the station photographed here. It supports testing the timing of removal; it does not establish that this particular building needs sensors, a larger container or more staff. [1]
Toilets turn a capacity problem into a question of fairness
A washroom is not merely a count of fixtures. Users have different needs, and tasks take different amounts of time. A caregiver assisting a child, a person changing clothing, and a wheelchair user may require arrangements that a standard cubicle cannot provide. These are ordinary design conditions. Treating them as exceptional can make a facility appear efficient only because some of its intended users have been excluded from the calculation.
The architectural response has to examine both provision and circulation. A queue can occupy the approach to a door, conceal an accessible route, or overlap with a washbasin area. Adding a fixture without considering these relationships may fail to improve the experienced service. Equally, cleaning is necessary work, not an inconvenient deviation from ideal operation. A plan that depends on every fixture remaining available at all times leaves no realistic space for cleaning or repair.
Good design makes maintenance possible while preserving meaningful access. The precise arrangement must follow applicable requirements and project conditions, not a general essay. The analytical principle is simpler: assess who waits, where they wait, whether they have an appropriate alternative, and whether the apparent improvement merely transfers inconvenience to people with fewer options.
Two strands of literature sharpen this distinction. Anthony and Dufresne review the gender and family implications of public restroom planning, while Huh and colleagues analyse provision through a queueing model. As presented in the synthesis, both challenge the assumption that a fixture ratio alone establishes equal service. The latter includes assumptions about arrival patterns, service times and users remaining in the system. Those choices are not descriptions of every building. In particular, a short observed queue can conceal people who postpone a visit or seek another facility. This is why apparent calm should not be mistaken for adequate provision. [2, 3]
Lifts measure capacity in cycles
A lift car has a rated load, but a passenger service operates through repeated journeys. Boarding, door operation, stopping patterns and the distribution of destinations all matter to what that car can accomplish. A discussion limited to car size overlooks the time needed to return and serve the next group. This is a description of the service mechanism, not a substitute for a project specific lift calculation. The same installed equipment can face quite different tasks when people arrive together, leave together or travel between intermediate floors.
This is a reason to connect lift analysis to the programme, not to replace specialist calculations with an attractive rule of thumb. A building containing activities with synchronized breaks may need a different operating assessment from one with dispersed appointments. The architectural team should make those assumptions explicit and coordinate them with the vertical transportation specialist. Otherwise the simulation can be sophisticated while the demand scenario remains unrealistic.
Nor is a staircase an equivalent alternative for everyone. A circulation strategy must account for those who cannot use it, as well as people carrying equipment or accompanying children. Looking at cities through accessibility has a counterpart inside buildings: capacity should describe the routes genuinely available to different users, not merely the total number of ways a plan suggests someone could move.
Service circulation is part of the public experience
The waste trolley, replenishment delivery and cleaning team have spatial requirements of their own. If those requirements are omitted, operational work tends to occupy whatever space remains. That can mean a public route, a lift lobby or a doorway at the moment it is most heavily used. The public may experience this as crowding, even when the underlying problem is the absence of a workable service sequence.
Separating routes can help in some projects, but it also consumes space and is not always feasible. Temporal separation can be another option, provided it is compatible with actual demand and staffing. The appropriate question is which conflicts can be removed by layout, which can be managed by scheduling, and which require additional resources. Simply instructing staff to avoid busy periods is not a solution when those periods are exactly when the service is needed.
During construction and handover, these relationships deserve physical verification. Can the intended trolley pass through the completed door? Can a container be removed without dismantling surrounding finishes? Is there a place to stage supplies without narrowing an accessible route? Such questions connect drawings to work, and they are best answered before improvised routines become permanent features of the building.
Kim, Boyle and Goodchild’s study of deliveries to a Seattle office building offers an instructive comparison. The synthesis describes delivery work passing through several interfaces, including the loading area and vertical transportation, with variability associated with access and shared lift use. This is a situated office case, not a universal delivery benchmark. Its architectural lesson is that a public lobby and a service route can be linked by the same scarce resource even when drawings represent them separately. Nassar’s corridor simulation similarly distinguishes ordinary circulation performance from the separate question of emergency egress. Neither analysis permits normal use calculations to replace applicable safety requirements. [4, 5]
Downtime and recovery deserve their own brief
A service may be correctly sized for normal operation yet fragile during interruption. Planned maintenance, cleaning and unplanned equipment failure all reduce what is available. The relevant issue is not only the length of the interruption. It is also the accumulated demand awaiting the restored service and the spare capability available to deal with it. Returning equipment to operation does not necessarily return the building immediately to normal conditions.
A hypothetical waste station illustrates the distinction. If incoming material continues while a collection route is unavailable, the stored quantity rises. Once the route returns, staff must handle both new arrivals and the accumulated material. A system designed with no practical margin may take a long time to recover. This reasoning is a planning framework, not a claim about the cause of the accumulation in the photograph.
Reporting on operational failure in architecture news often begins with a conspicuous incident. A more useful post occupancy inquiry asks what happened before, during and after it. Was the interruption foreseeable? Was an alternative available? How was information communicated? How long did normal access take to return? These questions make recovery an architectural and managerial concern rather than an invisible burden assigned to frontline staff.
The research synthesis identifies work by Steckley and Henderson on errors in steady state approximations of waiting, and Stolletz’s approach to carrying backlog between periods. These are modelling studies rather than observations of this waste station. Their shared relevance is temporal: the busiest arrival interval and the most congested interval need not coincide. An analysis that resets its queue to zero at each time boundary erases unfinished work. For a building, the corresponding design question is what remains after the crowd disperses, and which resources must clear it while new demand continues. [6, 7]
More fixed capacity is not always the whole answer
Additional permanent provision can be necessary. It can also consume space, capital and maintenance resources while remaining underused for much of the operating cycle. Flexible capacity offers a different proposition, but it is only credible when it can be deployed safely, stored somewhere and operated by available people. A temporary waste station that obstructs a route is not genuine resilience. Nor is an extra service point useful if no one can staff it.
The design choice should compare a package of measures: adequate fixed provision, an intelligible operating plan, accessible alternatives and a response to predictable peaks. These measures are complements, not an excuse to reduce one another arbitrarily. Operating improvements cannot always compensate for a physical bottleneck. Equally, adding equipment does not repair a confused service layout or a collection schedule disconnected from use.
This balance belongs in architectural competitions and briefs as well as detailed design. Asking entrants to describe a busy hour and a maintenance scenario would reveal aspects of their proposals that a pristine rendering leaves out. The requirement need not reward oversized infrastructure. It should reward an intelligible account of how the project continues to serve people when conditions depart from the easiest case.
Slaughter’s research on strategies for building flexibility broadens the choice beyond buying extra equipment after a problem appears. As described in the synthesis, adaptability can be prepared through design decisions made before occupation. For this article, that supports a conditional proposition: leave workable access and connection opportunities for future change where the programme justifies them. It does not prove that all flexible systems pay for themselves, or that a movable partition solves a specific queue. Every intervention still needs a practical deployment sequence, maintenance resources and a test of who benefits. [8]
Measure the service people actually receive
A practical observation programme can begin modestly. Record arrivals and queue lengths at consistent intervals, note service interruptions, and document collection or replenishment events. Separate ordinary days from event days. Avoid photographing identifiable users unnecessarily. The purpose is to understand patterns of service, not to infer personal characteristics or blame individuals from isolated images. Definitions and observation periods should accompany every reported number.
Staff knowledge is essential to interpreting these records. Cleaners may know which container cannot be removed easily. Reception staff may know when several groups converge. Users may describe an alternative route that exists on paper but is difficult in practice. As our analysis of drawing, participation and resident knowledge argues, the form of a consultation can determine whose knowledge is recognized. An operating review should not require people to speak in technical diagrams before their experience counts.
Similarly, the discussion of museum architecture and visitor choice provides a useful connection: a route that appears available is not necessarily an equally usable choice. Building service assessment must look beyond nominal options. This is where architectural research can connect observation, explicit assumptions and tested interventions without pretending that one photograph provides a complete dataset.
The real unit of capacity is a promise kept over time
The waste station in the photograph should not become evidence for a story it cannot prove. Its value is to redirect attention from the amount of room a building contains to the continuity of service it offers. A reliable building must receive demand, process it, accommodate necessary interruption and recover without routinely displacing the consequences onto its users or workers.
The architectural thesis is therefore not that every facility needs to be larger. It is that capacity belongs to a relationship between space, equipment, timing and work. Until those components are evaluated together, a building can be generous in area and poor in service. The difficult hour is not outside architecture. It is one of the moments in which architecture becomes most legible.
Sources
Bibliographic details and study descriptions below were retrieved through a research synthesis. Listing a paper does not imply independent full text review.
- Brouwer, Y., et al. Comparison of Different Waste Bin Monitoring Approaches: An Exploratory Study. Waste Management & Research, 2023. DOI: 10.1177/0734242×231160691.
- Anthony, K. H., and Dufresne, M. Potty Parity in Perspective: Gender and Family Issues in Planning and Designing Public Restrooms. Journal of Planning Literature, 2007. DOI: 10.1177/0885412206295846.
- Huh, W. T., et al. The Potty Parity Problem: Towards Gender Equality at Restrooms in Business Facilities. Socio-Economic Planning Sciences, 2019. DOI: 10.1016/j.seps.2018.11.003.
- Kim, H., Boyle, L. N., and Goodchild, A. Delivery Process for an Office Building in the Seattle Central Business District. Transportation Research Record, 2018. DOI: 10.1177/0361198118798730.
- Nassar, K. Level of Service Analysis of Corridors in Buildings Using Discrete Event Simulation. Architectural Science Review, 2007. DOI: 10.3763/asre.2007.5038.
- Steckley, S. G., and Henderson, S. G. The Error in Steady-State Approximations for the Time-Dependent Waiting Time Distribution. Stochastic Models, 2007. DOI: 10.1080/15326340701300886.
- Stolletz, R. Approximation of the Non-Stationary M(t)/M(t)/c(t)-Queue Using Stationary Queueing Models: The Stationary Backlog-Carryover Approach. European Journal of Operational Research, 2008. DOI: 10.1016/j.ejor.2007.06.036.
- Slaughter, E. S. Design Strategies to Increase Building Flexibility. Building Research & Information, 2001. DOI: 10.1080/09613210010027693.