The Nora Hotel: Light, Wood and the Shift from Gathering to Retreat

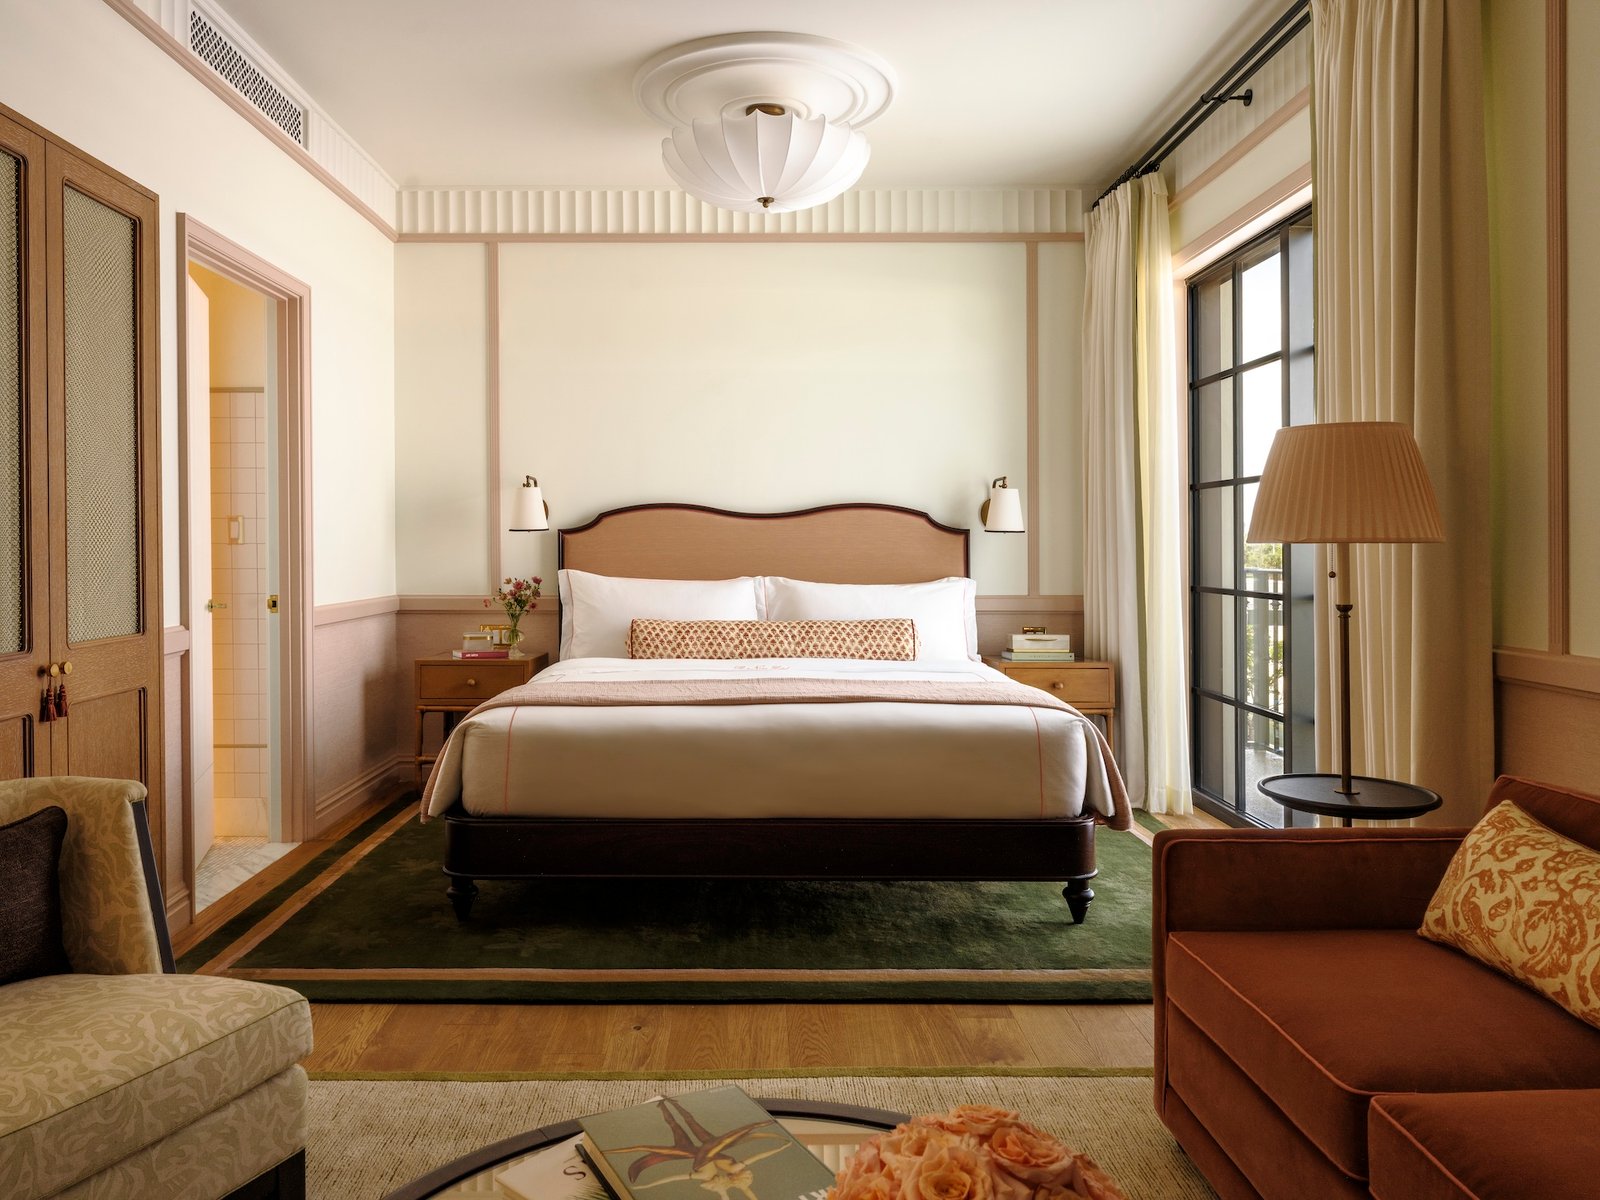
The Nora Hotel in West Palm Beach makes its clearest interior distinction between two kinds of pause: sitting among other people and withdrawing to a room. In the bar, dark wood, a divided ceiling and small pools of light gather the eye around furniture. In the guest room, pale walls and a tall glazed opening give daylight more room to work. Pink and green recur, but their proportions change. The result is worth examining as a way of organising different uses, rather than simply as another version of Palm Beach style.
A hotel connected to a neighbourhood
Located at 1135 North Railroad Avenue, the 201-room hotel sits in the Nora District, whose pedestrian-oriented streets include reused railway warehouses, shops and restaurants. The district’s official announcement confirms that the hotel is now open. Its ground-floor Pastis restaurant and rooftop facilities give it destinations beyond the bedrooms: the building accommodates a meal, a meeting or an afternoon outdoors as well as an overnight stay.
This mix raises a practical interior question. How can a hotel provide a recognisable common setting without making every space feel equally public? Here, the answer is visible in the contrast between the communal bar and the lighter guest-room palette, not in an identical arrangement repeated from one floor to another.
The ceiling gives the bar its scale
The bar photograph shows a long room with a coffer-like timber grid overhead and a continuous sequence of seating along the windows. Pendant lights occupy the ceiling bays; wall lights and illumination beneath the counter introduce smaller, lower accents. The illuminated counter can be read as an orientation point, while the groups of armchairs and small tables offer places to stop away from it.
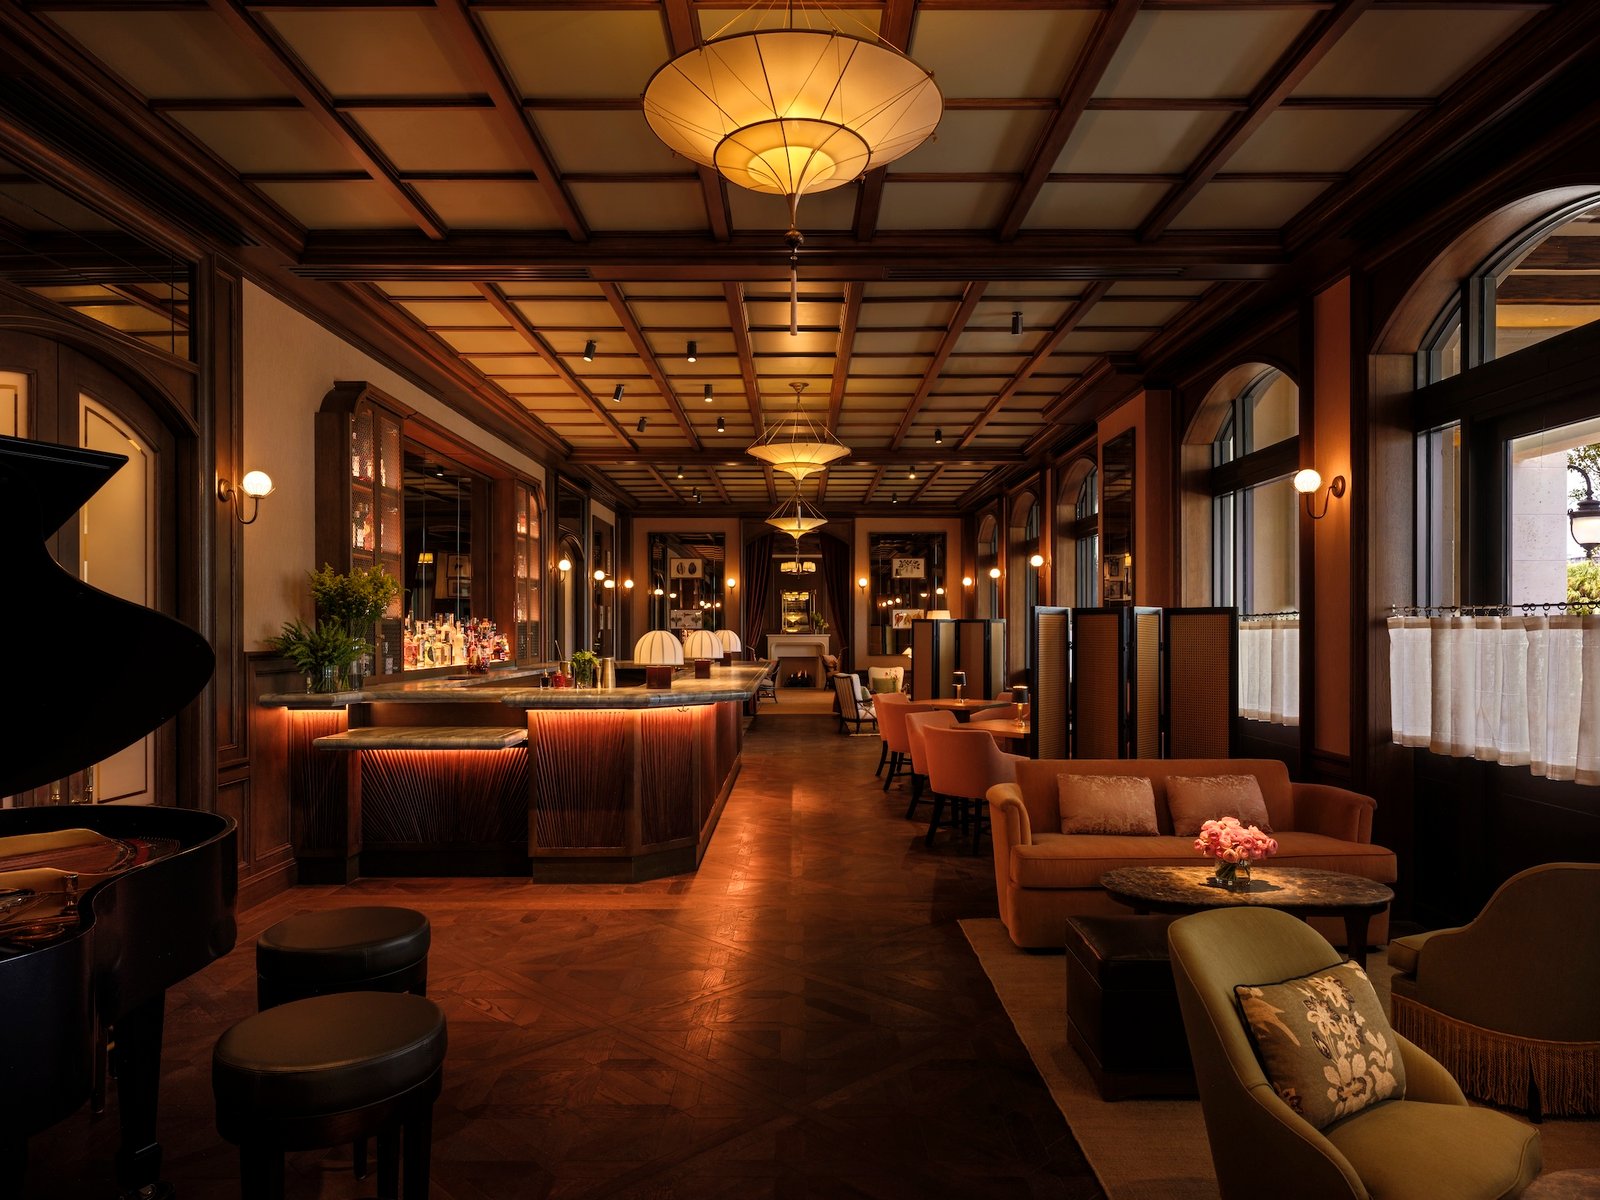
Rather than relying on height alone for grandeur, the repeated overhead divisions make the length legible in smaller increments. Dark surfaces intensify that effect visually. They do not, by themselves, demonstrate acoustic comfort: conversation, background music and service noise remain matters for the room’s construction and operation. Likewise, an atmospheric photograph cannot establish whether the lighting is adequate for every guest or task.
The guest room changes the balance
The cover image shows the same interest in detail translated into a brighter, more domestic register. Pink wall trim frames pale panels, a green rug marks the bed zone, and curtains mediate the large window. A sofa, armchairs and a small table create a sitting area without needing a full-height partition. This arrangement makes the room more than a bed facing a wall, although its usefulness depends on keeping clear routes around the furniture.
The hotel includes 14 suites, with Juliette balconies among their features. Custom furniture, selected antiques and an art collection contribute to the residential character. Cypress woodwork and richer neutral tones temper the pink-and-green palette elsewhere in the interiors. These are not interchangeable decorative ingredients: fitted woodwork provides continuity, while individual furnishings can introduce difference from one setting to the next.
On the roof, shade becomes a spatial element
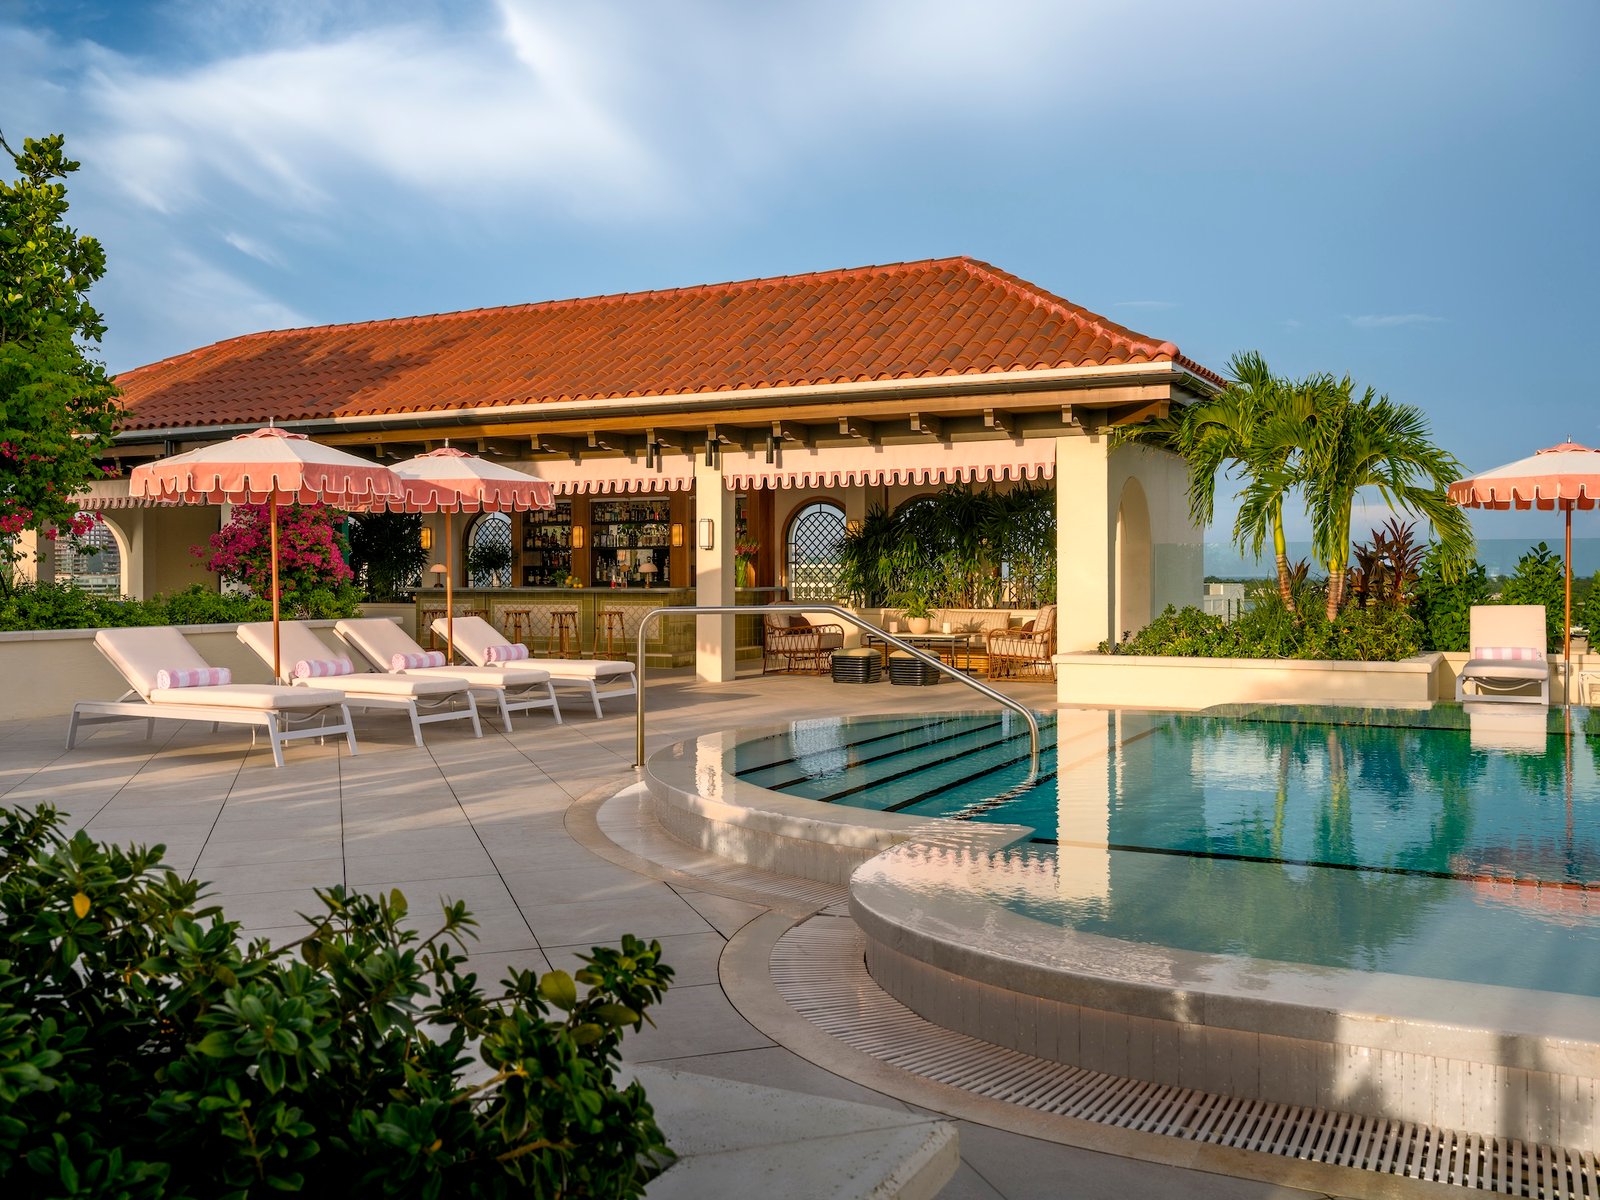
The rooftop pool and Lillys dining-and-lounge concept move the sequence outdoors. A tiled roof, planted edges and scalloped fabric umbrellas repeat familiar regional references, but the useful relationship is between exposure and shelter. The pavilion provides a more continuous overhead boundary; umbrellas create smaller shaded places beside the water. Their locations affect where a person can linger comfortably as the sun moves.
Fabric shade and upholstered outdoor seating also bring a different maintenance cycle from the interior timber and wall finishes. Removable components can make targeted replacement possible, but no specification here establishes their lifespan or repairability. The design’s visual coherence should therefore be distinguished from unverified claims about durability or environmental performance.
Project credits: Interiors: Gachot, led by Christine and John Gachot. Architecture: Stantec. Hotel team: BD Hotels and Sean MacPherson. Art curation: The Madison Melle Agency. Photography: Michael Stavaridis.
✦ ArchUp Editorial Insight
A 201-room hotel with a ground-floor restaurant, a lobby bar and a rooftop pool has to accommodate people arriving for very different lengths of time. That mix is the project’s most useful design pressure: a short social visit and an overnight stay should not require the same atmosphere. The interiors answer through changes in enclosure, light and furniture rather than a single decorative theme applied everywhere. The dark, gridded bar ceiling concentrates attention around tables and the counter; the pale guest room leaves the window as a stronger reference; the rooftop exchanges interior enclosure for intermittent fabric shade. In ArchUp’s reading, this makes the hotel’s identity a sequence of different conditions, with pink, green and wood carrying continuity between them. The trade-off is operational. A layered collection of upholstery, antiques, curtains and shaded outdoor furniture needs different cleaning, repair and replacement routines, while low evening light must still allow people to read, find routes and use the room comfortably. The photographs establish the visual contrast, not measured acoustic or lighting performance. The lasting value will depend less on preserving a pristine opening-day image than on maintaining these distinctions as fabrics wear, furniture moves and daily service becomes routine.