
Midtown Supertall Features Parametric Arch System at 520 Fifth Avenue

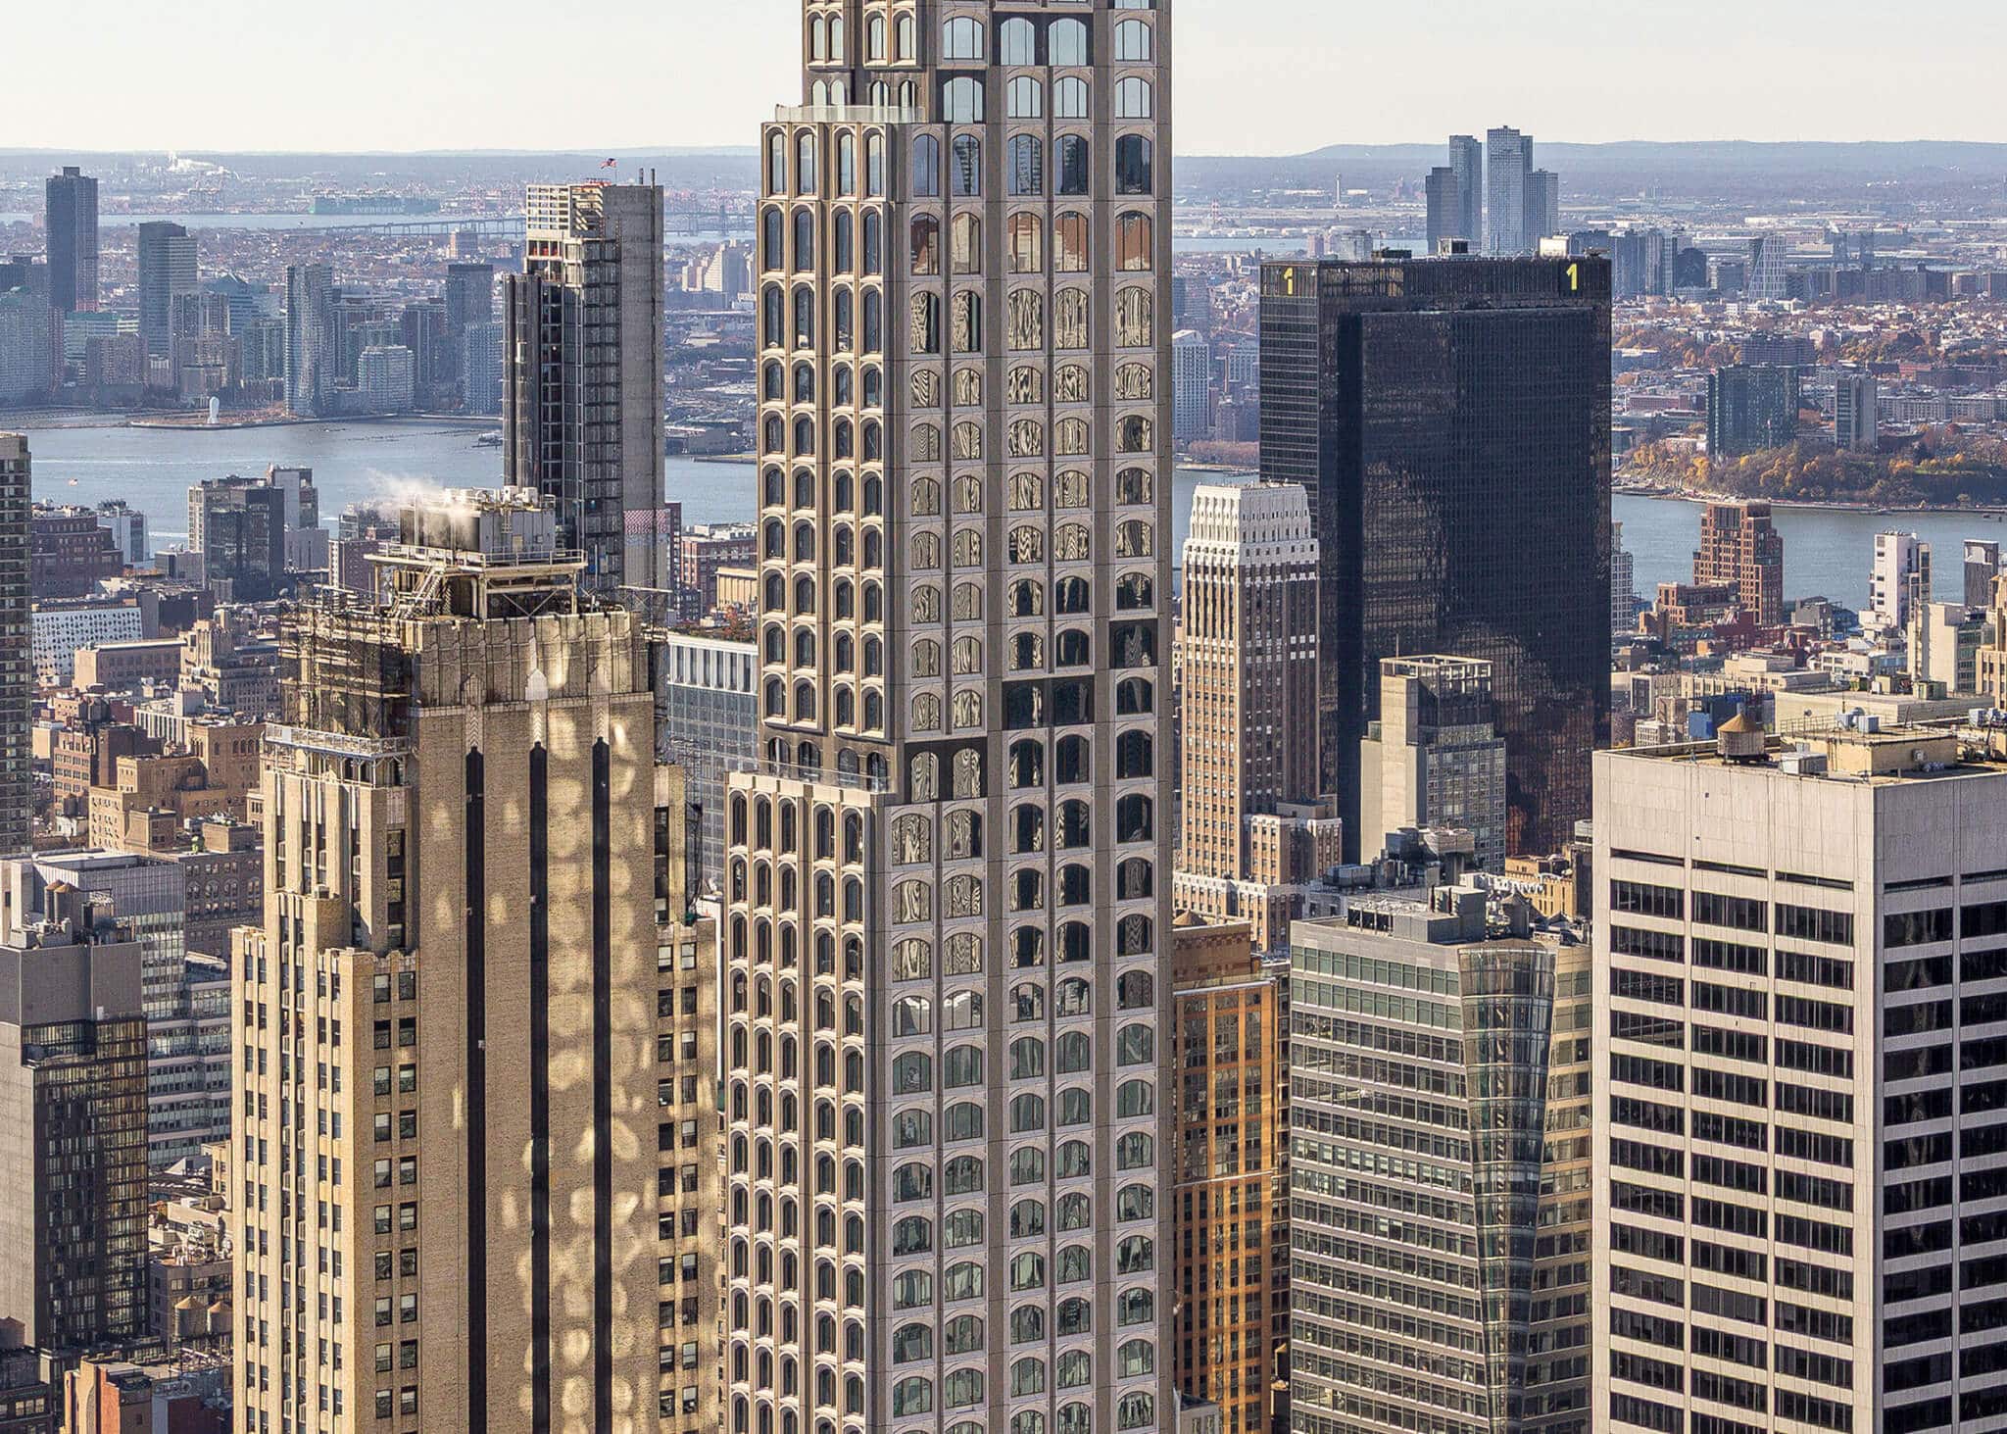
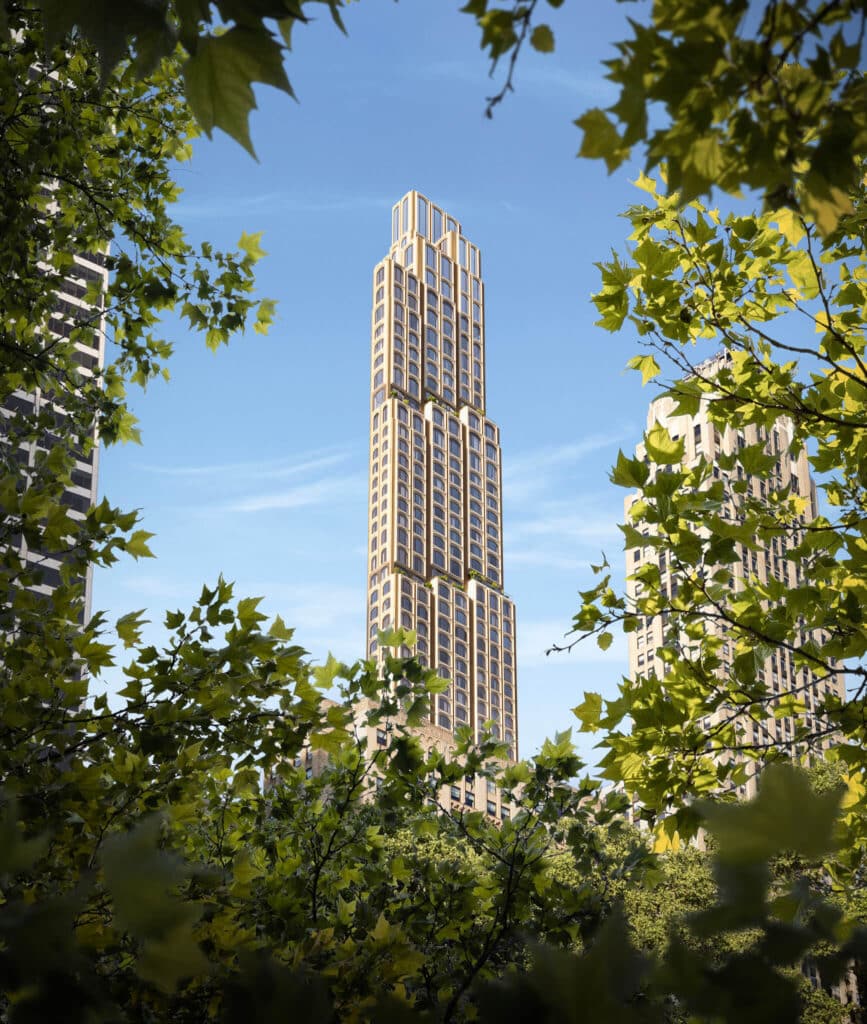
A new 1,000-foot tower at 520 Fifth Avenue in Midtown Manhattan showcases a parametric facade system built on arched modular frames. The design applies computational methods to stretch and compress classical arch motifs across varying building proportions.
The tower joins recent New York structures that selectively reinterpret early 20th-century styles. However, this project distinguishes itself through algorithmic optimization rather than traditional composition.
Variable Proportions Respond to Interior Programs
The parametric facade system adjusts arch dimensions based on interior program requirements. Consequently, arches shift from round to squat, wide to thin, before stretching dramatically at the crown. This calculated approach accommodates a mixed-use program including offices, condominiums, and a members-only club at the base.
Moreover, the modular frames feature scored open joints between panels at regular increments. The system creates soaring verticals between arch bays and stepped perimeter terraces at each setback.
Material Strategy Balances Cost and Aesthetic
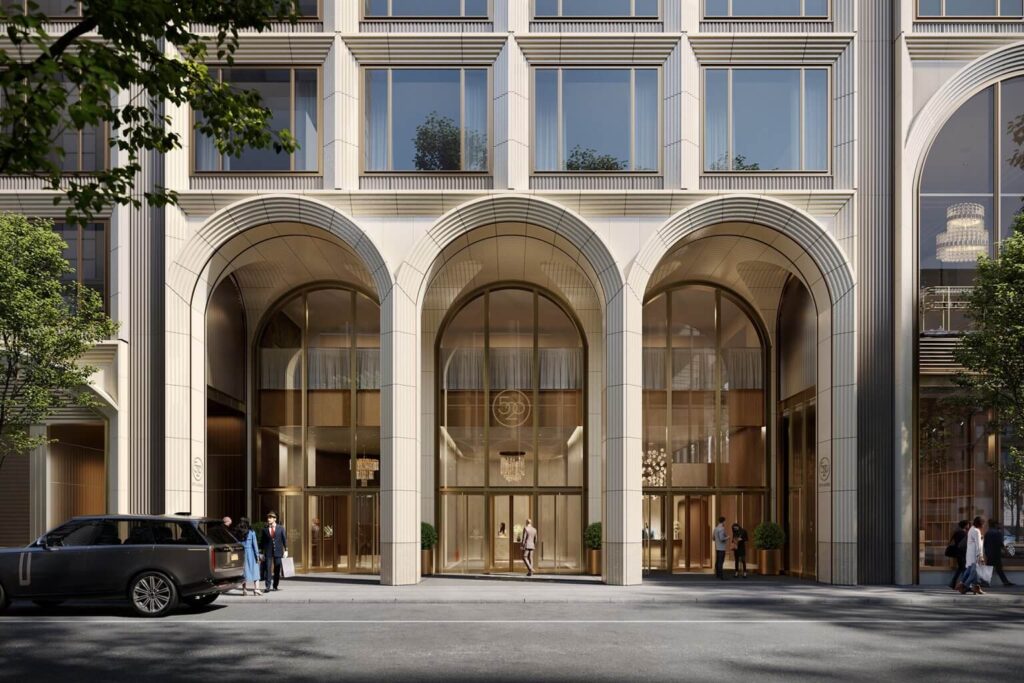
Terra-cotta anchors the tower’s base through the seventh floor. Meanwhile, painted aluminum panels above mimic the terra-cotta appearance through splattered surface treatments. This strategy echoes early 20th-century towers that used economical building materials as stand-ins for expensive stone cladding.
Additionally, reflective shadowboxes along the west elevation conceal structural shear walls within the arch frames. The construction approach demonstrates how computational design integrates structural requirements.
Historical Motifs Meet Digital Workflows
The arch motif loosely recalls nearby Beaux Arts landmarks including Grand Central Terminal and the New York Public Library. Nevertheless, the design subordinates ornament to optimization. The element exists through scripting rather than traditional architectural design methods.
This approach maps historical imagery onto contemporary typologies. Furthermore, occasional moments of dissonance occur when the system slips out of sync. Some arch rows disappear entirely, leaving purely rectangular frames.
Return to Ornament at Skyline Scale
The tower represents a broader trend among New York supertalls. Recent projects apply historical references at unprecedented heights. This phenomenon suggests that architectural ornament remains significant, particularly when expressed at skyline scale.
The tower completion is slated for 2026. The project demonstrates how parametric tools enable designers to apply traditional elements through contemporary workflows. However, the result differs fundamentally from historical precedents through its optimization-driven methodology.
What role should computational design play in reinterpreting historical architectural elements for contemporary buildings?
A Quick Architectural Snapshot
The 1,000-foot mixed-use tower features a parametric facade system with variable arch proportions. Terra-cotta cladding extends through the seventh floor, with painted aluminum panels above. The design incorporates stepped setbacks, perimeter terraces, and modular frames scored with regular panel joints. Located at 520 Fifth Avenue in Midtown Manhattan, the project targets 2026 completion.
✦ ArchUp Editorial Insight
The parametric facade at 520 Fifth Avenue emerges from a specific convergence: mixed-use zoning mandates requiring program differentiation, investor demand for unit-by-unit optimization, and computational tools that make variable repetition cost-neutral. The arch motif is not a stylistic choice. It is the inevitable output when historical reference becomes a compliance strategy for landmark-adjacent approval and premium pricing justification.
The terra-cotta-to-aluminum transition at floor seven follows a predictable financing logic: visible street-level authenticity for marketing, cost reduction above the pedestrian sightline. This pattern repeats across Manhattan supertalls regardless of design team. The so-called return to ornament reflects neither aesthetic conviction nor cultural memory. It reflects risk mitigation in a market where contemporary minimalism has become associated with Billionaires Row controversy.
The building does not represent revival. It represents algorithmic nostalgia as a real estate instrument.

★ ArchUp: Technical Analysis of the 520 Fifth Avenue Tower in New York
Technical Analysis of Integrating Parametric Design with Classical Elements:
This article provides a technical analysis of the 520 Fifth Avenue tower in Midtown Manhattan as a case study in integrating parametric design with classical elements in supertall buildings.
The tower rises 1,000 feet (approximately 305 meters), featuring a parametric facade system based on arched modular frames whose proportions change algorithmically according to the interior program.
The material strategy uses burnt clay for the tower’s base cladding up to the seventh floor, while the upper floors are clad in painted aluminum panels that mimic the appearance of burnt clay.
Relevant Link: Please refer to this article for an in-depth look at applications of parametric design in facades:
Parametric Facades: Between Computational Performance and Architectural Expression.




✅ Official ArchUp Technical Review completed for this article.