The Architecture of an Ancient Schism: How Eleventh-Century Ecclesiastical Conflicts Designed Modern Civic Squares and Urban Realms

In January 1077, Holy Roman Emperor Henry IV stood barefoot in the snow outside the perimeter walls of Canossa Castle in northern Italy, waiting three days for Pope Gregory VII to open the gate and lift his excommunication. This moment represented more than political theater between temporal and spiritual sovereigns; it demonstrated architecture operating as a primary instrument of spatial influence and territorial dominance. What academic history records as the Investiture Controversy was not merely a dispute over the authority to appoint bishops, but a structural shift that remapped the urban morphology and spatial organization of the European city. Unintentionally, this conflict generated the modern concept of public space and the autonomous civic square.
Reading eleventh-century history through spatial and architectural analysis reveals that the schism between Church and Empire translated directly into structural transformations in urban construction, cathedral design, and circulation paths within urban realms. Complex theological concepts regarding legitimacy and autonomy materialized as physical walls, solid thresholds, and juxtaposed public squares that reflected a redistributed balance of power.
The Sacred Threshold and the Redefinement of Urban Boundaries
Before the Investiture Controversy erupted, the medieval European city existed in a state of fluid spatial integration. Imperial palaces overlapped with ecclesiastical complexes, and urban squares served shared functions without clear boundaries separating the sacred from the secular. Recent research by historian Kathleen Cushing on the Gregorian Reform indicates that the primary objective of the reformers was spatial purification, fortifying religious realms against worldly intervention.
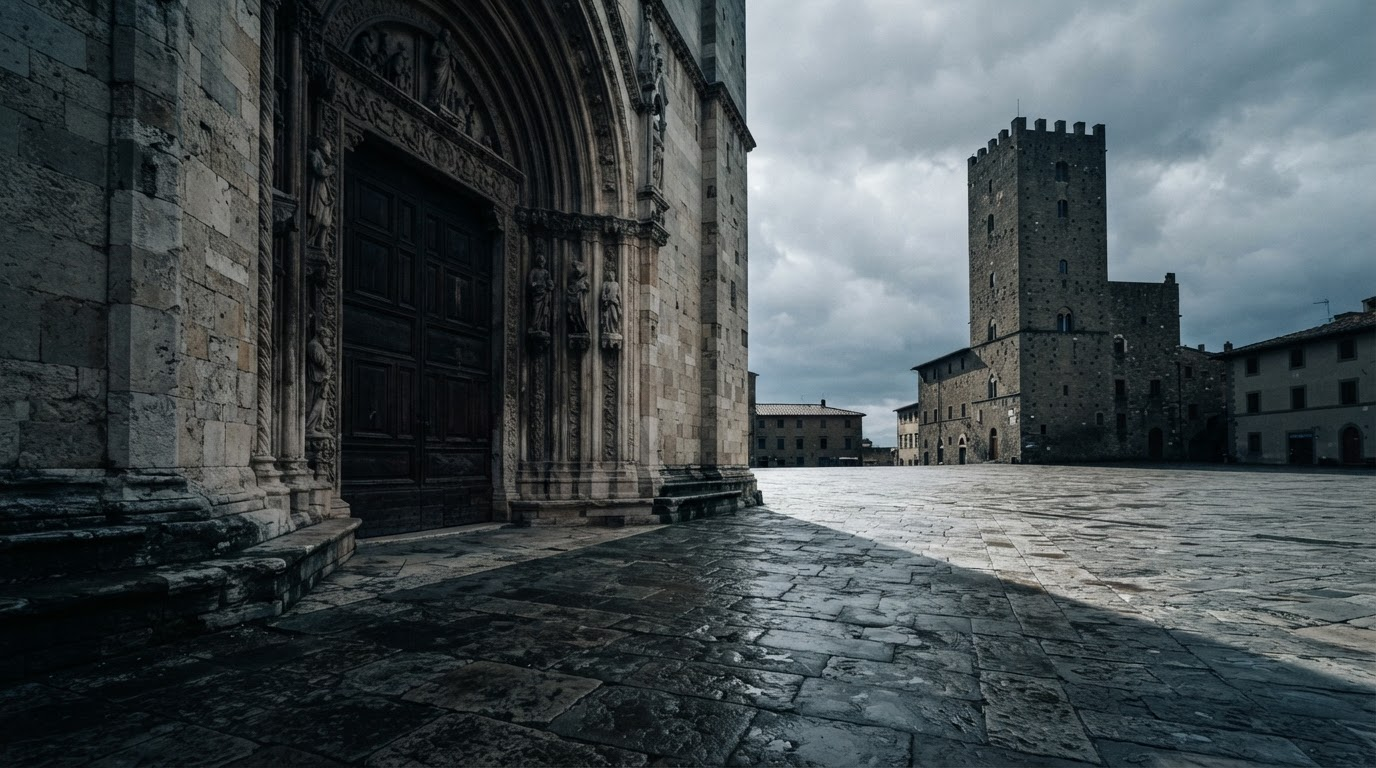
This theological imperative materialized directly in architectural practice through the development of the distinct threshold. Cathedrals began constructing massive portals and elevated plinths that detached the worship environment from the public street. The cathedral ceased to function as a simple extension of the market or municipal gathering space. Instead, it became a symbolic fortress requiring visitors to navigate stepped terraces and thick exterior walls, creating a physical and psychological distance that signaled a transition from temporal jurisdiction to spiritual authority.
The Dual-Square System: The Origin of Neutral Civic Space
The primary urban outcome of this eleventh-century transformation was the dissolution of the single urban center and the creation of spatial bipolarity—a phenomenon that continues to define historical cities across Italy and Western Europe. In foundational studies on society and the medieval Church, historian Gerd Tellenbach explains that the papacy’s demand for independence from imperial oversight compelled local civic forces to establish alternative spaces for public life outside cathedral control.
This impulse yielded the dual-square model: a cathedral plaza dedicated to ecclesiastical authority, and a town hall plaza designated for civic and commercial governance. In cities such as Florence, Siena, and Padua, the cathedral relinquished its monopoly over central space, giving rise to municipal palaces and civic halls set around entirely independent plazas. These civic squares were not merely responses to commercial growth; they functioned as spatial resolutions to questions of political legitimacy, offering neutral ground where citizens and merchants could conduct affairs free from direct spiritual or imperial supervision.
Interior Architecture as a Stage for Hierarchy and Power
The spatial impact of these political conflicts extended beyond urban planning into interior building organization, where religious architecture underwent a structural reorganization of cathedral floor plans. Historical studies by Otto Hofmann on the urban geography of northern Italian cities reveal that ecclesiastical reformers enforced strict spatial separation between the clergy and the laity within the cathedral sanctuary.
This ideological shift led to the installation of sculpted rood screens and timber or stone partition walls that divided the nave into distinct zones. Altars and chancels were elevated to higher levels, while directed daylight from upper clerestory windows enveloped the clergy in an atmosphere of solemnity, leaving the general public in lower, dimly lit spaces. Interior architecture thus functioned as an explicit visual apparatus, establishing that access to knowledge and sacred authority required navigating an impenetrable physical hierarchy.
The Geography of Fortification: From Castle to Street
The rift between popes and emperors produced persistent political instability, transforming domestic and civic architecture into fortified systems. Aristocratic families aligned with opposing factions began constructing urban tower houses—slender vertical structures that remain prominent in the skylines of San Gimignano and Bologna.
These tower houses served as architectural adaptations to urban street warfare and military tactics necessitated by disputes over authority. Their vertical massing provided strategic vantage points over the city while offering secure enclosures for competing political factions. Consequently, the urban street network contracted into narrow, compressed corridors overseen by private watchtowers, altering the visual composition and human scale of the medieval city for generations.
Design Lessons: Architectural Thresholds in Contemporary Practice
Examining the Investiture Controversy through a spatial lens offers a significant lesson for contemporary practitioners and urban planners: space is never neutral, and design consistently materializes power dynamics. The configuration of thresholds, entry points, circulation paths, and the arrangement of buildings around public plazas represent decisions that define who is granted spatial access and who is excluded.
Today, when architects design civic complexes, judicial facilities, or public plazas, they encounter the same semiotic and spatial challenges faced by eleventh-century builders: how to construct spaces that convey civic dignity without imposing spatial intimidation, and how to define transitional thresholds that respect privacy without enforcing spatial segregation. The expansive civic plazas present in historical city centers endure as the physical legacy of an ancient theological dispute, demonstrating how political conflict can shape the built environment.The Geography of Purity: Engineering “Clerical Masculinity” and Isolating the Lay Body
Spatial transformations were not limited to restructuring public squares or separating seats of power; they extended to the “engineering of the body” and the framing of social behavior through a radical approach to the concepts of “purity and defilement.” Recent historical research—particularly studies by historians Maureen Miller and Kathleen Cushing on the discourse of the Gregorian Reform—reveals that the conflict involved a rigorous reformulation of “clerical masculinity” aimed at severing the Church’s ties to family and the secular world. Architecturally, this ideology translated into a comprehensive redesign of clerical residences within cities. Prior to the eleventh century, many priests lived freely within the general urban fabric, intermingled with their families and lay society. However, the imposition of strict clerical celibacy as part of the reform process created an urgent need for architectural spaces that enforced discipline and isolated the priest from the city’s “temptations” and the interference of the nobility.
This systematic approach led to a massive expansion in the construction and development of cloisters and high-walled ecclesiastical complexes (canonical precincts) adjacent to cathedrals. These complexes transformed into “isolated urban islands” governed by strict rules of communal life (Vita Apostolica); windows were oriented inward toward silent central courtyards, views of the street outside were completely blocked, and women and laypeople were barred from crossing their gates. The architecture of these courtyards and complexes functioned as a form of “spatial technology” specifically designed to forge and reinforce an independent priestly identity, and to create a rigid spatial barrier separating alleged spiritual purity from what reformers deemed “desecration”—namely, urban and family life. Thus, the ecclesiastical wall did not merely separate one form of authority from another; it also severed the sanctified body from the civic fabric, adding a complex layer of spatial and social segregation whose traces remain etched in the maps of historic European cities.
✦ ArchUp Editorial Insight
The spatial configuration of the historic European core is less an achievement of civic design than a physical artifact of jurisdictional anxiety. When the eleventh-century papacy and Holy Roman Empire fractured over institutional appointment rights, governance could no longer operate within shared, ambiguous space. To mitigate political volatility and protect administrative autonomy, municipal authorities and religious bodies established segregated territorial zones. The resulting dual-square urban model, fortified tower houses, and elevated cathedral thresholds were not aesthetic innovations; they were defensive protocols engineered to codify boundaries of authority. What contemporary master planning interprets as an open, democratic public sphere emerged primarily as a spatial mechanism to manage institutional risk, demonstrating that urban morphology functions as a structural recording of systemic power disputes.
References
Cushing, Kathleen. “Reform and Papacy in the Eleventh Century: The Investiture Conflict and Urban Transformation.” Journal of Historical and Medieval Studies, 2005.
Tellenbach, Gerd. “Church and Society in the Middle Ages: The Shaping of Space and Freedom.” Cambridge University Press, 1993.
Hofmann, Otto. “The Urban Geography of Italian Cities in the Aftermath of the Investiture Controversy.” Journal of Architectural and Urban History, 2012.