Rue Pavée: Historic Preservation and Adaptive Reuse in the Marais

Urban Transformation and the Emergence of a Hybrid Fabric
At the heart of Paris’s renowned Marais district, the «Rue Pavée» project engages with an urban fabric that was not shaped by a single historical vision, but rather developed through centuries of continuous transformation. The district originally comprised private aristocratic mansions (hôtels particuliers) organized around courtyards and gardens, before undergoing a gradual transformation from the eighteenth century onward, as workshops, shops, and industrial activities moved into the interior plots. This transformation contributed to the emergence of a dense and hybrid urban fabric in which residential, productive, commercial, and infrastructural functions coexist within a single urban block.
Scenographic Contrast and Spatial Experience
The architectural intervention begins by preserving the historic presence of the site at street level, while keeping the contemporary transformation away from the main frontage. The façades have been restored in a manner that preserves the scale and visual continuity of the historic urban scene, while contemporary interventions are concentrated deeper within the site. The transition from the street into the interior reveals a clear contrast between the historic frontage and the new components, so that the full extent of the urban transformation is not immediately apparent, but gradually unfolds as one moves through the site.


The Courtyard as a Space for Material Dialogue
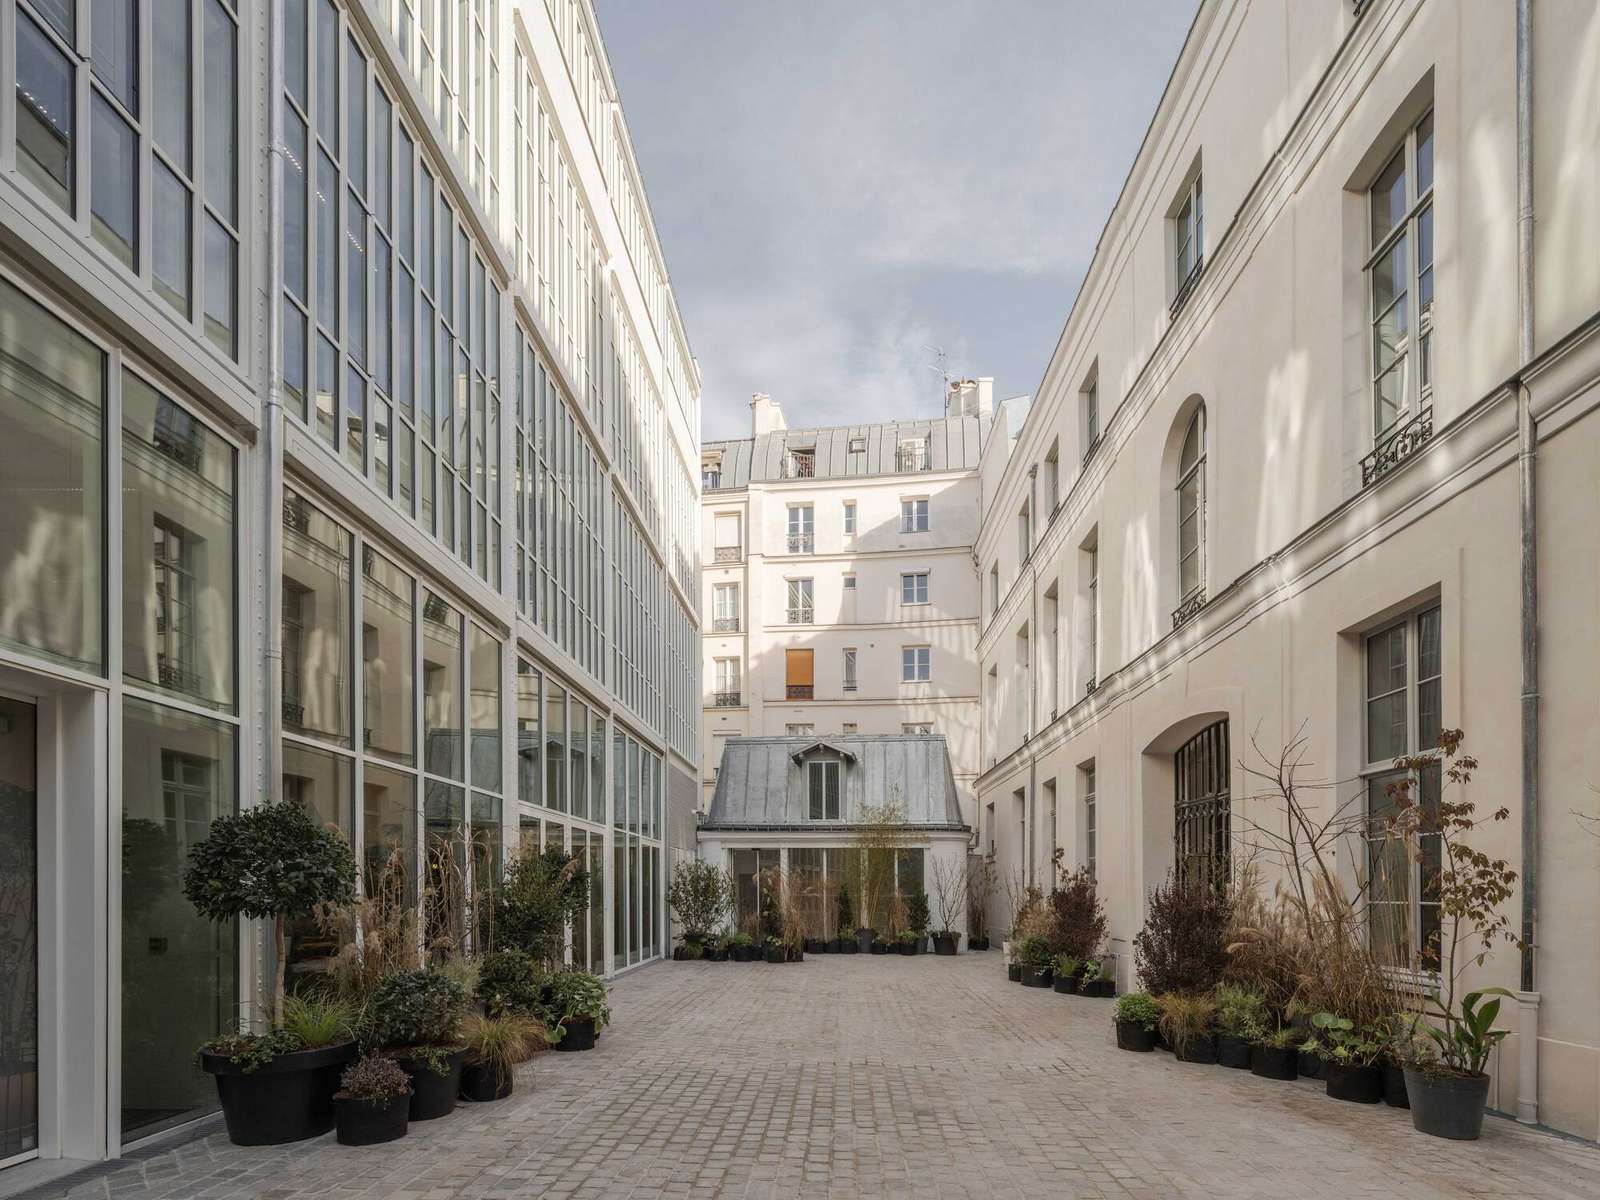
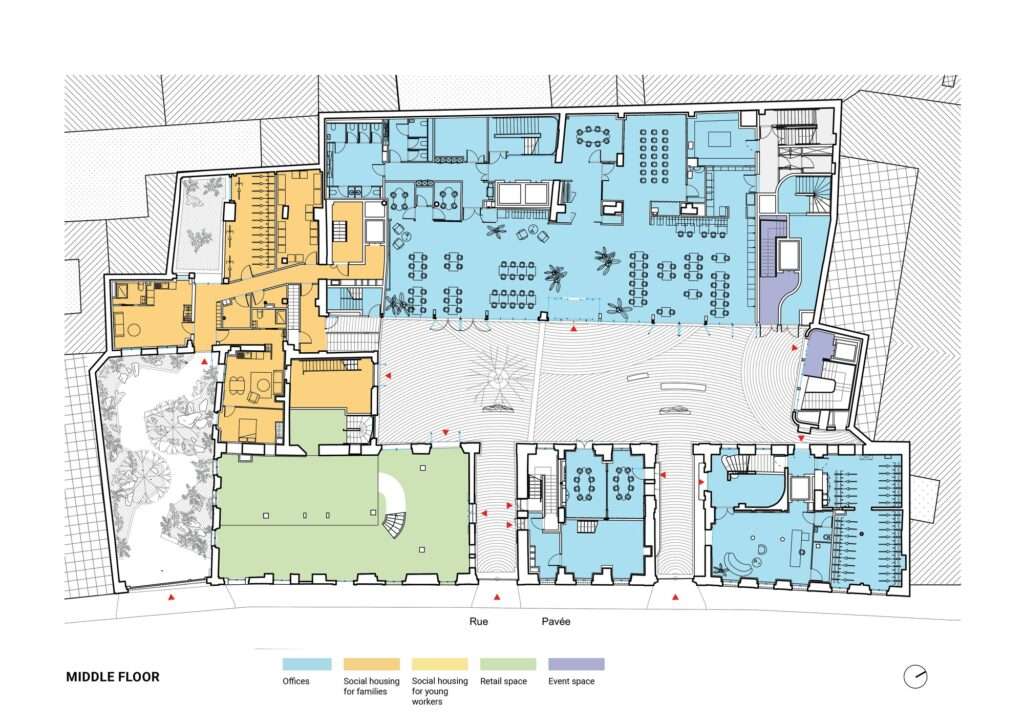
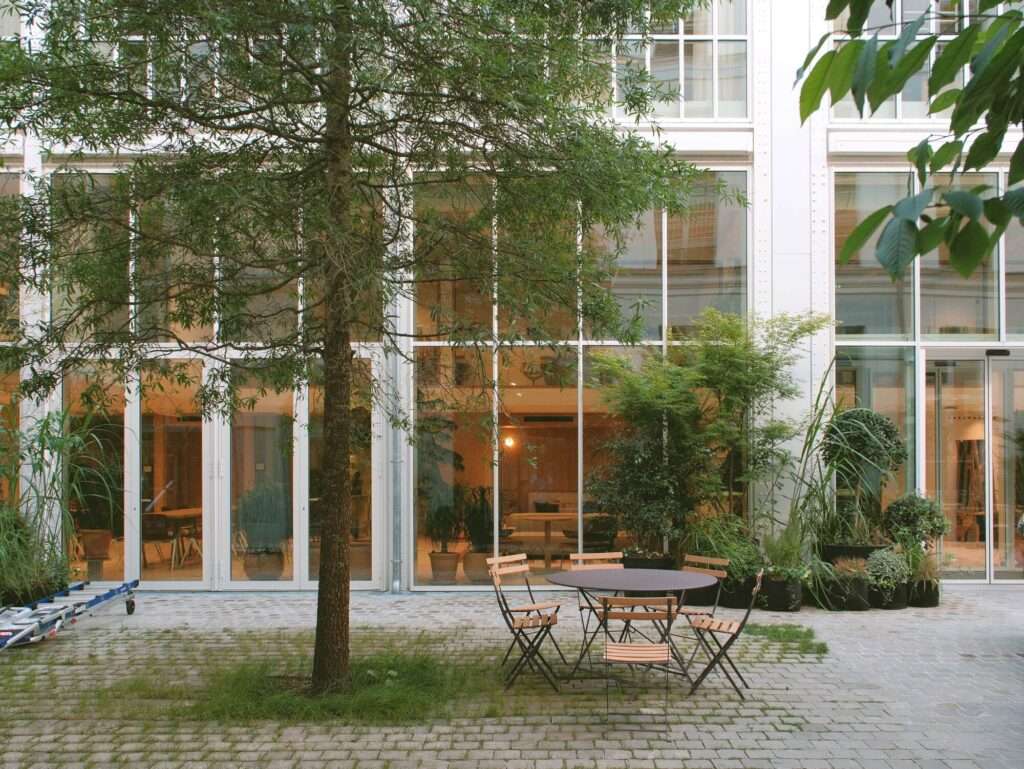
Passing through the entrance gates reveals a more complex interior space, centered around a courtyard that brings together elements belonging to different periods in the site’s history. On one side are the restored stone façades of the historic buildings, while on the other stands the rehabilitated industrial structure, with its repetitive steel framework and glazed façade allowing light and transparency to extend deep into the urban block.
The design does not seek to erase the differences between these two components, but rather to keep them legible within a unified composition. In this way, the courtyard plays a fundamental role in organizing the relationship between the surrounding buildings, directing movement through the site, and opening reciprocal views between its historic and contemporary elements.
Programmatic Integration and Multiplicity of Uses
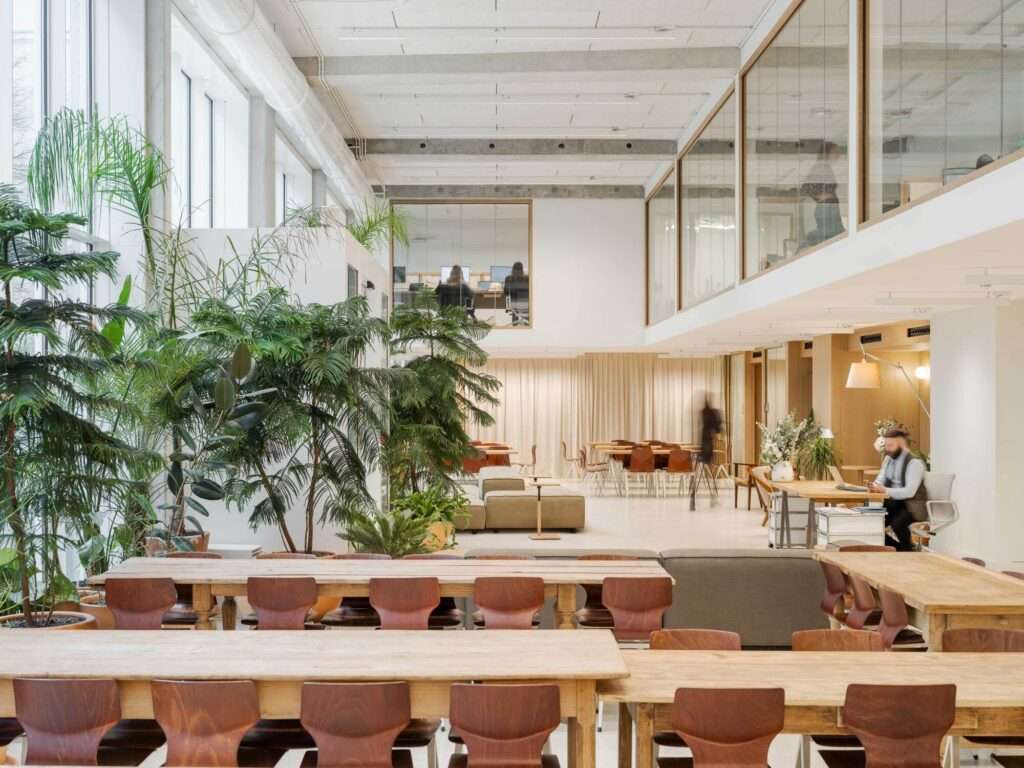
This architectural coexistence is also reflected in the diversity of the project’s functional program. The cosmetics company Caudalie occupies its headquarters within the restored aristocratic mansions and the rehabilitated industrial structure, incorporating offices, flexible workspaces, event spaces, and retail outlets, alongside a spa. This distribution brings multiple functions together within a single architectural fabric, making use of the diversity of buildings and spatial conditions already present on the site.

Social Dimension and Urban Rebalancing
The project does not limit itself to adapting existing buildings for commercial and professional activities, but also incorporates a residential component through collaboration with Paris Habitat, the public housing authority of the City of Paris. One of the historic aristocratic buildings has been converted into family housing, while new accommodation for young workers has been integrated into the roof space of the former industrial building.
This residential distribution adds a social dimension to the rehabilitation of the site. The urban block is therefore not limited to workplaces and services, but also incorporates housing, allowing everyday forms of occupation to remain present within the architectural fabric after its redevelopment.
Historical Continuity and Functional Diversity
Together, these interventions combine the preservation of historic elements, the rehabilitation of existing structures, and the introduction of new functions to produce an urban environment in which workplaces, housing, hospitality, and commerce coexist within the same site. This diversity does not represent a rupture with the history of the place, but rather recovers an aspect of how the Marais evolved over time, when residential, productive, and commercial functions became intertwined within the same urban fabric.
The project therefore neither seeks to restore a fixed historical image of the site nor to replace it entirely with contemporary elements. Instead, it keeps its different layers legible within a single architectural composition, making the coexistence between old and new an essential part of the identity of the place.

✦ ArchUp Editorial Insight
Rue Pavée treats heritage as an operational framework rather than a fixed historical image. It preserves the aristocratic buildings while introducing workplaces, commerce, hospitality, and housing into an inherited spatial matrix. In this respect, the project belongs to a broader context in architecture in which adaptive reuse becomes a means of maintaining urban continuity while accommodating economic and functional transformations.
Yet this integration also reveals an important contradiction: mixed-use programming does not automatically guarantee the preservation of urban diversity. The consolidation of functions can potentially connect spaces that were once more diverse into a single institutional system. Caudalie’s occupation brings restored buildings, industrial heritage, commerce, and wellness together within a unified program. Although the residential component partially mitigates this concentration, the question remains: can adaptive reuse preserve the complexity of a historic place when economic viability determines which layers are allowed to persist?