
Verdant Syndicate: Urban Farming in Mixed-Use Buildings
The Challenge Between Urbanization and Preserving FarmlandChina is experiencing an accelerated loss of farmland due to ongoing urbanization, raising concerns…
Project documentation and analysis across building types, scales and locations. Coverage examines the brief, spatial organisation, material choices and relationship to place, distinguishing design proposals from work under construction and completed buildings.
Compare projects through building typologies, examine their materials and construction methods, and place individual works within the wider discussion of architecture.
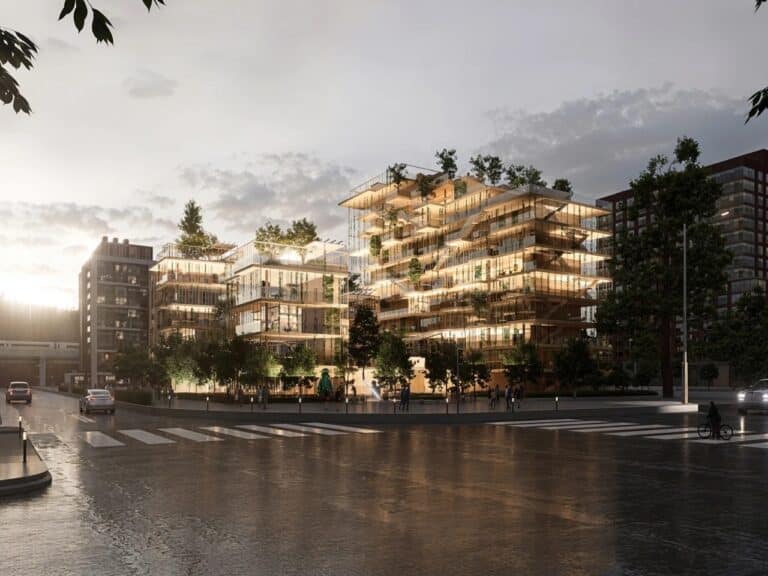
The Challenge Between Urbanization and Preserving FarmlandChina is experiencing an accelerated loss of farmland due to ongoing urbanization, raising concerns…
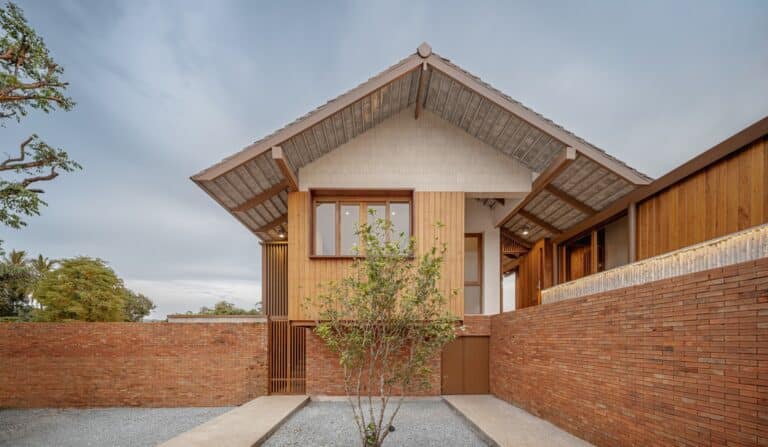
Field Details Architects BodinChapa Architects Area 650 m² Year 2025 Photographs Witsawarut Kekina Manufacturers L-Thai, Watsadu Niyom Lead Architects Phitchapa…

Property Details Architects 23o5Studio Area 350 m² Year 2024 Photographs Hirouyki Oki Manufacturers Miele, Alumi, Bosch, Daikin Vietnam, Eurostone, Trường…
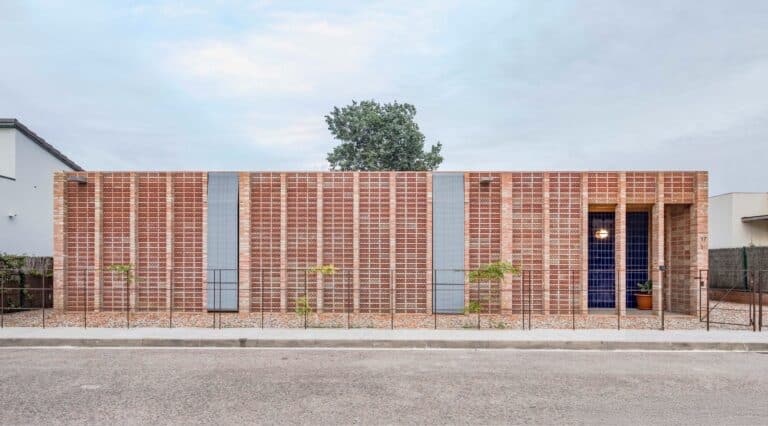
Property Details Architects OBO Estudi Area 112 m² Year 2023 Photographs Andres Flajszer Manufacturers Cerámicas Arcís Lead Architects Oriol Troyano,…
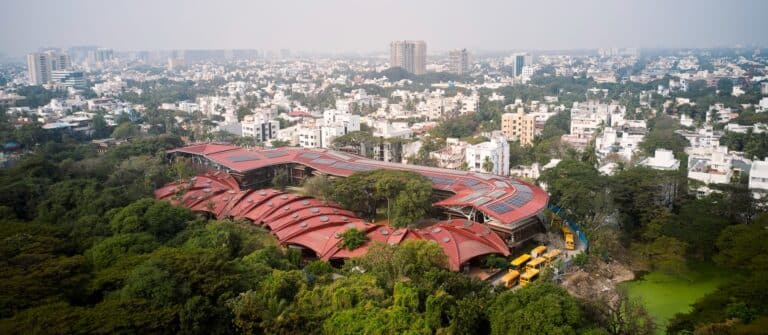
Designing the Educational Campus as a Porous LandscapeChef Nader School is located in the heart of Chennai’s dense urban fabric,…
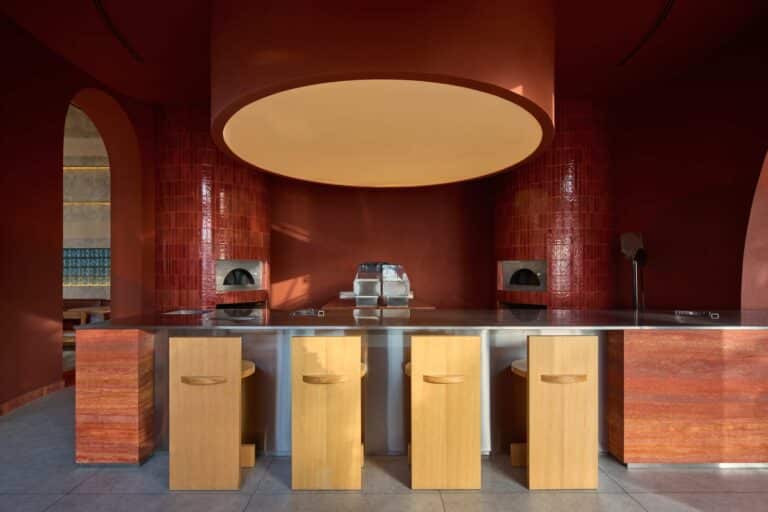
Drawing Inspiration from NatureSome contemporary architectural projects reflect a growing trend toward drawing inspiration from natural elements. For instance, a…
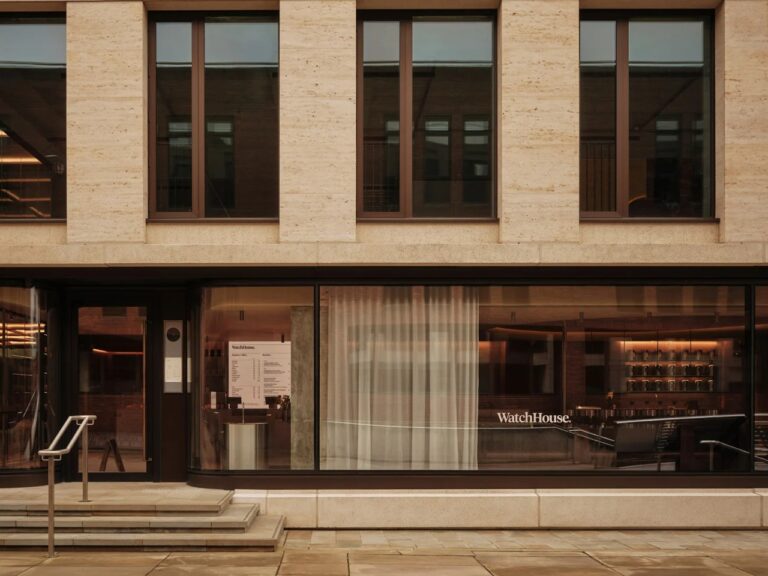
River Extensions and Their Impact on Urban DesignThe stretch of the Thames between the Tate Modern and St Paul’s Cathedral…

Integration of Architecture with Nature in the Hijaz MountainsThe Desert Rock project serves as a vivid example of how architecture…
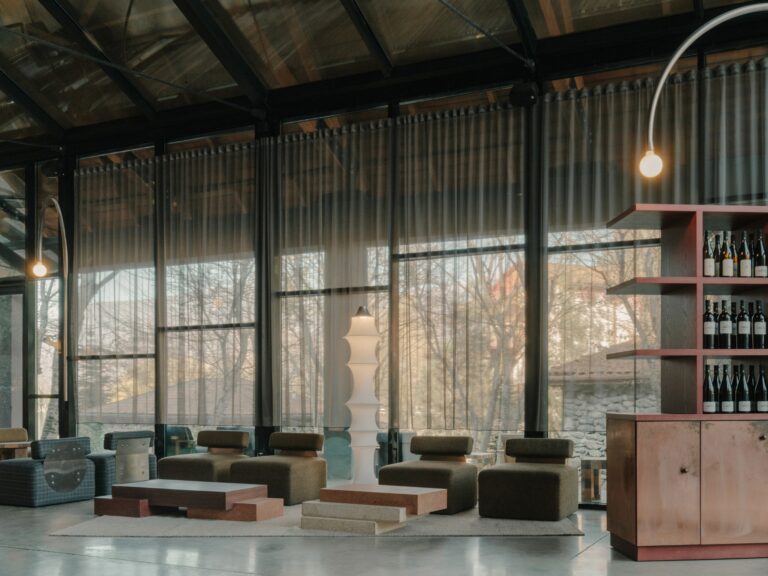
Reception Interface as a Connecting ElementThe reception area is designed to be enveloped by glass, allowing light to interact freely…
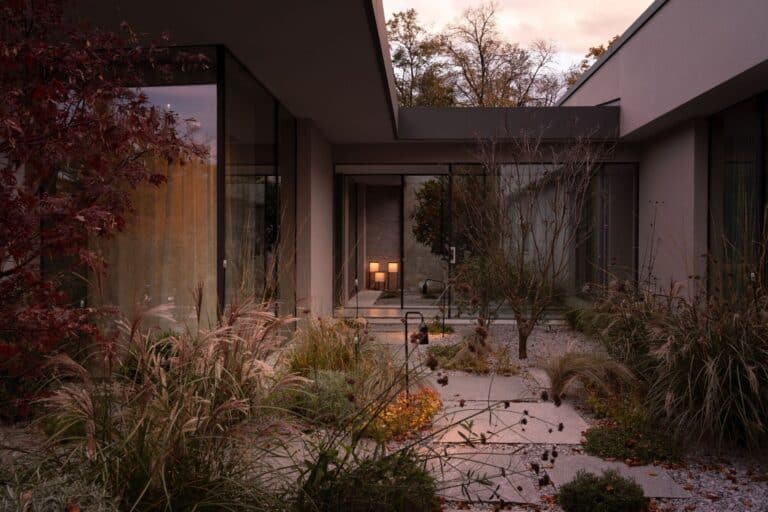
Integration of Architecture with the Natural EnvironmentThis villa is situated on the shores of Lake Como, redesigned with a focus…
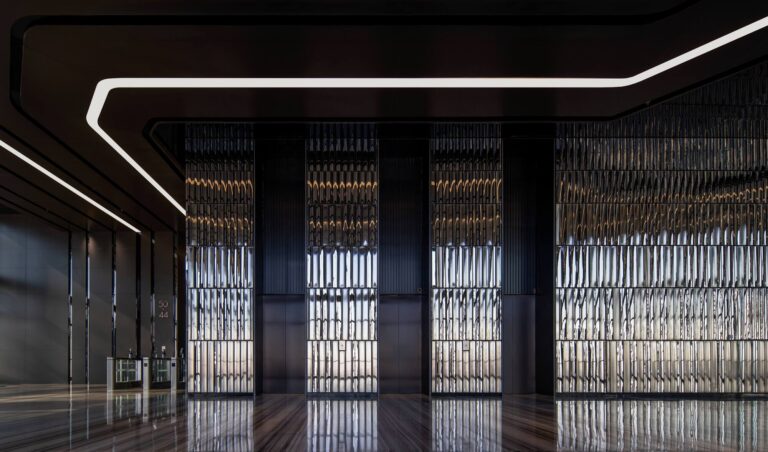
A Soaring Tower in the Heart of JinanThis soaring tower, rising to a height of 360 meters and comprising 62…
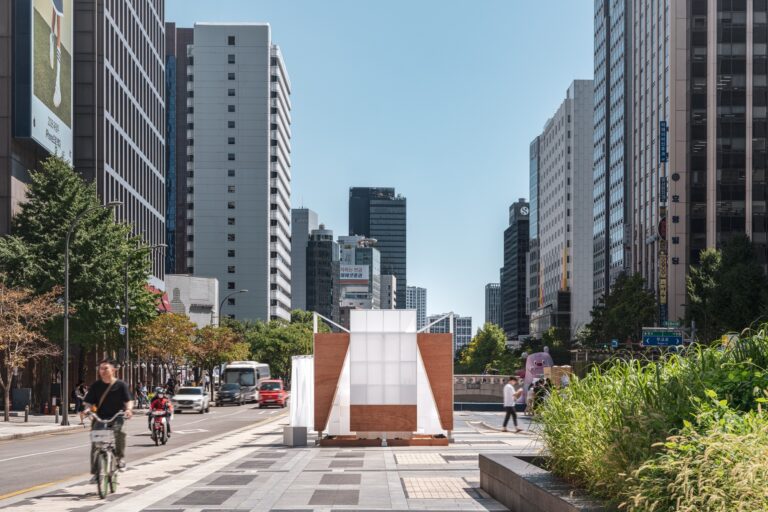
Neural Stimulation in Everyday LifeIn the modern era, individuals are continuously exposed to a wide range of sensory and media…

The Central Core and Human Interaction with the EnvironmentThe building’s design originated from a central core that serves as a…

Innovation in Collective Wooden ConstructionCollective wooden residential projects represent an advanced step in sustainable architecture, allowing a combination of environmental…
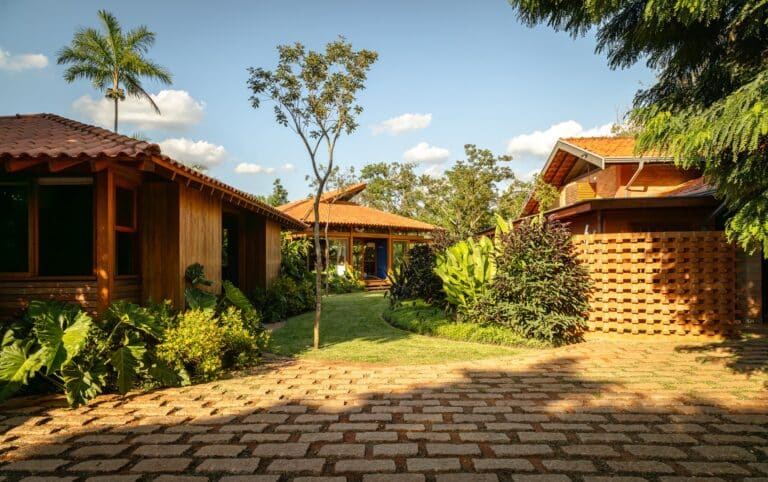
Residential Expansion and the Use of Adjacent SpacesThe residential expansion project was carried out by integrating the neighboring plot while…
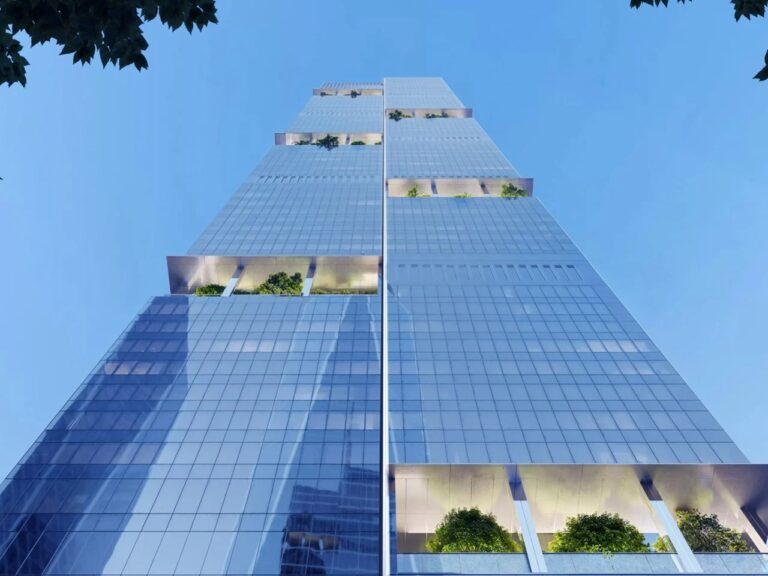
Rebuilding the World Trade Center: A Journey Toward Architectural RecoveryNearly 25 years have passed since the attacks that dramatically reshaped…
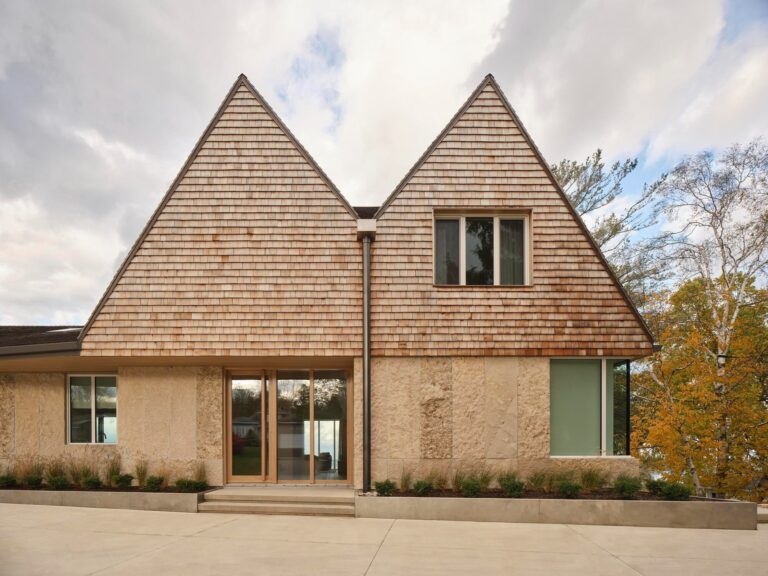
Reimagining Traditional Housing in Georgian BayTraditional summer homes in regions like Georgian Bay represent a model of comfortable family shelter;…
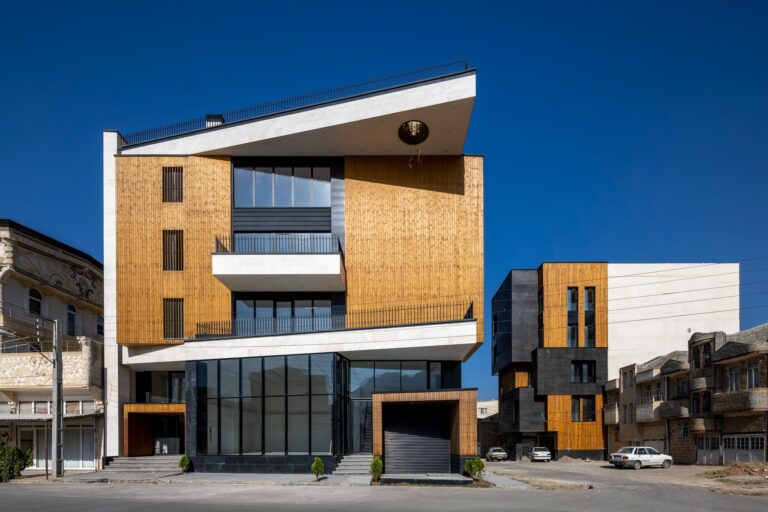
Ramand Ho: Spatial Design and Architectural Decision-MakingBefore any architectural project transforms into a tangible building, it always begins with precise…
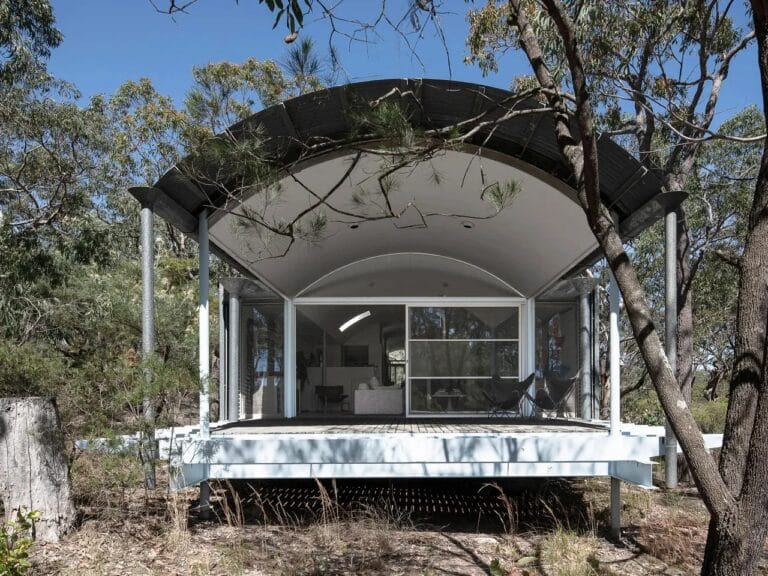
A Unique Architectural Heritage and Sustainable Design ExperienceFor the first time since its completion in 1983, this house, considered one…
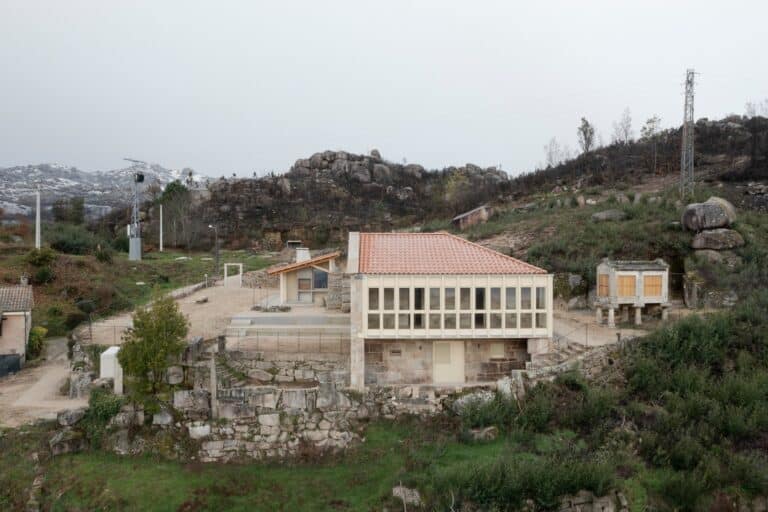
Revitalizing Rural Centers: A Multi-Purpose ModelMulti-purpose social centers are an effective means to promote local development in rural areas. This…
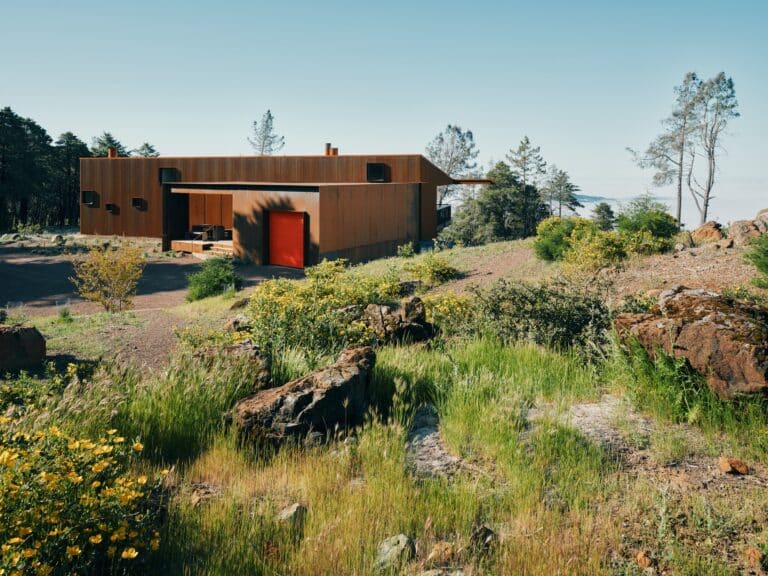
Historical and Geographical ContextThe project is situated in a mountainous area northeast of Healdsburg, California, accessible via a winding road…