
This Crumbling Kyoto Home: Heritage Meets Modern Living
Renovation as a Dialogue Between Past and PresentIn Kyoto, preservation regulations turn the process of renovation into a negotiation between…
Project documentation and analysis across building types, scales and locations. Coverage examines the brief, spatial organisation, material choices and relationship to place, distinguishing design proposals from work under construction and completed buildings.
Compare projects through building typologies, examine their materials and construction methods, and place individual works within the wider discussion of architecture.

Renovation as a Dialogue Between Past and PresentIn Kyoto, preservation regulations turn the process of renovation into a negotiation between…

A new mixed-use complex is under development in Brasília’s Parque Tecnológico district. The World Trade Center Biotic integrates offices, housing,…

Identity Crisis in Mobile HomesMobile homes have long faced a clear challenge in defining their identity. They are meant to…
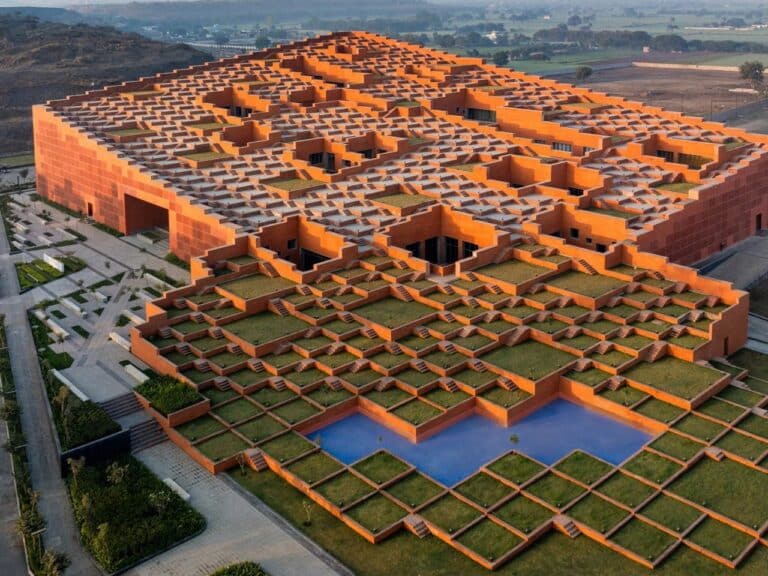
Redefining the Role of Roofs in University DesignIn many traditional university buildings, roofs are often seen purely as mechanical spaces,…

Item Details Architects JAK Architecture Year 2024 Photographs Mike Parlapiano Manufacturers Akari, Angelucci, Angelucci 20th Century, Angus Gardner, Angus White,…

The Rise of the Tiny Home ConceptTiny homes have gained increasing attention in recent years, driven in part by a…
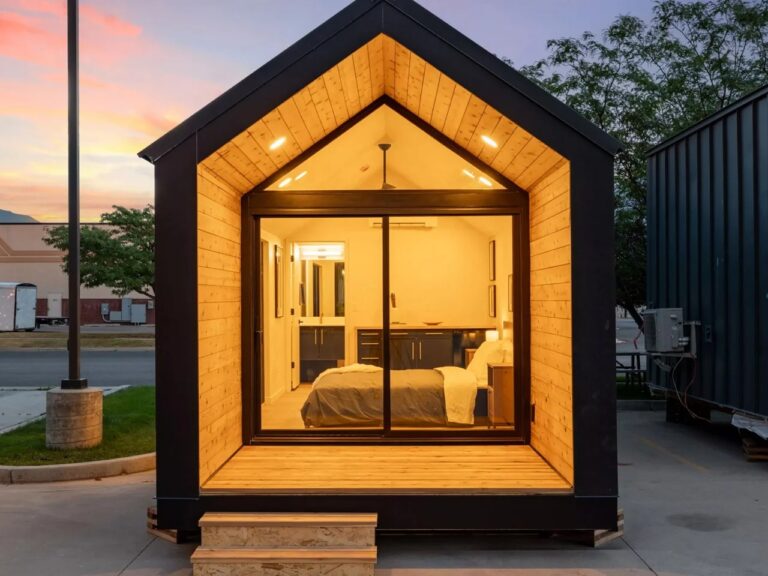
Small Home Design: Balancing Space and ComfortMost small homes focus on maximizing every inch of available space, with solutions such…
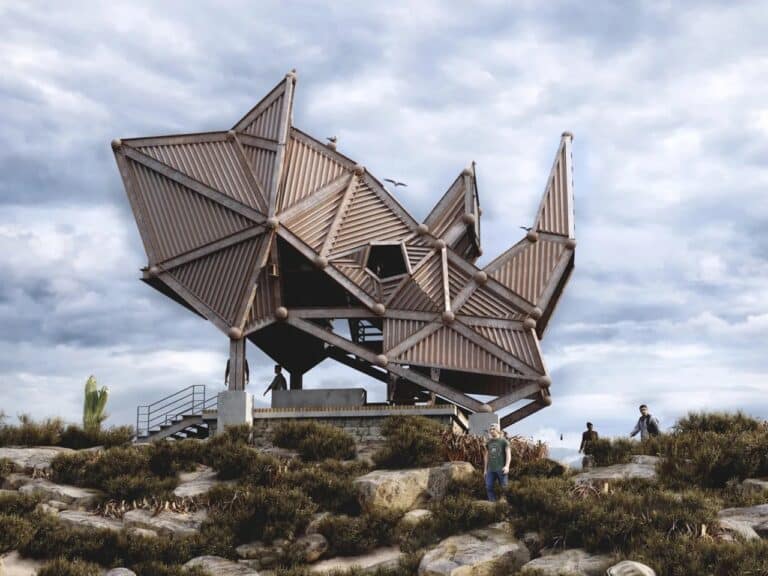
Nature-Inspired ArchitectureSri Lankan designer Thilina Liyanage focuses in his works on a fundamental idea: architecture must communicate with the wild…
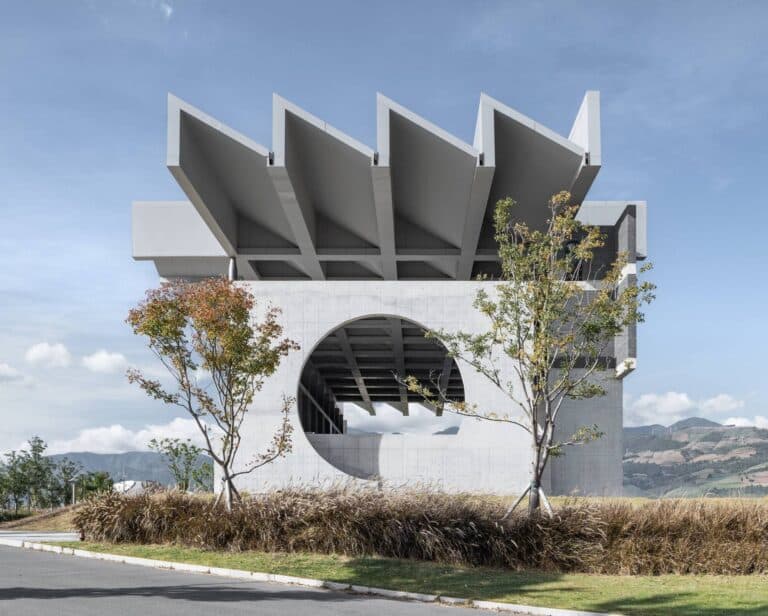
Item Details Architects Tanghua Architects & Associates Area 4167 m² Year 2025 Photographs MMCM Lead Architects Tang Hua Category Museums…
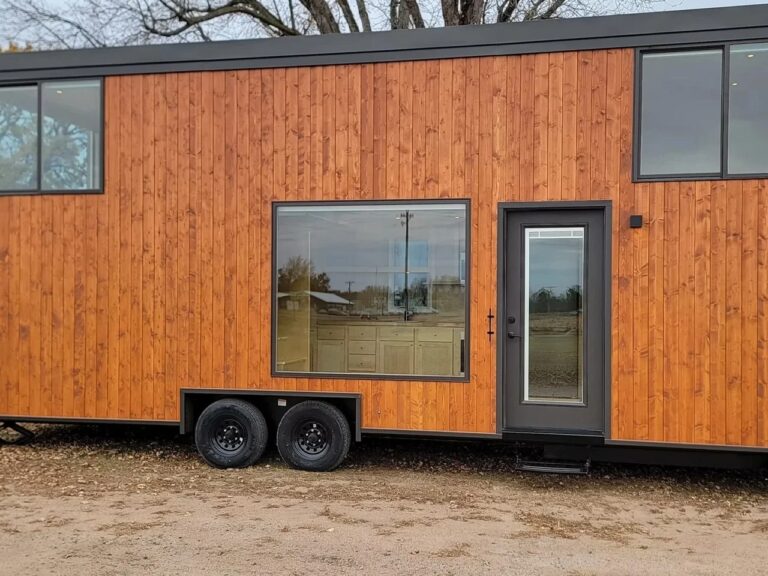
The Challenge of Balancing Portability and ComfortMost small homes built on dual-axle trailers face a common challenge: portability is often…
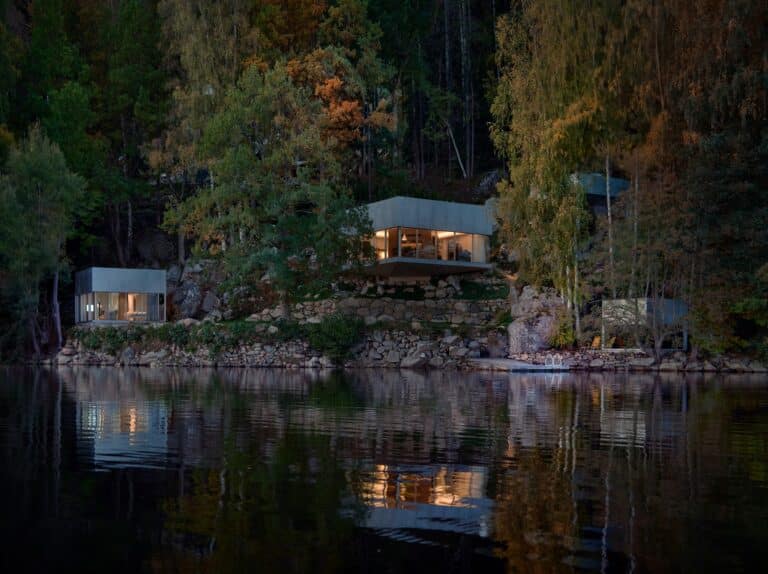
Item Details Architects Claesson Koivisto Rune Area 65 m² Year 2024 Photographs Åke E- son Lindman Manufacturers panoramah!®, Kasthall, Vola,…

Architecture in a Rural and Elevated ContextThe Rural Housing and Lodging complex is located at an altitude of 3,100 meters…

specialization details Architects Ateliê GR Area 243 m² Year 2024 Photographs Nelson Kon Manufacturers Neorex, Permetal Lead Architect Gabriel Rodrigues…
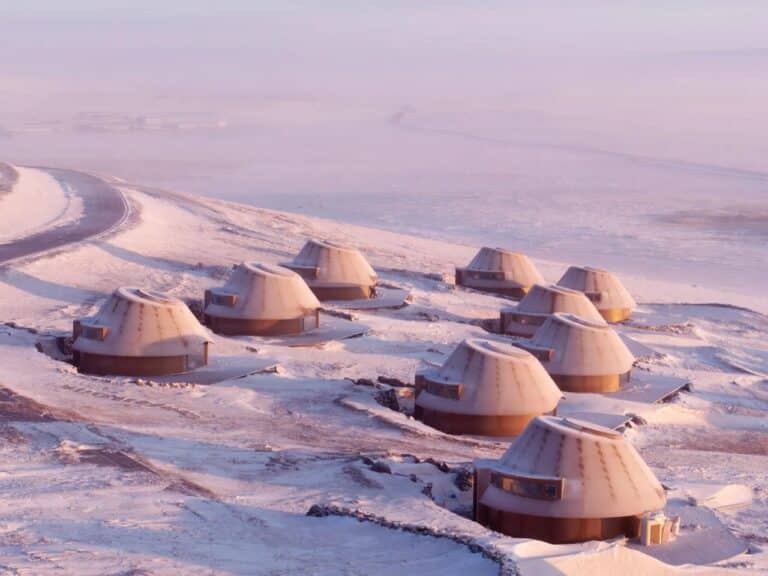
Exploring the Balance Between Architecture and Nature in the Inner Mongolian SteppesIn the vast Baiyinkulun Steppes of Inner Mongolia, dormant…
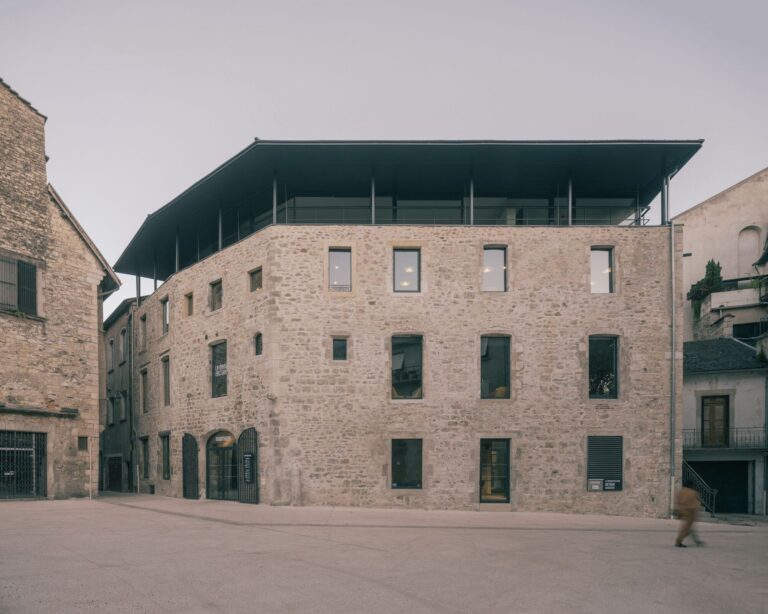
Element Details Architects MARS Architectes Area 1700 m² Year 2023 Photographs Charly Broyez Category Cultural Center Design Team MARS Architectes…
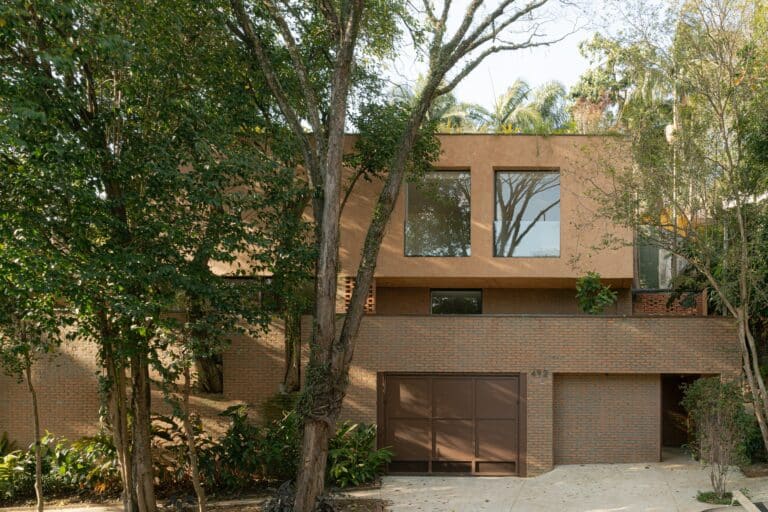
Element Details Architects Ateliê Amanhã Area 490 m² Year 2025 Photographs Camila Alba Category Residential Architecture, Houses Coordination Luiza Tripoli…
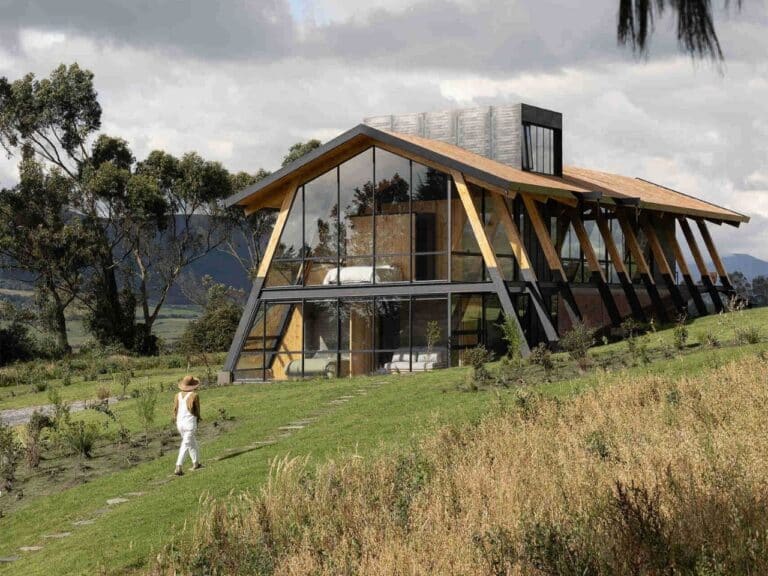
Responsive Design with the TerrainThe experience of exploring the La Miradora house begins by ascending the hill, where the site…
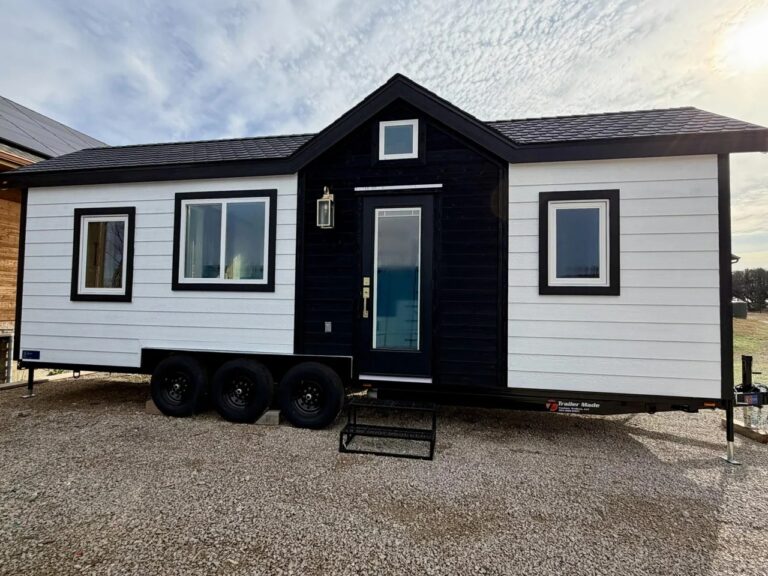
Living in Small Homes: Balancing Mobility and ComfortLiving in small homes often presents challenges in balancing mobility with living comfort….
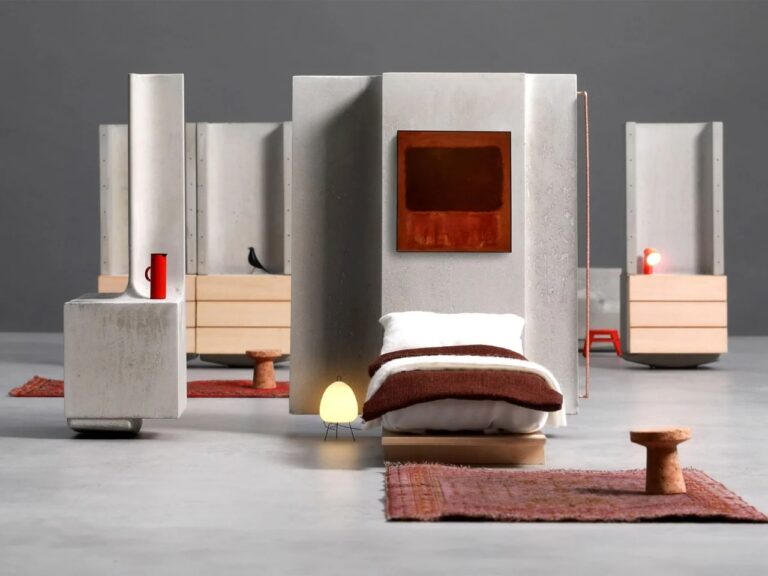
Design for Longevity vs. Short-Term DesignIn today’s world, many products and buildings are consciously designed to be short-lived. For example,…
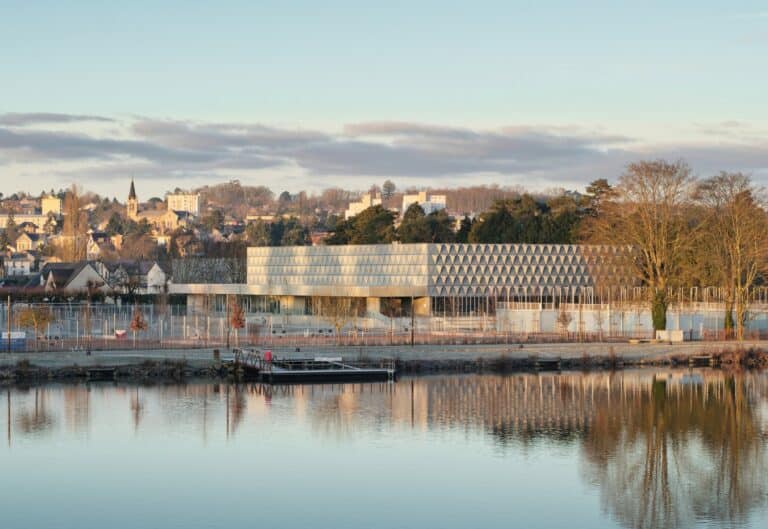
Item Details Architects Comte & Vollenweider Area 4974 m² Year 2026 Photographs Takuji Shimmura Category Sports Architecture Office Lead Architects…
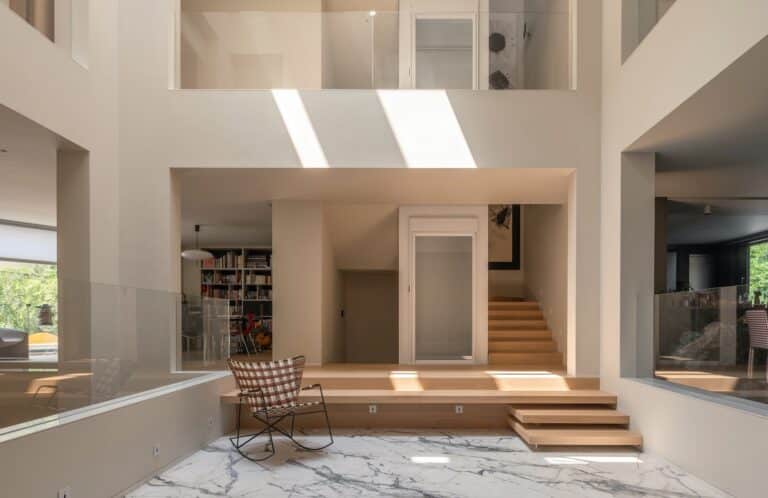
Item Details Architects MAT Office Area 600 m² Year 2023 Photographs Weiqi Jin Category Houses Design Team Tang Kangshuo, Zhang…