Saving on the Back of a Donkey

Saving money or labor requires reliable vessels, as cash and poorly designed buildings lose value over time through inflation, maintenance, and functional obsolescence. To preserve financial value, housing must prioritize durability, adaptability, and economic practicality rather than relying merely on physical solidity or ownership.
Similarly, preserving architectural identity fails when regulations mandate superficial historical styles instead of traditional spatial logic, material intelligence, and craft. Effective urban coding protects essential public structures, climate performance, and community continuity rather than enforcing superficial, cosmetic imitations of the past.
Money Memory and the Architecture of Value
By Ibrahim Fawakherji
Estimated reading time: 18 minutes
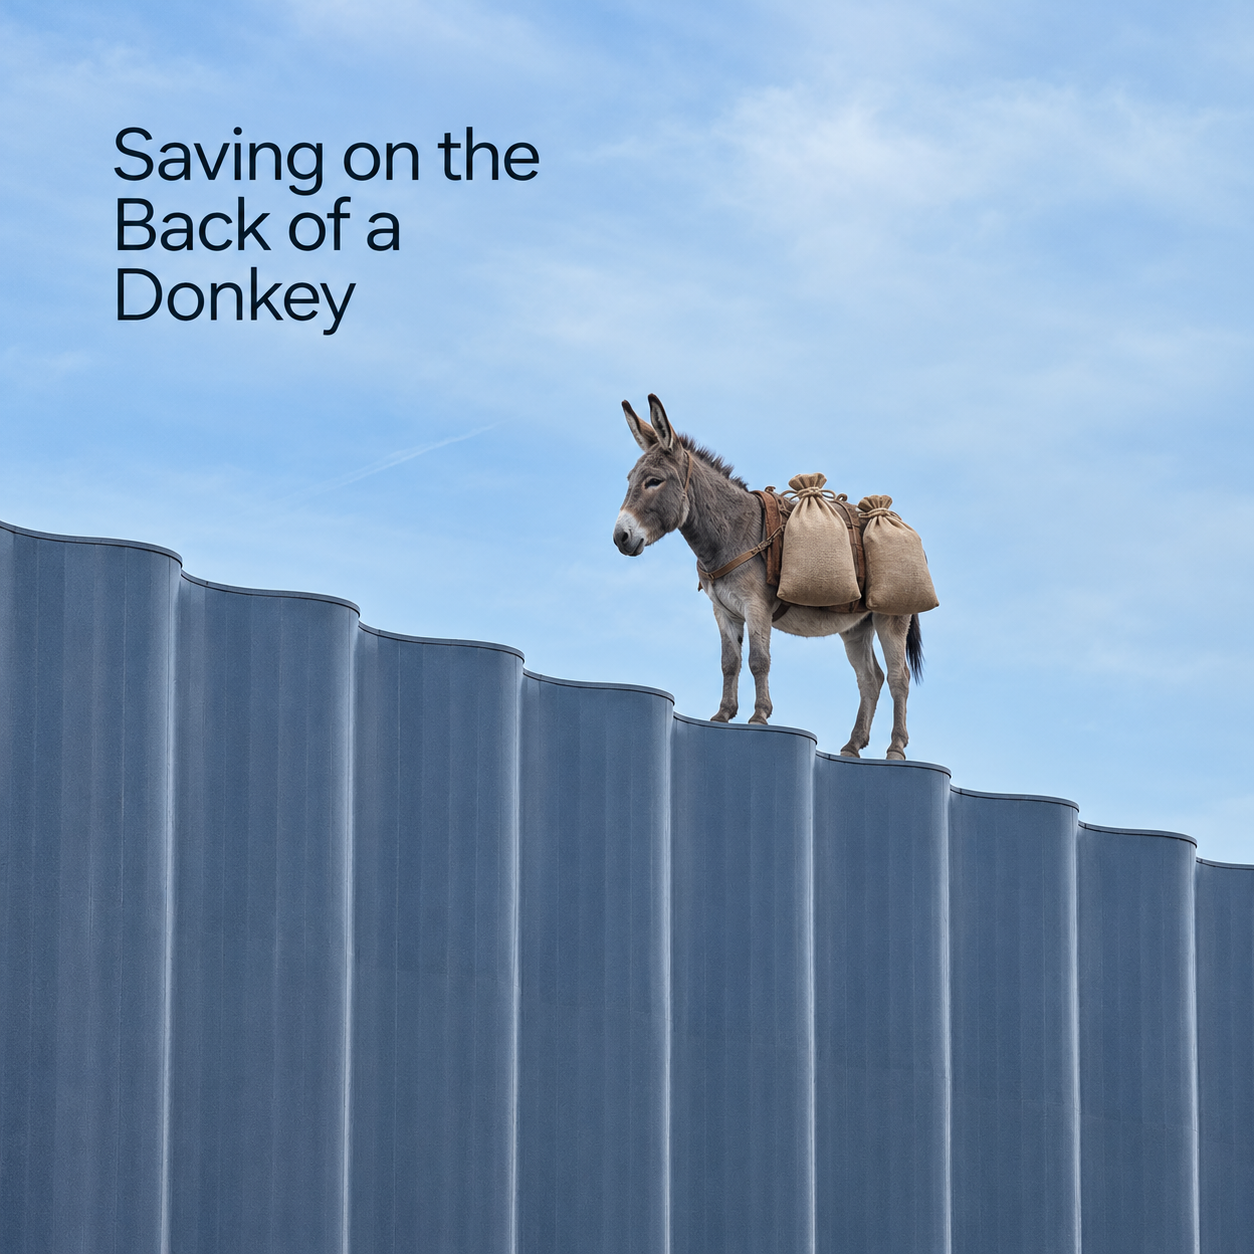
Picture a man crossing a desert with his future tied to the back of a donkey.
He has no cart and no warehouse. Everything he has managed to keep from years of work is packed into sacks of grain. He checks the knots every morning, pats the animal on the neck, and continues toward the town where he hopes to buy a house. He is proud of his discipline. He has not wasted the grain. He has resisted hunger, temptation, celebration, and the small daily pleasures that make a difficult life briefly easier.
What he does not notice is the hole.
It is not a dramatic tear. Nothing falls fast enough to frighten him. A few grains escape at every step, leaving behind a thin golden line that the wind quickly folds into the sand. The sacks still look full from above. The donkey still feels heavy beneath his hand. So he walks for years, believing that patience and preservation are the same thing.
When he reaches the town, he lifts down the sacks and discovers that the desert has been eating with him.
He saved. He simply saved on the back of a donkey that leaked.
This is the shape of much of the financial advice given to ordinary people. Save for the house, save for security, save until the number becomes large enough to cross from rent into ownership. The advice sounds responsible because discipline is responsible. Yet it hides the question on which the entire journey depends: saved in what?
Idle money is not a neutral room in which labor waits unchanged. In an inflationary economy, its purchasing power can decline even when the number printed on the account remains intact. That does not mean cash is useless. A family needs liquidity, an emergency reserve, and protection from being forced to sell other assets at the wrong moment. Nor does it mean that gold, property, or any other asset rises obediently every year. Every vessel has risks. The point is simpler: effort cannot be preserved merely by refusing to spend it. It must be placed somewhere capable of carrying value through time.
Architecture enters this argument because the house is the largest vessel most families will ever attempt to fill. It contains money, but also memory, status, adaptation, maintenance, inheritance, and fear. It can protect a lifetime of work. It can also consume it.
The dangerous mistake is to assume that anything with a roof is automatically a sealed vessel.
The House Does Not Automatically Hold
We speak about houses as if concrete were a form of certainty. A wall appears solid, so the value inside it must also be solid. But a building leaks in more ways than water.
It leaks when it is placed where population and opportunity are leaving. It leaks when financing costs overwhelm the income that must service them. It leaks when its mechanical systems cannot be repaired without destroying the finishes around them. It leaks when fashion was mistaken for architecture and the next generation finds the plan embarrassing, rigid, or impossible to adapt.
It leaks when the land holds value but the building sitting on it becomes an expensive obstacle. It leaks when the owner’s savings are repeatedly converted into air-conditioning, waterproofing, replacement cladding, inaccessible spare parts, and cosmetic repairs that were predictable from the first drawing.
A house bought with debt is therefore not a magical victory over inflation. Under some conditions, fixed-rate debt can become easier to carry as nominal incomes and prices rise, while the underlying land and building may retain value. Under other conditions, interest, vacancy, maintenance, insurance, taxes, weak demand, or poor construction can erase the advantage.
The building is simultaneously shelter, consumption, infrastructure, and asset. Anyone who describes it as only one of these is selling either a dream or a warning, but not the whole thing.
This is where architecture becomes economic ethics.
Every honest waterproofing detail is a financial decision. Every accessible service route is a financial decision. A structural grid that allows rooms to change use is a financial decision. A plan that can accept an older parent, a married child, a home office, or a subdivided tenancy carries value forward because it can survive the family for which it was first drawn.
Durability is not merely technical quality. Adaptability is not merely design intelligence. Both determine whether accumulated labor remains stored in the building or escapes through it.
The photograph taken on handover tells us almost nothing about this. The real architectural image appears fifteen years later, when the pipes have aged, the children have grown, the neighborhood has changed, and the building must negotiate a life its architect never saw.
But money is not the only thing we ask buildings to preserve. Governments ask them to preserve identity. Cities ask façades to preserve memory. Regulations ask new construction to look old so that change will not feel like loss.
Here we meet the second donkey.
Saving Identity on the Back of a Façade
Suppose a city fears that modernization will erase its architectural character. The fear may be justified. Traditional streets disappear quickly. Crafts vanish when demand stops. Imported construction systems produce buildings that could stand almost anywhere. Within one generation, local knowledge that took centuries to accumulate can become a photograph in an archive.
The administrative response is understandable: write the identity into the rules.
Require a particular roof pitch. Limit the colors. Specify stone, render, brick, arches, window proportions, decorative bands, parapets, screens, or chimneys. Send every project to a design-review committee. Make the planning permit conditional on visual compatibility. If memory is disappearing, freeze its visible features into law.
The intention is preservation. The recurring outcome, documented across several countries, is more complicated. A rule can preserve the outline of a tradition while allowing its intelligence to leak away.
The original element may have been produced by climate, structure, craft, privacy, ritual, or the dimensions of locally available material. Once separated from those causes and attached to a contemporary concrete frame, it becomes a sign of itself.
The deep timber projection becomes a thin precast decoration. The courtyard survives as a name while the plan behaves like a detached suburban villa. The chimney is reproduced above a house with no working fireplace. The arch returns, but only as a foam profile glued to a wall.
We tell ourselves that we have saved the grain because the sack still resembles the old sack.
England and the Architecture of Anywhere Past
England offers one of the clearest examples of how an official desire for local character can become an industrial product. Beginning with the Essex Design Guide in the 1970s and expanding through local planning guidance, traditional materials, roof forms, windows, chimneys, and picturesque street arrangements became part of the vocabulary through which residential permission was negotiated.
Poundbury later gave this ambition a celebrated physical form: a master plan, building code, and controlled architectural language intended to recover the coherence lost by postwar planning.
The result was not simply failure. Streets became more legible in some developments. Cars were sometimes pushed back from their position as the main author of the plan. Buildings could contribute to a public realm rather than float as isolated objects. Design codes also gave developers and authorities a shared set of expectations before individual plots were designed.
But the market learned the code faster than the culture recovered the tradition.
Large housebuilders converted local identity into selectable product ranges: Georgian here, Victorian there, a different cladding or window detail for another county. The same commercial plan could wear several histories.
Architectural historian Daniel Maudlin described the wider result as an architecture of an imagined past that was no longer truly local. The code intended to resist placelessness, yet standardization produced a new placelessness wearing regional costume.
The Essex principles were not beyond dispute even on their own aesthetic terms. An experimental study of the guide’s visual rules found that some expert assumptions about preferred window composition were not confirmed by the responses of either trained or untrained viewers.
The problem was not that the public rejected beauty. It was that the regulation had quietly converted one professional theory of beauty into administrative fact.
This is what happens when identity is defined as a catalogue of visible parts. Industry can reproduce the parts indefinitely. What it cannot reproduce through repetition alone is the social agreement, material limitation, shared craft, and way of life that once made those parts inevitable.
Bhutan and the Concrete Memory of Timber
Bhutan makes the problem more visible because the tradition being protected is so recognizable. Regulations and traditional architectural guidelines have required new buildings to incorporate features associated with Bhutanese architecture, including the rabsel, the elaborate projecting window form historically constructed in timber.
The objective is national continuity: even as towns urbanize, their buildings should remain visibly Bhutanese.
Yet research on changing Bhutanese townscapes found that mandatory features were often translated into concrete or simplified imitation. The form survived, but the material logic and workmanship weakened. What had been an integrated timber assembly became an applied image. Studies of development-control enforcement also found misinterpretation, technical-capacity gaps, and noncompliant construction.
This does not prove that protection is unnecessary. It proves that protection aimed only at appearance can reward the counterfeit version of the thing it intends to save.
If the objective is to preserve timber knowledge, the policy must preserve timber knowledge: apprenticeships, supply chains, repair methods, skilled labor, and buildings in which timber is allowed to perform rather than merely pose.
If the objective is climatic performance, regulate shade, ventilation, envelope behavior, and seasonal comfort. If the objective is spatial culture, examine thresholds, privacy, communal relationships, and patterns of occupation.
Otherwise the regulation preserves the face and loses the body.
China and Memory as a Market Product
Chinese urban regeneration shows what happens when historical identity is not only regulated but monetized. Projects in major cities have reconstructed or reinterpreted traditional forms using modern structure and carefully manufactured historic materials.
Some created attractive districts and saved fragments that might otherwise have disappeared. They also turned memory into an economic premium.
Research on projects including Ju’er Hutong, Xintiandi, Tongfang Xiang, and Nanjing 1912 describes a recurring exchange: traditional imagery returns, land values rise, commercial appeal strengthens, and the original community is displaced or transformed.
Courtyard forms may remain after the social life that gave them meaning has departed. Historic brick can become the costume of a luxury district whose former residents can no longer afford to enter as owners.
More recent research on architectural-style management in Wuhan identifies another paradox: detailed control intended to strengthen urban identity can contribute to intercity similarity and internal visual disorder when successful models are copied repeatedly. Once a style becomes commercially recognizable, imitation travels faster than context.
Here the leaking vessel is not only architectural. The city preserves the image of a community while allowing the community itself to drain away.
We should be careful with the word preservation. A preserved wall beside a displaced population is an incomplete victory. A reconstructed lane operating as a branded retail environment may be beautiful, profitable, and historically referential, but it is not the same thing as cultural continuity.
Memory is not a cladding material.
Ireland and the Vernacular by Permit
Ireland’s rural housing guidance reveals a different conflict: the official idea of tradition may not be shared by the people whose identity it claims to represent.
Local guidance increasingly promoted restrained rural forms, particular roof pitches, vertical window proportions, simple plans, white render, and avoidance of features judged suburban or foreign. The intention was to prevent scattered countryside development from becoming a landscape of oversized, stylistically confused houses.
The research found a genuine design problem, but also a gap between professional and public preference. Planners, designers, rural residents, and house buyers did not always agree on what belonged in the landscape.
Some residents associated the officially preferred restrained vernacular not with dignity or continuity but with an austere past they believed their families had worked to escape.
This is uncomfortable for architects because it exposes the politics hidden inside taste. We may believe we are defending authenticity while a client believes we are asking him to reenact poverty. We may describe a large window, balcony, or elaborate roof as imported visual noise while the family reads it as arrival, success, light, and choice.
A serious architectural culture cannot resolve this by declaring the public uneducated. Nor can public preference alone justify every building. The answer lies in distinguishing private expression from collective cost.
A house may express its owner’s achievement, but its road access, landscape disruption, energy demand, drainage, and visual occupation of the countryside are shared consequences. Regulation is justified where the private decision imposes a public burden. It becomes fragile when it polices symbolism without demonstrating the harm.
Riyadh and the Difference Between Replication and Interpretation
The Arabian Peninsula knows this argument intimately. Modernization replaced many locally evolved forms with imported planning models, construction systems, and standards.
In Riyadh, the older urban fabric was dense, shaded, inward-looking, materially restrained, and organized around privacy and climate. Later development often imported detached villas, wider setbacks, balconies, and standardized systems that were not born from the same environmental or social logic.
Residents sometimes modified the imported forms after occupation to recover the privacy the plan had ignored.
Research on the integration of tradition and modernity in Riyadh framed the available responses as a spectrum. At one end lies replication: historic symbols, colors, arches, parapets, and forms are reproduced as a recognizable image.
At the other lies interpretation: the designer recovers the principles beneath the historic form, including climate control, spatial hierarchy, privacy, material intelligence, and the relationship between building and street.
This distinction matters more than the argument between modern and traditional style.
A contemporary building can be deeply local without imitating an old one. It can control heat, sequence privacy, create shaded collective space, use materials intelligently, and accept the rhythms of local life. Another building can display every approved motif and remain culturally vacant.
The question is therefore not whether a city should have identity. Of course it should. The question is where identity resides.
If identity resides in the applied arch, regulation will produce more arches. If it resides in how the building negotiates climate, family, hospitality, privacy, labor, repair, and public space, regulation and design must work much harder.
The second path is less immediately visible, but it is far more difficult to counterfeit.
When Review Does Not Improve the Result
Design regulation often relies on the belief that expert discretion will produce better buildings than explicit rules. Evidence from American design review complicates that belief.
A study comparing projects subject to discretionary review with projects meeting administrative appearance controls found no convincing advantage in public preference or perceived contextual fit. In several comparisons, the administratively controlled projects performed equally well or better.
This is not an argument for eliminating expertise. It is an argument against pretending that taste becomes objective when it sits behind a committee table.
British research on design-review panels similarly found that reviewers bring different priorities and definitions of quality. One may emphasize environmental performance, another public life, another function, and another composition. Each may be intelligent. Their conclusions are not therefore neutral.
The Netherlands, long associated with formal aesthetic review through municipal committees, gradually moved toward greater local discretion and in some areas reduced or removed compulsory aesthetic control. The retreat reflected familiar criticisms: delay, opacity, subjectivity, and the difficulty of proving that the process reliably creates a better city.
The lesson is not that cities should stop caring how buildings look. Appearance is public. A façade participates in a street long after its client and architect have left.
The lesson is that a government must know what problem it is regulating.
If the problem is solar gain, regulate performance. If it is a broken street edge, regulate frontage and setbacks. If it is pedestrian hostility, regulate access, active edges, parking, and scale. If it is loss of craft, invest in craft and create real demand for it. If it is the disappearance of a historic district, protect the actual district and its social continuity.
Style is often used as a substitute because it is easy to photograph.
What a Better Code Would Preserve
Research on design coding offers a more productive direction. Codes can improve the built environment when they secure the durable public structure of a place while leaving room for architectural intelligence.
Streets, blocks, movement, frontage, height relationships, public space, shade, landscape, service access, and environmental performance can be coordinated without dictating that every building wear the same historical face.
The strongest code does not draw the final building. It protects the conditions under which many good buildings can emerge.
This requires restraint from the regulator. William Baer argued that regulation depends on clear objectives, a plausible theory of how the rule will change behavior, and an implementation system capable of producing compliance.
Attempts to anticipate every visual possibility tend to create precise but inflexible rules. The more completely a code tries to author architecture in advance, the more likely architects and developers are to treat it as a puzzle to be solved at minimum cost.
History also reminds us that coherent traditional cities were not created by façades alone. Form-based rules have a long lineage, but their success was supported by shared construction methods, limited materials, collective customs, and technological constraints.
Modern cities no longer possess that automatic consensus. They must construct it through public deliberation, transparent evidence, and rules focused on what truly needs collective protection.
Australia’s experience with aesthetic control adds an important caution: the public value of good design is real but contingent, and professional preference does not always match public preference. Regulation becomes more legitimate when the community can understand the harm being prevented and the benefit being secured.
The rule should therefore be able to answer a simple question: what exactly would be lost if this requirement did not exist?
If the answer is only that the project would not look sufficiently old, the rule is probably carrying memory on the back of the wrong animal.
The Sealed Vessel
We can now return to the saver approaching the town.
He began with one problem: how to carry the value of his work across time. He learned that discipline alone was insufficient because the vessel mattered. Then he encountered a second problem: how to carry culture across change.
Here too, good intention was insufficient because the vessel mattered.
Cash can preserve optionality while losing purchasing power. Gold can preserve value through some periods while remaining volatile and producing no shelter. A house can hold land, utility, memory, and use while also carrying debt, maintenance, and local-market risk.
A traditional motif can make continuity visible while concealing the loss of craft, climate logic, community, and meaning.
There is no vessel without conditions.
For a house to preserve a family’s labor, it must be financially proportionate, well located, honestly constructed, repairable, and adaptable.
For architecture to preserve identity, it must carry forward more than appearance. It must retain the intelligence that produced the appearance: how people meet and withdraw, how heat is controlled, how materials age, how builders work, how spaces accept ritual and change, and how the private building contributes to a public world.
This is why the house cannot be reduced to either investment or image.
It is a contract between money and matter. It is a device for carrying a family through time. It is also one of the instruments through which a city decides what it remembers and what it permits itself to become.
A badly built house is a leak with a mortgage attached. A badly written identity code is a leak decorated with tradition. Both give the comfort of solidity while allowing value to escape.
The task of architecture is not to promise that nothing will be lost. Nothing survives unchanged. The task is to choose what deserves to travel, understand why it mattered, and design a vessel capable of carrying it without mistaking the vessel’s decoration for its strength.
The man in the desert did not fail because he walked slowly. He failed because he never examined the sack.
The point was never merely to save.
The point was to arrive with the important things still inside.
✦ ArchUp Editorial Insight
The essay’s governing move is to treat the house as a vessel for stored labor rather than an object with a value, and that reframing converts a familiar observation — buildings leak value — into a structural indictment of where the decisions that determine the leak are actually made. Its most analytically precise contribution is the recognition that every waterproofing detail, every accessible service route, every structural grid permitting a room to change use is a financial decision disguised as a technical one, which means the handover photograph tells us almost nothing because the real architectural image appears fifteen years later, when the building must negotiate a life its architect never saw — the exact temporal displacement this archive traced in A Building Becomes an Asset, where the decisions that govern a building’s forty-year operability are made at schematic phase by parties who exit long before the consequences materialize. The essay’s second donkey extends the same logic to identity coding and reaches, through a broad international survey, the finding this archive has assembled piece by piece from Vernacular Architecture and Cultural Identity through The Frozen Date: a code that mandates the visible part while losing the intelligence that produced it preserves the face and loses the body, and the cost of that counterfeit is borne not by the regulator who photographs the tidy street but by the family whose stored labor drains through the darkened heritage window and the concrete rabsel that only poses. What unites both donkeys is a single unnamed governance failure — the party with authority to set the rule, whether the building code or the identity ordinance, is never the party who absorbs the leak, and the comfort of apparent solidity is precisely the mechanism by which the loss proceeds undetected until, like the man lowering his sacks at the edge of town, the inhabitant discovers at the moment of reckoning that the desert has been eating all along.
References
- Baer, William C. “Toward Design of Regulations for the Built Environment.” Environment and Planning B: Planning and Design 24, no. 1 (1997): 37–57. DOI: 10.1068/b240037.
- Maudlin, Daniel. “Constructing Identity and Tradition.” Journal of Architectural Education 63, no. 1 (2009): 51–63. DOI: 10.1111/j.1531-314x.2009.01028.x.
- Scott, Mark, Craig Bullock, and Karen Foley. “‘Design Matters’: Understanding Professional, Community and Consumer Preferences for the Design of Rural Housing in the Irish Landscape.” Town Planning Review 84, no. 3 (2013): 337–370. DOI: 10.3828/tpr.2013.19.
- Saboo, N. S. “Guiding the Change in Transforming Townscapes of Bhutan.” International Journal of Environmental Studies 73, no. 4 (2016): 541–562. DOI: 10.1080/00207233.2016.1185334.
- Wangzom, D. “Development Control Regulations: Towards Effective Enforcement.” In 2018 International Conference and Utility Exhibition on Green Energy for Sustainable Development. IEEE, 2018. DOI: 10.23919/icue-gesd.2018.8635768.
- Chen, Fei. “Traditional Architectural Forms in Market Oriented Chinese Cities: Place for Localities or Symbol of Culture?” Habitat International 35, no. 2 (2011): 410–418. DOI: 10.1016/j.habitatint.2010.11.012.
- Liu, W., et al. “Enhancing Urban Identity through the Refined Management of Architectural Styles: Insights from Wuhan.” Journal of Asian Architecture and Building Engineering 24, no. 4 (2024): 2509–2529. DOI: 10.1080/13467581.2024.2373831.
- Nelissen, Nico. “The Dynamic of Aesthetic Control in the Netherlands.” Urban Design International 7, no. 1 (2002): 49–57. DOI: 10.1057/palgrave.udi.9000064.
- Nasar, Jack L., and Paul Grannis. “Design Review Reviewed.” Journal of the American Planning Association 65, no. 4 (1999): 424–433. DOI: 10.1080/01944369908976072.
- Carmona, Matthew, Stephen Marshall, and Quentin Stevens. “Design Codes: Their Use and Potential.” Progress in Planning 65, no. 4 (2006): 209–289. DOI: 10.1016/j.progress.2006.03.008.
- Carmona, Matthew. “Design Coding and the Creative, Market and Regulatory Tyrannies of Practice.” Urban Studies 46, no. 12 (2009): 2643–2667. DOI: 10.1177/0042098009344226.
- Saleh, Mohammed A. Eben. “The Integration of Tradition and Modernity: A Search for an Urban and Architectural Identity in Arriyadh, the Capital of Saudi Arabia.” Habitat International 22, no. 4 (1998): 571–589. DOI: 10.1016/S0197-3975(98)00020-4.
- Talen, Emily. “Design by the Rules: The Historical Underpinnings of Form-Based Codes.” Journal of the American Planning Association 75, no. 2 (2009): 144–160. DOI: 10.1080/01944360802686662.
- Beer, Chris. “The Contingent Public Value of Good Design: Regulating the Aesthetics of the Australian Urban Built Environment.” Australian Journal of Public Administration 73, no. 2 (2014): 282–290. DOI: 10.1111/1467-8500.12077.
- Black, Peter. “Beauty in the Eye of the Design Reviewer: The Contested Nature of UK Design Review.” Journal of Urban Design 24, no. 4 (2019): 556–574. DOI: 10.1080/13574809.2018.1511973.
- Whitfield, T. W. A., P. Harrison, W. Morrison, and T. J. Wiltshire. “An Experimental Investigation into Visual Principles Contained in the Essex Design Guide.” Planning Outlook 23, no. 1 (1981): 27–29. DOI: 10.1080/00320718108711601.
This essay discusses housing as spatial, cultural, and economic infrastructure. It is not individual financial advice.