Campus Deleers: Education, Production and Topography

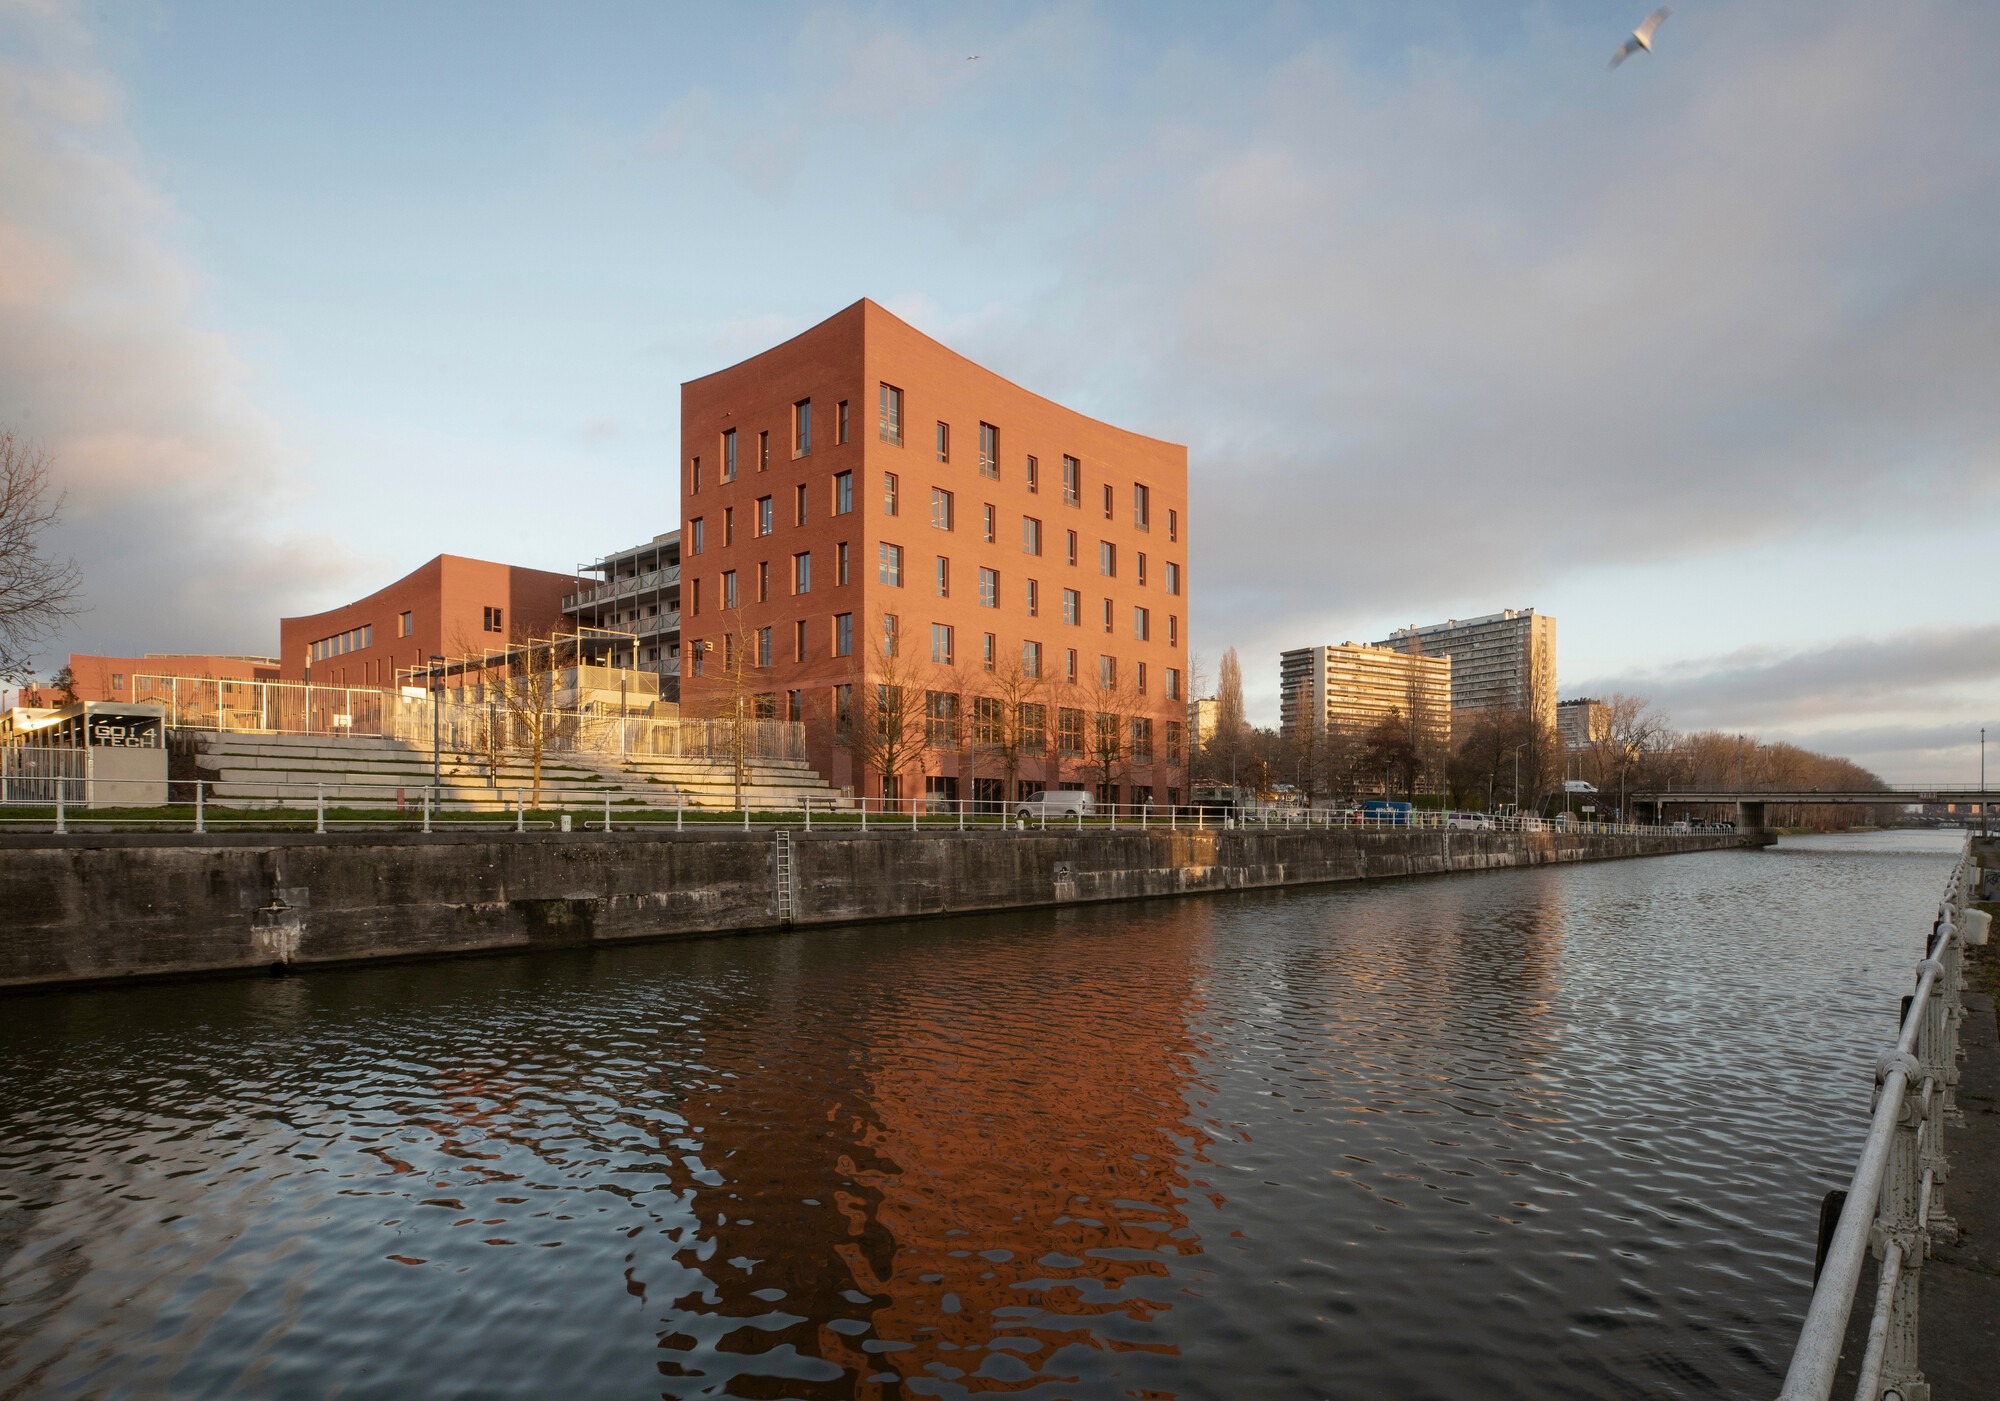
From Industrial Character to Interactive Space Along the Canal
The project takes shape as a direct architectural response to its location adjacent to the Brussels Canal, where a former industrial site is transformed into a mixed-use environment that reorganizes the relationship between education, production, and the surrounding neighborhood. The approach begins from the public waterfront promenade, gradually revealing the architectural composition and its relationship with the adjacent urban fabric. The project’s openness toward the canal and its use of natural light contribute to shaping a gradual spatial experience that connects circulation paths to the site rather than separating the building from its surroundings.
Spatial Interplay Between Education and Production
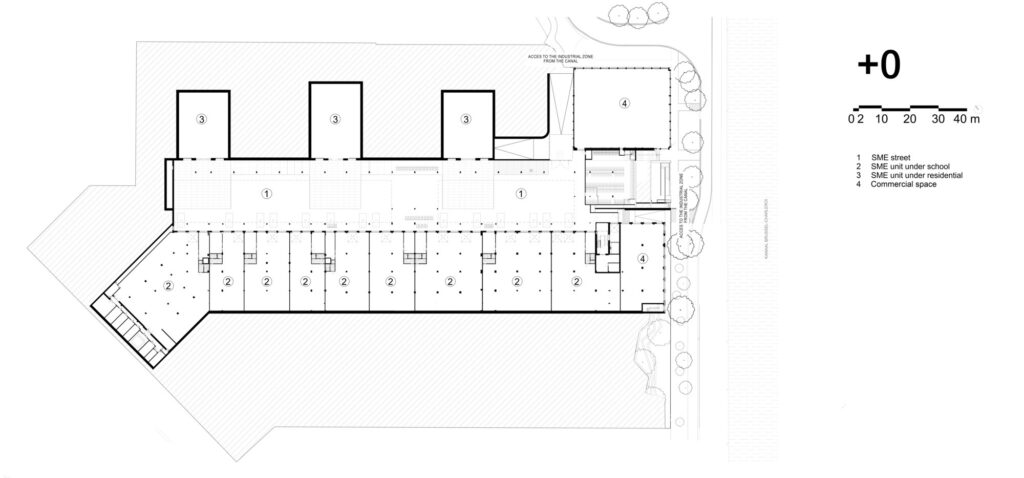
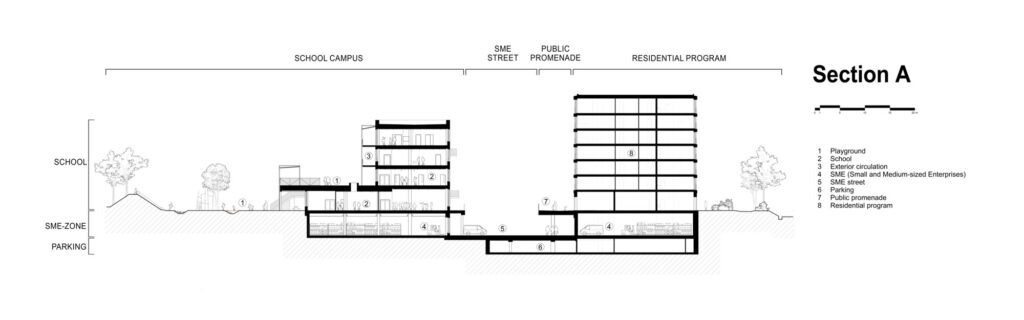
The design language is based on a clear vertical distribution of functions, with the activities of small and medium-sized enterprises concentrated on the lower levels, while educational spaces are positioned above them. This organization creates a direct overlap between production and learning environments while maintaining a clear distinction between the different programs within the overall composition. The project’s use also extends to the surrounding open areas and residential units, reinforcing its presence as part of the urban fabric rather than limiting it to a single educational or productive function.
Age Diversity and Multiple Uses
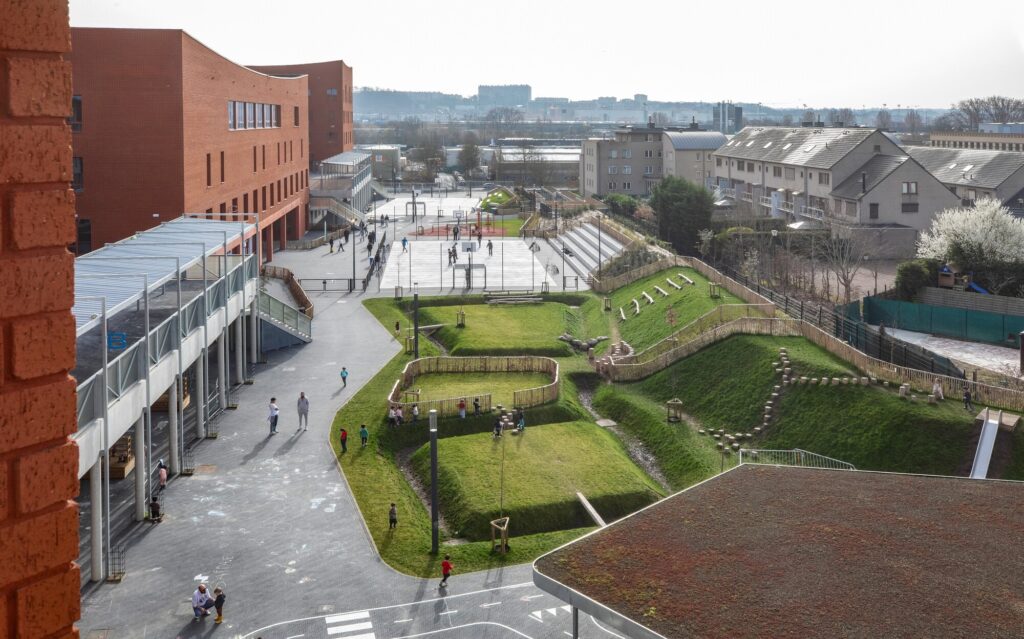
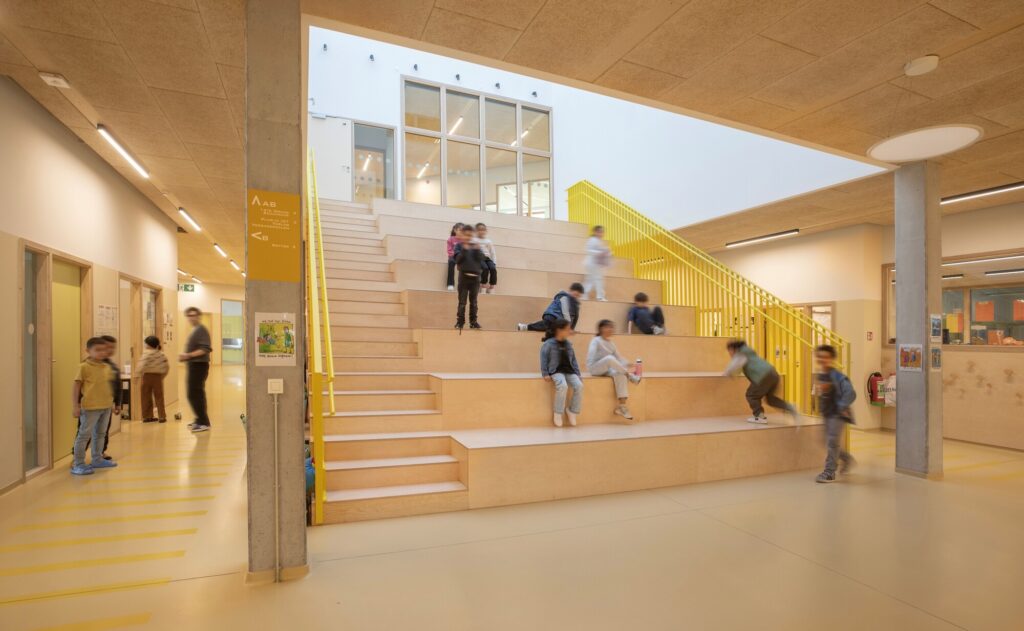
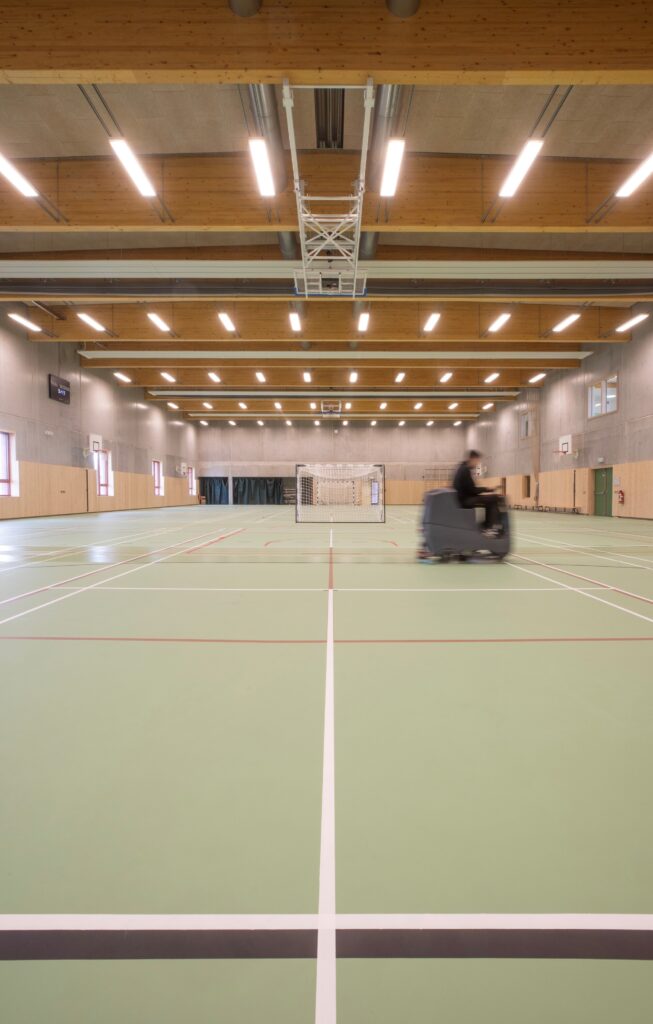
The project organizes the movement of users from different age groups and professional backgrounds, ranging from childcare facilities and a primary school for children from the Municipality of Anderlecht to technical secondary students within the GO! education system and local associations. The sports hall and adult education spaces also allow the local community to use the project outside official school hours, expanding the campus’s role to encompass a range of civic activities. Through this distribution, daily uses overlap within a unified system that brings together education, community activities, and production.
Mutual Visibility Between Learning and Production
The massing establishes a visual relationship between the different levels, with the production units at ground level forming the project’s base while the educational spaces rise above them. This arrangement allows production activities to be visible from certain educational spaces, making the relationship between learning and practical application an integral part of the architectural organization itself. The separation between functions is therefore not limited to their vertical distribution but is also reinforced by visual connections that maintain the unity of the project despite the differences in use.
Materials and Light in Shaping the Facade
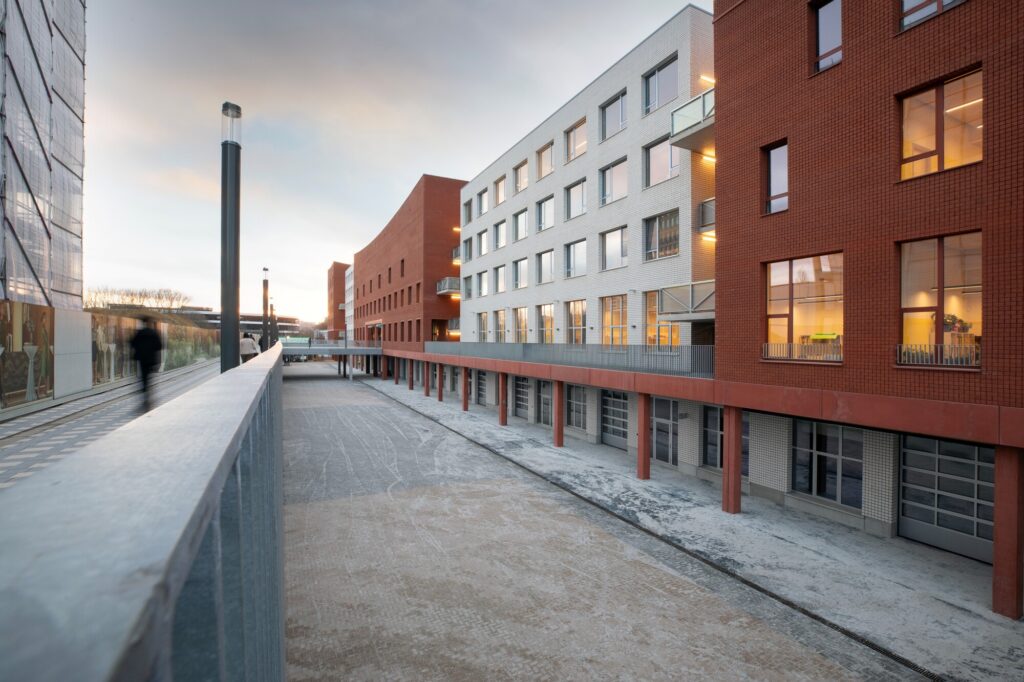
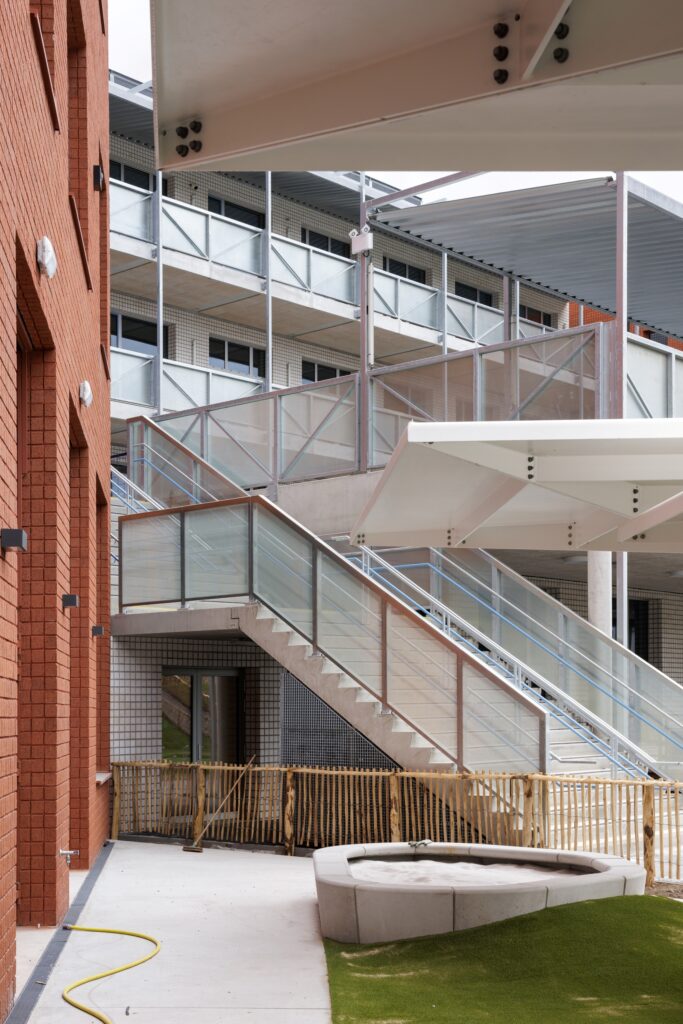
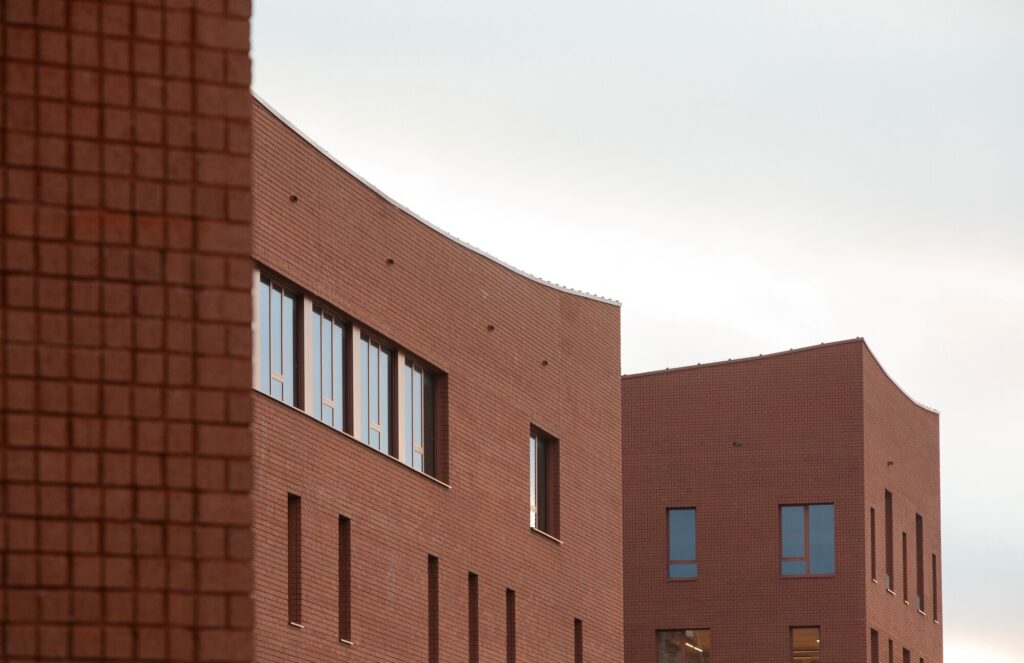
The architectural identity relies on a clear massing and the use of materials capable of withstanding intensive use, with a vertical separation that places production spaces on the lower levels and learning and interaction spaces above them. Brick, with its distinct texture, appears alongside concrete elements and precise architectural detailing, forming a calm facade with a restrained visual expression. The external corridors also act as transitional elements between the masses and the open spaces, providing areas for outdoor learning while also contributing to passive solar shading.
Responding to Changes in Level
The project makes use of the five-meter topographical difference across the site to organize access to the different functions without the need to visually separate them. The school is accessed directly from the neighborhood at ground level, while the units designated for small and medium-sized enterprises have an independent entrance from the canal side at a lower level. By making use of the site’s slope, the project separates operational and educational circulation routes while maintaining visual connections between the different parts of the project, the surrounding environment, and the canal.
Materials and Light in Shaping the Facade
The architectural identity relies on clear massing and the use of materials capable of withstanding the demands of intensive use. Brick, with its rough texture, appears alongside concrete elements and precise architectural detailing, giving the facades a calm and restrained expression. The external corridors function as transitional spaces between the masses and the open areas, providing places for outdoor learning while also protecting against direct sunlight. In this way, these corridors do more than organize circulation; they form part of the relationship between the building and the exterior space.
Organizing Circulation Through Changes in Level
The project takes advantage of the five-meter topographical difference across the site to organize access to the various programs. The school is entered directly from the neighborhood at ground level, while the units designated for small and medium-sized enterprises are accessed independently from the canal side at a lower level. This gradual change in levels allows educational and operational circulation routes to be separated while maintaining visual relationships between the different parts of the project. It also connects the architectural composition to the site’s varying levels rather than imposing a single mass isolated from its surroundings.
Open Circulation Instead of Traditional Corridors
The project replaces the model of the enclosed internal corridor with a system of external circulation routes that connect the educational spaces. The primary and secondary educational stages are organized across 22 standardized spaces designed as flexible and adaptable workshops. Each unit also benefits from natural light entering from two opposite sides, providing suitable lighting conditions for daily use. This organization makes movement between spaces part of the educational experience rather than merely a functional transition between classrooms.
Reintegrating the Site into the Urban Fabric
The project repurposes a former industrial site within an urban structure that brings together education, production, housing, and public space. Rather than treating these functions as separate elements, the design places them within a unified system where everyday uses overlap. This diversity helps transform the site from an isolated industrial area into an active part of the neighborhood, providing an infrastructure capable of accommodating educational, productive, and community activities within a single architectural framework.
✦ ArchUp Editorial Insight
The Campus Deleers project redefines the productive city as a spatial operational system in which educational facilities, small businesses, childcare, sports, and community activities coexist rather than being isolated from one another. The vertical distribution of functions, external circulation, and the five-meter difference in site levels transform the former industrial site into a structure that connects production with learning, while brick, concrete, and natural light establish a direct relationship between the building mass and the urban fabric within architecture.
However, this approach may overstate the extent to which spatial proximity translates into genuine integration. Vertical adjacency does not guarantee collaboration, while mutual visibility may remain more representational than operational. External circulation routes, multiple entrances, and differing schedules of use also impose additional costs related to maintenance, security, acoustic separation, and management, dimensions that receive comparatively less attention. Therefore, the productive city model may depend on governance and adaptable infrastructure as much as it does on design.