Restelo House Defines Daily Rhythm Through Light and Shadows

The Textural Interaction Between Memory and Radicalism
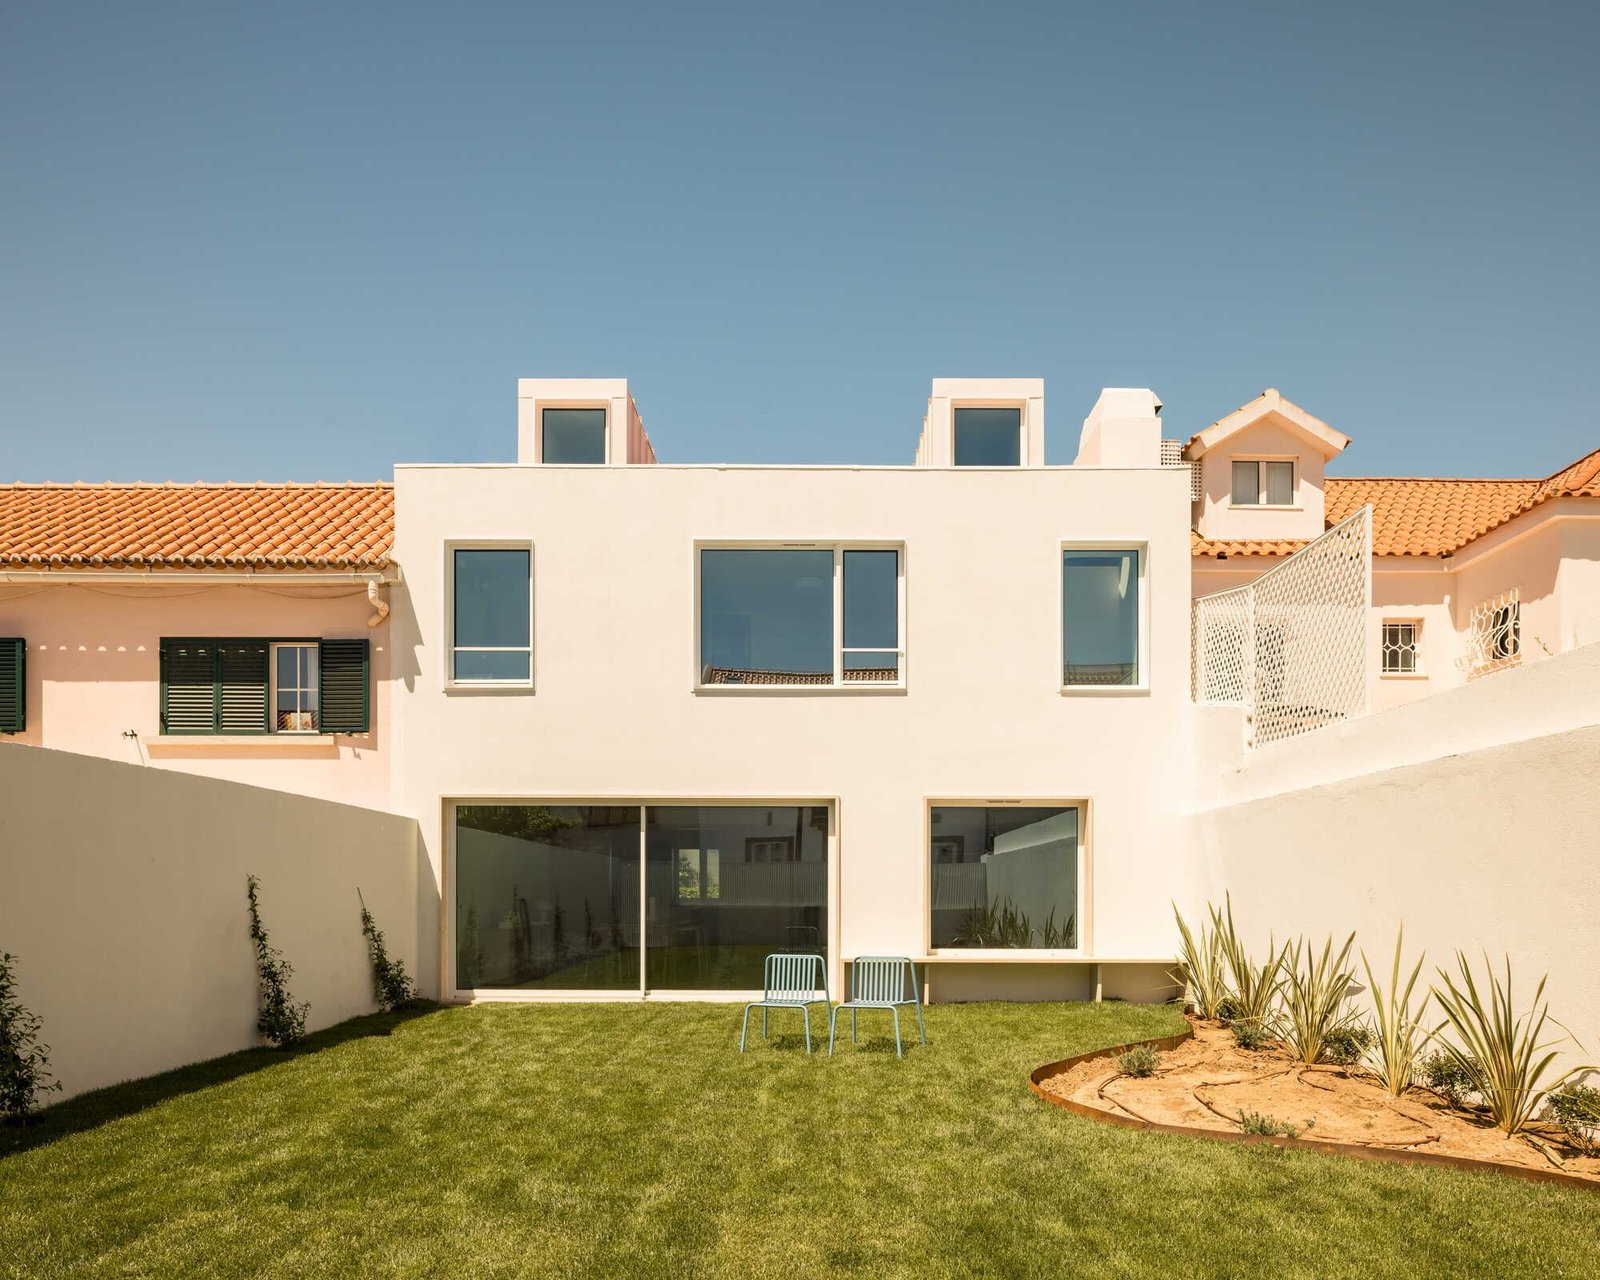
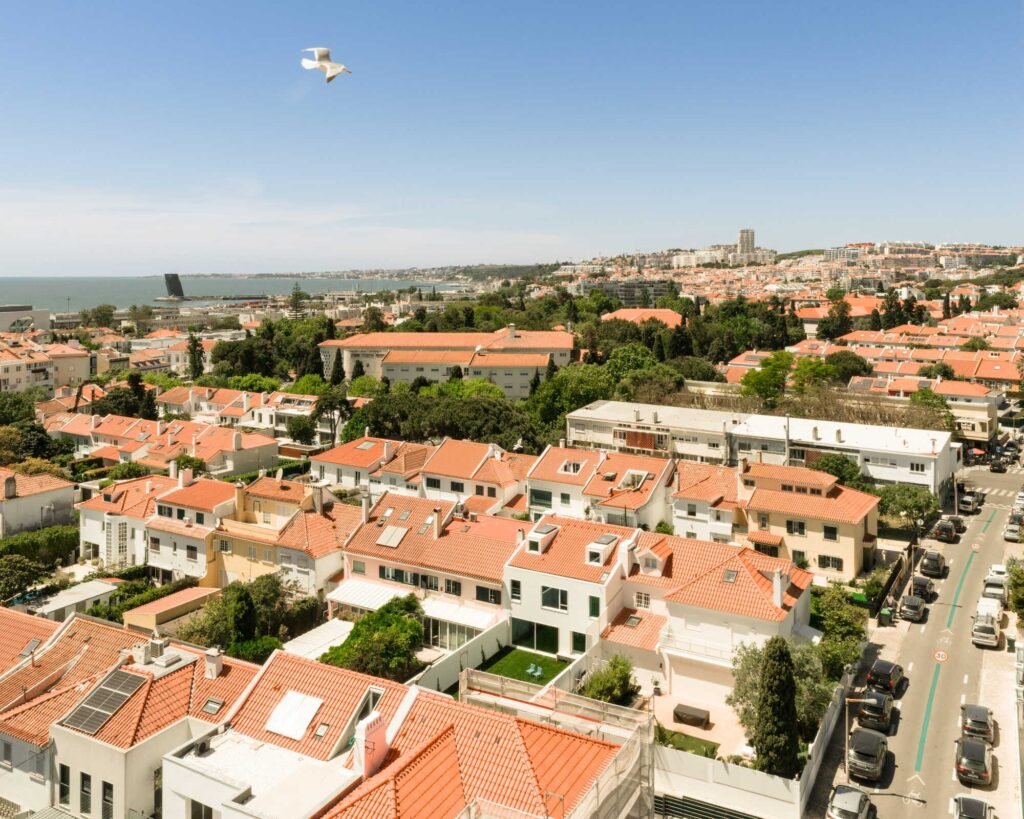
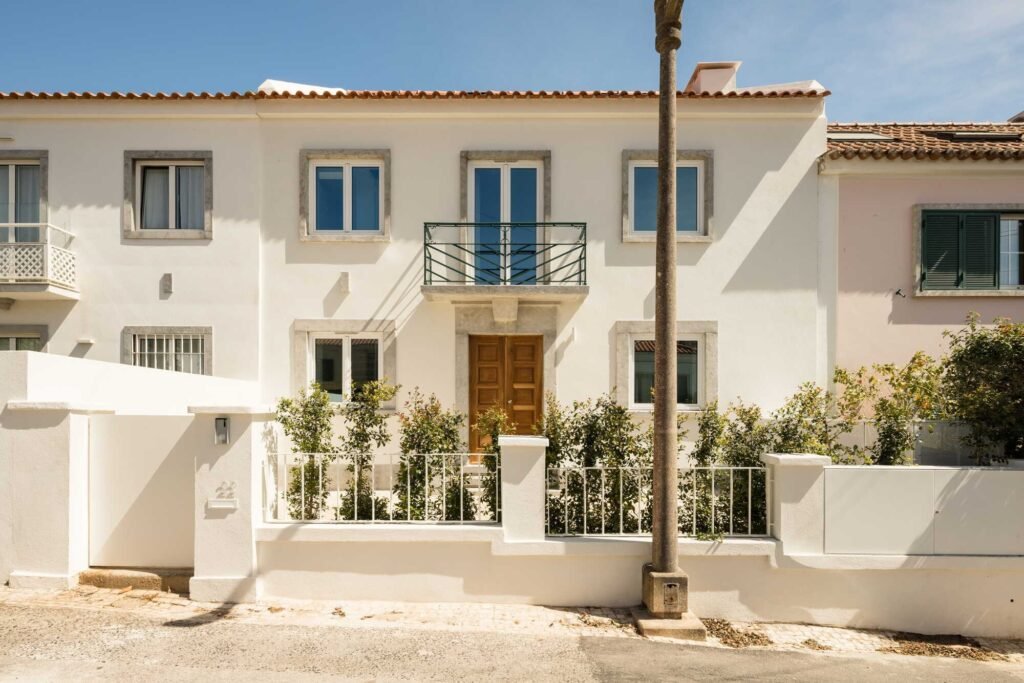
In the Restelo neighborhood, a row of terraced houses dating from the 1950s forms an urban fabric characterized by visual repetition, a consistent residential scale, and continuous façades. Over the decades, many of these houses have undergone successive modifications, particularly to their rear façades, making the original character of the construction less apparent. In response to this condition, the architectural intervention adopts a dual approach: preserving and rehabilitating the main façade in recognition of its contribution to the character of the neighborhood, while introducing a contemporary treatment to the rear façade that reorganizes the relationship between the interior and the outdoor spaces.
Spatial Experience and Interior Reorganization
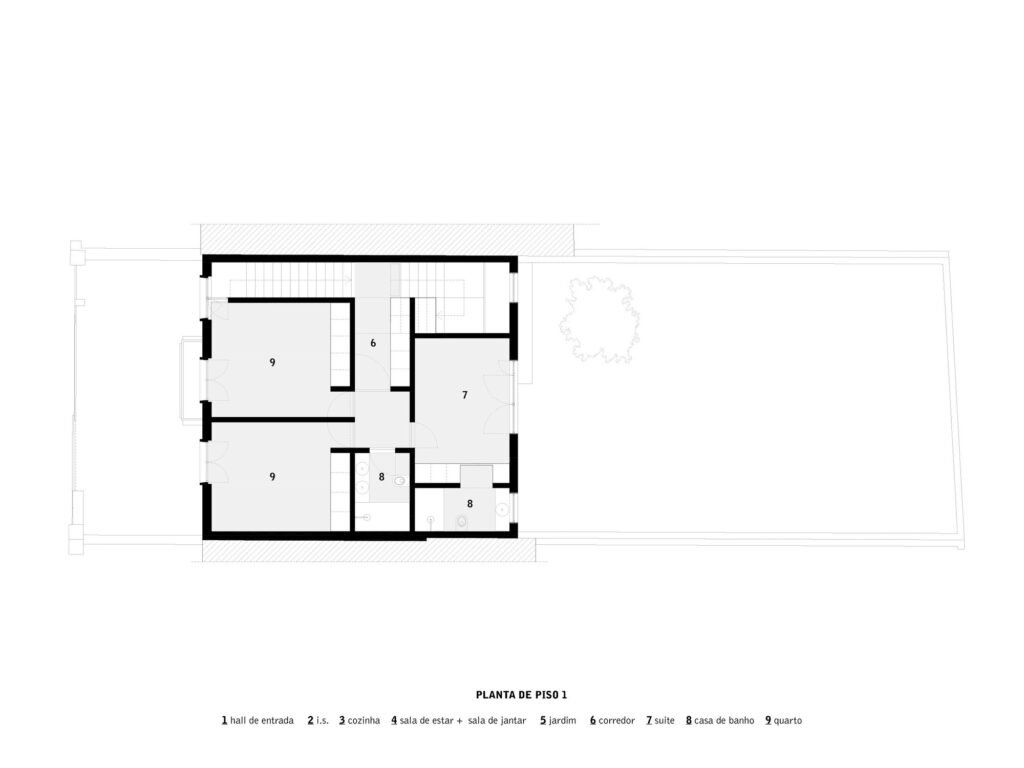
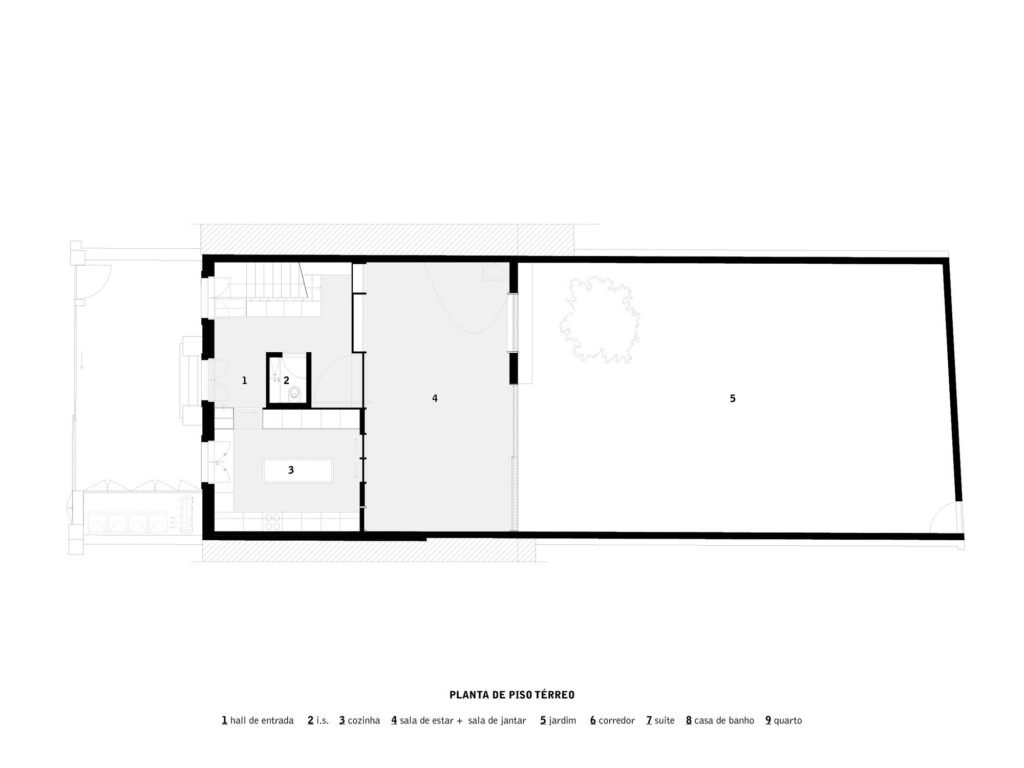
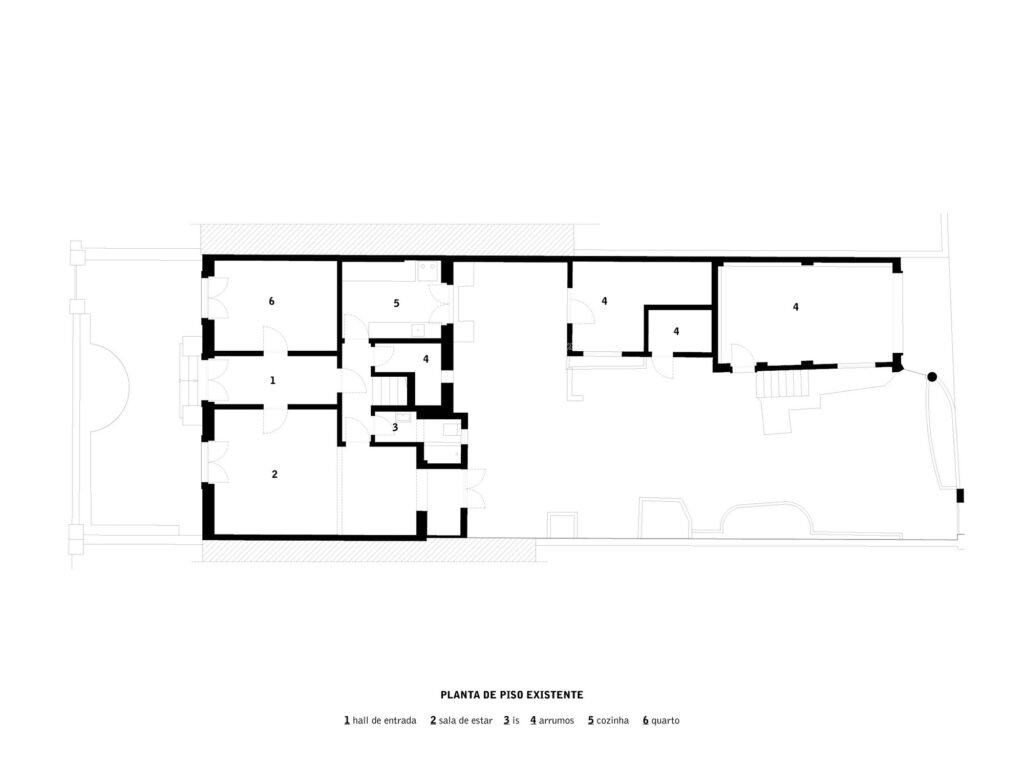
The boldness of the design becomes particularly evident when moving from the existing façade into the interior, where the spatial structure of the house has been reorganized to accommodate the functional requirements of a family of five within the available area. Circulation across the different levels is structured through the rearrangement of pathways and the strengthening of visual and vertical connections between spaces. The introduction of natural light and the distribution of interior axes also help reduce the perception of spatial confinement, creating a more fluid relationship between the various parts of the house.
Luminous Scenography and Vertical Extension
The spatial experience revolves around a vertical void extending through the building mass, from the social area on the lower floor to the rooftop. Positioned alongside the staircase, this void functions as a channel for natural light entering through an overhead opening in the roof and filtering down toward the lower levels. Its role extends beyond illumination, as it also establishes visual and spatial connections between the different floors. Meanwhile, the patterns of shadow and light within the void change throughout the day, reinforcing the sense of vertical continuity throughout the house.
Functional Flexibility and Spatial Transition
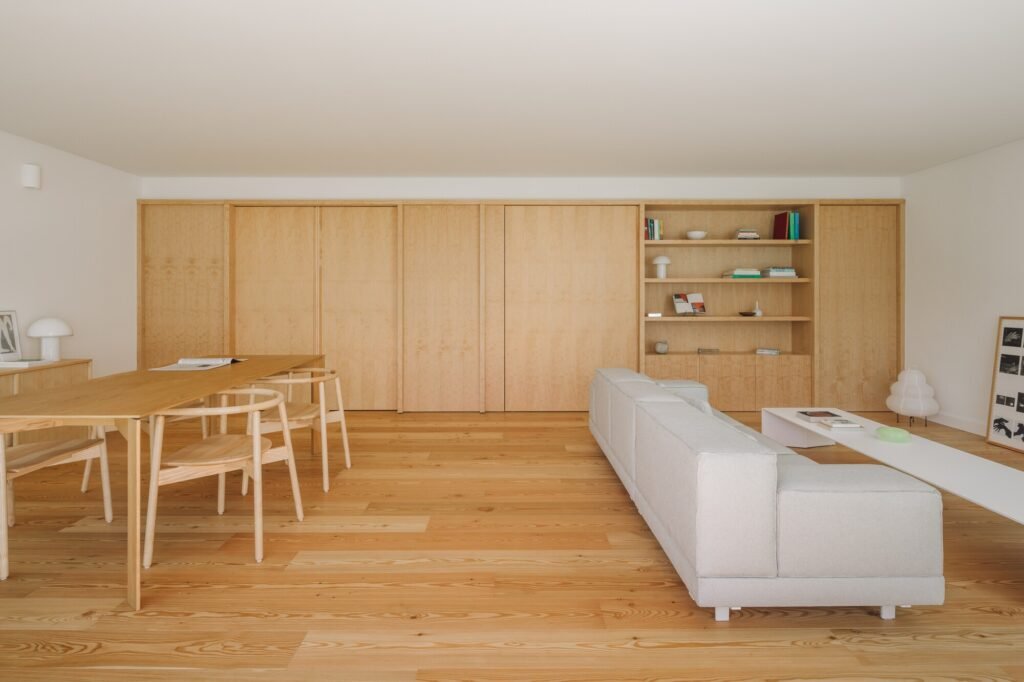
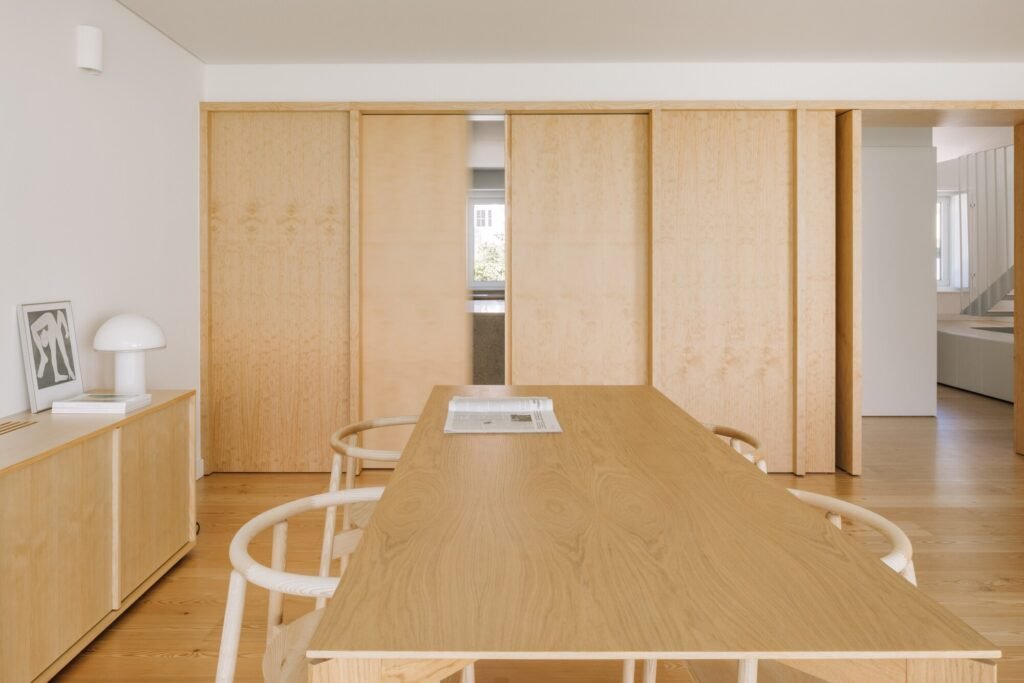
The flexibility of the social area is expressed through a continuous wooden enclosure that integrates material and functional elements, incorporating cabinets, doors, and sliding panels into a unified wall treatment. These elements allow the relationship between the kitchen and living room to be modified by either opening the spaces to one another or separating them when necessary, enabling the area to adapt to different patterns of daily use.
This spatial relationship is further strengthened by the visual extension toward the garden, where broad glazed façades establish a direct connection between the interior and exterior. As a result, this openness is not limited to visual continuity but also enhances the penetration of natural light and air, strengthening the presence of the outdoor space within the dwelling’s everyday experience.
✦ ArchUp Editorial Insight
The house is not merely a renovation project, but a carefully calibrated architectural negotiation between the continuity of the urban fabric and the demands of contemporary residential adaptation. Preserving the street-facing façade dating from the 1950s safeguards the regularity of the neighborhood’s urban fabric, while the intervention on the rear façade transforms the traces of accumulated alterations into a more disciplined spatial relationship. The vertical void, overhead opening, and sliding wooden enclosure operate as architectural tools within architecture, bringing movement, light, and program together within an interconnected spatial section.
Yet this reading may overstate the unity of the project. The design treats the existing fabric as a cultural given, even though the rear façades reveal decades of modifications and changing family needs. The controlled openness may represent less a reconciliation with the past than a selective reformulation of it; accumulated disorder is reorganized into a system imposed by the architectural vision. Likewise, strengthening the connection to the garden improves environmental exchange, but it may also give priority to contemporary residential performance at the expense of the traces left by the dwelling’s historical evolution.