Early works begin on Sydney’s 6.4-metre-wide Pencil Tower hotel

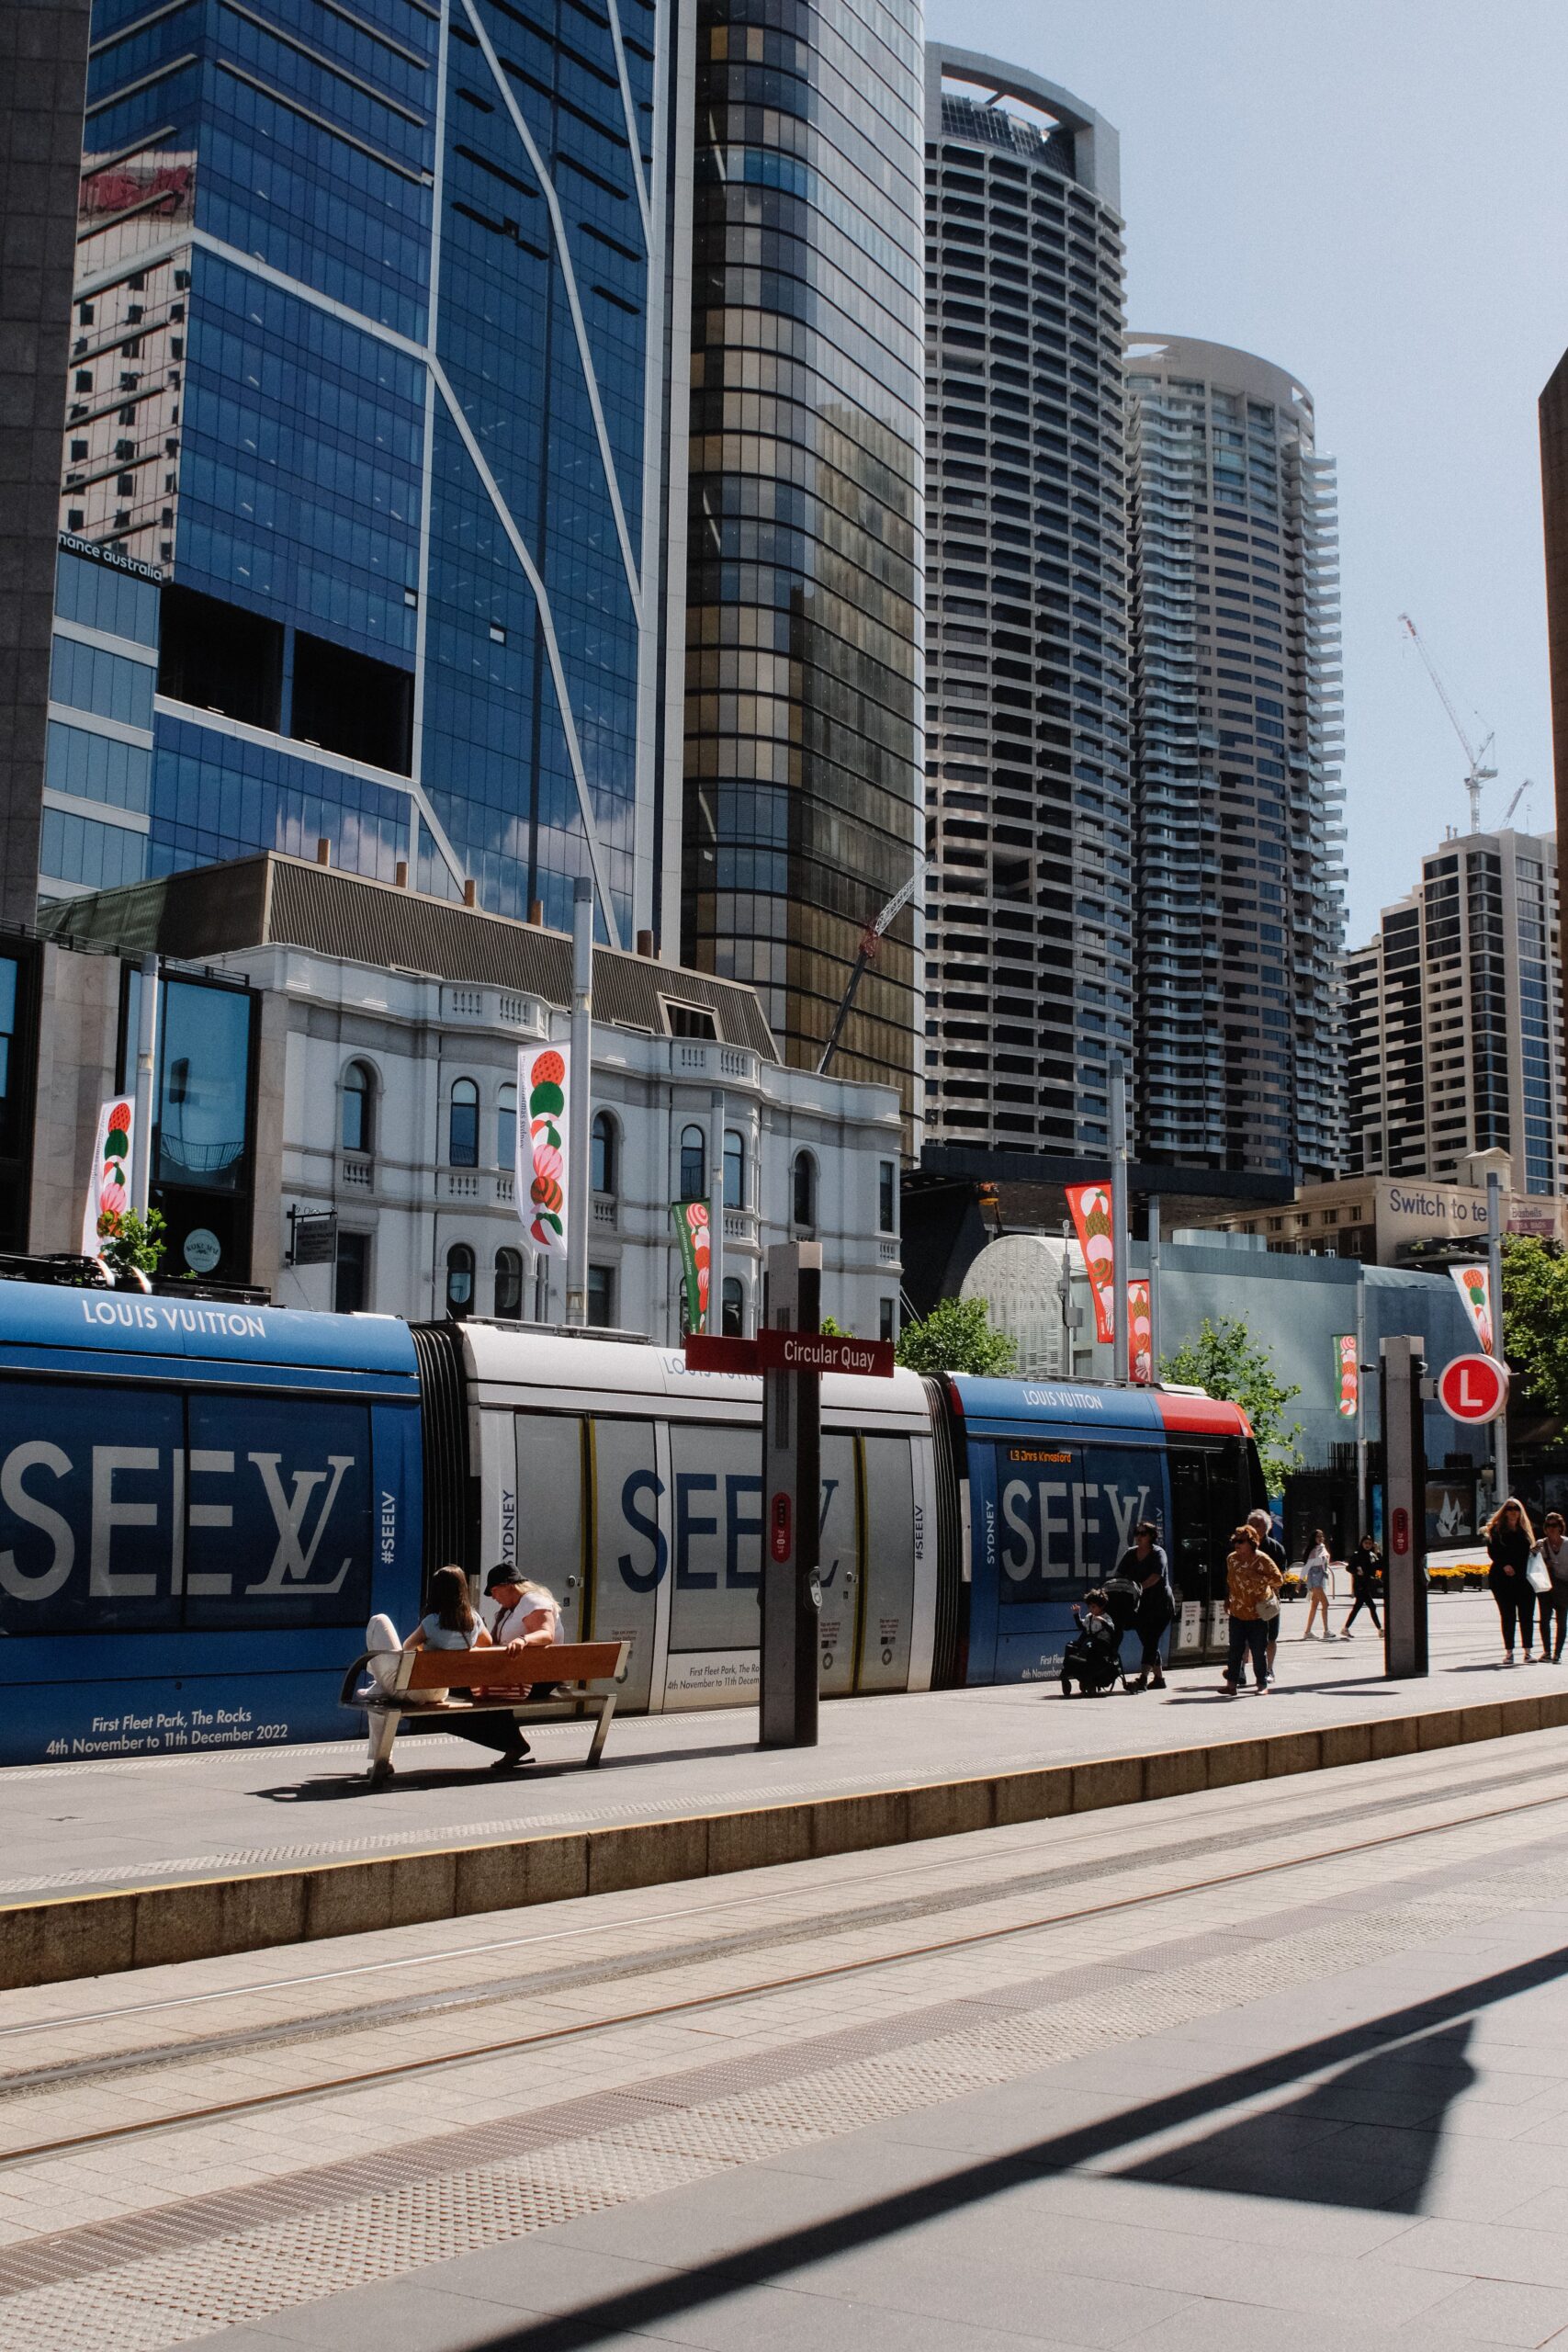
Early construction works have begun on the planned Pencil Tower hotel at 410 Pitt Street in Haymarket, according to fresh reporting on the Sydney project. The milestone moves a long-planned proposal from approvals toward delivery on one of the central city’s unusually narrow development parcels.
The City of Sydney’s planning record describes a 33-storey hotel with 173 rooms on a site of roughly 345 square metres and only 6.4 metres of street frontage. The approved scheme combines a six-storey podium with a 27-level tower and one basement. Durbach Block Jaggers prepared the design for developer Tricon Management Group.
A vertical programme on a narrow parcel
The planning documents place the lobby and end-of-trip facilities at ground level, a café on level one, a guest lounge on level two, and meeting and courtyard space on level six. Upper-level amenities include a balcony and pool on level 31 and a spa deck above. Two passenger lifts are identified for the hotel.
For architects and operators, the professional question is not simply how tall the building becomes, but how circulation, fire safety, servicing and room layouts are resolved within such a limited frontage. On a narrow floor plate, the core and building services consume a larger proportion of each level, while lift waiting times and housekeeping movement become operational design considerations rather than secondary details.
What is verified — and what remains to be tested
The approved height, room count, site dimensions and programme are established in the official planning assessment. The start of early works is reported by current property coverage; it is not stated in the 2021 planning file. The same assessment noted that the success of the compact rooms would depend heavily on detailed joinery and design resolution, and it recorded scrutiny of wind, privacy and view impacts.
ArchUp’s reading is that the project will be a useful test of how a very slim urban hotel balances spatial efficiency with guest comfort and daily operations. That is an architectural proposition to be assessed as construction and fit-out advance, not a guaranteed performance outcome at this early stage.