The Mosque Begins Before the First Row

Research and analysis: ArchUp Research Lab.
Courtyards, Women’s Prayer Spaces and the Worshipper’s Experience
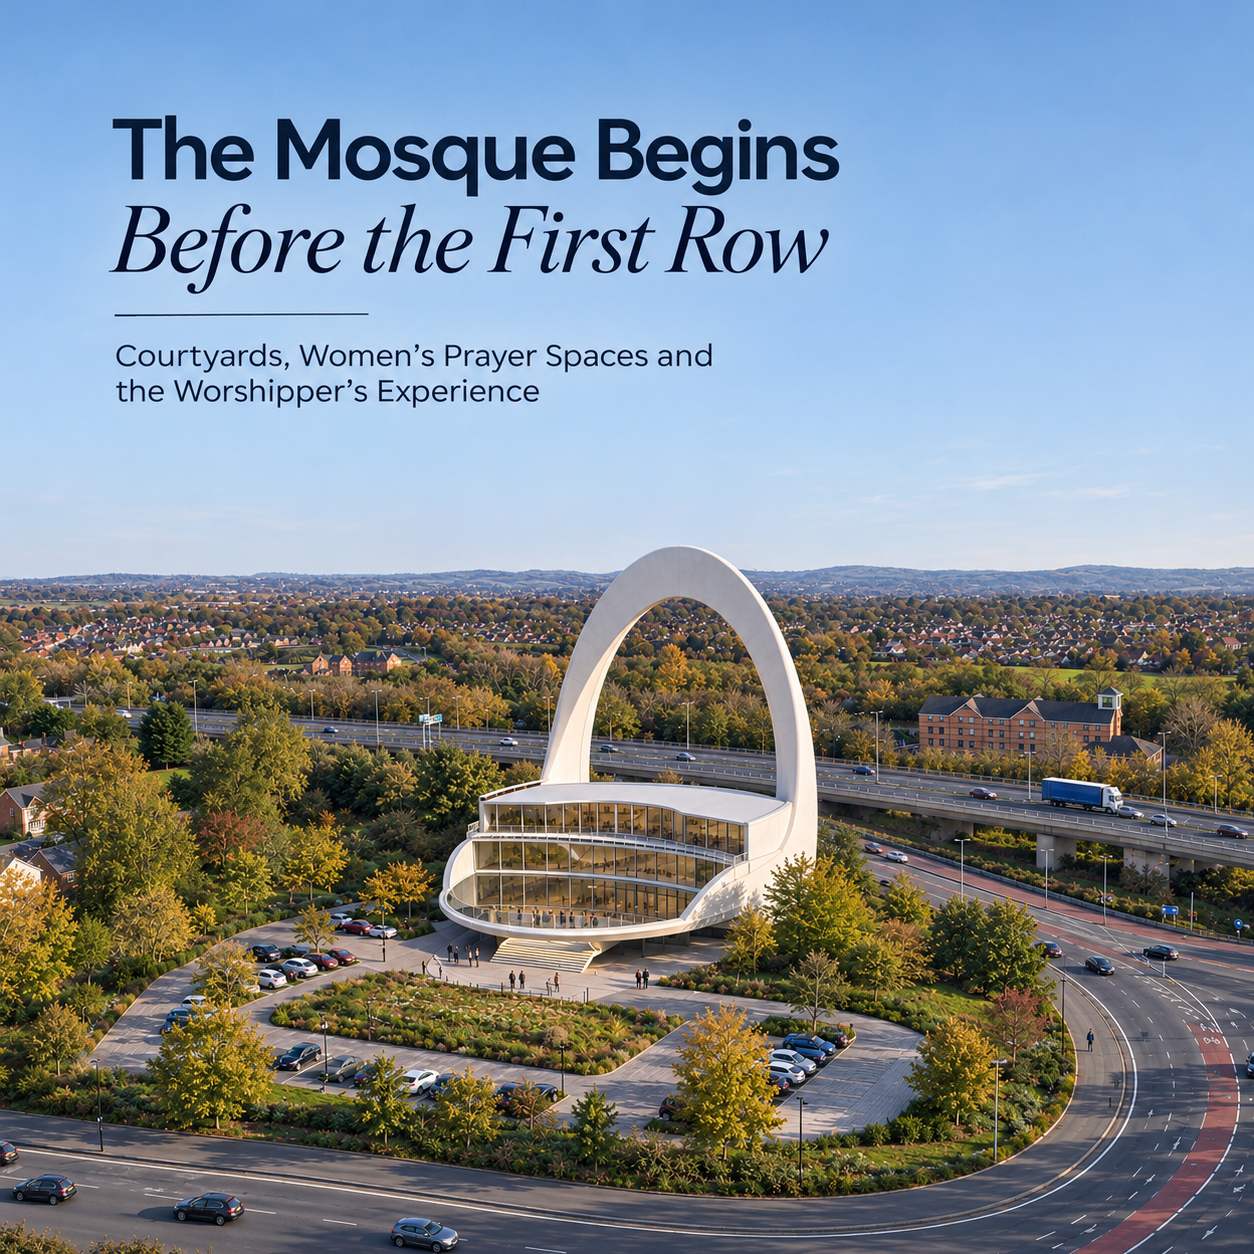
In the cover artwork, a conspicuous arch rises above a building surrounded by roads, trees and parking. The eye finds the architectural object immediately. It takes longer to ask how someone reaches its door. That difference is the starting point of this research. The image is an editorial illustration, not a survey of a verified project, and it cannot establish the building’s accessibility, religious arrangements or environmental performance. It can, however, make an architectural question visible: how much of a mosque’s design attention goes to being recognised, and how much goes to being used?
A mosque begins before a worshipper reaches the first prayer row. It begins where a pedestrian leaves the pavement, where an older person searches for a shaded entrance, where shoes are removed, and where a woman discovers whether the door marked for her is open. Its performance continues through the courtyard, ablution facilities, prayer hall and sound system. It ends only after people have left and someone has cleaned, checked and prepared the building for the next congregation.
This is not an argument against beauty, domes, minarets or generous space. It is an argument for judging them within the life of the whole building. A powerful silhouette and a difficult daily journey can coexist. The task of mosque architecture is to bring public presence, ritual requirements and ordinary human dignity into a workable relationship.
What this research can establish
The starting material consists of three supplied research overviews covering mosque courtyards and women’s participation and prayer spaces. Two of those overviews overlap substantially in their courtyard subject matter. They therefore do not count as three independent empirical studies. We checked selected claims against publisher records, accessible research texts, a heritage record and published design guidance. This article is a critical architectural synthesis, not a systematic literature review, an archaeological reconstruction or a substitute for project approval.
The reading depth differs between sources. The historical study of Victorian British Muslim communities and sections of the comparative study of women in Britain and Norway were available for substantive reading. Several architectural papers were checked through their publisher abstracts and bibliographic records. Their findings are consequently used narrowly. A study of spatial configuration is not treated as a measurement of thermal comfort; interviews are not converted into population percentages; and a design guide is not automatically described as binding law. The numbered sources identify these limits.
Throughout the article, historical and empirical statements carry source numbers. The proposed design questions, comparison tables and hypothetical example are our analytical framework. They are intended to help a client, designer or mosque committee formulate and test a brief. They are not presented as experimentally validated universal solutions.
History offers relationships, not a single template
The early mosque matters to architectural history, but its importance does not justify presenting every later reconstruction as a directly measured original. Ayyad’s historiographical study examines how accounts of the earliest mosques depend on textual evidence and how that evidence should be assessed. The lesson for design is methodological: the certainty of a drawing must not exceed the certainty of its sources. [1]
Nor does historical continuity mean that every mosque must repeat one courtyard, roof or entrance arrangement. The UNESCO record of the Friday Mosque of Isfahan describes a building developed through successive periods, including its four iwan organisation. It is evidence of accumulated transformation, not a frozen prototype applicable to every site. [2] Budi’s study of Javanese mosques identifies traditions involving square plans, principal central supports and roof forms that broaden the architectural discussion beyond the familiar dome. [3]
These examples change the question. Instead of asking which historical image should be copied, the designer can ask which relationships need to be sustained. How does the building establish direction? How does a congregation assemble? What mediates between the street and prayer? How do shade, structure, learning and maintenance support use? Continuity can reside in these relationships even when materials and spatial arrangements change.
Comparisons also need correct building categories. A courtyard in a palace does not automatically explain a mosque courtyard. A madrasa may include prayer, teaching and residential functions that organise its open space differently. Treating every Islamic courtyard as interchangeable makes a persuasive image catalogue but a weak architectural reference.
| Historical evidence | What it helps us examine | What it does not establish |
|---|---|---|
| Early mosque accounts | The relationship between textual evidence and reconstruction | An uncontested measured prototype for every later mosque |
| Isfahan’s successive transformations | How a major religious building changes over time | A universal requirement for four iwans |
| Selected early Ottoman layouts | Spatial relationships between court and prayer hall | Guaranteed comfort or safe crowd movement in another project |
| Mamluk madrasa courts and covered durqaʿas | Differences between related spatial types | One ideal courtyard proportion for all climates |
| Javanese mosque traditions | Regional variation in roof and structural organisation | A single global definition based on the dome |
A courtyard is a room whose roof changes with the weather
An empty rectangle on a plan can look like available capacity. A real courtyard is available only under particular conditions. Its paving may be exposed to direct sun. Its edge may provide shade at one prayer time but not another. Rain may interrupt its use, and a temporary canopy may alter ventilation, drainage, maintenance and exit routes. The architectural value of the court therefore lies partly in when it works, not simply in how large it is.
Mustafa and Hassan’s study compares selected early Ottoman mosque layouts through spatial analysis. Its findings support examining the courtyard as part of the circulation and configuration of a mosque. They do not prove that a courtyard is always the best solution or that spatial integration alone produces comfort. [4] Yousef’s study of Mamluk madrasas distinguishes open courts and covered durqaʿas through morphological analysis. That distinction should be preserved rather than simplified into a claim that one form universally replaced or improved the other. [5]
Our design inference is to describe courtyard capacity in time as well as area. A brief should state the expected uses during ordinary prayers, Friday gatherings, Ramadan, teaching and informal waiting. Each use should be tested against the climate and the relationship to the prayer hall. A shaded waiting court and an overflow prayer court may require different furniture, surfaces and operating arrangements.
This also prevents a common accounting error: counting every square metre outside as reliable overflow space while designing the enclosed hall for a smaller congregation. Overflow is only credible if the route, surface, sound, weather protection and approved prayer arrangement work together. A plan that depends on borrowing the pavement or blocking an exit has not solved its capacity problem.
The threshold is part of the prayer infrastructure
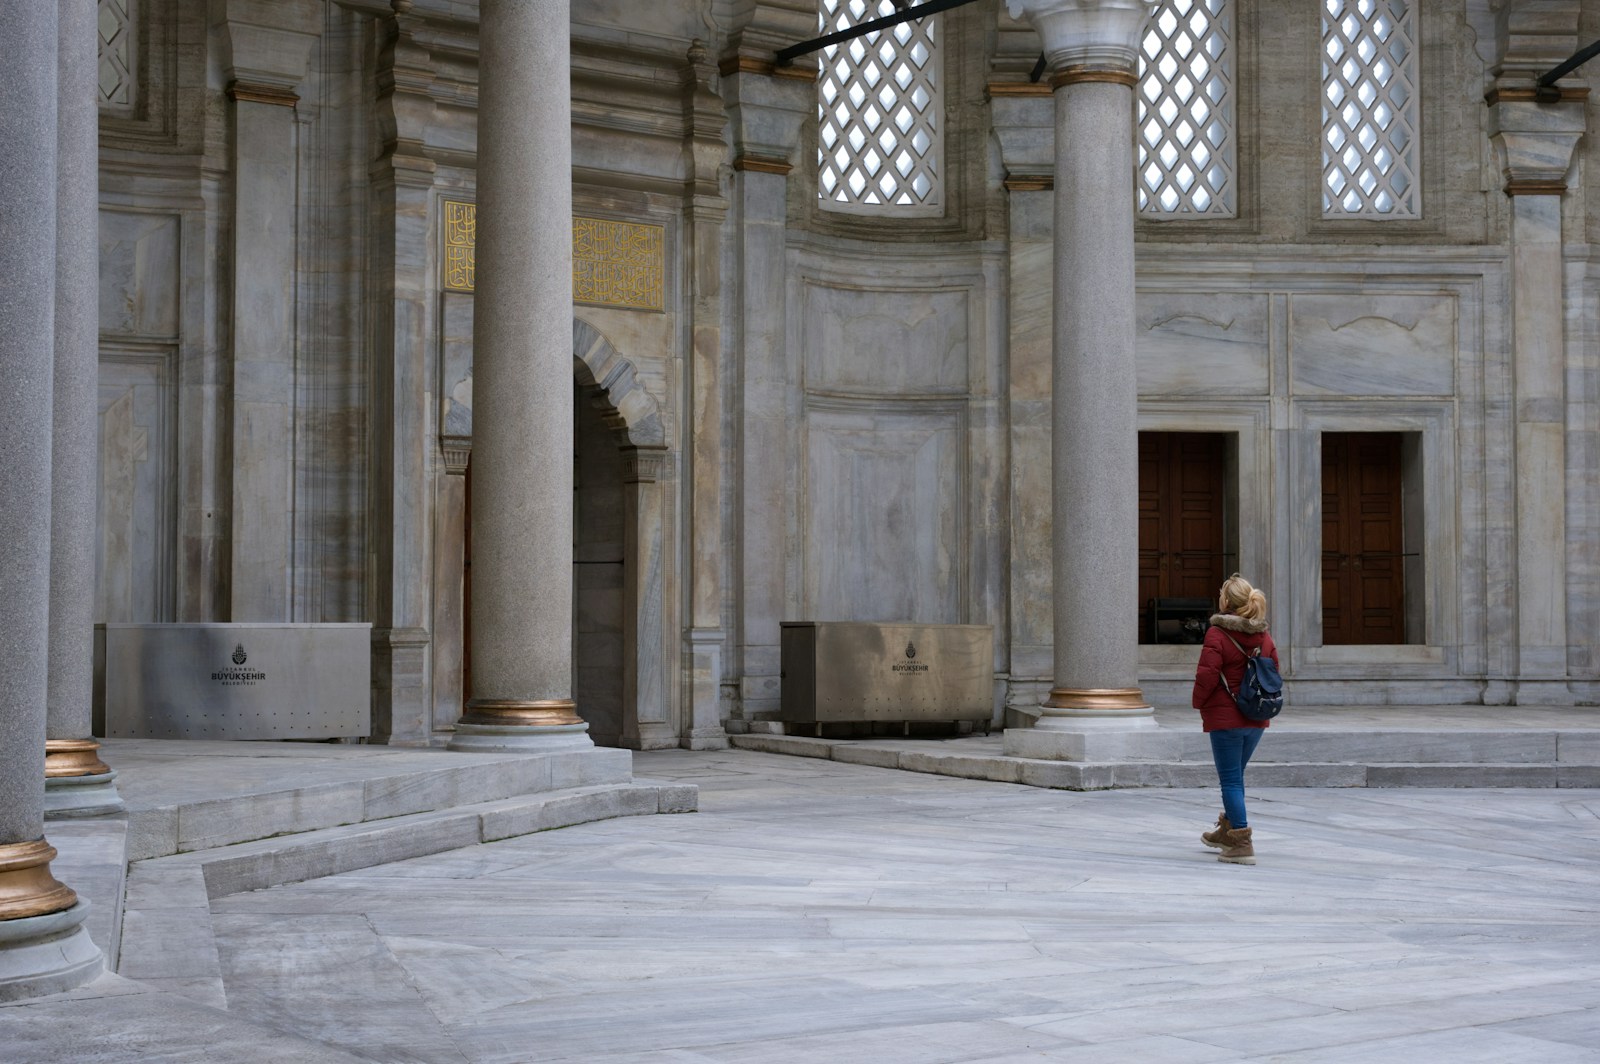
The entrance is often represented by a door symbol and a decorative elevation. In use, it is a sequence of decisions. A newcomer needs to recognise the correct entrance, understand where to leave shoes, find a place to sit if necessary and enter without colliding with people moving in the opposite direction. Someone arriving late needs a legible route that does not turn the whole prayer hall into a crossing corridor.
The same sequence must work for people who move differently. A route available only through an unlocked service gate is not equivalent to a dignified public entrance. A ramp that ends at a shoe rack does not provide a complete accessible journey. A lift may solve vertical access in ordinary operation while leaving emergency evacuation unresolved. These are different design checks, and they should remain different in the drawings and management plan.
Arrival and departure also have different patterns. People may arrive over an extended period, but many leave shortly after prayer ends. The proposal here is to test both conditions explicitly, using observed attendance and realistic operating scenarios rather than assuming that the door capacity diagram describes every movement. Shoe collection, greetings and waiting for family members should be included. They are ordinary activities, not accidental misuse of an otherwise perfect plan.
The boundary with the neighbourhood matters just as much. A mosque should not obtain its apparent internal efficiency by transferring parking conflict, blocked footways, uncontrolled lighting or inconvenient service access to its neighbours. The arrival plan belongs to the site and street, not only to the interior.
Women’s prayer space is a test of the whole building
The question is larger than whether a women’s room appears in the area schedule. A room can exist and still be difficult to find, unavailable at ordinary prayer times, poorly connected to the congregation or uncomfortable to occupy. Its quality needs to be assessed through the complete journey and its actual operating hours.
The instruction not to prevent women from attending mosques appears in the canonical hadith record. [6] This article does not derive a detailed contemporary partition rule from that text. Religious arrangements require appropriate scholarly and community consultation. Architecturally, however, the existence of different arrangements does not remove the obligation to examine whether access, safety, audibility and environmental quality are being provided coherently.
Cheruvallil Contractor’s archival research on Victorian British Muslim communities documents women’s participation in community life and complicates any simple story of uniform exclusion across every time and place. It should not be used to claim that all historical mosques operated identically. [7] Ghafournia’s qualitative Australian study and Nyhagen’s research in Britain and Norway likewise show why women’s experiences and preferences need to be heard directly. Their small qualitative samples are not global prevalence estimates. [8,9]
The practical conclusion is to avoid designing for an imaginary single female user. Some worshippers value stronger visual privacy; others prioritise a direct sense of connection to the main congregation. Older women, wheelchair users, students, workers, visitors and mothers do not have identical needs. A family room can be useful, but making the women’s prayer space synonymous with childcare reduces the range of users the building recognises.
Low recorded attendance also needs interpretation. It may reflect local demand, but it may also reflect opening hours, location, poor access or an unwelcoming arrangement. Counting existing users alone can reproduce the limitations of an existing building. Attendance records should therefore be considered alongside consultation with people who rarely attend and the reasons they give.
| Arrangement | Potential advantage | Questions that must be resolved |
|---|---|---|
| Prayer area on the same level | A simpler accessible route and easier evacuation planning | Privacy, circulation and the approved relationship to the congregation |
| Upper gallery | A possible visual connection within a constrained footprint | Vertical access, evacuation, sound below and above the gallery, and heat distribution |
| Side prayer area | Potentially independent access and flexible daily operation | Audibility, orientation, partitions and clarity of connection |
| Separate connected block | Greater operational independence | Distance, weather protection, staffing, communication and religious requirements |
None of these arrangements earns approval from its label. A gallery is not inherently exclusionary, and a room at ground level is not inherently inclusive. The useful comparison concerns the quality and reliability of the experience each arrangement can actually deliver.
Dimensions: correct the ratio before drawing the section
One numerical correction is essential. The published ceiling page in the Mosque Design Standards reference gives the lowest visible ceiling height, including a suspended ceiling, as one third of the prayer hall depth, bounded by a minimum of 3 metres and a maximum of 8 metres. Its worked example uses a depth of 21 metres and a height of 7 metres. It does not give two thirds as the ceiling ratio. [10]
Within that reference, a hall 10 metres deep would therefore produce approximately 3.33 metres before any other project requirements are assessed. A figure near 6.7 metres comes from doubling the stated ratio. It should not be carried into drawings as though it were the source’s requirement.
The two thirds relationship appears instead in the covered entrance guidance: its depth should be at least two thirds of its height, while the stated minimum height is 3 metres. At that height the corresponding minimum depth is 2 metres under this particular guidance. Width also needs to accommodate doors, shoe storage and movement. [11]
| Element | What the checked reference states | How to use it responsibly |
|---|---|---|
| Lowest visible prayer hall ceiling | One third of hall depth, with a 3 m minimum and 8 m maximum | Treat as a documented design guideline and check the complete project brief and applicable approvals |
| Example: hall depth of 10 m | Approximately 3.33 m under that relationship | Do not substitute 6.7 m or assume that this alone fixes the final building height |
| Covered entrance | Height at least 3 m; depth at least two thirds of height | Test rain, solar exposure, doors and movement for the actual site |
| Minaret | The reference relates its proportion to the men’s prayer hall ceiling | Confirm the intended proportion and height datum; do not convert it into a universal planning allowance |
The minaret page uses wording that requires care in interpretation. We therefore do not present the previously circulated numerical range as a verified universal rule. [12] Minaret height also raises questions of structural design, wind, inspection, maintenance and local planning. A proportional relationship to a prayer hall cannot answer those questions by itself.
These pages belong to a published design reference associated with the Saad and Abdulaziz Al Mousa endowment. Their publication does not by itself demonstrate that every provision is a binding licensing condition for every jurisdiction. In Saudi Arabia, the official scope of SBC 201 includes matters such as occupancy, accessibility and means of egress; the relevant adopted editions and project requirements must be established through the responsible approval process. [13] This article has not reproduced or certified a complete code compliance assessment.
The architectural distinction is simple but consequential. Internal clear height, the highest external roof point, the height of a dome and the top of a minaret are different measurements. A drawing that labels all of them merely “height” invites avoidable misunderstanding.
A prayer hall is designed around bodies and rows
The plan needs to serve standing, bowing, prostration, sitting, reading and movement. A photograph of a symmetrical empty hall does not test these conditions. Nor does an area total reveal whether columns interrupt rows, whether wheelchair positions are integrated, or whether a chair user blocks a necessary route.
Qibla orientation should be established through an appropriate survey and verified design process. Once established, the relationship between rows, structure and circulation needs to be developed together. The structural grid should not be finalised in isolation and handed to the prayer layout as a fixed obstacle. Equally, a desire for a completely unobstructed interior does not remove the need to compare structural cost, material use, acoustic consequences and maintenance.
The proposal is to draw more than one operational plan. One should show an ordinary daily congregation, another the expected Friday condition, and another the approved exceptional arrangement. Each should include furniture, partitions, chairs, storage, access and exits. This reveals whether “flexibility” means a genuinely manageable change or simply the hope that staff will move heavy objects at the last moment.
Sound quality is not the same as loudness
A listener should be able to follow speech without the system having to overwhelm the room. Raising the volume cannot reliably compensate for an unsuitable combination of room shape, reflective finishes, equipment placement and background noise. Ismail’s parametric acoustic study examines the influence of mosque geometry and material conditions. Its modelling approach supports treating acoustics as a design problem, rather than as equipment purchased after construction. [14]
The design implication is to develop room acoustics and amplification together. The main hall, rear rows, galleries, women’s spaces and approved overflow areas need their own listening checks. A system that performs well at one microphone position or in one central seat has not demonstrated whole building performance.
Commissioning should distinguish an empty room from realistic occupied conditions, and it should include mechanical services operating normally. Carpet, partitions, ceilings and loudspeakers need coordinated decisions. The result should be assessed by suitable acoustic criteria and competent specialists, without importing one reverberation target from an unrelated building and treating it as universally sufficient.
Quietness also has an operational dimension. Equipment rooms, door closers, cleaning activity and conversations near entrances can affect the worshipper’s experience. These are reasons to design transitions and service routes carefully, not reasons to demand that users compensate indefinitely for a poorly organised building.
Light and climate should follow occupation
Daylight in a mosque is experienced from several eye levels, including close to the floor. A dramatic beam that looks compelling in a photograph may create glare for someone reading or distract a row facing a bright opening. The useful design test is therefore not simply whether daylight enters, but where it falls, when it changes and how it is moderated.
Artificial lighting should support prayer, reading, teaching and cleaning without requiring the entire building to operate in one mode. Controls need to be understandable to the people who actually open and close the mosque. A sophisticated system that depends on an absent specialist may be less dependable than a clear arrangement with sensible zones and accessible maintenance.
Climate design should be equally specific. An open court is not automatically cool. Shade, radiant heat, wind, humidity, surrounding surfaces and the time of use all matter. Water features should not be prescribed as universal cooling devices without considering climate, water demand and maintenance. Likewise, conditioning a room is not the same task as providing adequate ventilation.
The proposed approach is to map occupation by season and prayer period, then compare passive measures and mechanical systems against that map. The women’s prayer area should not become the zone whose comfort is sacrificed because it is smaller or less visible. Different spaces can use different systems while being held to an equivalent standard of care.
Ablution, cleaning and maintenance belong in the architecture
Ablution facilities should be considered as part of a wet and dry circulation system. Water needs a controlled route to drainage, while people need a safe and understandable route back to the prayer space. Accessible use, cleaning access, privacy, ventilation and the replacement of worn components must be considered together.
This article does not supply an invented universal fixture ratio. Demand depends on the congregation, existing habits, nearby provision and the project’s approved requirements. A useful brief asks what happens when several users arrive together, how queues affect circulation and how a fixture can be taken out of service without disabling the entire facility.
Maintenance is also a spatial activity. Filters need access; high level lights need a safe replacement method; cleaning tools need storage; delivery and waste routes need somewhere to go. Omitting these spaces does not eliminate the work. It transfers it into entrances, corners and temporary obstructions.
The same reasoning applies to architectural grandeur. A tall volume may have legitimate spatial and symbolic value, but its cleaning, lighting and servicing strategy should be visible in the design decision. A chandelier that requires disruptive access equipment is a recurring operational commitment, not merely a purchase price. The endowment or operator should understand that commitment before construction.
A hypothetical neighbourhood mosque
Consider an illustrative design comparison, not a documented case study. Two proposals must accommodate the same community and site. The first allocates most of the budget and volume to a monumental central hall. Women’s prayer is placed upstairs, the courtyard is counted as overflow without weather testing, and maintenance storage is left for a later stage.
The second begins with the daily congregation and its routes. It tests a compact prayer hall, a shaded court whose usable periods are defined, and a women’s space assessed through the same access and comfort questions. It reserves service space and tests peak departure before fixing the entrance composition.
The second proposal is not automatically cheaper, more sustainable or religiously preferable. Those conclusions require evidence. Its advantage at this stage is that its assumptions are more explicit and testable. The first proposal could also succeed if it resolves its vertical access, environmental performance, overflow and maintenance obligations. The comparison concerns the quality of the decision process, not a universal preference for a small building over a large one.
For an existing mosque, the most effective intervention might similarly be modest. Reopening a consistently usable entrance, improving audibility in a disconnected room, providing a shaded waiting area or resolving shoe storage could improve daily experience without changing the landmark silhouette. Priorities should emerge from observed problems and user consultation, not from the visibility of the intervention in a publicity image.
A review framework for the client and design team
The following framework is a proposed working brief. It does not replace the local code, religious consultation or specialist design. Its purpose is to make responsibilities and evidence visible before an attractive proposal becomes difficult to change.
| Design question | Evidence to request | Who should participate |
|---|---|---|
| Who uses the mosque, and who currently does not? | Attendance patterns, opening hours and interviews with varied users | Operator, women and men, older people, disabled users and neighbours |
| How does each person reach a usable prayer position? | Complete routes from street to prayer, including shoes and ablution | Architect, accessibility specialist and user representatives |
| When is the courtyard genuinely usable? | Seasonal shade and weather studies linked to intended activities | Architect, environmental designer and operator |
| Does every prayer area receive intelligible sound? | Acoustic design and commissioning across all relevant zones | Acoustic specialist, systems team and operator |
| Can the building accommodate departure and emergencies? | Approved occupancy and egress strategy, including changed layouts | Relevant specialists and approving authorities |
| Can the mosque be maintained with its actual resources? | Access strategy, replacement plan and realistic operating budget | Design team, endowment or client, and maintenance staff |
| What will be checked after opening? | A defined review of routes, comfort, faults and user experience | Operator and design team, with a process for corrective work |
Post occupancy review should be part of the commission rather than a courtesy visit. It can compare intended opening hours with actual access, record recurring maintenance faults, observe congestion and ask users where the building works poorly. Such observations should be interpreted carefully: a complaint identifies an experience worth investigating, while a technical diagnosis requires additional evidence.
This approach also changes procurement. The client is buying more than a finished image. The commission should include coordinated systems, understandable controls, maintenance information and a process for resolving defects. A mosque that cannot be operated as intended has not fully delivered its architectural promise.
The mosque begins before the first row
The future of mosque architecture does not depend on choosing between heritage and technology, or between a dome and its absence. It depends on whether a building can translate religious purpose into a coherent everyday experience. Historical forms can contribute to that work, but they cannot do it on behalf of the design team.
The courtyard must be useful under known conditions. The women’s prayer space must be evaluated as a real place of worship. Heights and proportions must be quoted accurately and assigned the right authority. Light, sound, access, cleaning and maintenance must be designed as parts of the same institution.
A mosque succeeds when its architectural care reaches the person who arrives slowly, the person entering for the first time, the person praying in a less visible room and the person responsible for preparing the building again. The first row is an important destination. The architecture that makes it possible begins much earlier.
Sources and reading limits
- Ayyad, Essam S. Study of the earliest mosques at Medina, Basra and Kufa. Journal of Islamic Studies, 2019, 30(1), pp. 1–33. DOI: 10.1093/jis/ety030. Publisher abstract and bibliographic record consulted; not an independent full reading of the paper.
- UNESCO World Heritage Centre. Masjed-e Jāme of Isfahan, World Heritage property 1397. Official property record consulted for historical development and spatial organisation.
- Budi, Bambang Setia. A Study on the History and Development of the Javanese Mosque, Part 3. Journal of Asian Architecture and Building Engineering, 2006, 5(2), pp. 229–236. DOI: 10.3130/jaabe.5.229. Publisher abstract consulted.
- Mustafa, Faris Ali, and Ahmad Sanusi Hassan. Mosque layout design: An analytical study of mosque layouts in the early Ottoman period. Frontiers of Architectural Research, 2013, 2(4), pp. 445–456. DOI: 10.1016/j.foar.2013.08.005. Publisher abstract and record consulted.
- Yousef, Sabah El-sayed Soliman. Morphological indicators for courtyard and durqaʿa of Mamluk madrasas in Cairo. Ain Shams Engineering Journal, 2021, 12(1), pp. 1089–1099. DOI: 10.1016/j.asej.2020.05.015. Publisher abstract consulted; no independent verification of its complete dataset.
- Sahih Muslim, report 442b, Book of Prayer. The instruction concerning women’s attendance at mosques was checked in the accessible text. Cited as a religious text, not as a detailed architectural regulation.
- Cheruvallil Contractor, Sariya. Research on women and early British Muslim communities. Religions, 2020, 11(2), article 62. DOI: 10.3390/rel11020062. Accessible article text consulted, including its archival discussion.
- Ghafournia, Nafiseh. Qualitative research on Muslim women, equality and mosque participation in Australia. Religions, 2020, 11(12), article 686. DOI: 10.3390/rel11120686. Publisher abstract consulted. Qualitative evidence is not treated as representative prevalence.
- Nyhagen, Line. Research on Muslim women’s mosque participation in Norway and the United Kingdom. Religions, 2019, 10(5), article 321. DOI: 10.3390/rel10050321. Accessible methods and findings consulted; interviews were conducted in 2009 and 2010.
- Mosque Design Standards, Saad and Abdulaziz Al Mousa endowment project. Ceiling guidance page, «السقف». Public page consulted on 11 November 2026. The checked relationship is one third of prayer hall depth, within the stated bounds.
- Mosque Design Standards. Covered entrance guidance page, «المدخل». Public page consulted on 11 November 2026. Used for the stated height and depth relationship, not as a complete rain protection calculation.
- Mosque Design Standards. Minaret guidance page, «المنارة». Public page consulted on 11 November 2026. Its proportional wording is not converted here into a universal height permission.
- Saudi Building Code National Committee. Official scope page for SBC 201, 2024 edition. Scope consulted; the complete code and project specific applicability were not independently assessed in this article.
- Ismail, Mostafa Refat. A parametric investigation of the acoustical performance of contemporary mosques. Frontiers of Architectural Research, 2013, 2(1), pp. 30–41. DOI: 10.1016/j.foar.2012.11.002. Publisher abstract consulted; modelling findings are not presented as field measurements of all mosques.
Image note: the cover artwork was supplied for this publication and is used illustratively. The internal photograph is by Ilker Ozmen, distributed through Unsplash under its published licence. Neither image is used as evidence of measured building performance.