The Stadium Begins Before the Touchline: Designing for Fans, Teams and the Future

Research and analysis: ArchUp Research Lab
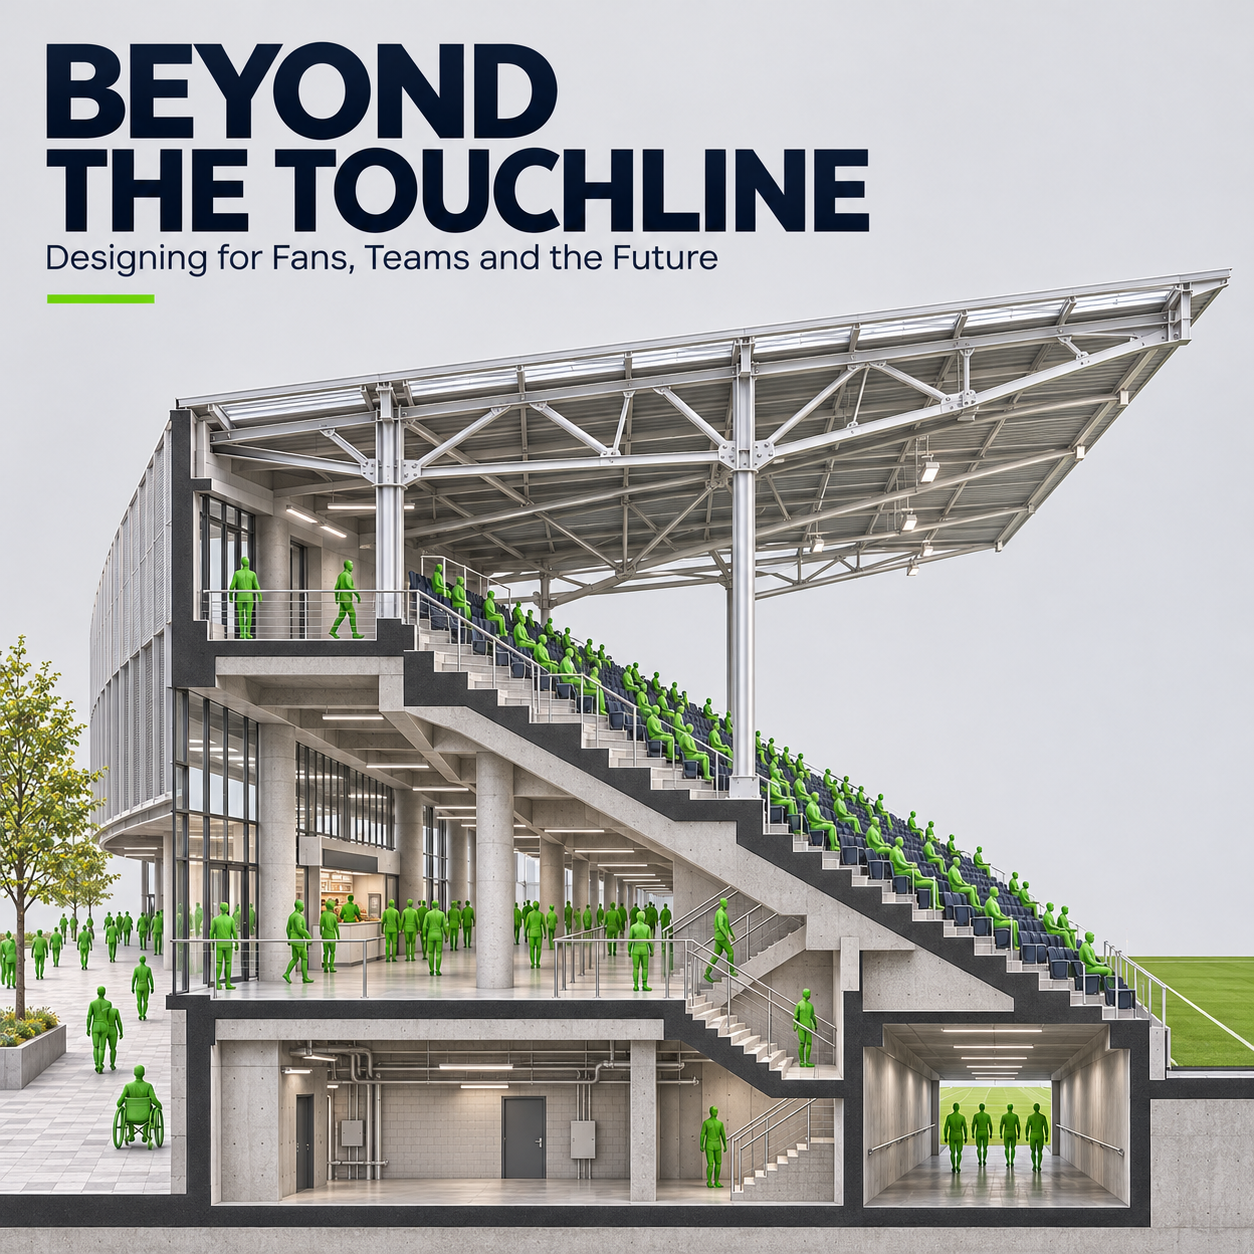
The stadium in the cover is opened like a section drawing. Seats occupy one layer, public circulation another, and a passage for players runs beneath them. This is an editorial illustration, not a surveyed building or a demonstration of regulatory compliance. Its useful proposition is spatial: the spectacle depends on people who must occupy the same institution without all making the same journey.
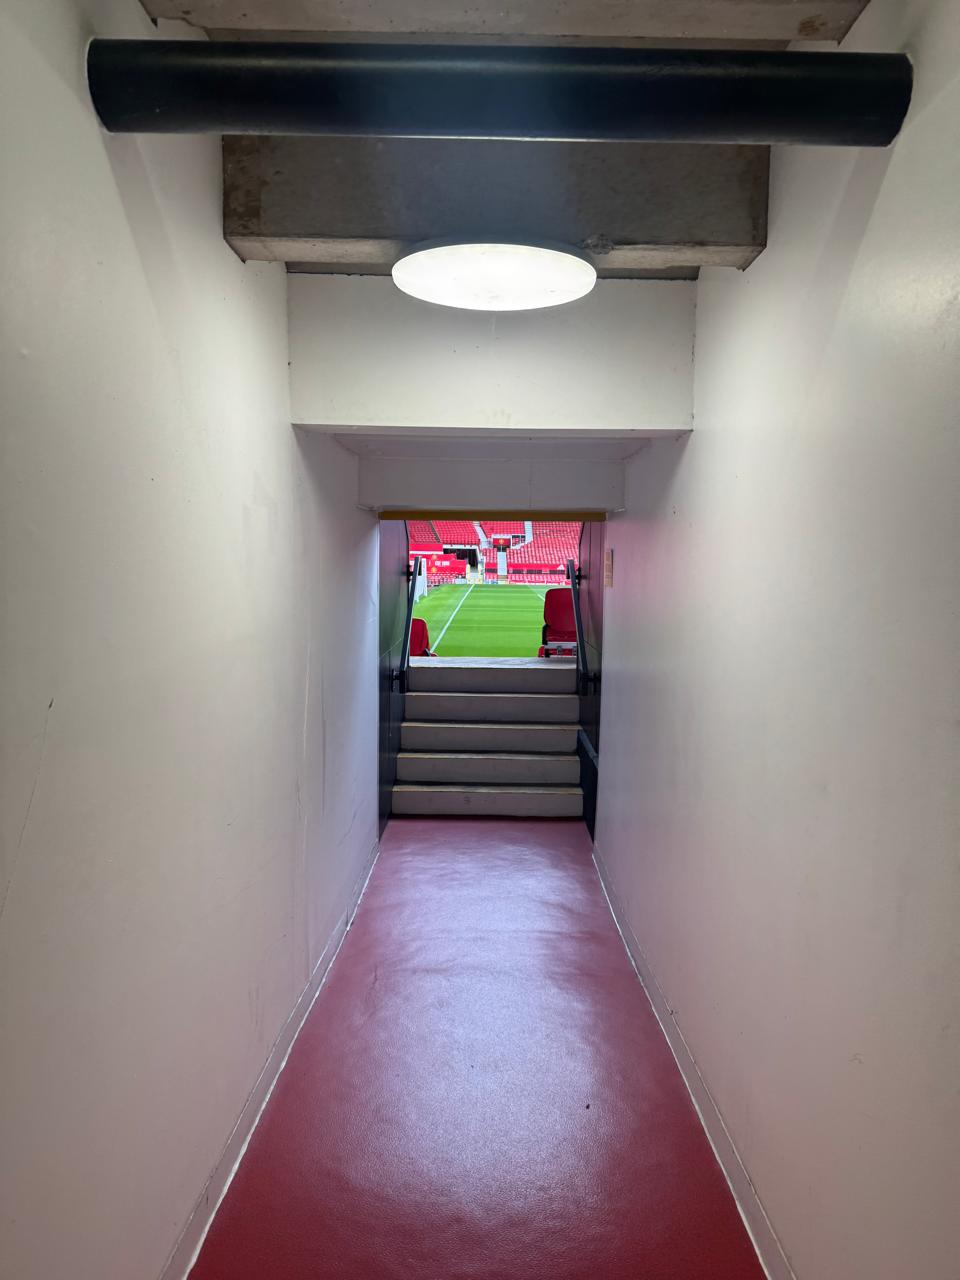
In the archive photograph of Old Trafford’s tunnel, the proposition becomes tangible. A narrow interior sequence leads towards daylight, grass and the bowl of spectators. The pitch is the destination, but the transition is part of the building’s work. For a supporter, a player, a cleaner and an emergency responder, the same stadium begins in different places.
Stadium design therefore starts before the touchline. It begins with transport, permissions, preparation and maintenance, and continues after the last spectator leaves. The central argument of this research is that a sports building should be designed as a coordinated system of journeys, resources and responsibilities. Its capacity is a condition that must be sustained, rather than a number printed beside an aerial image.
What this research combines, and what it does not claim
This article brings together three supplied research overviews: the impacts of sporting events, mathematical approaches to levels of description in complex systems, and organizational research on teams. These are different bodies of knowledge. The second is not a study of stadiums, and the third does not establish that a particular dressing room layout improves sporting results. Their architectural connections below are explicitly analytical proposals. [1]
The reading was supplemented by publicly accessible official stadium guidance, publisher abstracts and bibliographic records for selected papers. It is a critical synthesis, not a systematic review, an independent reading of every original paper, or a technical stadium certification. The Old Trafford essay supplies a situated visitor account, not an operational audit. Football provides the main spatial example, with distinctions for other sports identified later. Local law, the relevant federation and competent project specialists determine actual technical requirements. [2–8]
A stadium has several scales, and several clocks
An individual needs to locate an entrance. A family needs to stay together. A steward manages a sector. A control room watches the venue. A transport authority sees a district receiving and releasing a temporary population. These views are related, but they do not contain the same information.
There are also different clocks. A ticket failure matters in seconds. A service queue grows over minutes. A changing room turns over between sessions. Turf recovers over a different period from a hospitality room. Debt, replacement cycles and community access unfold over years. A design that optimizes one clock can damage another: adding another event may increase bookings while removing the time required for maintenance.
The architectural task is to connect these scales without pretending that a single dashboard can represent them all. A useful project brief names the scale, time interval and responsible person for each performance claim.
What complex systems can teach, cautiously
The supplied overview of mathematical descriptions asks when a reduced description preserves useful information. Hoel and colleagues’ work on causal emergence demonstrates a specific possibility within formal models: a description at a larger scale can sometimes be more informative by its chosen measure. It does not prove that crowds behave like those models or that individual differences may safely be ignored. [3]
The design inference is narrower and practical. Aggregate attendance is useful for ticketing, but insufficient for assessing a local queue. Sector totals can hide a crowded junction beside an almost empty corridor. Conversely, tracking every person may provide unnecessary detail for a question about annual maintenance expenditure.
Choose a model to answer a decision. State what it leaves out. Test whether the omitted information changes that decision. The future stadium needs better selection of evidence as much as more sensors.
Draw the spectator journey beyond the property line
The public journey should be drawn from arrival in the district to departure from it. It includes transport interchange, walking, orientation, security, admission, vertical movement, seating, food, toilets and return travel. Each transition introduces a possible mismatch between demand and service.
At concept stage, ask where people will wait when a train arrives late, where families can regroup, and whether a queue blocks a different destination. A broad plaza is not automatically effective if its usable area is fragmented by vehicles, barriers or commercial installations. Equally, moving a queue outside a boundary does not make its consequences disappear.
The site plan should therefore include an agreed interface with the city. Its drawing needs ownership: who changes a temporary barrier, who communicates a transport interruption, and who can authorize a revised pedestrian route? The project is not complete merely because each organization has produced its own plan.
The seat count is not the safe capacity
The Sports Grounds Safety Authority distinguishes entry, holding, exit and emergency exit capacities, with the lowest limiting the relevant safe capacity. Its approach also considers physical conditions and safety management. This is a useful correction to the assumption that installed seats alone establish what a ground can safely accommodate. [2]
For design, the implication is to track constraints together. Enlarging a seating tier can require changes to facilities, circulation, staffing and the receiving public realm. An operating arrangement that works with a particular access route available may not remain valid when that route is unavailable.
This article does not convert the principle into universal widths, densities or evacuation times. Those require the applicable rules and qualified assessment. The useful client question is more basic: which condition limits this event configuration, and what evidence establishes that limit?
Capacity is also a rate
A concourse has an area. A kiosk has a service rate. A toilet has a cycle of occupation, cleaning and availability. Confusing these quantities leads to buildings that can hold a queue but cannot resolve it in the time people have.
Consider a hypothetical catering point where arrivals exceed completed orders throughout an interval. The queue grows even if the counter has spare storage behind it. Enlarging the waiting zone may contain the accumulation, but it does not increase completed transactions. A different menu, payment arrangement, staffing pattern or counter configuration may address the actual constraint. Which intervention works must be measured.
The same reasoning applies to ticket checks, lifts and cloakrooms. A credible brief distinguishes storage, throughput, downtime and recovery. It also asks whether service arrangements exclude people who cannot stand for long or use a phone. Operational efficiency that depends on excluding part of the audience is an incomplete design achievement.
Design the interval, not only the arrival
The interval compresses several intentions into a short window. People want refreshments, toilets, conversation and a return to the event. Their routes cross, and the most visible queue can conceal a second queue behind it.
An analytical testing sequence would compare different distributions of facilities, the position of entrances to them, and the space retained for people simply passing through. It should also consider restocking and waste removal. A concession that performs well for customers but requires replenishment across their route has displaced its operational problem.
Observation after opening should record where queues end, how long different users wait and how often circulation is obstructed. A daily average can erase the very interval the building was supposed to serve. The relevant success measure is whether the service remains usable when the demand becomes concentrated.
Accessibility is a complete journey
An accessible seat is one part of an accessible visit. The arrival route, security process, ticket interface, companion arrangement, toilets, refreshments and departure must connect to it. A route that is technically available but difficult to discover can still create dependence and delay.
Design reviews should include wheelchair users, people with sensory or cognitive access requirements, older visitors, children and people with temporary injuries. Their needs are not interchangeable. Sightlines, hearing support, visual information and quieter spaces answer different problems.
The project should test continuity rather than collect isolated accessible features. Can a person attend with their group? Can they receive the same information in a usable form? What happens when a normally available lift or entrance is unavailable? These are questions for inclusive planning with users and competent specialists, not assumptions to settle from a diagram.
Normal departure and emergency response are different designs
The final whistle creates a foreseeable departure pattern. An emergency can occur at a different time, with a route unavailable and information incomplete. A successful ordinary exit exercise does not establish readiness for every emergency scenario.
Official FIFA guidance treats safety arrangements within applicable requirements rather than as a universal geometric template. [4] The project should distinguish routine circulation, emergency procedures, responder access and accessible evacuation arrangements, and verify how they interact.
The architectural contribution is to make the agreed strategy legible and supportable. Conflicting signs, doors whose operating state is unclear, or service equipment placed in circulation space can undermine the intended arrangement. Management must also know who can change that arrangement. A drawing should not imply a level of assurance that has never been tested with the people responsible for operating it.
The team has a journey before it has a performance
For players, the building is a sequence of arrival, preparation, medical attention, changing, tactical discussion, warm up, competition and recovery. Officials, support staff and media have related but distinct sequences. FIFA’s publicly accessible guidance identifies these user groups and their facilities, including the relationship of team and officials’ accommodation to the pitch. [5]
Architecture can reduce unnecessary crossings, protect confidential conversations and make essential support reachable. It can also introduce avoidable friction: a treatment route through a public area, a delivery crossing a team arrival, or an interview position that conflicts with recovery.
The solution is not separation everywhere. Excessive separation can lengthen journeys and duplicate resources. Draw intended encounters as carefully as prohibited ones. A physiotherapist, equipment manager and coach need different forms of proximity at different moments. The correct adjacency depends on the club’s working practices and competition requirements.
A dressing room cannot manufacture cohesion
Organizational research connects teamwork processes with team effectiveness, but that is not evidence that a circular bench, motivational slogan or shared lounge causes sporting success. The supplied team overview concerns organizational groups; its transfer to elite sport and architecture requires caution. LePine and colleagues’ meta analysis addresses teamwork processes, not stadium plans. [6]
A defensible design proposition is that rooms can support or obstruct particular activities. A tactical briefing needs intelligible communication and usable sightlines. A private consultation needs confidentiality. Equipment preparation needs room to work without interrupting those activities. Recovery and sociability may require different acoustic conditions.
The brief should describe these activities before choosing their visual expression. Test the proposed room with its intended users, including support staff. If a layout is described as building team spirit, ask what observable behavior it is intended to enable and how that claim could be evaluated.
Backstage architecture is part of the public experience
The audience encounters the consequences of work it rarely sees. Cleaning, catering preparation, waste handling, security briefings, technical maintenance and staff rest affect whether the venue functions throughout an event.
A service route is not simply unused space left after the seating bowl is drawn. It needs destinations, access conditions and timing. Moving a waste container through a public concourse may be physically possible while being operationally unsuitable during a peak. Giving workers a long detour can reduce the time available for the task their route serves.
Map the movement of materials as well as people. Deliveries arrive in quantities and packages; used equipment must return somewhere; maintenance requires access to components. A stadium that depends on improvised storage in circulation space has not fully accommodated its own labor.
Old Trafford: a field account, not an audit
In Old Trafford Before the Whistle, Ibrahim Fawakherji reads the stadium through a visitor’s movement, the living pitch, the relationship between team spaces and public tours, and the persistence of institutional memory. This research uses that account as a source of questions. It does not treat a tour as proof of cleaning performance, regulatory compliance or operational failure. [9]
Three questions travel beyond the specific club. What resources keep the playing surface usable? How is a room handed back from a visitor programme to professional use? Which changes preserve meaningful memory while improving present operation?
These are valuable precisely because they shift attention from the landmark to its dependencies. The photograph records a visible condition. The essay supplies a personal interpretation. Neither, alone, reveals the full management system behind it. That distinction should accompany any architectural use of a site visit.
The pitch is a living technical landscape
A grass pitch cannot be assessed as a green rectangle alone. Its performance depends on a coordinated specification for surface, drainage, light, maintenance and use. Roof geometry, shading, event conversion and service access become part of the playing surface question.
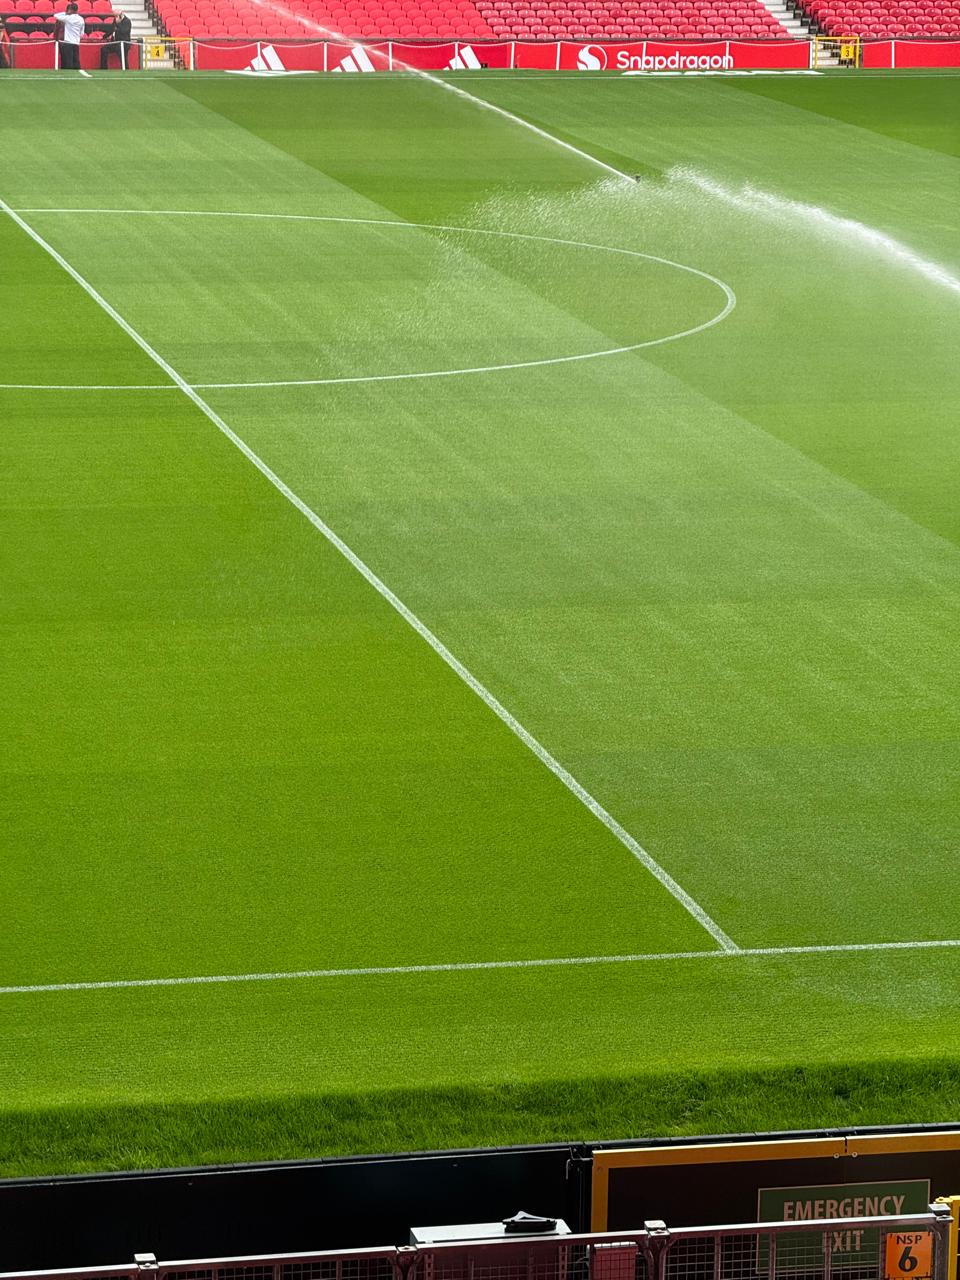
The archive photograph shows sprinklers operating across Old Trafford’s grass. It supports the modest observation that watering was taking place at the photographed moment. It cannot establish consumption, efficiency, turf health or the suitability of a maintenance regime.
For a new project, the design team should make those unknowns explicit. Who defines acceptable playing conditions? What access is needed for maintenance equipment? How much recovery time does the proposed event calendar allow? The answer belongs in the operating model before additional events are counted as uncomplicated revenue.
Atmosphere is a technical and human negotiation
Supporters may value an intense collective sound while neighbors need reasonable protection from disturbance. Broadcast lighting, spectator comfort and the visibility of the playing surface can introduce different objectives. A roof that shelters seats also changes daylight, airflow and the relationship with the surrounding city.
These tensions should be studied together. Acoustic modelling should be connected to announcement intelligibility and external impact, not only crowd intensity. Lighting studies should address the relevant sport, recording requirements and actual users. Climatic analysis must consider the local combination of heat, humidity, wind and rain rather than importing a visual solution from another region.
Atmosphere is not an excuse to leave performance undefined. It is a reason to describe several desired experiences and examine where their requirements conflict. The best compromise is one whose consequences are visible to the client before construction.
The business plan begins with the calendar
A full stadium on one evening does not establish a viable building. The economic model needs an annual calendar, realistic demand, staffing, utilities, maintenance, event conversion and eventual replacement. Gross visitor spending is not the same as additional local benefit, and venue income is not the same as public value.
The supplied sporting events overview is useful for raising these distinctions, but its reported financial estimates are not reproduced here as independently verified results. The design task is to make assumptions inspectable. Which bookings are contracted, which are scenarios, and which depend on infrastructure or programming that does not yet exist?
A smaller, frequently useful building may offer a different risk profile from a larger venue dependent on occasional exceptional demand. That is a comparison to test, not a universal rule in favor of one size. Architecture should expose the operating consequences of both options.
Hospitality is a second operating system
Hospitality rooms, meeting spaces and tours can extend use beyond match day. They also require their own arrivals, kitchens, servicing, cleaning, security and commercial management. Calling a room multipurpose does not supply those arrangements.
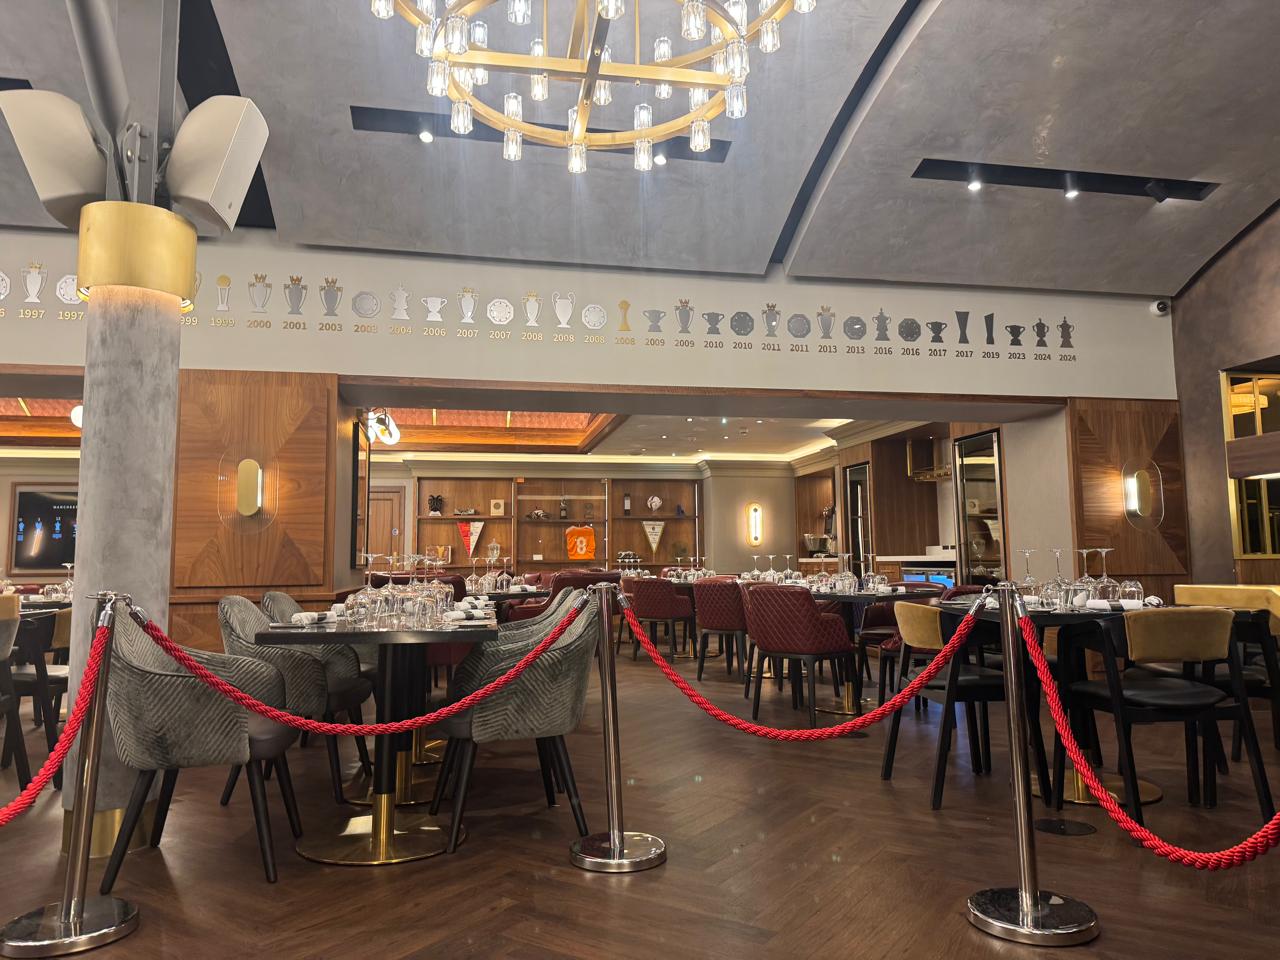
The Old Trafford interior photograph shows set tables, upholstered seating, timber finishes and a display of trophies. It does not establish the room’s booking performance, ownership arrangements or exclusive users. Its analytical value is to show how a stadium can accommodate a different pace of occupation alongside the bowl.
For a proposed venue, test whether that second operation can function independently. Can a modest evening event open without activating the entire stadium? Can deliveries reach it without entering a protected team route? Can visitors understand where they are welcome when the main ground is closed? These questions turn diversification into an operational design problem.
Legacy needs an operator, a budget and a timetable
The literature on social impacts describes a complex field of benefits, costs and evaluation problems. Research on the Olympic demonstration effect also cautions against assuming that watching elite competition automatically produces lasting participation. [7,8]
The architectural inference is that community benefit needs an actual delivery mechanism. If local clubs are promised access, who allocates it, at what price and during which hours? If a school programme is proposed, who supplies coaches, transport and safeguarding? A room on a legacy plan is not the same thing as a funded service.
Design the ordinary week alongside the exceptional event. Identify spaces that can be opened economically, routes that remain usable without the main event operation, and responsibilities that survive a change of management. Legacy becomes credible when its promised users can be placed in a workable calendar.
Sustainability belongs to the whole event system
A project’s environmental assessment should make its boundary explicit. Construction materials, operational energy, water, maintenance, replacement and event travel are different sources of impact. Their relative importance depends on the venue, event, location and assessment period. This research does not assign a universal percentage to any one of them.
The design comparison should examine retention and refurbishment alongside new construction where feasible. It should also test how location affects access and travel choices. A highly efficient building can still be embedded in an event pattern that requires substantial travel; a retained structure may still need significant intervention to remain safe and useful.
Carbon claims need consistent assumptions and comparable service. Comparing only a facade material while changing the building’s capacity, lifespan or transport context can produce a misleading verdict. Publish the boundary and uncertainty with the result, rather than treating a favorable number as a complete account of sustainability.
The future stadium needs accountable technology
Sensors and operational models can help identify changing conditions, but their value depends on what they measure and who acts on the result. A digital twin should be tested against observed conditions, updated when layouts change and accompanied by known limitations.
Start with a decision: detecting a queue extending into a route, identifying unavailable equipment, or comparing service demand across intervals. Then choose the least intrusive information that can support it. More granular personal tracking is not automatically more useful, and it introduces governance questions about access, retention and purpose.
Every digital proposal should include a degraded mode. What happens when a network fails, a sensor disagrees with observation, or a display is unreadable? Technology should support competent staff and clear authority. A model that nobody can question is an additional operational vulnerability, however persuasive its animation.
Adaptability must include the work of conversion
A stadium can be advertised as capable of hosting concerts, exhibitions and different sports. The meaningful question is how each conversion occurs. What equipment moves, where is it stored, how is the surface protected, and when can ordinary use resume?
Flexibility has costs in structure, servicing, labor and downtime. It may be sensible to design for a small number of realistic configurations rather than every imaginable one. Each promised configuration needs its own assessment of sightlines, access, safety, environmental conditions and commercial demand.
For an existing ground, phased improvement also needs a construction and operating interface. Temporary arrangements should be assessed as arrangements in their own right. Preserving institutional memory does not require preserving every inconvenience, but replacing familiar fabric without understanding its social value can destroy something the project cannot purchase back.
A client brief that can be tested
The following matrix is an editorial framework for commissioning and review, not a substitute for project standards. It links an intention to an accountable deliverable.
| Design intention | Evidence to request | Responsibility to identify |
|---|---|---|
| A continuous spectator journey | Mapped routes and observed or tested transition points | Venue operations and transport partners |
| Usable services at concentrated demand | Time specific demand, service and queue observations | Catering, facilities and event management |
| Inclusive participation | User review of the complete journey and contingency arrangements | Access specialist and operator |
| Protected team preparation | Activity sequence, access permissions and privacy review | Club staff and venue management |
| Reliable event conversion | Method, storage, labor and recovery requirements | Technical and grounds teams |
| Credible community use | Funded programme, prices, hours and named operator | Owner and programme partners |
| Environmental accountability | Comparable lifecycle boundaries and assumptions | Client and relevant specialists |
The matrix should be resolved before design claims become marketing commitments. Where evidence is missing, record an assumption and a date for testing it. An unresolved assumption is more useful when visible than when hidden inside a confident rendering.
Commission the building through scenarios
Completion should include rehearsing the interfaces on which the operating model depends. A review can examine a late transport arrival, an unavailable service point, a changed delivery time or a simultaneous hospitality booking. Safety critical scenarios must be assessed and exercised under the appropriate professional and authority arrangements.
The purpose is not to stage uncontrolled disruption. It is to find which decisions depend on information, equipment or people that are absent from the plan. Record the expected action, who authorizes it, and how the revised arrangement is communicated.
After opening, compare performance across event types and user groups. Report waiting, availability, complaints and recovery time in forms that reveal differences rather than erase them. Improvement should close a loop between observation, responsibility, intervention and another observation.
What changes when the sport changes
A football bowl is not a universal template. An indoor arena adds questions about enclosure, event conversion and equipment storage. An aquatic venue needs a distinct relationship between wet and dry movement, changing, environmental control and water treatment. Athletics introduces a different competition footprint and viewing geometry. Community facilities may depend more heavily on repeated daily turnover than exceptional crowds.
The transferable framework is the sequence of questions, not a borrowed room schedule. Who arrives, with what equipment, under what permissions, and for how long? What conditions must be sustained for the sport to occur? Which supporting activities can share space, and which cannot?
This approach also prevents a global reference from becoming a universal prescription. Climate, culture, accessibility law, competition level and available operating resources change the answer. A design is transferable when its reasoning is explicit enough to be adapted responsibly.
The building must keep its promise after the whistle
The most consequential stadium drawing may be the one that connects a train arrival to an entrance, a treatment room to a protected route, or a maintenance task to the time and access it needs. These relationships are less spectacular than the roof, but they determine whether the roof shelters a functioning institution.
The research supports a demanding design position: judge sports architecture by the experiences and operations it can sustain together. The audience should not pay for spectacle with an unusable journey. The team should not inherit a ceremonial interior that obstructs its work. The city should not receive a legacy whose operator exists only in a proposal.
A stadium is successful when its visible intensity is supported by dependable, often invisible arrangements. It begins before the touchline, and its architectural responsibility continues long after the whistle.
Sources and reading status
- Three supplied research overviews on sporting event impacts, levels of description in complex systems, and organizational team building. Read as secondary research material; their numerical estimates and unverified references are not adopted as established findings.
- Sports Grounds Safety Authority. Calculating Safe Capacity; Guide to Safety at Sports Grounds public overview. Official public guidance consulted; the complete paid guide was not reviewed.
- Hoel EP, Albantakis L, Tononi G. Quantifying causal emergence shows that macro can beat micro. Proceedings of the National Academy of Sciences. 2013;110(49):19790–19795. DOI: 10.1073/pnas.1314922110. Bibliographic and indexed primary source information checked; used only for a limited conceptual connection.
- FIFA. Football Stadiums Guidelines: Safety and Security; Precinct and Perimeter. Public technical guidance consulted.
- FIFA. Football Stadiums Guidelines: Players and Officials; Main User Groups Overview. Public technical guidance consulted. Requirements remain dependent on project and competition context.
- LePine JA, Piccolo RF, Jackson CL, Mathieu JE, Saul JR. A meta analysis of teamwork processes: Tests of a multidimensional model and relationships with team effectiveness criteria. Personnel Psychology. 2008;61(2):273–307. DOI: 10.1111/j.1744-6570.2008.00114.x. Publisher abstract and supplied synthesis consulted.
- Mair J, Chien PM, Kelly SJ, Derrington S. Social impacts of mega events: a systematic narrative review and research agenda. Journal of Sustainable Tourism. Published online 2021;31(2):538–560. DOI: 10.1080/09669582.2020.1870989. Publisher abstract and supplied synthesis consulted.
- Weed M, Coren E, Fiore J, et al. The Olympic Games and raising sport participation: a systematic review of evidence and an interrogation of policy for a demonstration effect. European Sport Management Quarterly. 2015;15(2):195–226. DOI: 10.1080/16184742.2014.998695. Publisher abstract and supplied synthesis consulted.
- Fawakherji I. Old Trafford Before the Whistle. ArchUp. Published field essay and associated image archive consulted. Observations and personal interpretations are distinguished from verified operational evidence throughout this article.