Thuraiyur Farmhouse: Rural Architecture and Local Resources

Mass Enclosure and Boundary Control
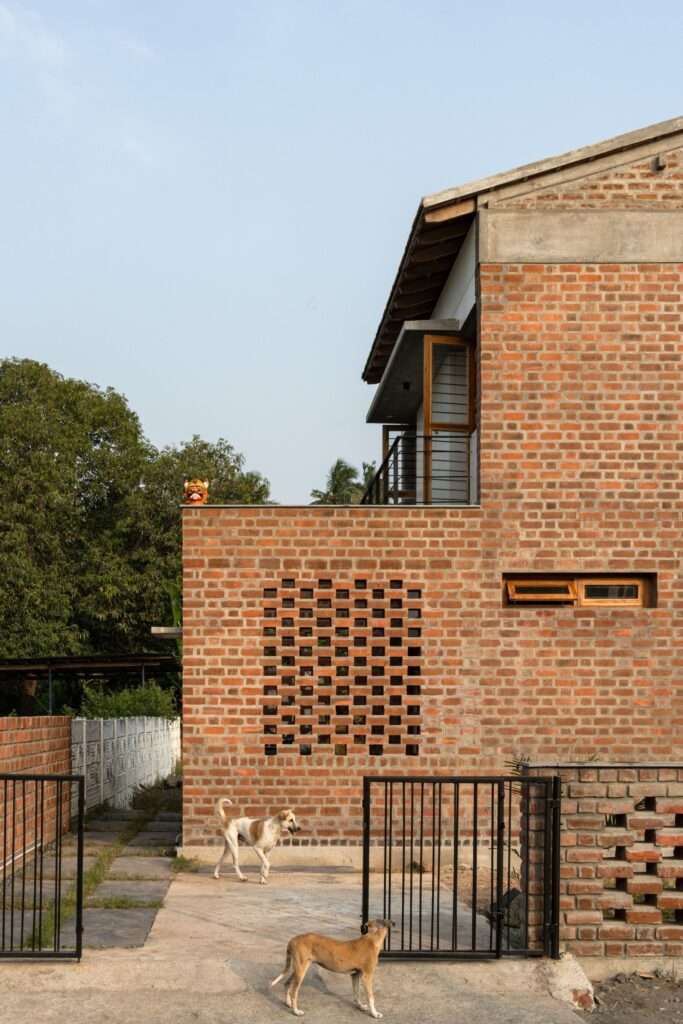
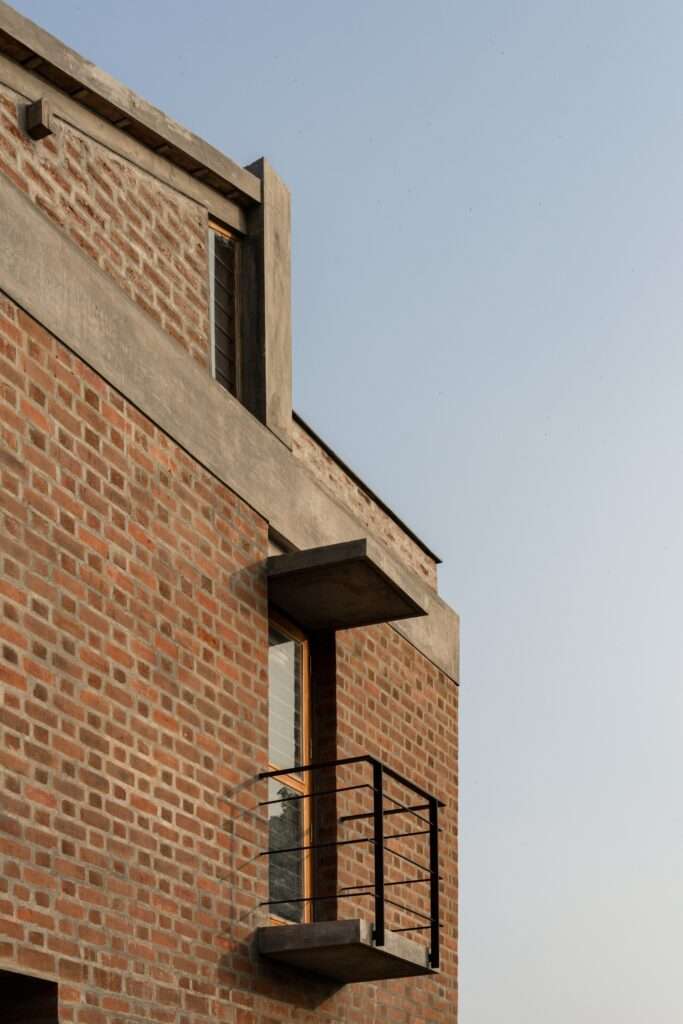
The architectural composition of the project responds to the limitations of space and resources through a mass that tends to turn inward, contrasting with the traditional rural pattern that opens horizontally toward the surrounding agricultural fields. The house presents a solid and restrained exterior mass that limits direct exposure to its surroundings, while the internal organization seeks to provide a more protected and private environment, grounded in the relationship between dwelling and the surrounding rural landscape.
Spatial Sequence and Interior Experience
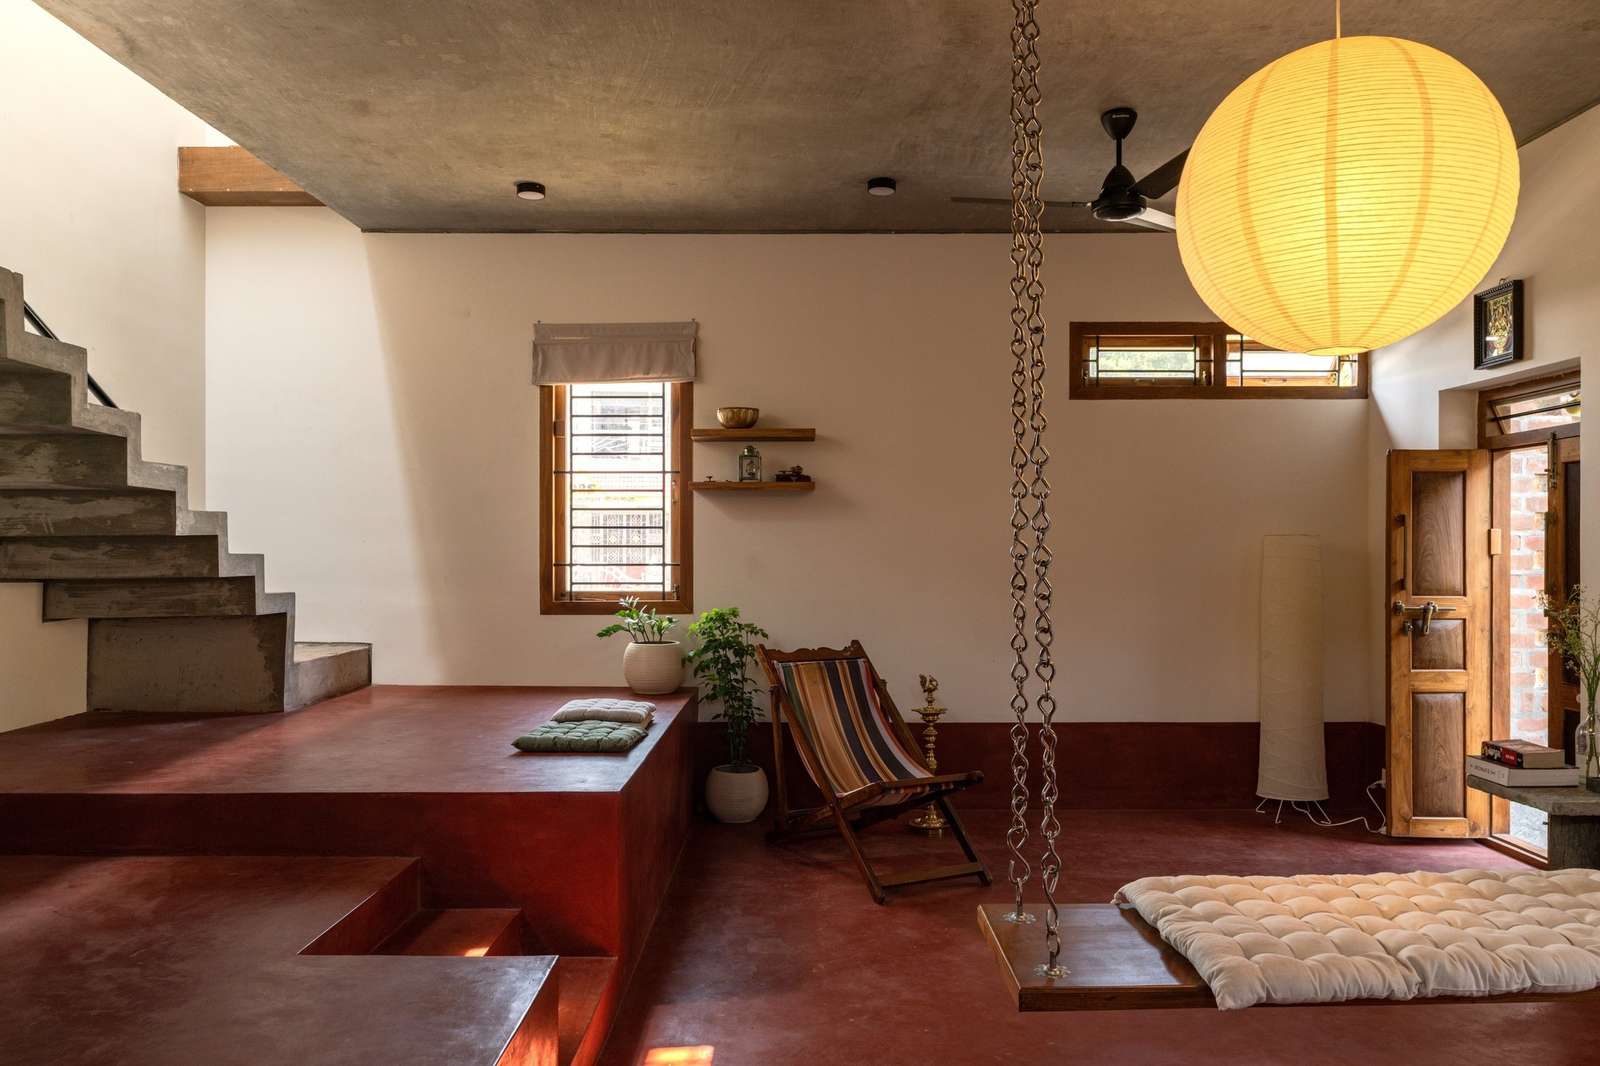
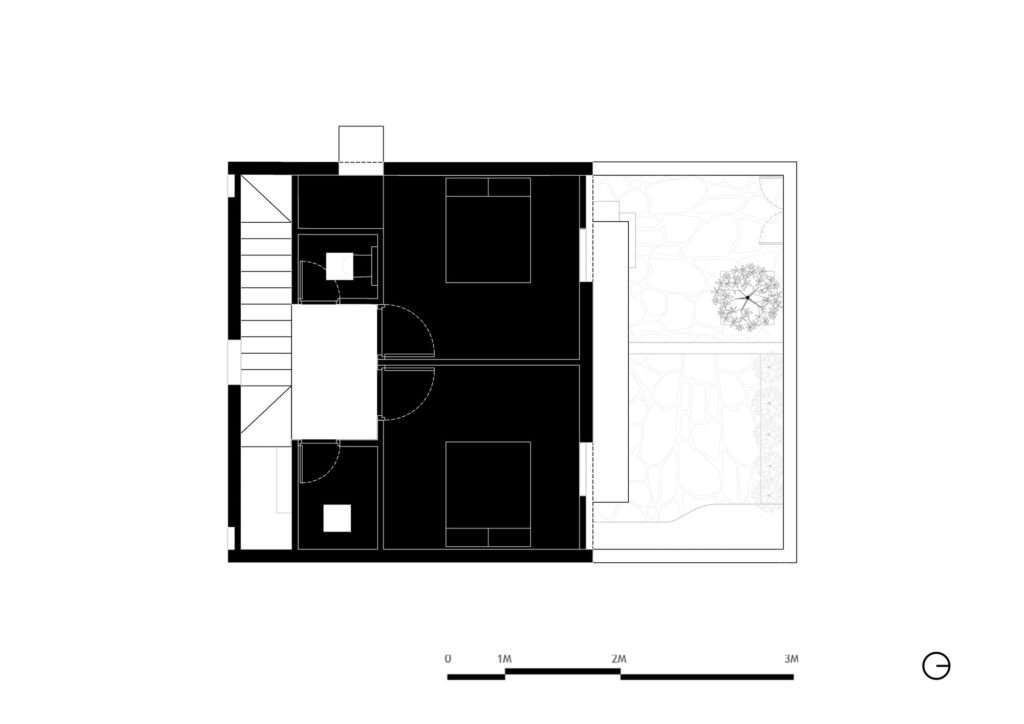
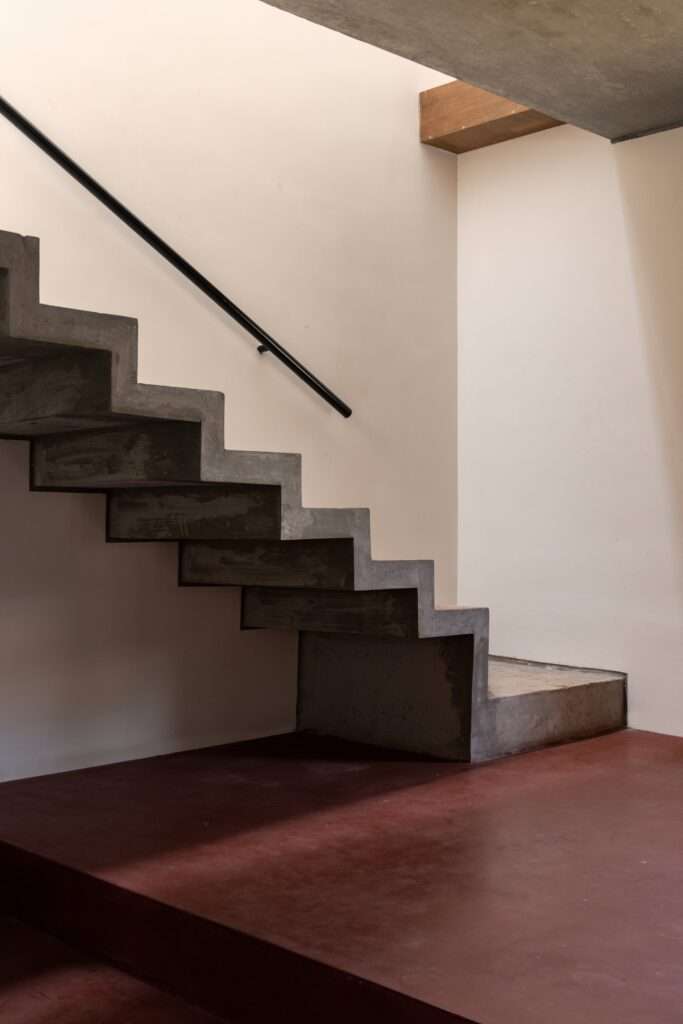
The character of the project changes upon moving inward, where the design addresses the site’s limitations through a carefully orchestrated sequence of spaces. The interior is not revealed all at once but unfolds gradually through movement between its different parts, allowing elements of rural life to be accommodated within a limited area. The arrangement of masses and voids helps direct circulation and regulate the entry of light and air, making the quality of the experience more dependent on the sequence of spaces and the manner of moving between them than on horizontal extension.
| Project Information | Details |
|---|---|
| Architects | Madras Spaces |
| Area | 92 m² |
| Year | 2025 |
| Photographs | Syam Sreesylam |
| Category | Houses |
| Design Team | Abhijit Haridas, Aswin Karthik |
| Head Mason | Rajasekar |
| Project Management | Madras Spaces |
| City | Tiruchirappalli |
| Country | India |
Structural Honesty and Material Layers
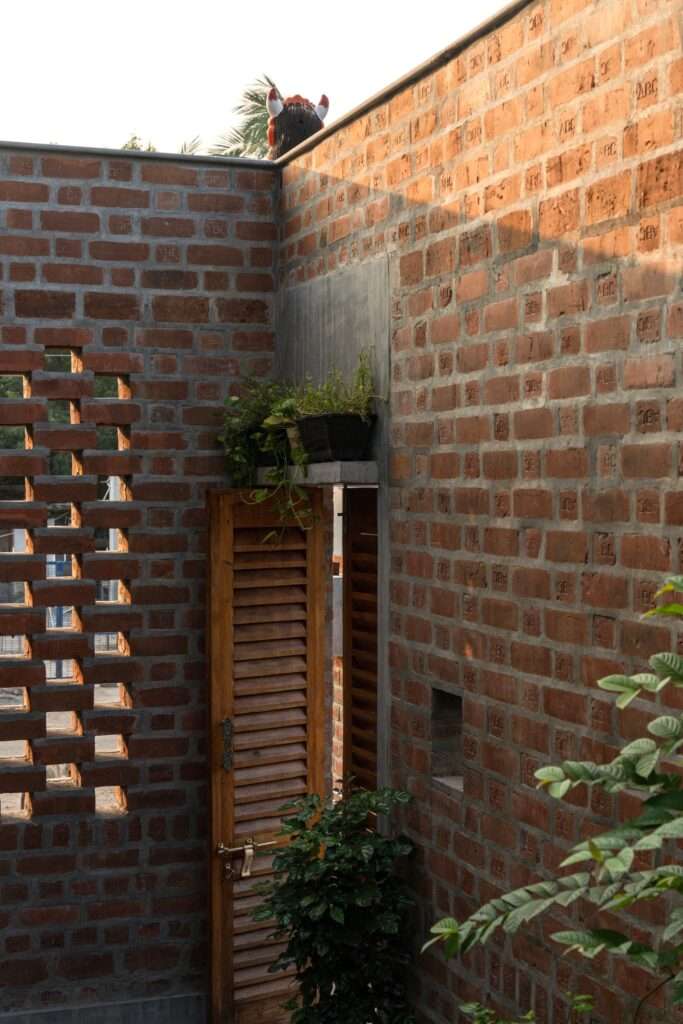
The architecture relies on exposing materials and structural elements rather than concealing them beneath superficial finishes. This is evident in the load-bearing wall system built from stone masonry and exposed brick walls. This choice reinforces the presence of material as a fundamental component of the architectural composition. The roof is also composed of two layers: the concrete slab serves as the primary structural cover, while restored Mangalore tiles are reused as a protective upper layer, helping to reduce thermal impact while reintroducing a familiar element of local rural architecture.
Permeability and the Gradation of Privacy
Brick extends beyond its structural function through the integration of perforated openings and screened elements within the walls. These elements allow natural light and air to pass through while limiting direct exposure. As a result, the patterns of light and shadow within the spaces continuously shift, alongside the benefits of natural ventilation. In this way, the openings establish a degree of permeability that allows a connection with the surroundings without compromising privacy, rather than creating a complete separation between interior and exterior.


Spatial Fluidity and Everyday Use
The ground floor is organized around an extended living space that forms a primary axis for everyday life within the house. Rather than dividing the plan into strictly separated functional units, the organization relies on more flexible spaces that can be used according to the changing needs of the residents. This arrangement allows everyday activities to overlap while maintaining a clear sense of continuity between the different parts of the house.
Changing Light and Material Honesty
The interior experience changes over time as light moves and shadows shift across the spaces, revealing the qualities of materials and surfaces differently throughout the day. This is connected to the project’s approach to sustainability, which relies on local labor, materials, and techniques, alongside the reuse of certain existing building elements. Rather than concealing the material traces or separating the building from its climatic context, the design allows the building to interact with light, air, and environmental conditions, preserving its material presence and relationship to place.
✦ ArchUp Editorial Insight
The project approaches rural dwelling as a matter of controlling exposure rather than pursuing expansion. The compact, inward-oriented mass transforms spatial limitation into a sequence of controlled thresholds, where load-bearing masonry, perforated brick, and reused Mangalore tiles regulate the relationship between climate, privacy, and material continuity. Here, architecture becomes a means of compressing domestic life without severing its connection to the environment.
Yet this reading may romanticize the constraint. Internal enclosure does not necessarily reflect an intelligent use of resources; it may also reinforce a withdrawal from the agricultural landscape that historically shaped the structure of rural dwelling. Although natural ventilation and filtered daylight mitigate climatic isolation, they do not resolve the social cost of transforming openness into managed permeability. The economy of building materials remains convincing, while the defensive character of the spatial composition calls for closer scrutiny.