Full Renovation LVL Reconfigures Massing for Daylight

Reconfiguring the Massing and Introducing Natural Light
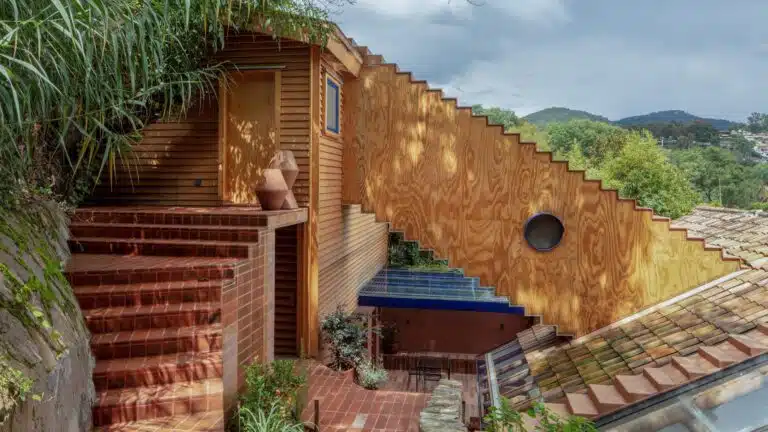
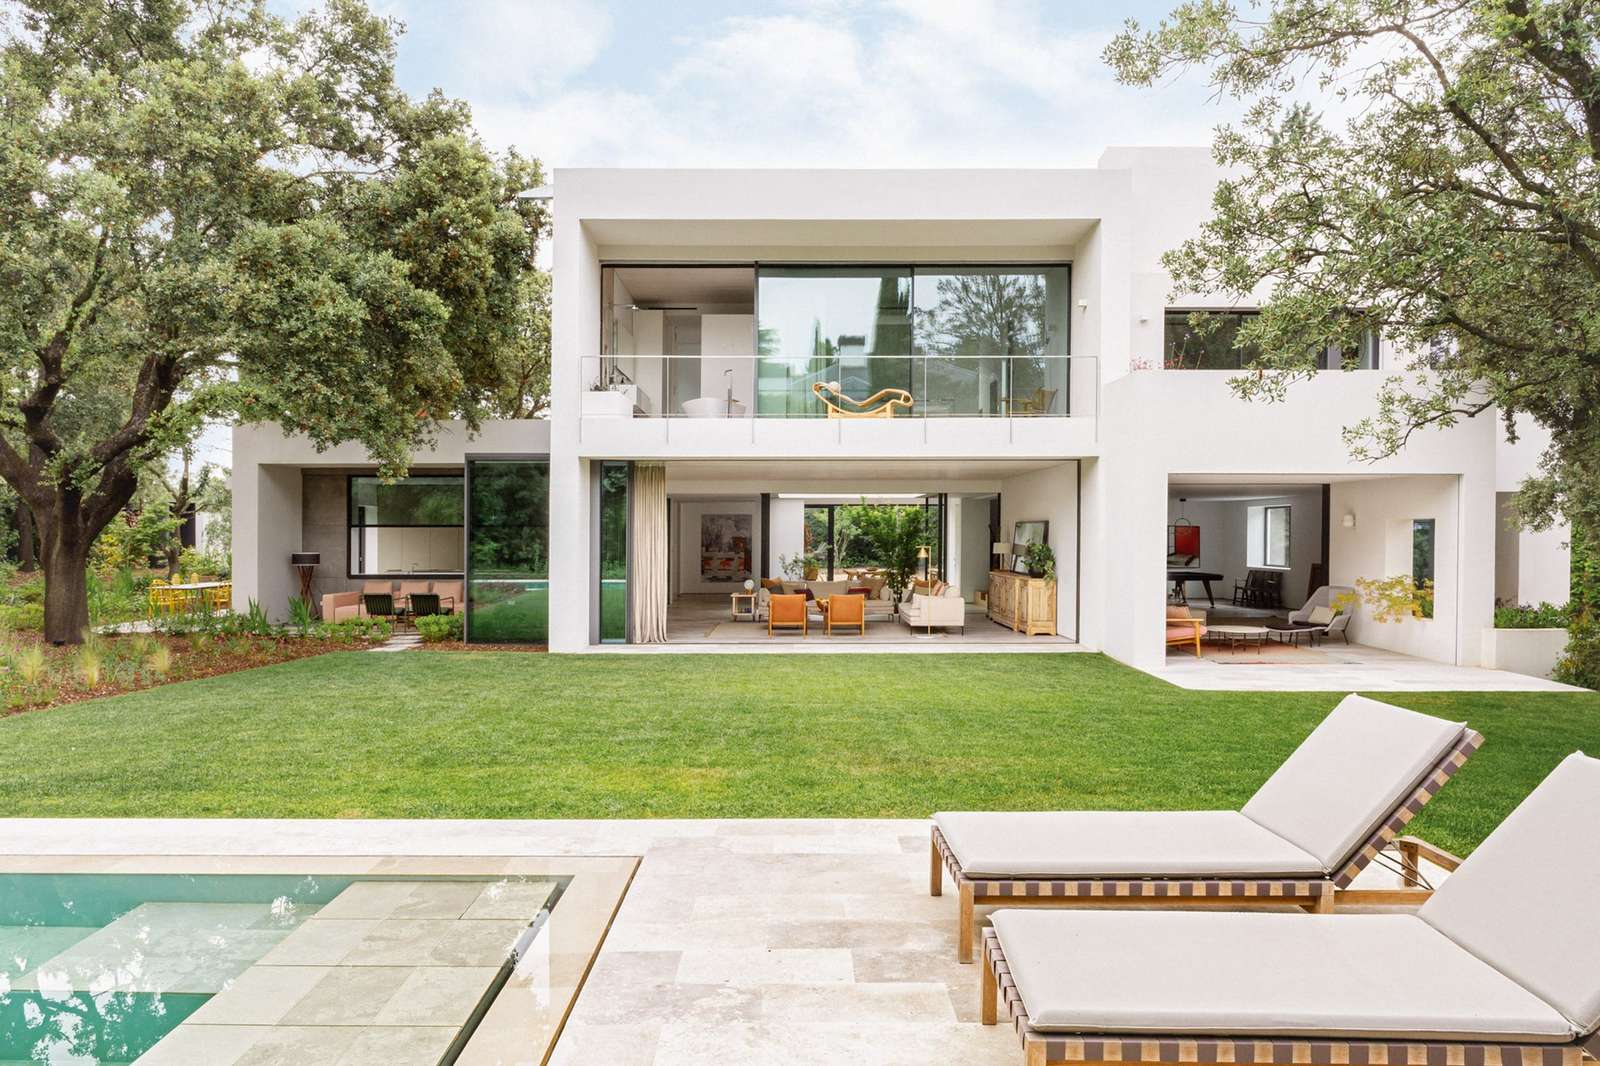
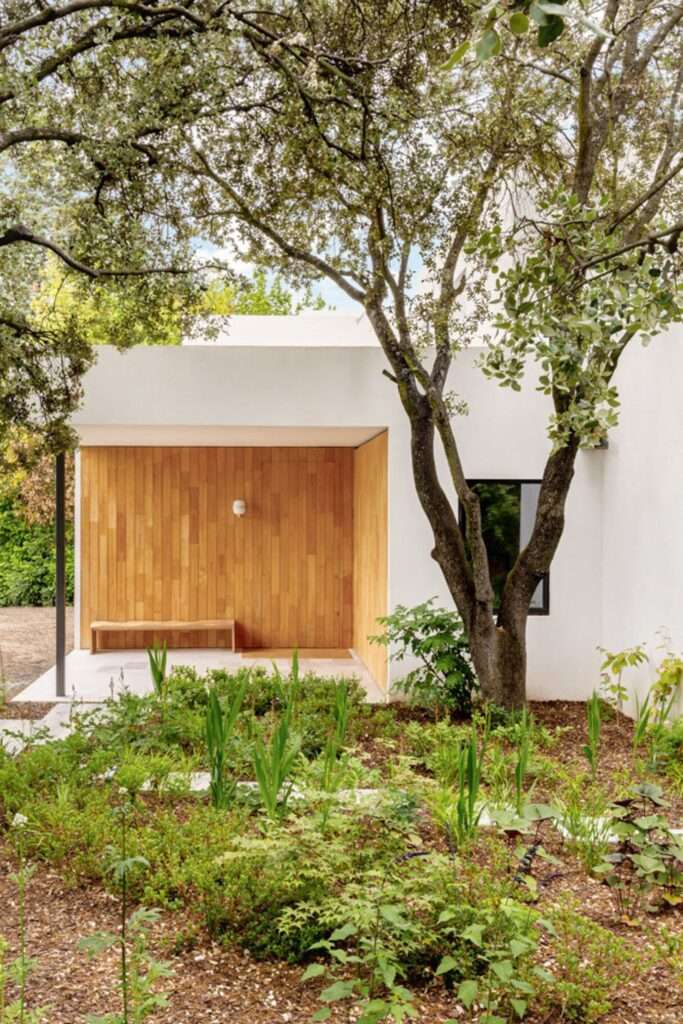
The renovation project begins with the rehabilitation of a house originally built in the 1960s on a 2,500-square-meter site, preserving its essential architectural character while transforming it into a contemporary residence that responds to its surrounding environment. The design addresses the enclosure of the original interior spaces and the lack of natural daylight by reconfiguring the building mass, allowing light to penetrate deep into the home while strengthening both visual and physical connections between the various spaces and taking full advantage of the site’s landscape and mature vegetation.
The Central Courtyard and Natural Ventilation
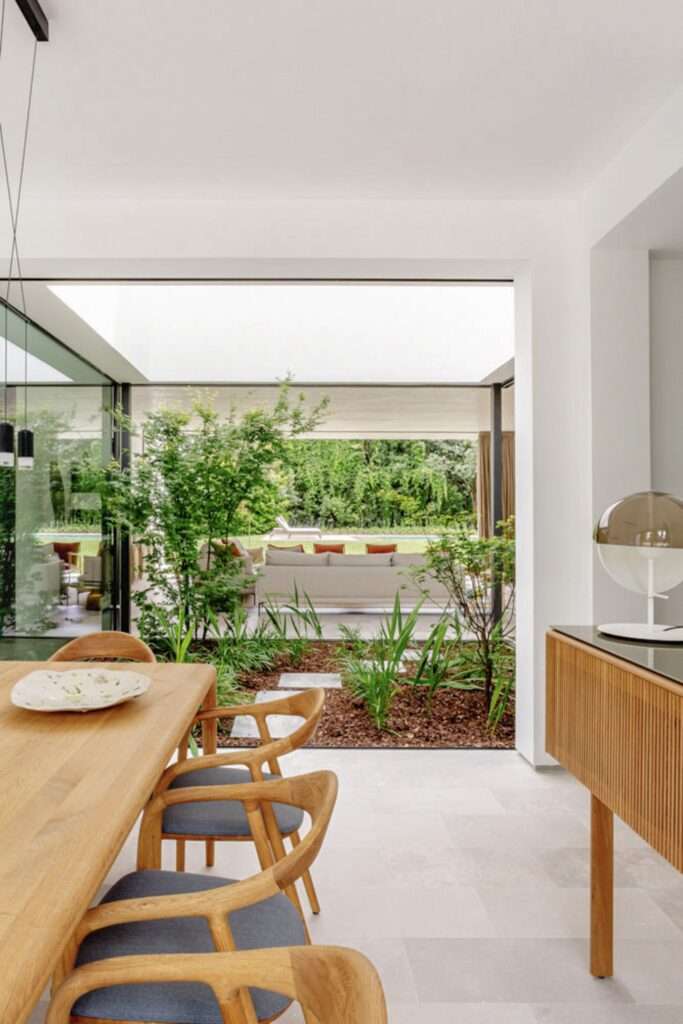
The internal courtyard serves as the spatial centerpiece of the house, bringing natural daylight into the heart of the building while promoting cross ventilation throughout the interior. The strategic placement of openings directs airflow to maximize passive ventilation during the summer months, while the changing patterns of light and shadow throughout the day continuously enhance the environmental quality and visual character of the interior spaces.
Structural Reconfiguration and Spatial Reorganization
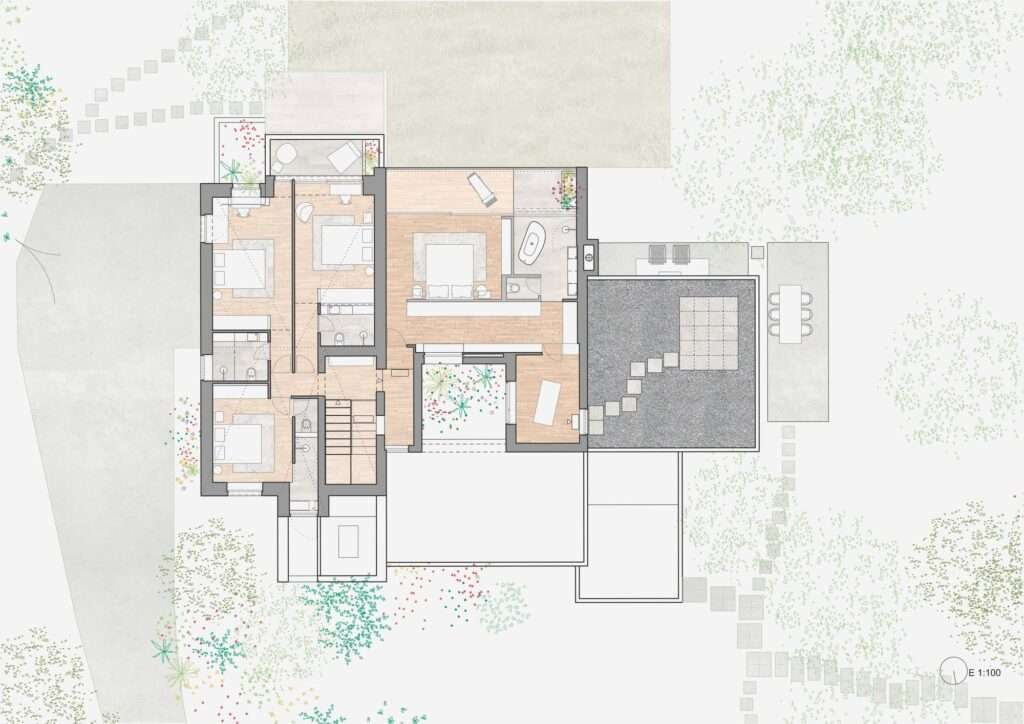
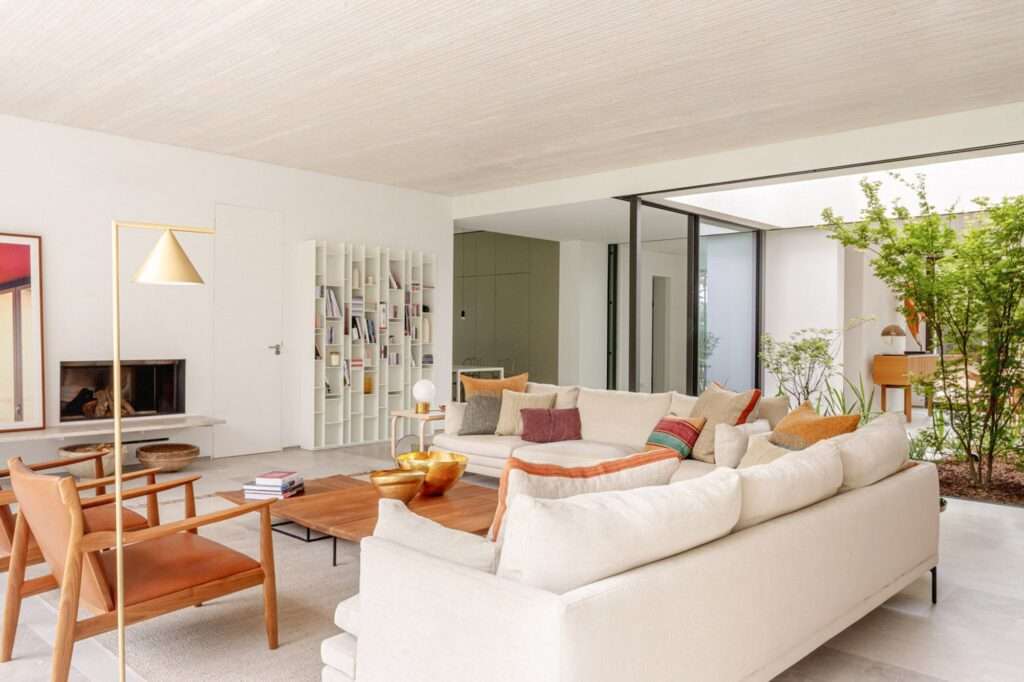
The renovation strategy preserves the eastern and western wings of the original building while removing the central section to create a more open and flexible spatial composition. This intervention enabled a complete redistribution of the home’s primary functions, with the ground floor accommodating the living, dining, and kitchen areas, while the upper level is dedicated to the primary bedroom suite. The removal of internal partitions and the introduction of higher ceiling heights further enhance spatial openness and circulation throughout the house. Laminated Veneer Lumber (LVL) structural elements were incorporated to provide lightweight structural solutions that support the new architectural configuration using advanced building materials.
The Interior Garden and Strengthening the Connection with Nature
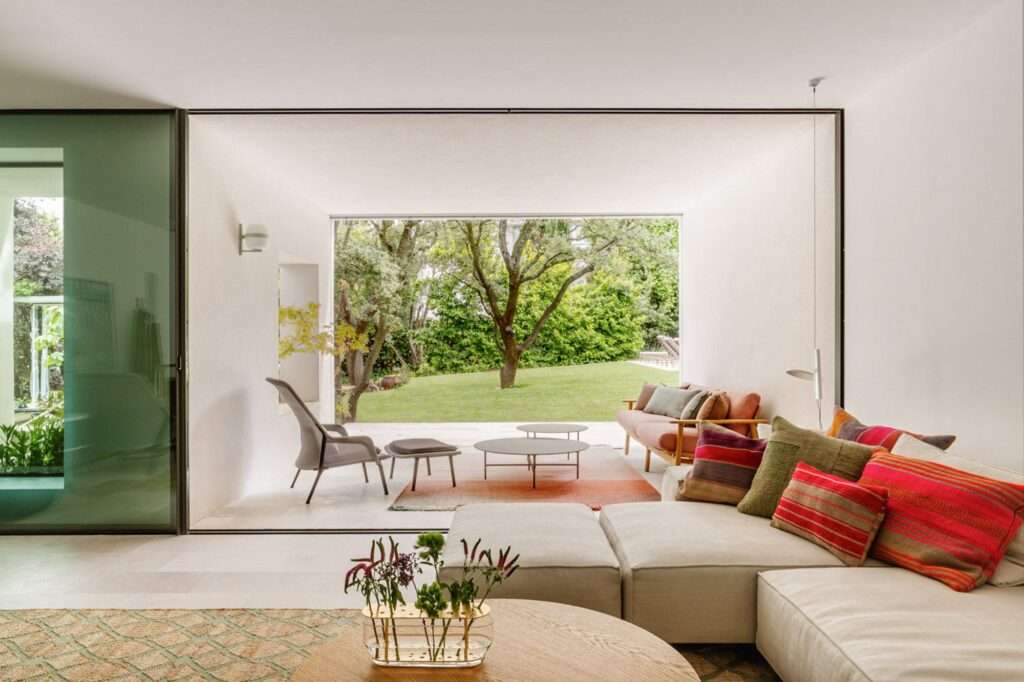
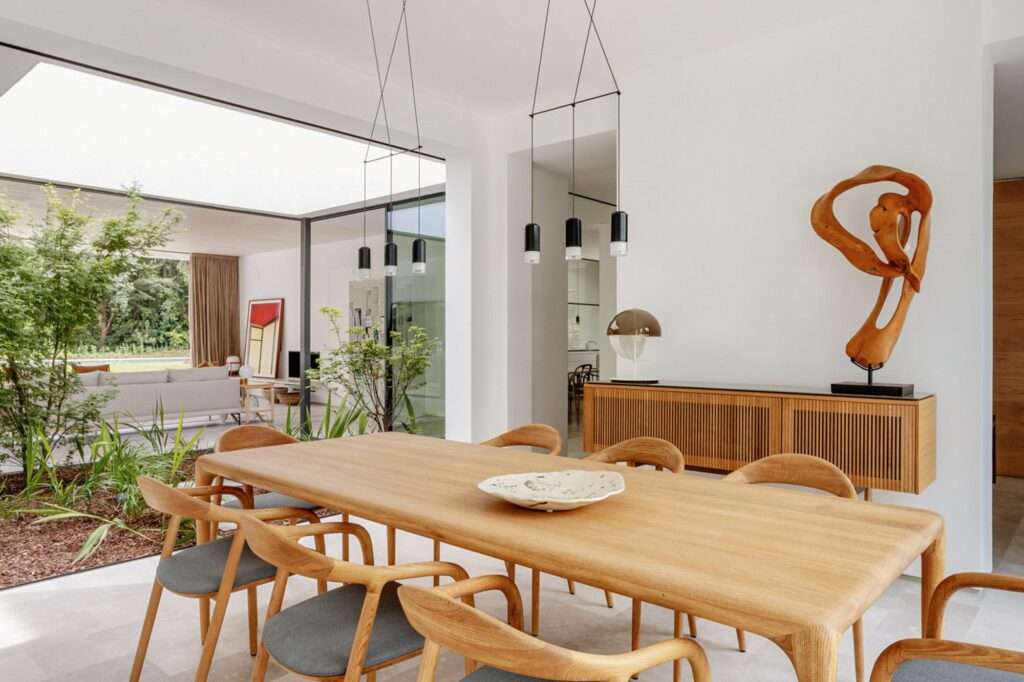
An interior garden occupies the center of the residence, becoming both a visual focal point and a functional element that links the various living spaces. Large sliding glass walls, which disappear completely into the walls when opened, seamlessly integrate the interior with the garden, allowing natural light, fresh air, and surrounding vegetation to extend into the heart of the house. This design makes nature an integral part of everyday life while preserving the existing trees and landscape features across the site.
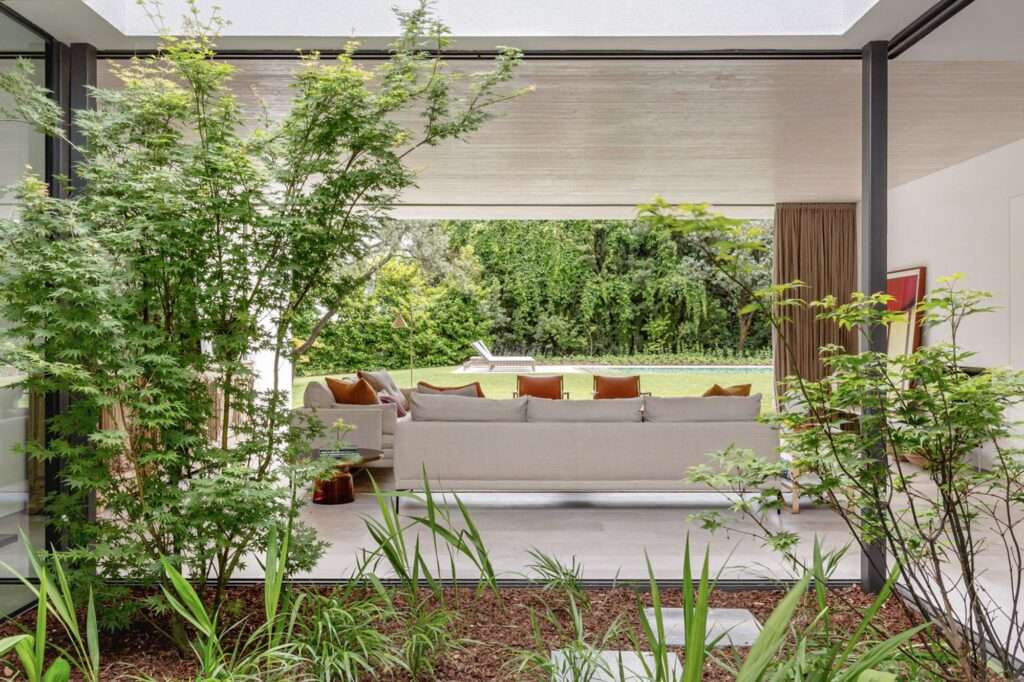
Spatial Continuity Between Interior and Exterior
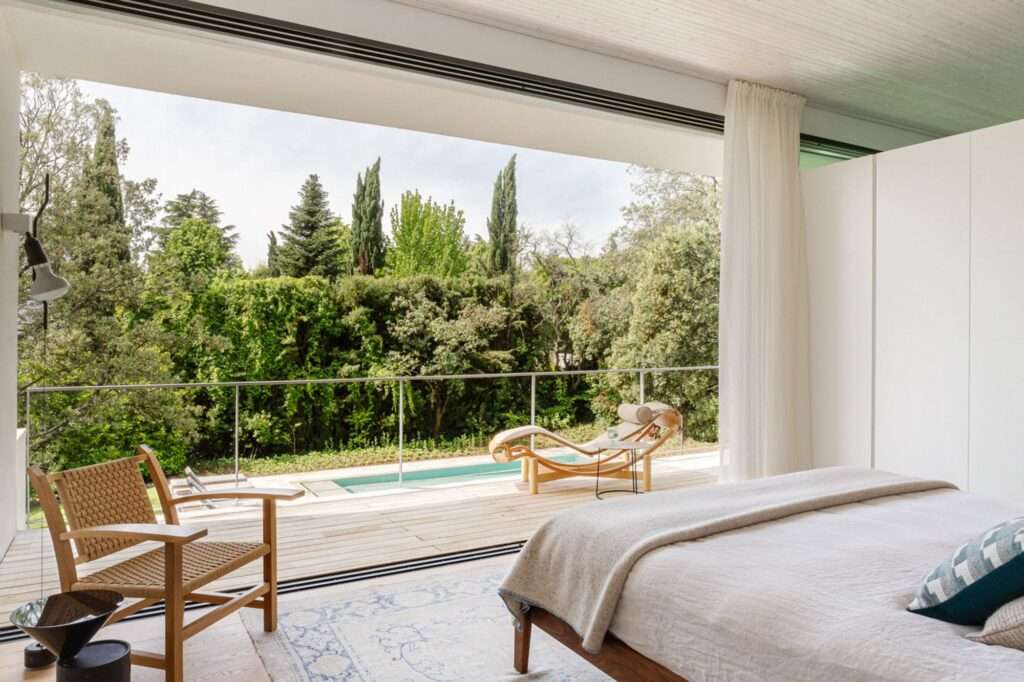
The organization of the ground floor establishes a direct relationship between interior living areas and outdoor spaces, increasing flexibility of use while opening the house toward the garden and courtyard. This connection is reinforced by a central fireplace that simultaneously serves both the indoor living room and the outdoor terrace, extending its functionality throughout the year. On the upper floor, the primary bedroom features a fully openable south-facing façade, while the children’s and guest bedrooms retain the original pitched roofs, preserving an important element of the building’s architectural identity.
Structural System
The project employs Laminated Veneer Lumber (LVL) as its primary structural material due to its high strength-to-weight ratio compared with conventional construction materials. This structural system makes it possible to achieve wider openings and larger uninterrupted spans while reducing structural loads. It also provides greater flexibility for reshaping the interior spaces without compromising the building’s structural performance or stability.
✦ ArchUp Editorial Insight
Rather than approaching renovation as a purely aesthetic upgrade, the project redefines a 1960s house through selective demolition, spatial reorganization, and improved environmental performance. Daylight, natural ventilation, and circulation become fundamental design tools, while the use of Laminated Veneer Lumber (LVL) enables wider structural openings without undermining the integrity of the existing framework. The project demonstrates that adaptive reuse can preserve architectural identity while enhancing performance within the context of contemporary architecture.
However, this approach also assumes that spatial openness inherently leads to higher residential quality. While expansive glazed façades and open courtyards significantly improve daylight access and natural ventilation, they may also introduce long-term challenges related to privacy, maintenance, and operational efficiency. Consequently, the project’s success depends not only on the clarity of its spatial composition but equally on construction quality and the careful selection of durable building materials.