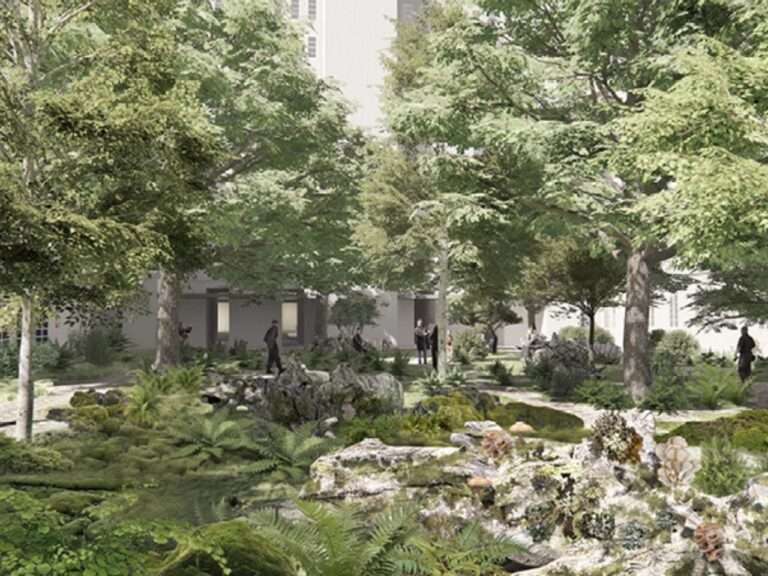
Luanda Library: Architecture, Trees, and Natural Light

Scenographic Interaction and Framing the Natural Landscape
The architecture here is based on adapting to the site rather than displacing its existing elements.
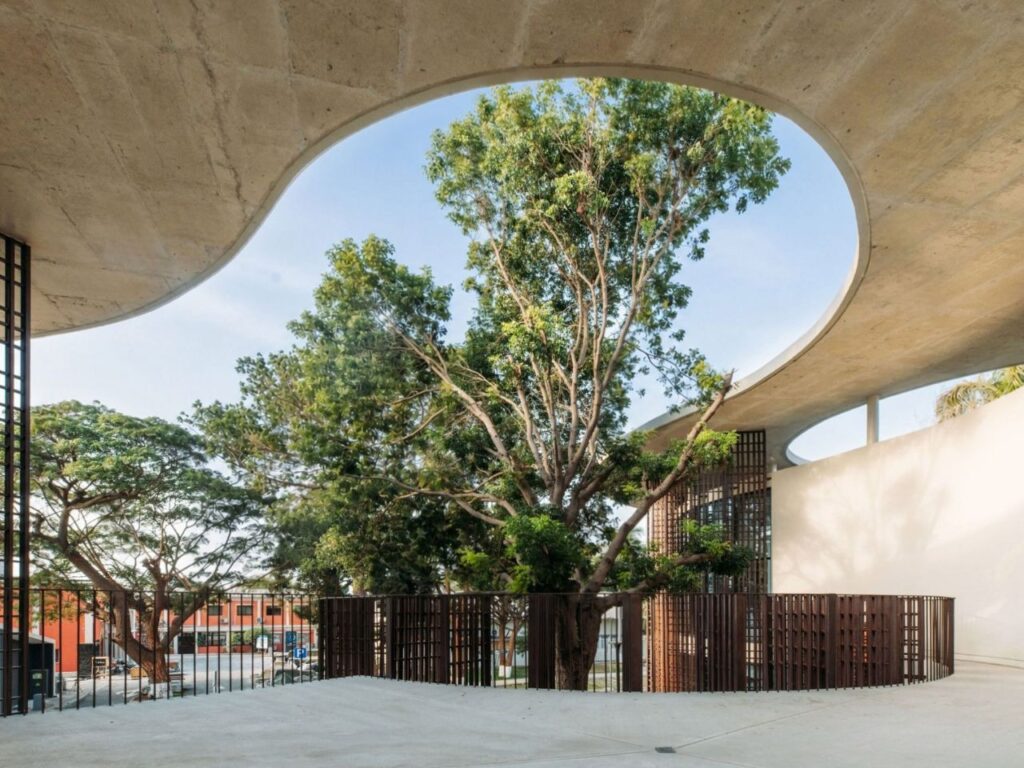
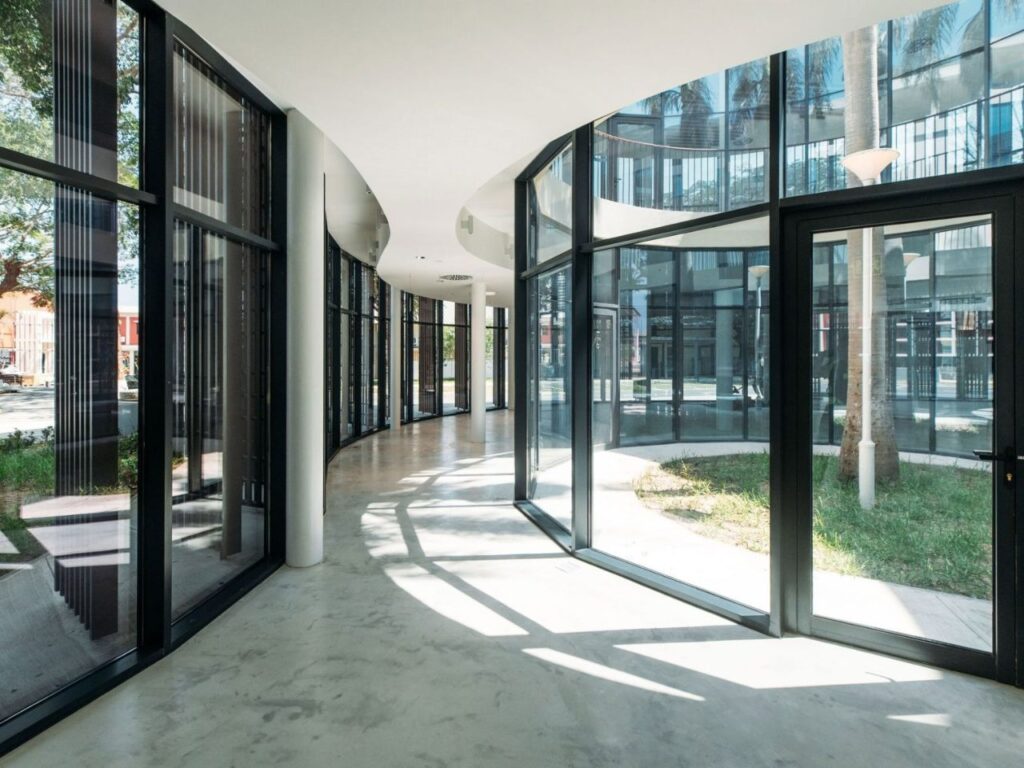
The experience of movement through the building is defined by its relationship with the mature trees that were retained within the composition, becoming part of the spatial organization and visual pathways. The planted courtyards and the openings surrounding them bring natural light into the interior, while the patterns of shadows change with variations in light intensity and the movement of the sun, giving the interior spaces a dynamic character directly connected to the vegetation.
Spatial Fabric and the Language of Interior Movement
Movement within the library is organized around a series of open spaces and planted courtyards that serve as visual reference points while moving between different areas.
The visual openness between the interior and exterior connects reading and gathering spaces with the surrounding natural landscape, so that the courtyard does not appear as an element separate from the interior program, but rather as its visual extension. Through this organization, movement between spaces becomes part of the experience of reading and settling within the building rather than being limited to functional circulation between rooms.
Structural Articulation and Framing the Natural Phenomenon
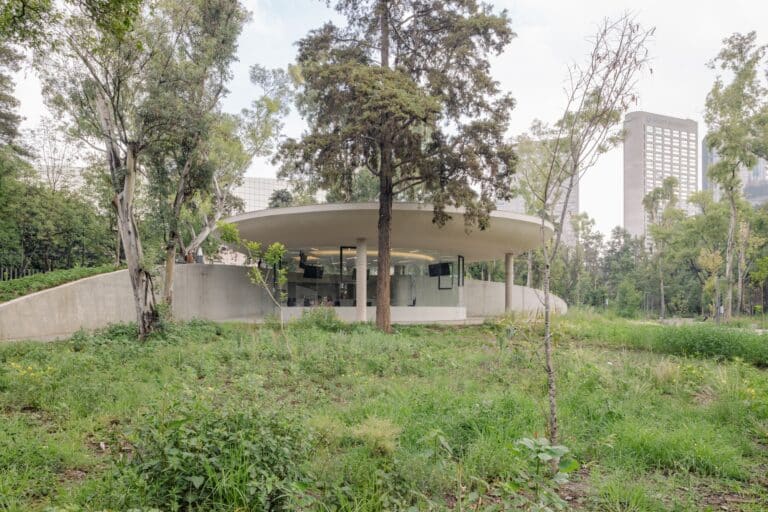
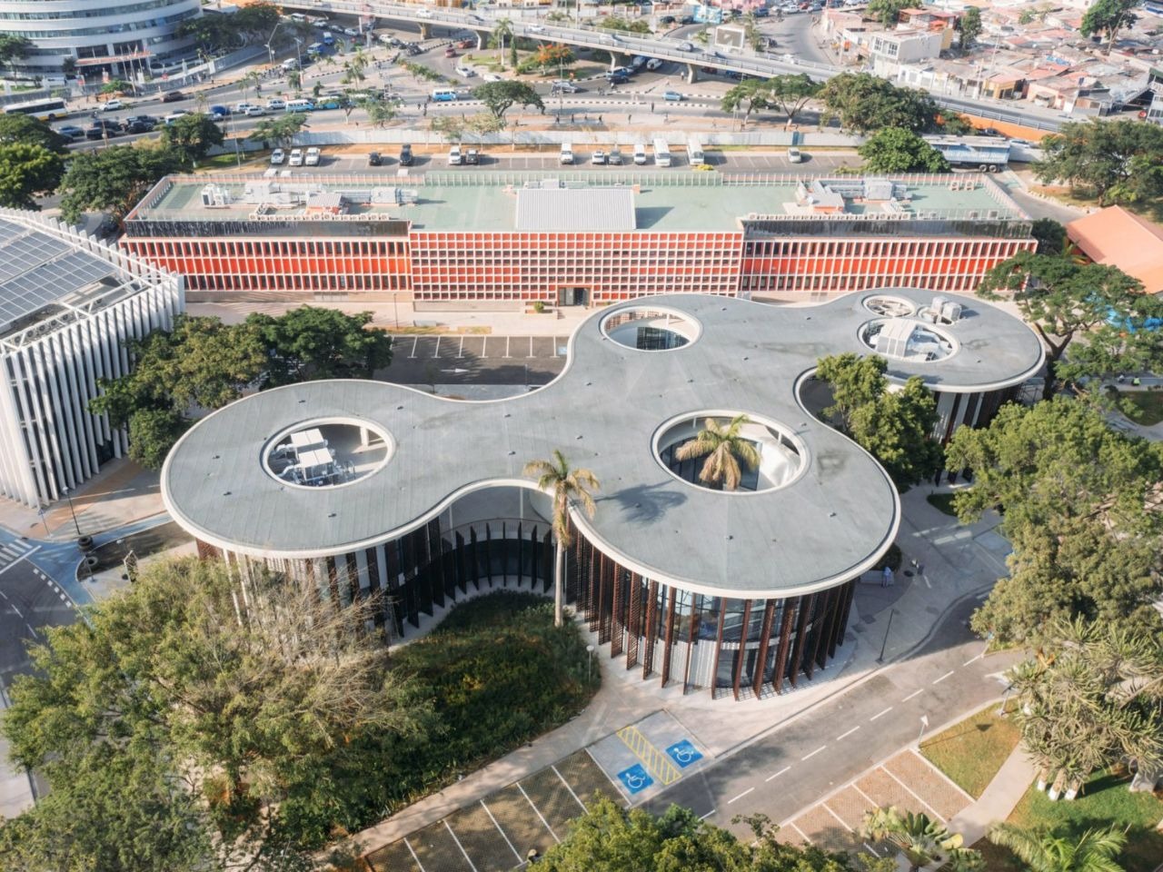
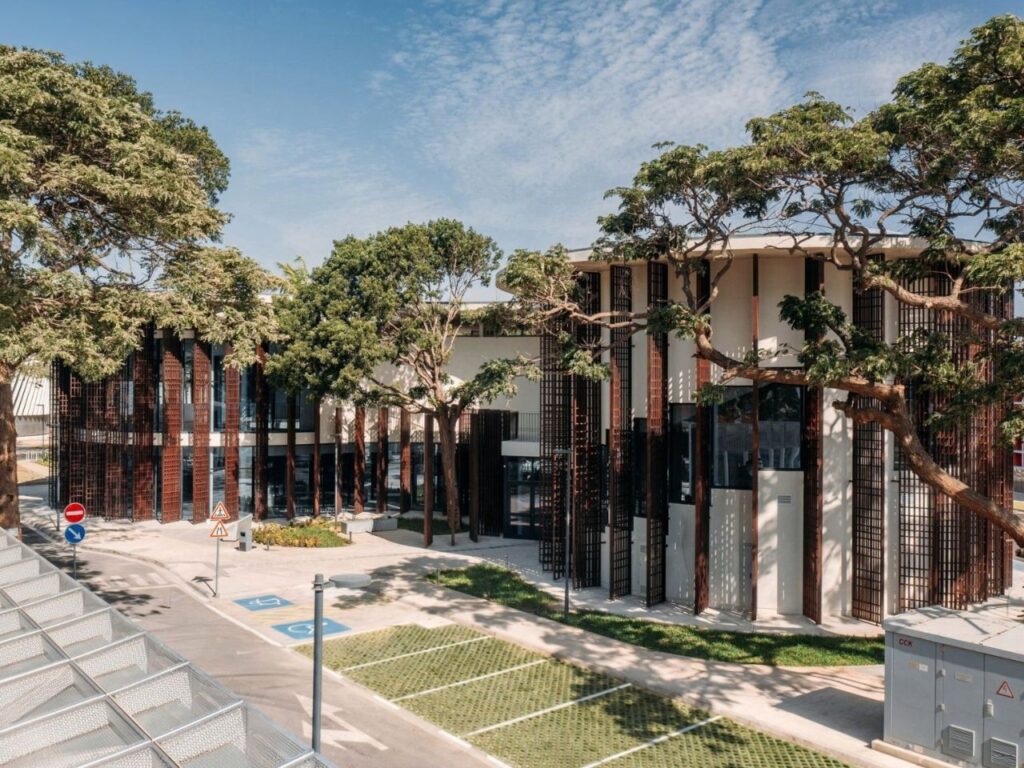
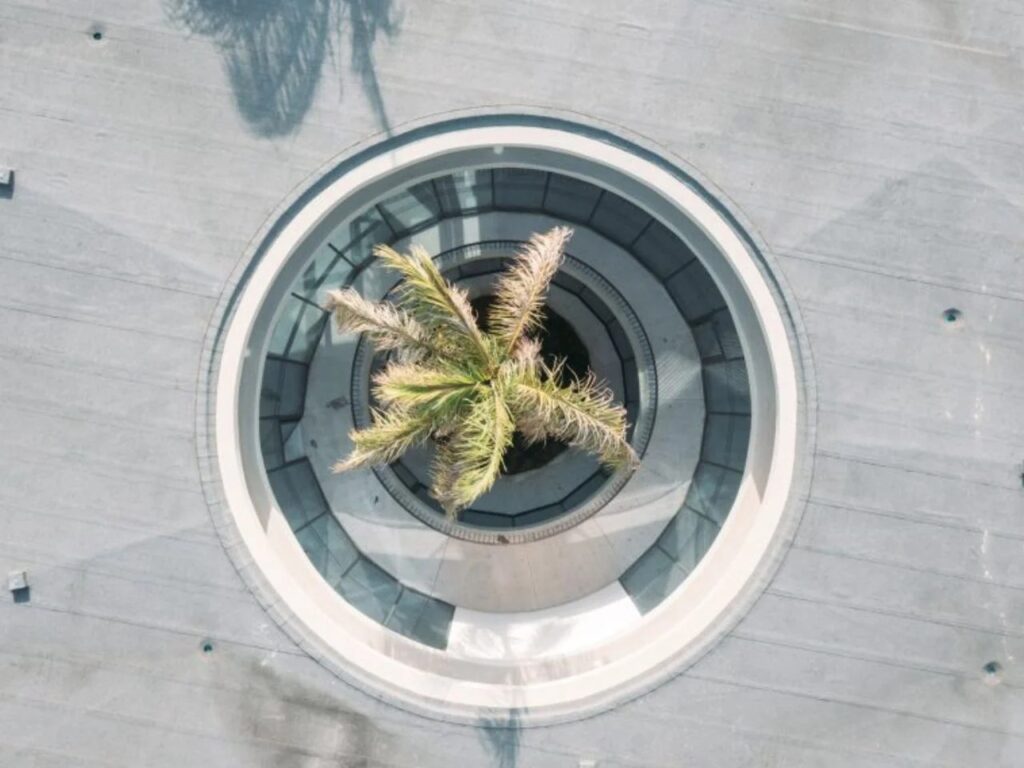
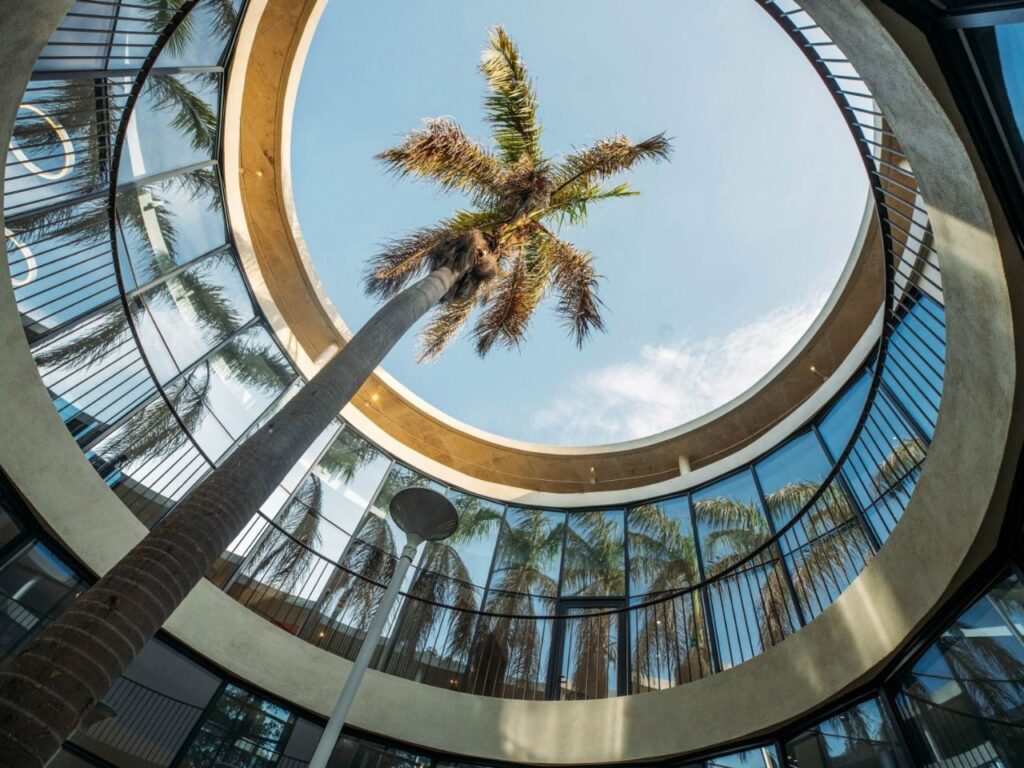
The upper volume treats the existing trees as elements that must be accommodated within the composition, with openings in the roof serving as a means of preserving their presence within the architectural scene. These openings provide views of the trees and sky from the interior spaces, while the horizontal elements extending around the building create shaded areas along the façade edges. In this way, the structure does not function as a rigid boundary between the building and the site, but contributes to shaping a transitional zone that brings together the interior space and the exterior landscape.
Spatial Experience and the Dynamics of Passage
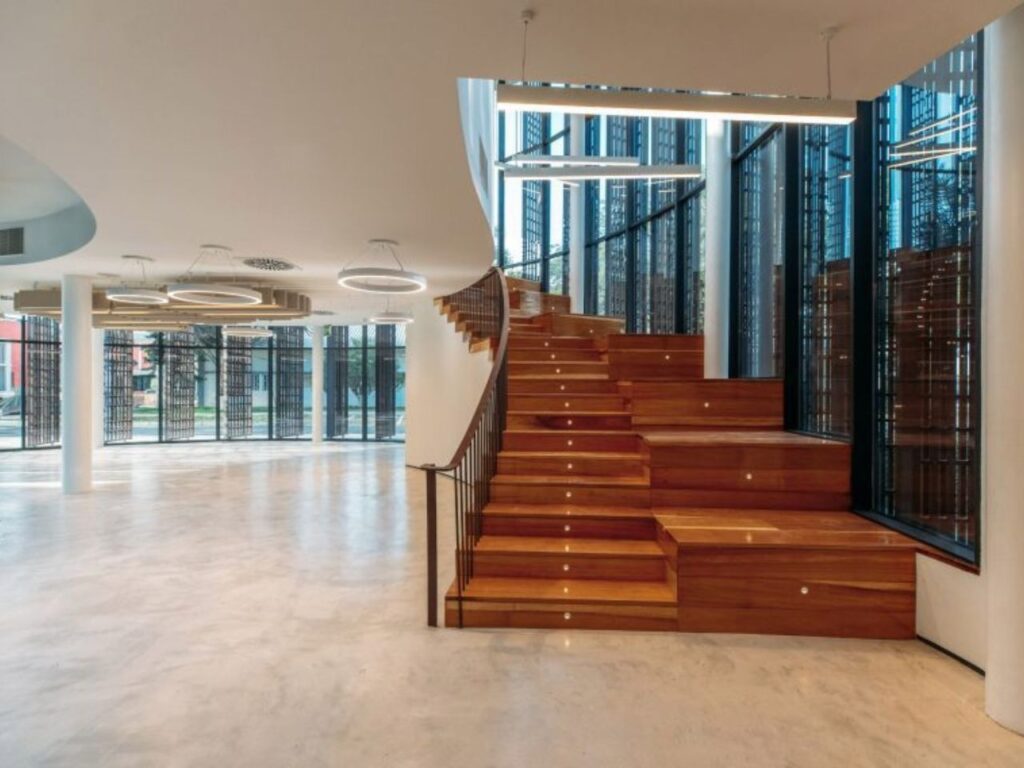
Movement within the building gradually unfolds between ground-level spaces, reading areas, and shared halls, with circulation routes directed toward points of openness and courtyards. This organization guides users from the public spaces to the main reading hall on the upper level, where views expand toward the surrounding landscape. The variation in levels and directions of movement gives the spatial experience a clear sequence, so that not all parts of the building are revealed at once, but rather the view develops gradually throughout the passage.
Thermal Performance and Environmental Adaptation
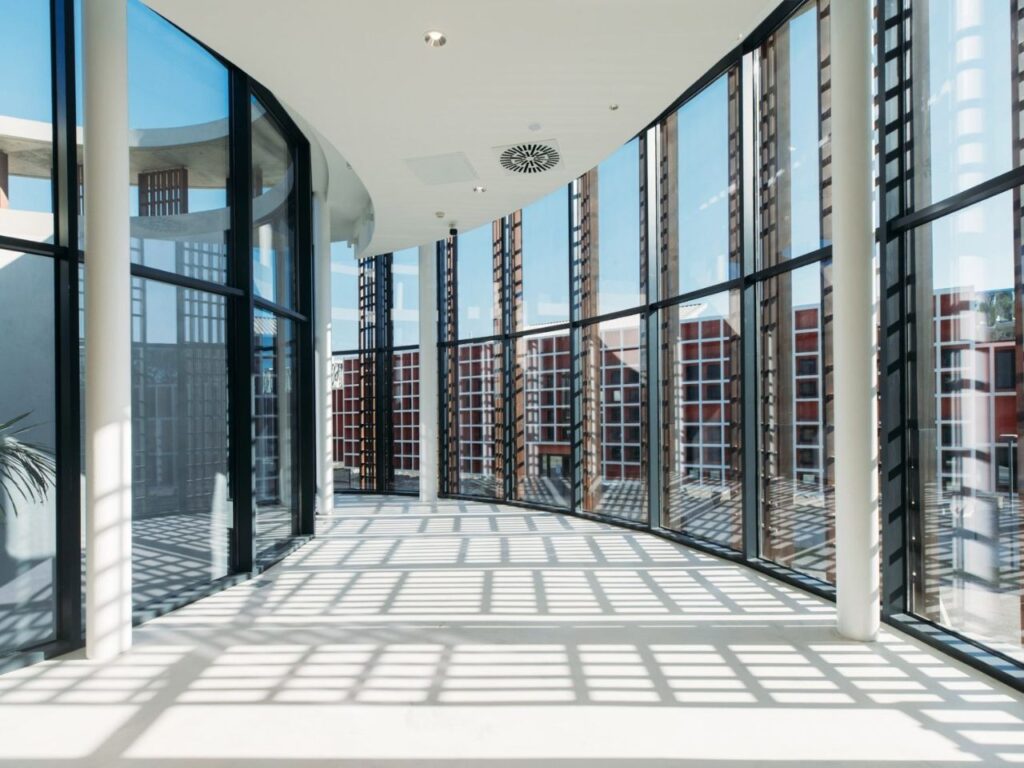
The approach to the climate relies on a series of passive responses associated with the building’s configuration and the position of the trees. The shading provided by architectural elements and vegetation helps reduce direct exposure to sunlight, while carefully positioned openings and areas of openness improve the relationship between the interior and the outside air. This environmental treatment is not separate from the overall composition, as solar protection is integrated with the preservation of natural lighting and visual openness toward the site.
Light Control and Climatic Response
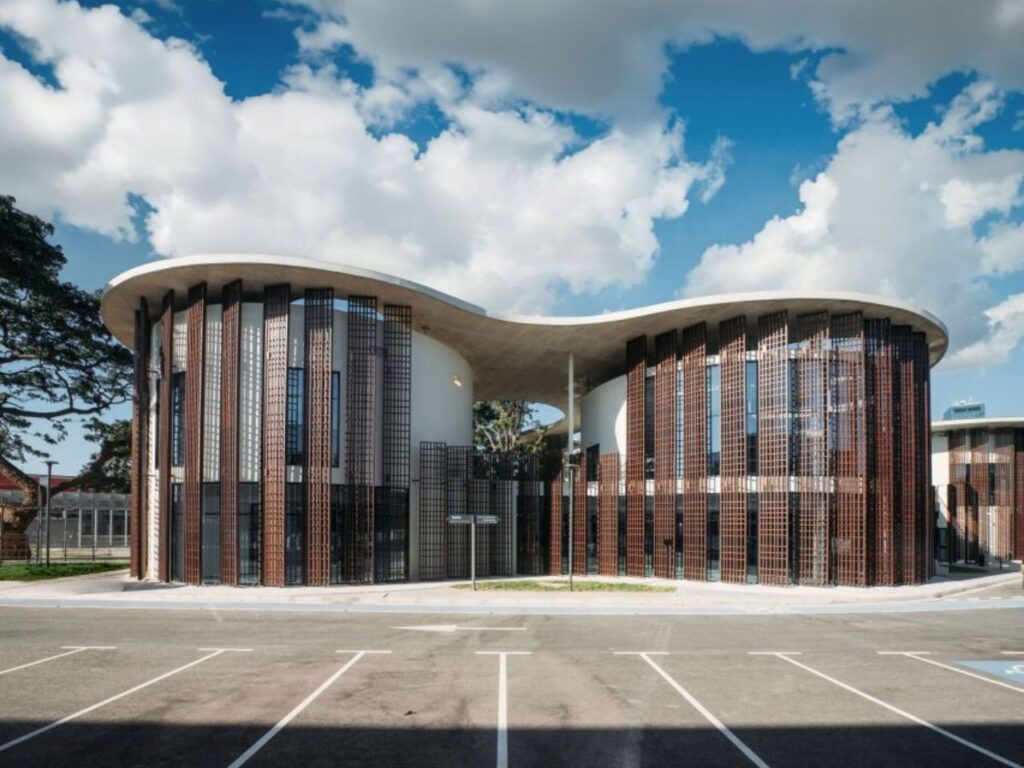
The shading elements extending along the façades play a role in regulating the amount of light reaching the interior spaces, particularly at the glazed façades. The interaction between these elements and the surrounding trees produces changing layers of light and shadow throughout the day, reducing the intensity of solar exposure while giving the façade a shifting presence in response to natural conditions. In this way, the façade treatment becomes part of both the climatic response and the formation of the visual scene.
Interior Scenography and Temporal Transformation
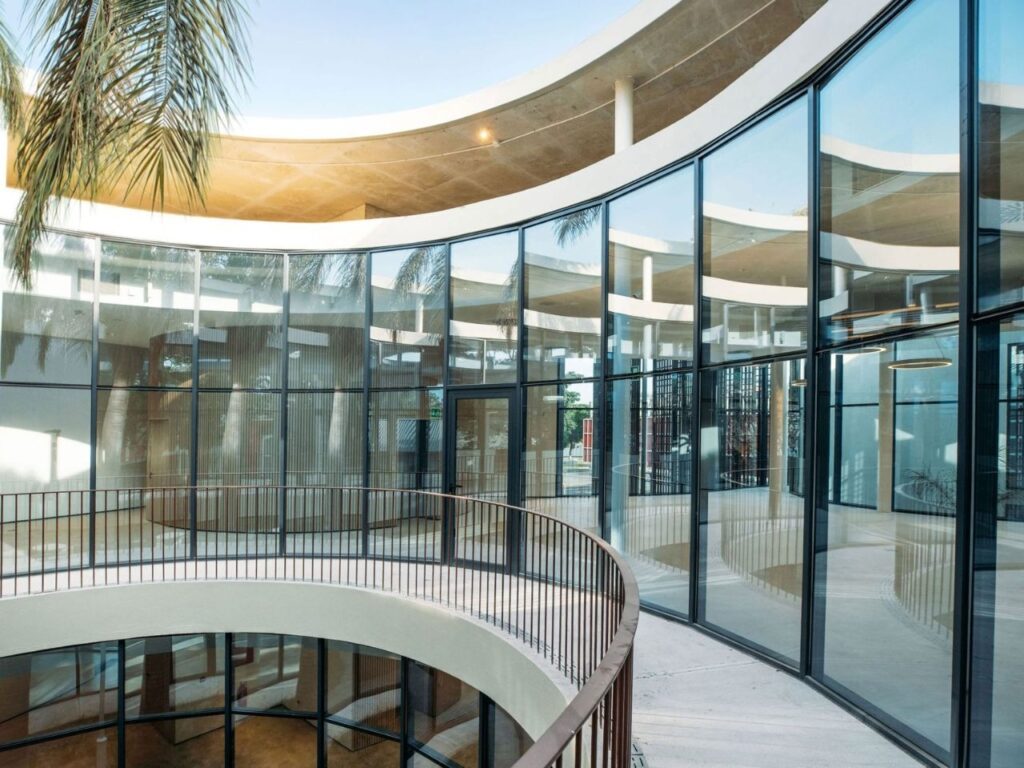
The interior experience is shaped by a continuous interaction between natural light, architectural materials, and the vegetation. Glass surfaces and internal openings extend views toward the courtyards and trees, while patterns of light and shadow within the spaces change as the hours of daylight pass. This temporal transformation gives the interior spaces a renewed character without requiring physical changes to the composition, making the movement of light part of the library’s everyday experience.
Architectural Curvature and Integration with the Site
The building’s curved configuration responds to the nature of the site and its existing trees, as the volume opens up and its boundaries shift to accommodate the vegetation and preserve its presence. The trees do not appear here merely as a backdrop to the building, but become part of the organization of the scene and the direction of certain visual axes, while roof openings and courtyards keep them present within the interior experience. This approach reinforces a more integrated relationship between the architectural form and the existing conditions of the site.
Dialogue Between Material and Spatial Memory
The project begins by reading the elements already present on the site and reintegrating them into a new architectural experience, rather than treating them as obstacles to construction. The spaces bring together the presence of architectural materials and openness toward green areas, maintaining a continuous connection between users and the natural landscape. Through this interplay, the library shifts from being a building placed within the site to becoming part of its fabric, where reading, movement, light, and nature are integrated into a unified spatial experience.
✦ ArchUp Editorial Insight
The library presents architecture as a tool for adaptation rather than treating the site as a space to be cleared and rebuilt. The curved volume, planted courtyards, roof openings, and shading elements transform the mature trees into spatial determinants, while natural light becomes a variable that influences movement and perception. This approach places the project within contemporary architecture that focuses on environmental integration rather than producing a volume detached from its context.
However, this conception may romanticize preservation by treating it as a sustainable strategy in itself. Retaining mature trees can impose constraints on the structural grid and increase the complexity of construction and maintenance, while courtyards and glazed surfaces may raise thermal and operational performance requirements. The project therefore raises a more precise question: Is environmental responsiveness measured solely by the continuity of the spatial experience, or by the building’s performance throughout its entire life cycle?