Village School Extension: Urban Fabric and Educational Space

Urban Context and Project Location
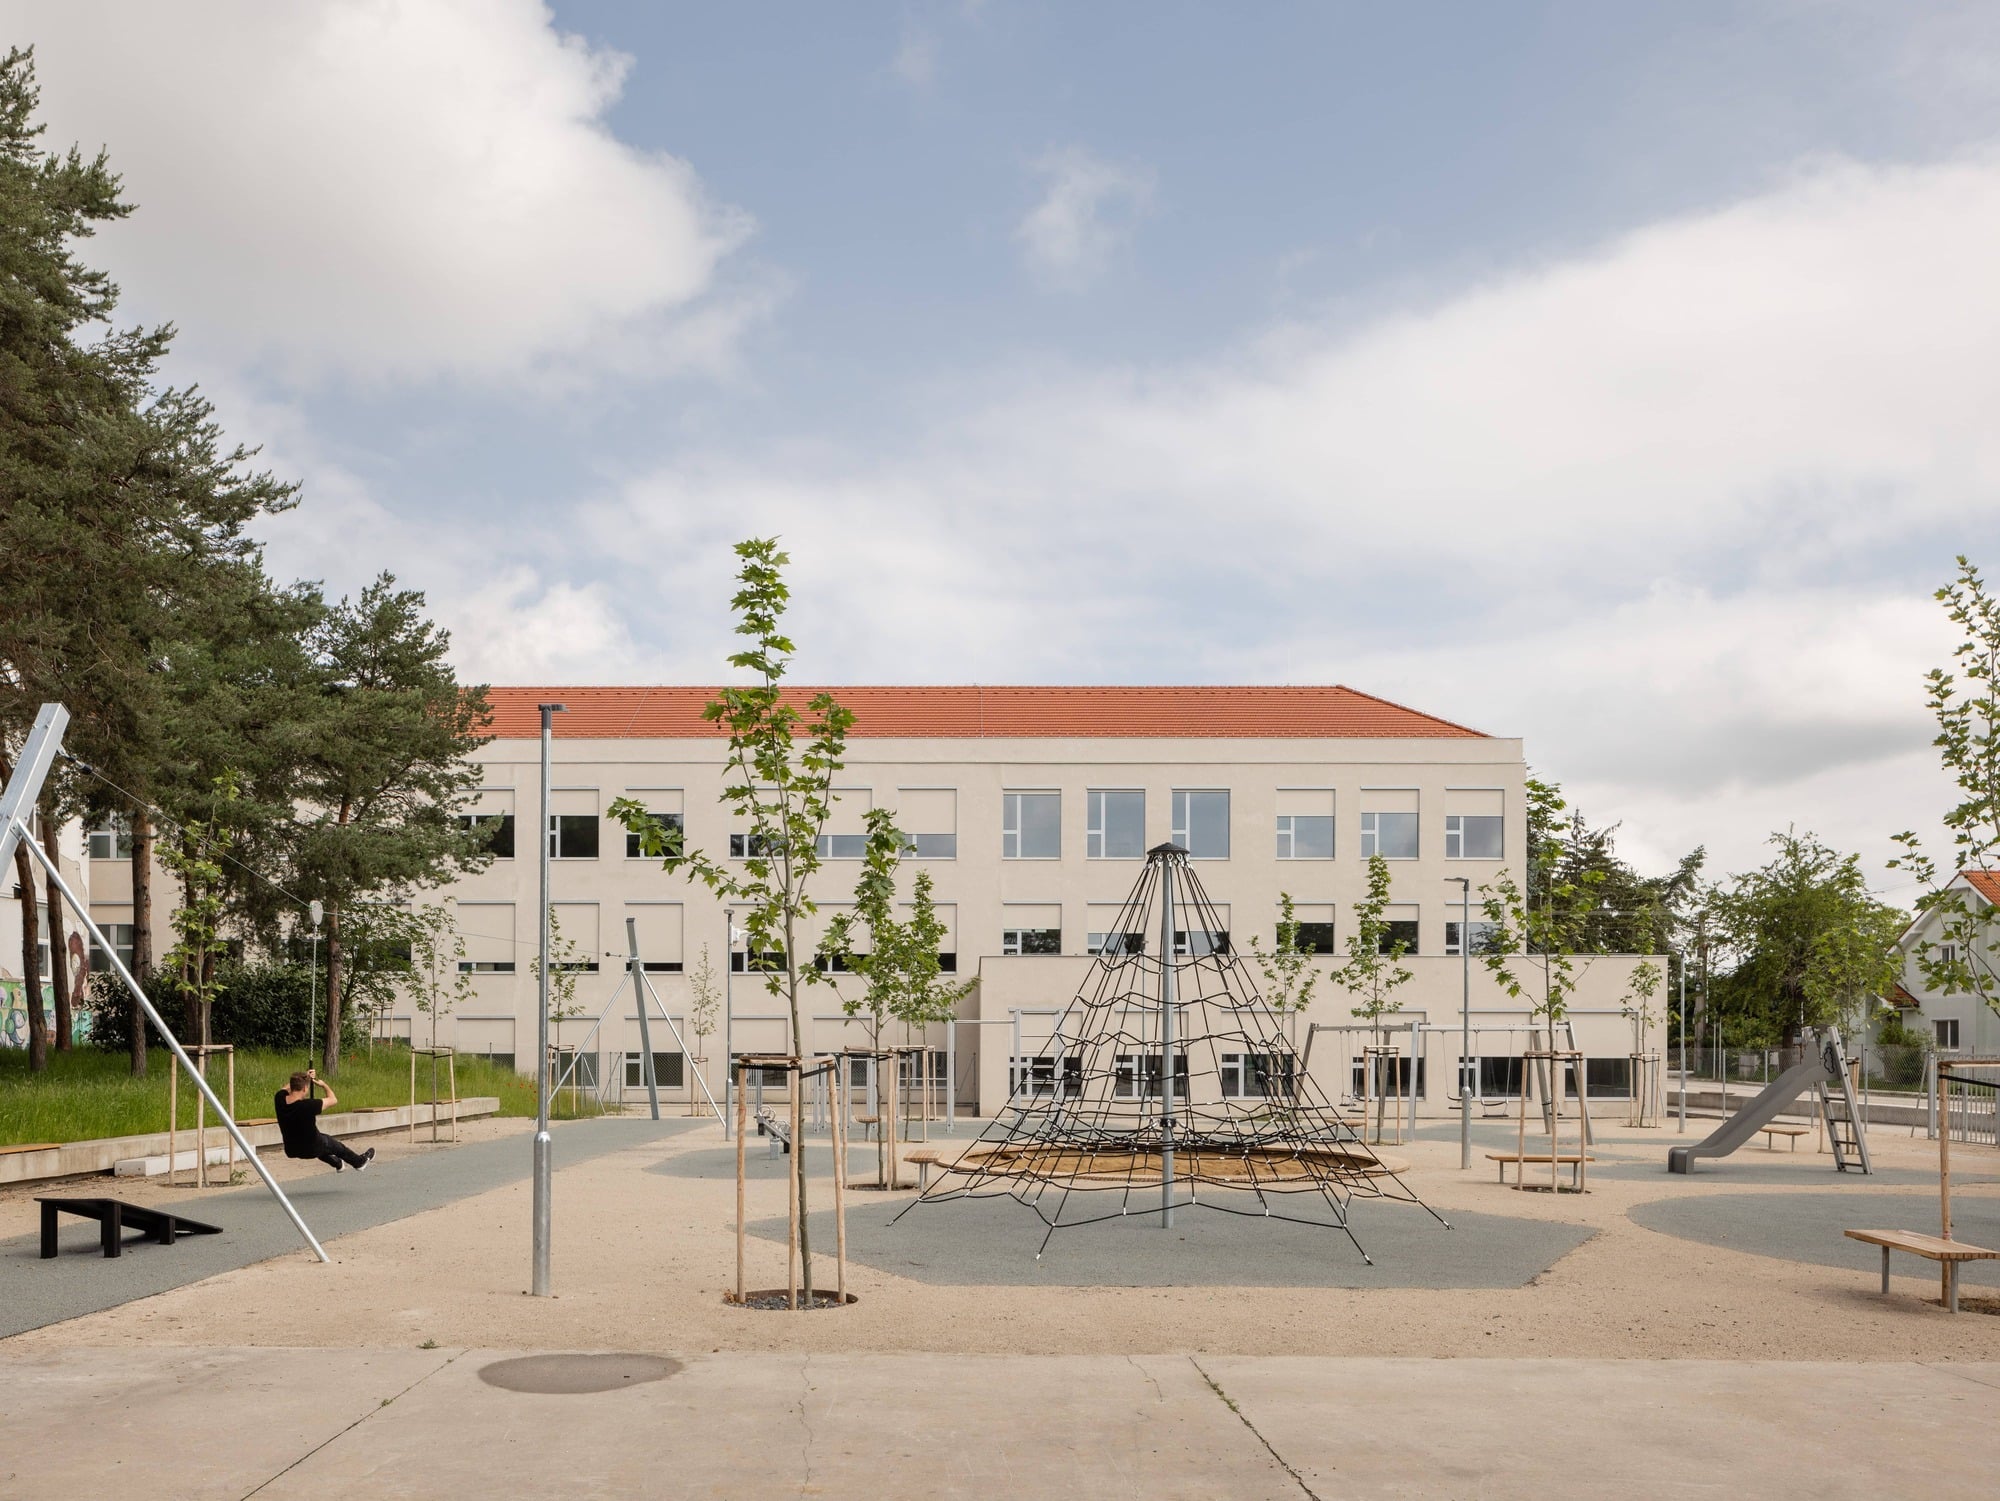
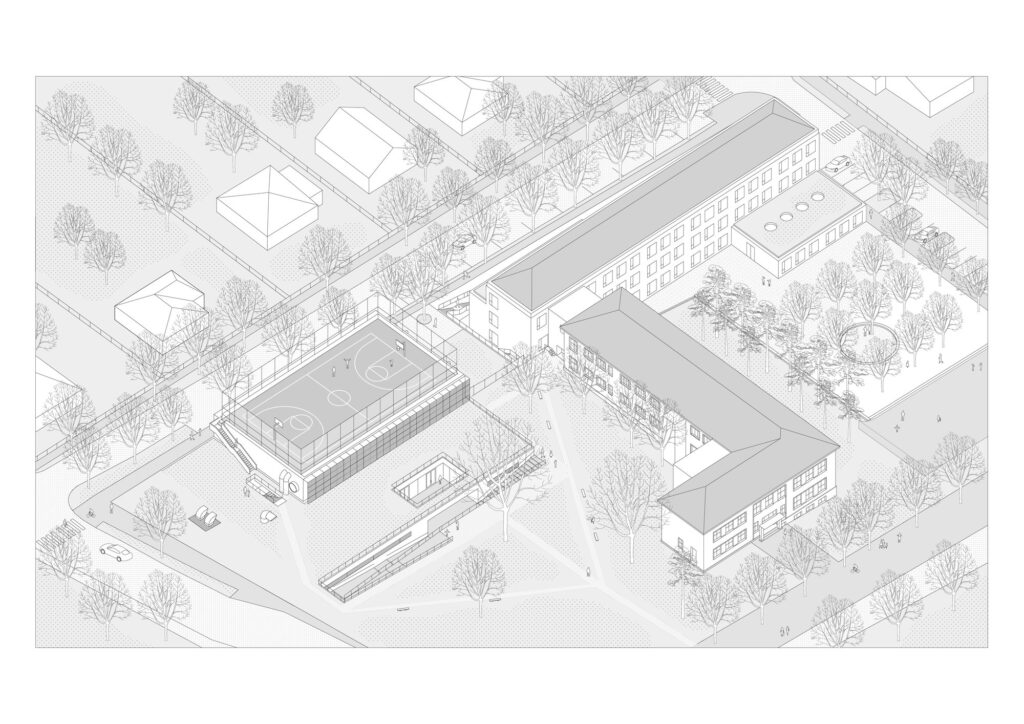
The village center is composed of a group of public Buildings, including the library, the municipality building, and the old school. Within this framework, the school campus is located at the edges of this center, facing an urban fabric predominantly characterized by family houses, which creates a direct relationship between educational use and the surrounding residential environment.
Impact of the Expansion on the Urban Scale
The two-phase expansion program results in relatively large Construction masses, which leads to a clear contrast with the smaller scale of the neighboring houses. Thus, the challenge lies in how to accommodate these masses within an existing urban context without disrupting its visual balance.
Massing Treatment and Its Relationship to the Site
On the other hand, integrating the mass within the site’s topography reflects an approach aimed at reducing its direct impact on the surrounding residential area. This approach also helps minimize contact areas with smaller buildings, while preserving as much open green space as possible, especially in front of the southern façades.
| Item | Details |
|---|---|
| Architects | Bakyta architekti |
| Area | 3986 m² |
| Year | 2024 |
| Photographs | Matej Hakár |
| Manufacturers | AGROB BUCHTAL, Sto, AVG group, Aluplay, Knauf, Kovodružstvo, Leier, Obifon, Okno Final, Rakko, Tarkett |
| Lead Architects | Róbert Bakyta, Ľubomíra Blašková |
| Category | Elementary & Middle School, Extension |
| Design Team | Denis Zeman, Karina Humajová, Michal Pacher, Tatiana Kuva, Jaroslav Rell, Július Vass |
| Structural Engineer | Ján Majerník, Pavol Drha |
| Technical Solution of Details | MIESTOR |
| Installations | Roman Kajan |
| Lighting Design | Marek Gešnábel |
| Fire Safety and Accessibility | SPRINKLER SYSTEMS |
| Graphic Design | Matúš Lelovský |
| Structural Engineering | MIESTOR, DRHA PROJEKT |
| Lighting Consultant | EXTELI |
| City | Bernolákovo |
| Country | Slovakia |

Form and Spatial Organization of the Mass
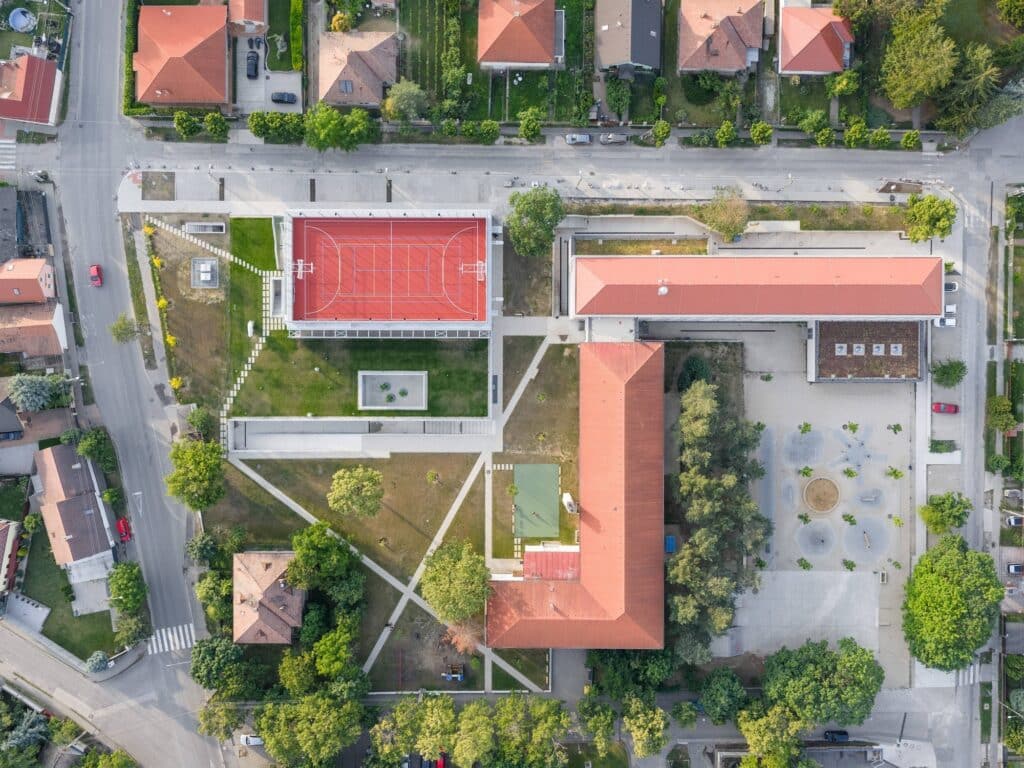
The L-shaped configuration, resulting from the addition of the new extension to the original school building, contributes to the formation of a shared outdoor space in the form of a garden that includes a playground. This organization reflects an attempt to link the built volumes with the open space within an integrated unified structure.
Functional Distribution within the New Wing
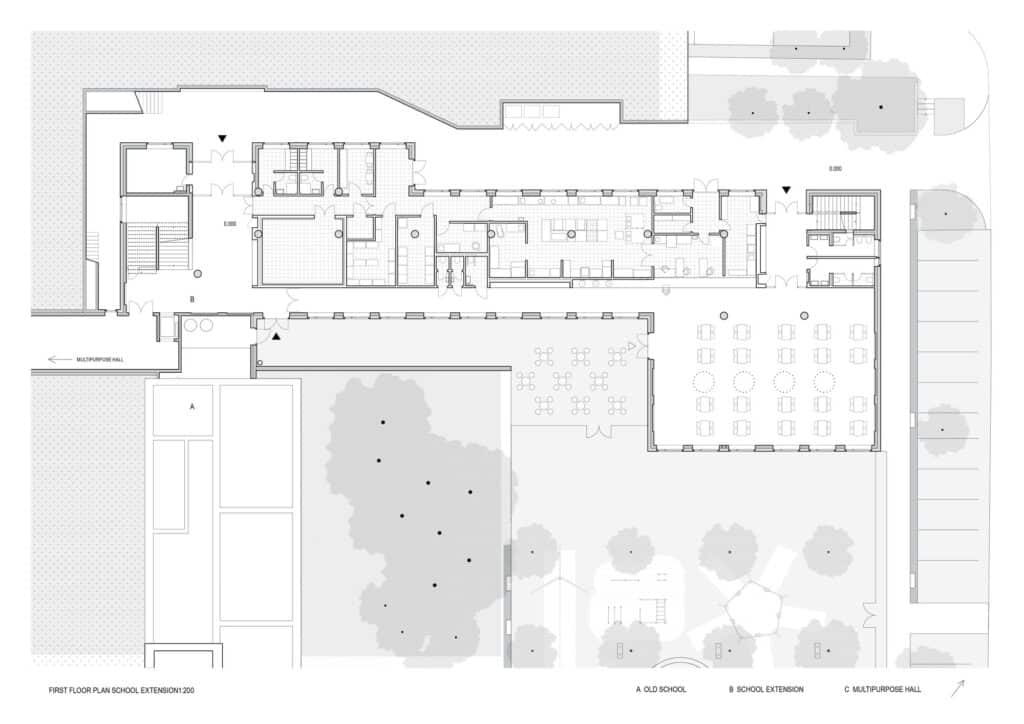
The new wing is characterized by a straightforward layout based on a wide corridor serving a group of classrooms. In this context, two smaller volumes were attached to the main mass: the dining hall and the teachers’ offices, which demonstrates a functional distribution that balances educational and service activities.
The Role of the Corridor and Natural Lighting
The corridor plays a dual role, as it is used as a gathering space for students during break times, in addition to being an area designated for coat storage. On the other hand, a horizontal upper lighting strip between the classrooms and the corridor allows natural light to enter, especially during winter afternoons, contributing to improved interior lighting in the classrooms.


Distribution of Masses and Their Relationship to Open Spaces
The multipurpose hall is located in the northern part of the site, allowing the southern portion to remain dedicated to green spaces. As a result, the new public space is clearly defined within this distribution, while reinforcing the presence of open voids within the overall composition.
Circulation Connectivity and Accessibility
The hall is connected to the school wings through an underground corridor, eliminating the need for ground-level barriers. Thus, the site remains open and permeable, while maintaining continuous movement and ensuring easy public access.
Utilization of Roofs and Definition of Urban Edges
The roofs are utilized by creating a green roof and a playground that serves the local community, adding a functional layer to the upper level. At the same time, the new wings help define the northern boundary of the village center, strengthening the clarity of the site’s urban framework.


Structural System and Functional Flexibility
The two new Architecture buildings were constructed using reinforced concrete structural systems that provide a degree of flexibility in use. In addition, the internal partitions are non-load-bearing, which allows greater adaptability in reorganizing spaces, particularly in educational contexts. In the hall, prestressed concrete beams are used to provide the necessary rigidity to support the function of the playground.
Roof Treatment and Relationship to the Existing Building
In the school building, the roof relies on timber trusses covered with tiles, matching the solutions used in the original structure. The use of similar formal and material elements continues, such as the tripartite windows and traditional plaster insulated with mineral wool. This approach aims to maintain a calm architectural character without engaging in prevailing stylistic trends, while emphasizing the building’s period of construction through contemporary detailing.
Material Contrast and Treatment of the Detached Volume
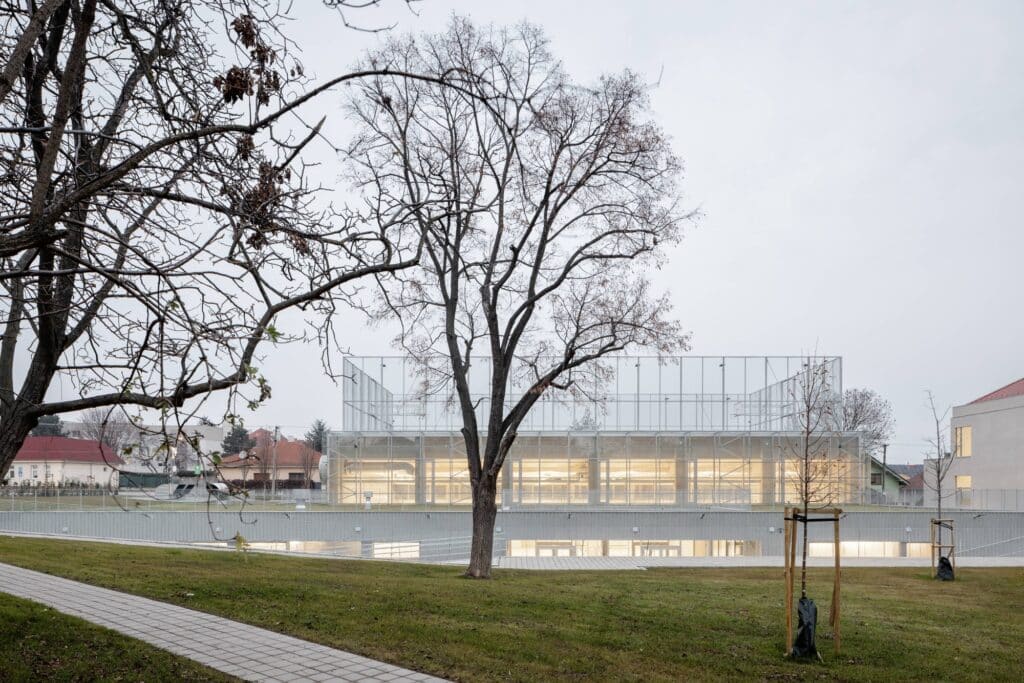
The hall, as a detached volume, is characterized by an industrial façade using corrugated metal sheets, with the materials left in their natural state in terms of color and texture. The green roof is irrigated through collected rainwater, reflecting an integration between architectural treatment and environmental considerations.
✦ ArchUp Editorial Insight
The spatial configuration of the school extension can be read as an operational response driven by phased municipal capital allocations and demographic pressure within the village center’s urban network. The L-shaped organization and the distribution of circulation through an internal corridor reflect a programmatic shift aimed at accommodating fluctuations in capacity without full reconstruction. In this context, reinforced concrete structures combined with non-load-bearing partitions enable spatial reconfiguration as a mechanism for reducing operational risk. The corridor itself transforms into a behavioral regulating device, absorbing student gatherings within a fixed built volume. The introduction of linear upper lighting translates energy efficiency requirements by reducing reliance on mechanical systems.
The northward placement of built masses while preserving the southern side as green open space reflects a logic of land-use optimization within spatial stock management. The material contrast between the traditional roof and the industrial cladding reveals a procurement-driven logic rather than an expressive architectural decision, while the underground connection ensures continuity of movement within an educational infrastructure governed by risk reduction and operational continuity principles.