What Is a View Worth?

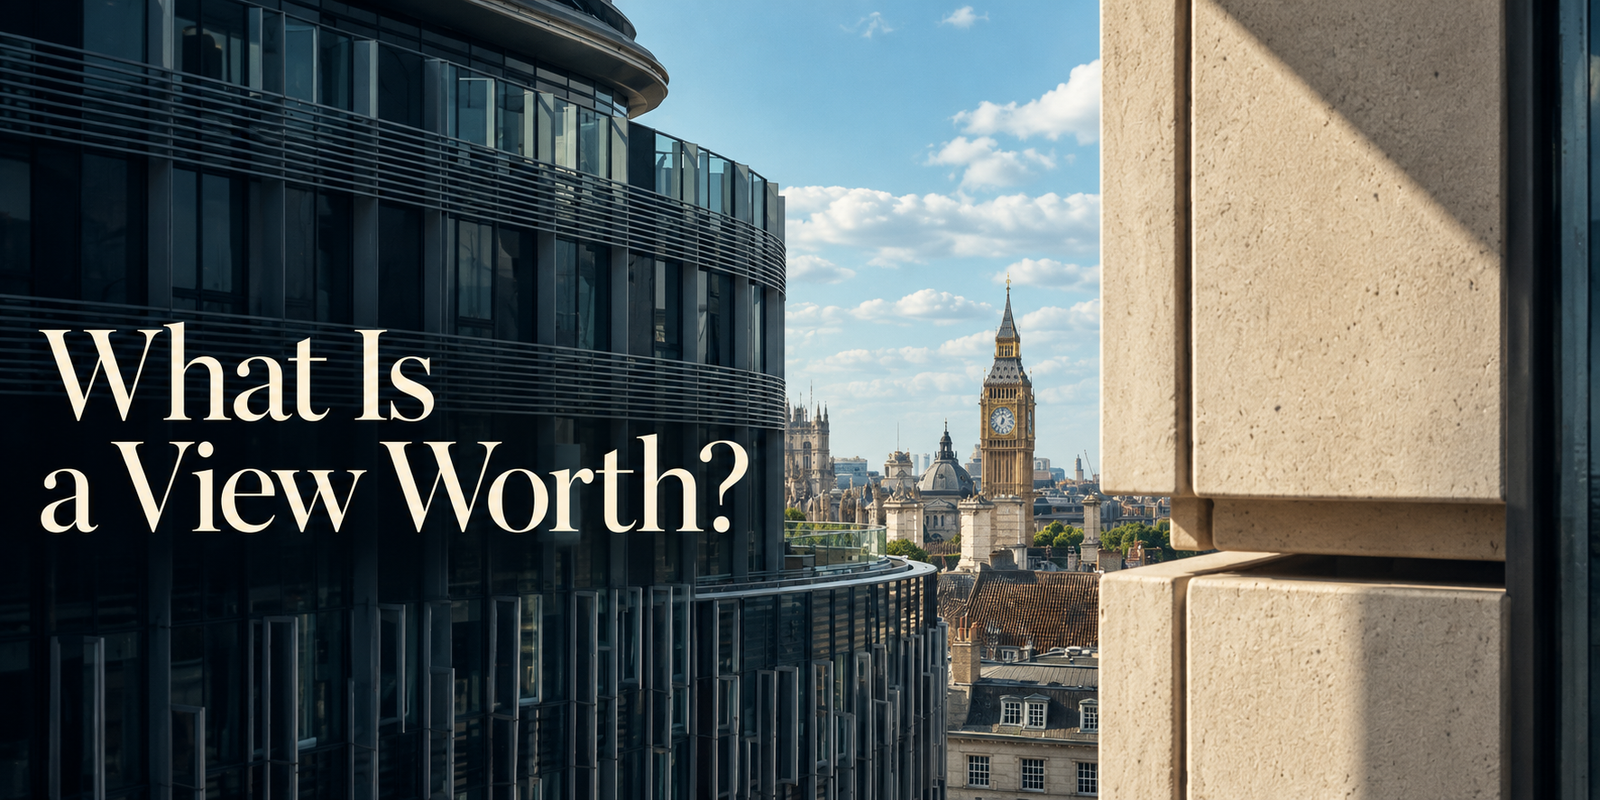
Idea, editorial direction and field observation: Ibrahim Fawakherji. Research development and analysis: the ArchUp research team. The original photograph was provided by Ibrahim Fawakherji. The cover was prepared by the ArchUp visual arts team using AI and is an illustration, not documentary evidence.
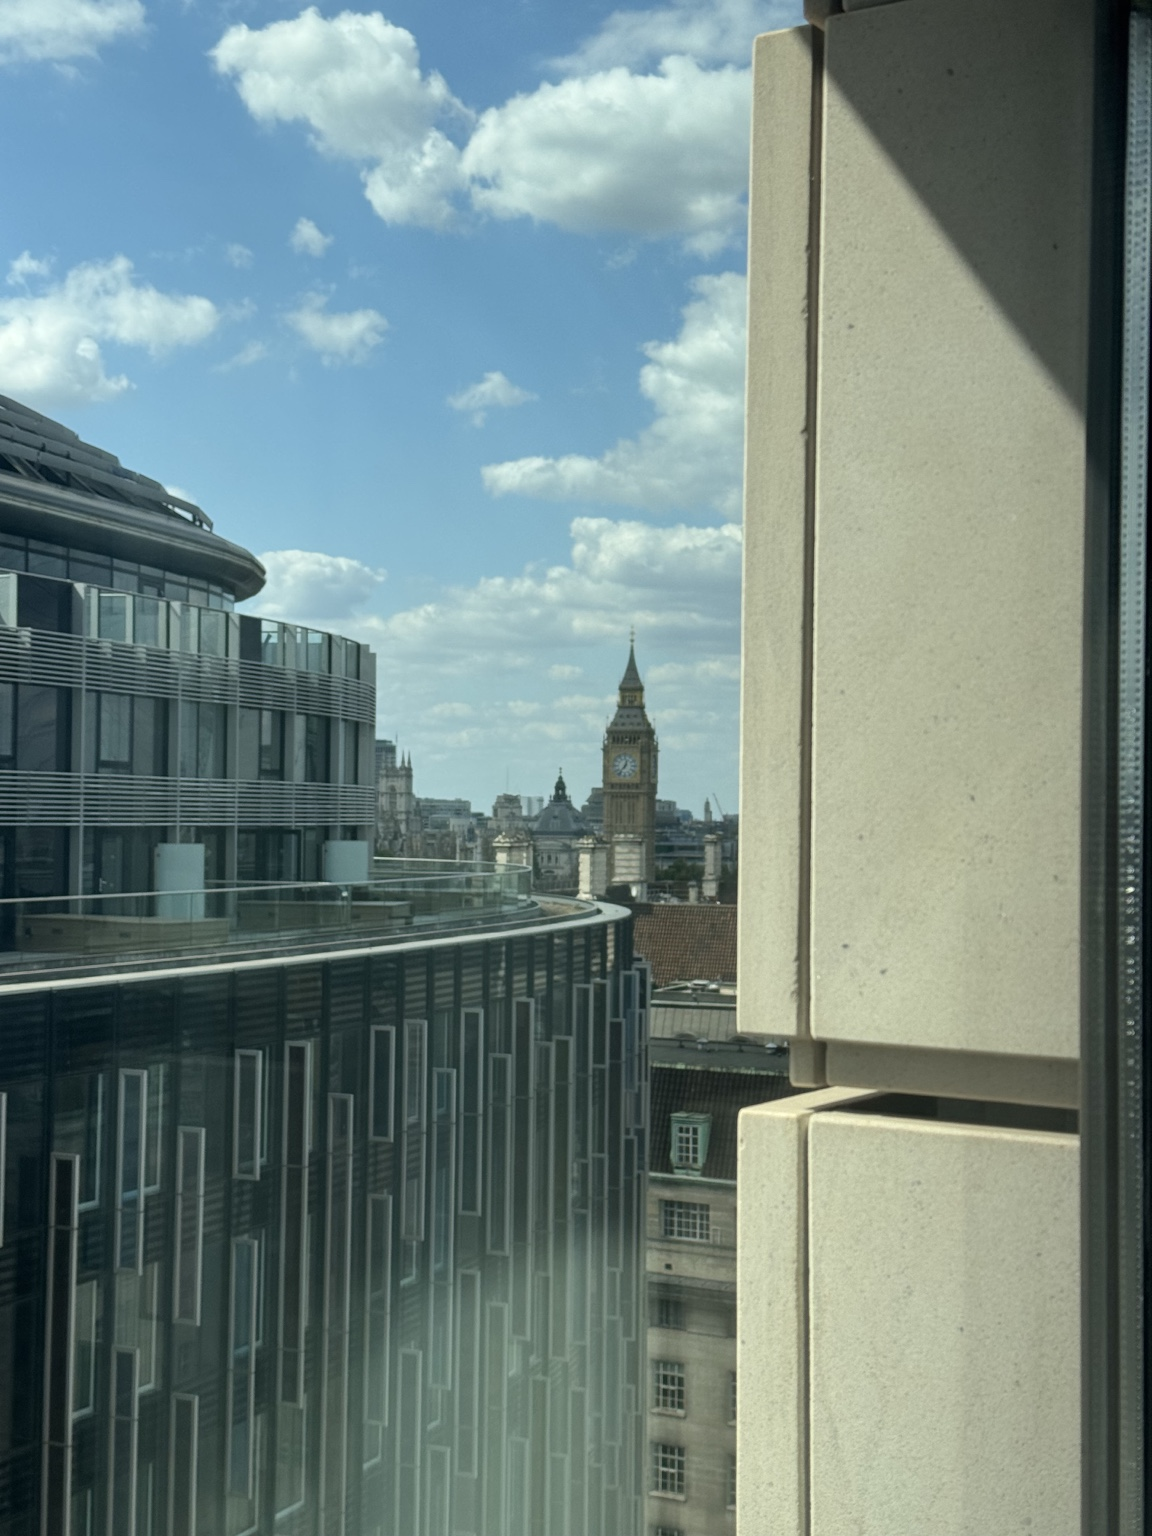
London’s clock tower appears through a gap between buildings. A nearby facade occupies much of the view, while the landmark remains visible beyond it. The window offers recognition without an uninterrupted panorama. That small distinction opens a large architectural question: when someone pays for a view, what exactly are they buying?
The photograph establishes partial visibility. It does not establish the identity of the room, its use, its price or whether anyone paid a premium to occupy it. It cannot tell us how long the view lasts, what is visible from a chair, or whether the camera was placed where an occupant would normally sit. Those limitations are productive. They force an analysis of the relationship between an attractive image, an everyday experience and a price that might or might not reflect either.
A view has several kinds of value
The word value can conceal several different questions. Use value concerns what the scene contributes to occupation: orientation, interest, a sense of distance or a reason to remain beside the window. Exchange value concerns what a buyer or tenant actually pays. Stated willingness to pay concerns what someone says they would pay under a described set of choices. These are useful distinctions for this essay, and they should not be collapsed into one number.
A person can appreciate a view without having the resources or reason to pay more for it. Another can pay for a prestigious address while rarely using the room from which its landmark is visible. A hotel might advertise an expensive room with a view that also differs in size, service or furnishings. The price difference alone does not identify which feature produced the difference. A serious design discussion begins by defining the outcome it wants to understand.
For architecture, this is also a question of responsibility. A design can improve an occupant’s experience even when the improvement is not separately priced. Conversely, a marketable image does not establish that the room supports comfortable everyday use.
Define the thing being sold before estimating its premium
Calling two rooms sea view, city view or landmark view may conceal substantial differences. One might offer an uninterrupted horizon from the bed. Another might reveal a fragment only when a person stands beside the glazing. Both descriptions point to real visual content, but they do not describe equivalent experiences. The classification should therefore specify where the observer is and which portion of the scene is visible.
Our proposed view record includes the subject, breadth, depth, degree of obstruction, normal viewing positions and conditions under which the view is available. It should distinguish a direct view from a peripheral glimpse and an everyday position from a special photographic position. This is an analytical recording method, not an established universal valuation standard.
The reviewed research summary identifies Bishop, Lange and Mahbubul’s study combining a public survey with GIS modelling to examine apartment view components. Its relevance here is treating the scene as a set of attributes rather than a simple yes or no label. [1]
The window and the room must be read together
A facade can contain extensive glazing while the furniture directs occupants elsewhere. A desk may face the window but make a screen difficult to use. A bed may offer a view only when someone sits at an awkward angle. A sill can frame a distant object while hiding the ground outside. The architectural product is therefore not the opening alone. It is the relationship among opening, position, activity and duration.
Consider a hypothetical room with a celebrated skyline visible from one corner. Moving a chair into that corner might improve the experience, but it may also obstruct circulation. Enlarging the window might reveal more of the scene while increasing exposure to neighbouring rooms. The design question is what combination allows the view to be enjoyed without undermining the activity the room exists to support.
That question should be tested in furnished plans and sections. An empty rendering offers little information about the occupied arrangement. A useful review shows the scene from plausible standing and seated positions and asks which of those positions the layout actually permits.
Depth is an experience, not a guarantee of quality
A distant landmark can provide a strong point of orientation, but distance alone does not describe the whole scene. The near field may be visually demanding, the opening may be narrow, or a reflection may obscure the object at the time the room is used. Equally, a close garden can be engaging without a distant horizon. A specification based only on the distance to the farthest visible object would miss those differences.
The secondary account of Kent and Schiavon’s research connects landscape distance with visual satisfaction while distinguishing the content of the view. It offers a reason to investigate depth and subject together; it does not establish a price premium for this photograph. [2]
Our interpretation is to evaluate a sequence of visual layers. What immediately confronts the occupant? What provides depth? What attracts attention? What remains peripheral? A famous object may matter less to everyday comfort than the surrounding composition. The camera can isolate the landmark, whereas a person inhabits the entire field of view.
The floor number is a bundle of differences
A higher floor may change the visible scene, but it may also change privacy, access time, exposure and the relationship to activity below. Comparing prices across floors without separating these conditions risks attributing everything to the view. Similarly, two buildings looking towards the same landmark may differ in location, age, management, layout and the quality of their immediate surroundings.
A hedonic model is one way to examine how price varies with several recorded characteristics. Its estimate for a view variable depends on the observations and other variables included. The term does not mean that every competing explanation has disappeared. If important differences are omitted or poorly measured, the estimated association can absorb them. This methodological point matters before an architect repeats a premium as a universal design rule.
For a particular project, the better question is which comparison would make the claim credible. The closest available comparison may be within the same building, but even there room size, orientation and condition need attention. A convenient comparison is not automatically a convincing one.
Hotels sell a time specific experience
A hotel stay introduces a different set of questions from a home purchase. The guest occupies the room for a limited period and may be absent during much of the day. A view that is attractive at sunset might matter greatly to one guest and little to another arriving late for a business meeting. The design and description should explain the experience actually offered, rather than assume a single preference shared by all visitors.
To investigate a hotel’s view premium, we would compare equivalent room categories for the same dates and booking conditions, then record the differences that remain. A posted rate is an offer, not evidence that the room sold at that rate. Discounts, upgrades and occupancy would need separate treatment. This is a proposed study design; no hotel transaction dataset was analysed for this article.
The photo should also match the category. If only selected rooms offer the advertised angle, a general category image can create an expectation the building cannot consistently fulfil. Accurate representation is part of the architectural product because it connects the promised scene with the room delivered.
Homes turn a view into a repeated encounter
In a home, the scene is encountered through routines rather than a brief itinerary. The relevant question becomes whether the view remains useful during cooking, reading, resting or working. A dramatic panorama can be valuable, but the daily relationship may depend on smaller qualities: a glimpse that helps someone recognise the weather, a tree visible from a favourite chair, or a degree of openness that makes a compact room feel less enclosed.
These are possibilities to investigate with occupants, not effects measured at the photographed location. They suggest that view assessment should include ordinary positions and times of use. A balcony that offers an excellent photograph but is difficult to occupy does not supply the same experience as a modest opening used comfortably every day.
The distinction also changes the design conversation with a client. Asking which view is most impressive may produce a different answer from asking where the client will spend time. The architect needs both answers before deciding which spaces receive the strongest relationship to the outside.
Offices require a distinction between a view and a bright window
In an office, visual access competes with the practical arrangement of work. A perimeter position may offer an attractive scene while placing a workstation where reflections are difficult to manage. A generous window can admit light without providing an interesting outlook. A distant view can be visible through a relatively small opening. Treating glazing area, daylight and view quality as interchangeable variables makes the design brief less precise.
The reviewed summary of Robinson, Simons and Lee examines observed office rental effects associated with building features, including a proxy for natural light. A daylight proxy should not be presented as an isolated estimate of the value of a view. [3]
The design implication is to test the working arrangement explicitly. Which occupants can see outside, from where, and while doing what? A reception image may suggest a benefit that most workstations never receive. The distribution of the experience within a building can be as important as the presence of the experience somewhere along its facade.
Privacy and glare belong in the same drawing
A proposal that maximises outward visibility without examining inward visibility is incomplete. The occupant may respond by closing a blind, reducing the view that the project celebrates. Similarly, a bright scene can be visually uncomfortable under some conditions, encouraging a different form of screening. The relevant design object is the usable view under occupation, not the maximum possible opening with every control removed.
These are design mechanisms to examine, not a claim that the supplied window has either problem. We propose drawing viewing directions, neighbouring openings and the positions of screens together with the room layout. The review should include the occupant’s ability to adjust the condition. A solution that offers only an entirely exposed or entirely closed state may leave useful intermediate possibilities unexplored.
Architectural quality can emerge from selective framing. A carefully positioned opening may allow a distant subject while reducing direct exposure to a neighbour. Such a decision must be checked from both sides and across plausible positions; an attractive rendering from one viewpoint cannot establish the whole relationship.
The future view is a different proposition
A photograph records what is visible when it is taken. A buyer or long term tenant may be interested in what remains visible later. Those are different evidentiary questions. Nearby development, alteration of vegetation or changes to the building itself could change the scene. Their likelihood cannot be inferred from the absence of an obstruction today.
For project evaluation, current visibility and future uncertainty should be documented separately. A scenario drawing can show how the experience changes if a neighbouring volume occupies a plausible position. It should be labelled as a scenario, with its assumptions made explicit. It must not be represented as an approved project or a prediction unless supporting information exists.
Nothing in this article establishes a legal right to retain a view. Nor does it estimate a financial loss from a possible obstruction. The architectural lesson is narrower: a value proposition dependent on conditions beyond the site boundary deserves a clear account of that dependency. Uncertainty is part of the brief, even when the marketing image leaves it out.
A private view is composed from a shared city
The landmark in the photograph is not produced by the room. Neither are the streets, roofs, sky and neighbouring buildings that give it context. The private interior receives a visual relationship created by a larger urban setting. This complicates the idea that view value is simply a quality manufactured within a property boundary.
A design team should ask how its own massing participates in that setting. Does creating a view for one part of the project reduce openness elsewhere? Can shared rooms or circulation areas distribute visual access more broadly? Could a public route retain an important orientation that would otherwise become available only from private interiors? These are planning questions proposed by the analysis, not claims that one arrangement is always preferable.
The discussion connects with ArchUp’s exploration of resident knowledge and participation through drawing. Mapping valued views with occupants can reveal ordinary visual relationships that a landmark based valuation overlooks. The exercise should record whose experience is being represented and whose remains absent.
Choice matters as much as the spectacular angle
A view can invite attention without prescribing how a room must be used. The strongest architectural response may allow someone to sit close to the window, turn away, reduce exposure or share the scene with another person. This treats the occupant as an active participant rather than the endpoint of a carefully staged photograph.
ArchUp’s discussion of visitor choice in museum architecture offers a useful parallel. A visual attraction becomes part of a richer experience when the route and arrangement allow different forms of engagement. In a room, that might mean making more than one position useful instead of organising everything around the single angle chosen for publication.
Our proposed evaluation ends with a practical comparison. Describe the scene accurately, test it from occupied positions, identify competing benefits and costs, and separate any market evidence from a design hypothesis. Then ask whether the intervention improves the ordinary experience even when the celebrated landmark is not the centre of attention.
What the view is worth depends on what remains usable
The photograph offers a fragment of a famous building, but its most useful subject is the relationship between inside and outside. The architectural task is to make that relationship intelligible and inhabitable. A price can reflect scarcity, expectation, location or status; it cannot by itself tell us whether the room works well.
The thesis is therefore that a view should be evaluated as an experience with a position, duration, distribution and degree of uncertainty before it is presented as a premium. Architecture creates value when the scene can be used comfortably and represented honestly. The question is not exhausted by how much of a landmark enters a photograph. It extends to how much of the outside world remains available to the person who actually occupies the room.
Method and limits
This essay uses the supplied photograph and secondary research summaries. The original papers below were identified through those summaries and were not independently read in full. The article distinguishes their narrowly reported relevance from ArchUp’s proposed design and evaluation framework. It contains no new valuation, transaction analysis, room rate comparison or measured assessment of the photographed view. No premium percentage or legal protection is inferred.
Sources
- Bishop, I. D., Lange, E., and Mahbubul, A. M. (2004). Estimation of the Influence of View Components on High-Rise Apartment Pricing Using a Public Survey and GIS Modeling. DOI: 10.1068/b3042.
- Kent, M., and Schiavon, S. (2020). Evaluation of the effect of landscape distance seen in window views on visual satisfaction. DOI: 10.1016/j.buildenv.2020.107160.
- Robinson, S., Simons, R., and Lee, E. (2017). Which Green Office Building Features Do Tenants Pay For? A Study of Observed Rental Effects. DOI: 10.1080/10835547.2017.12091483.