
Mercersburg sets out a $45 million science hall, with construction due in 2027
Mercersburg Academy held a ceremonial groundbreaking on 23 October 2026 for Zern Hall for Science and Innovation, a project currently…

Mercersburg Academy held a ceremonial groundbreaking on 23 October 2026 for Zern Hall for Science and Innovation, a project currently…

Ohio State University broke ground on the Timashev Technology Tower in Columbus on 20 October 2026. The eight-story, 103,000-square-foot building…
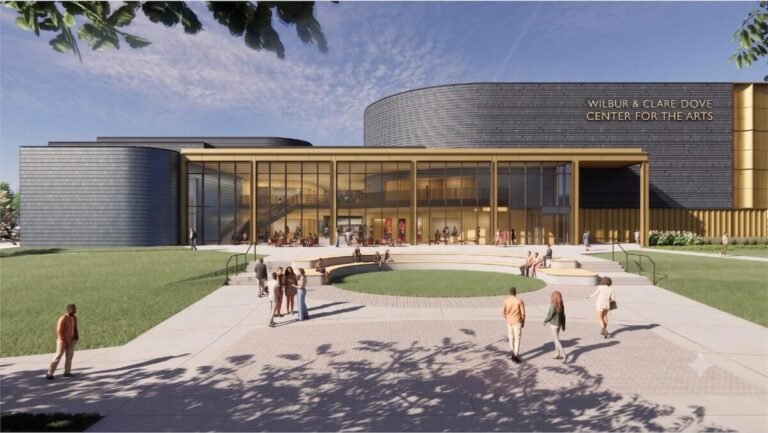
Shenandoah University broke ground on 22 October 2026 for the Wilbur and Clare Dove Center for the Arts in Winchester,…

Construction is under way on a £24.5 million second site for Woodlands Secondary School in Luton, after a groundbreaking event…
A U.S. university competition for research-led airport design solutions across safety, terminals, environmental interaction, management and planning. Final submission: 15 May 2027.
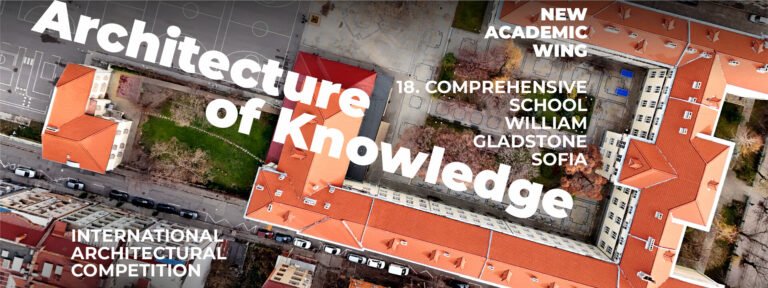
An international competition for a new school wing in Sofia, with EUR 60,000 in prizes and submission on 1 February 2027.
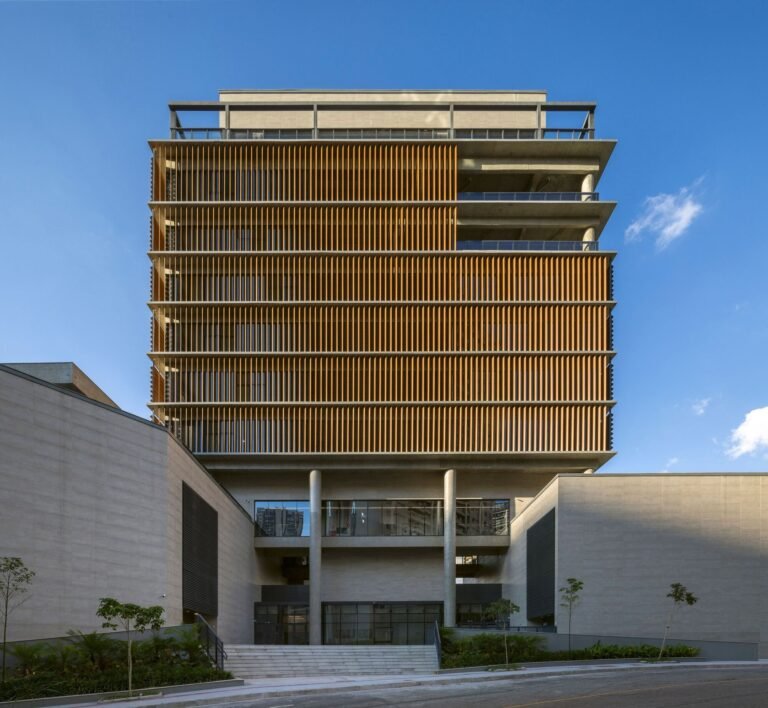
Permeability of Massing and Integration with Urban TopographyThe Colégio Bernoulli campus in Vale do Sereno inaugurates research developed by BCMF…
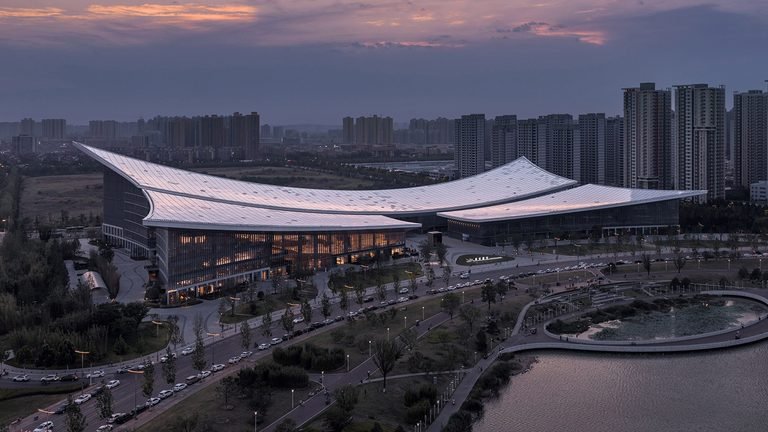
A new 70,000-square-metre cultural complex in Xi’an integrates expansive reading halls, exhibition galleries, and community spaces along the Ba River….
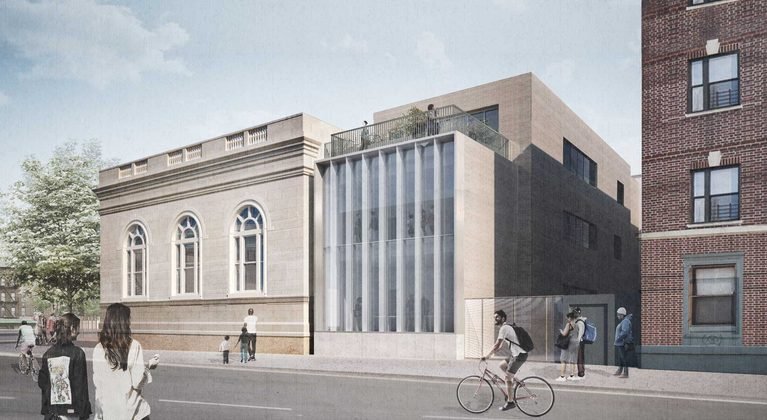
Crews have broken ground on a thirty-six million dollar expansion of a historic public library in Brooklyn. The project adds…
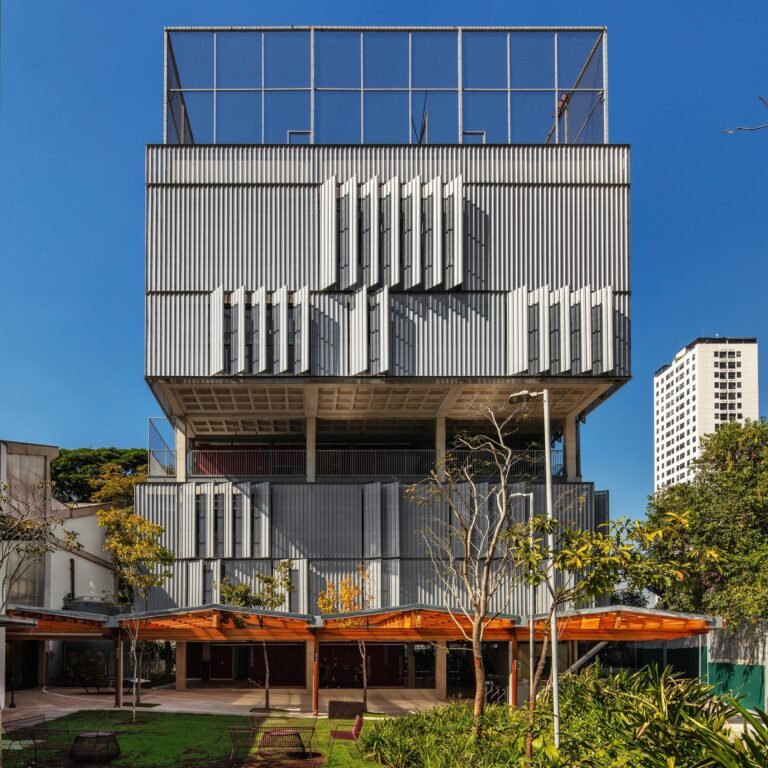
Architectural Dialogue and Experimental Adaptive ReuseThe Beacon School campus in the Vila Leopoldina neighborhood of São Paulo is based on…
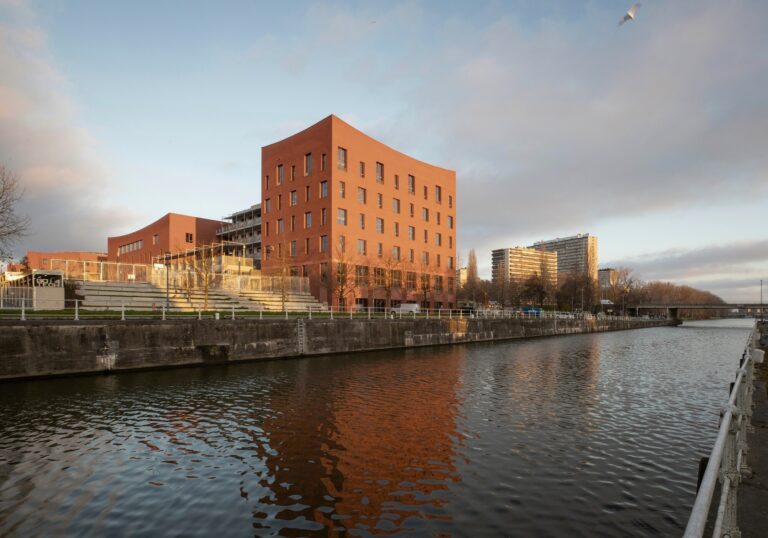
From Industrial Character to Interactive Space Along the CanalThe project takes shape as a direct architectural response to its location…
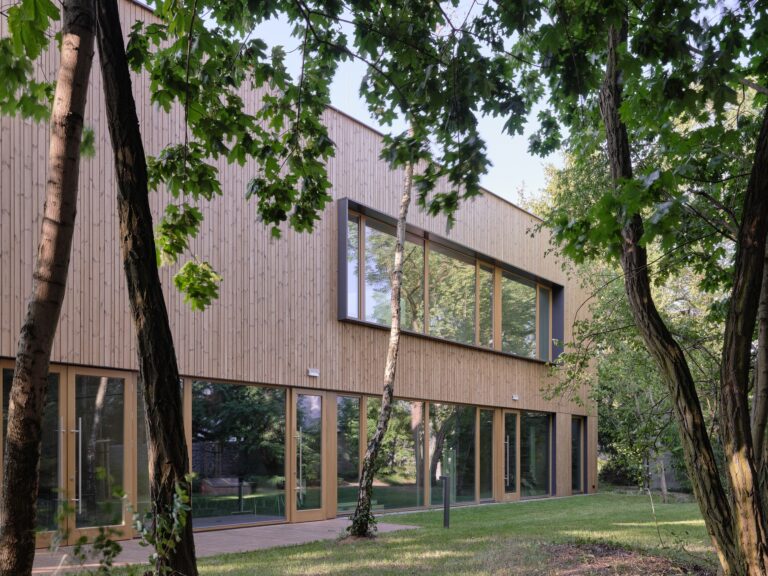
From the Residential Fabric to the Cultural ExtensionThe library offers an architectural solution aimed at providing a public space within…
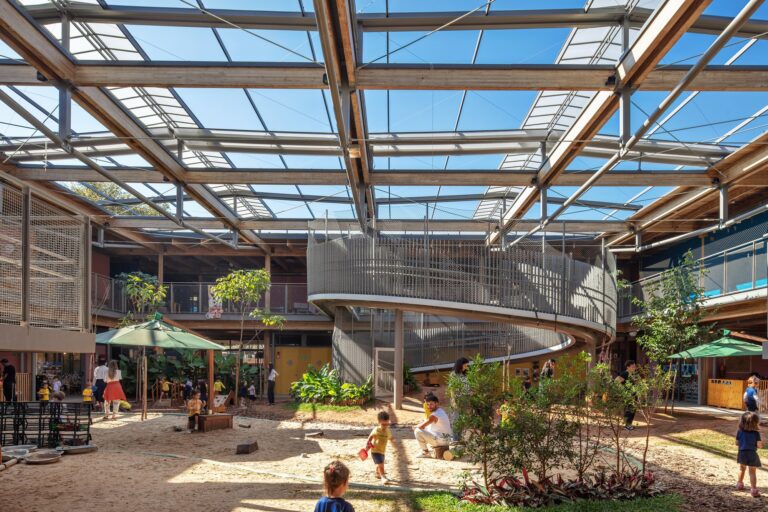
Spatial Realm as an Extended Learning EnvironmentThe project is based on the concept of a courtyard school, where architectural space…
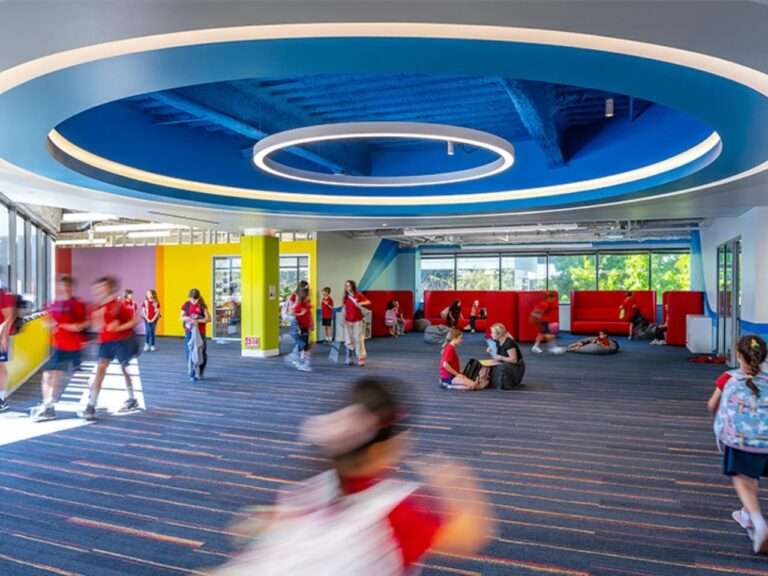
The Transition and Spatial Formation: Repurposing an Office as a Learning EnvironmentThe experience of the new campus begins with redefining…
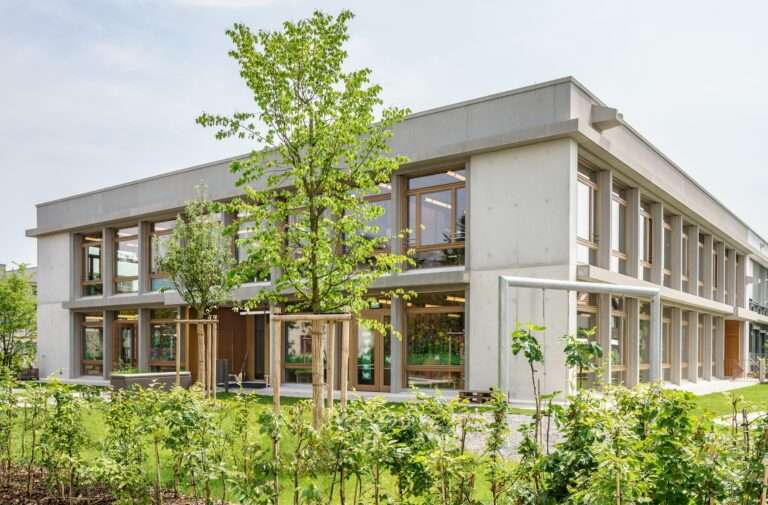
Orthogonal Composition and the Spatial Heart of the ComplexThe listed Mösli School Complex is characterized by a clear orthogonal composition…
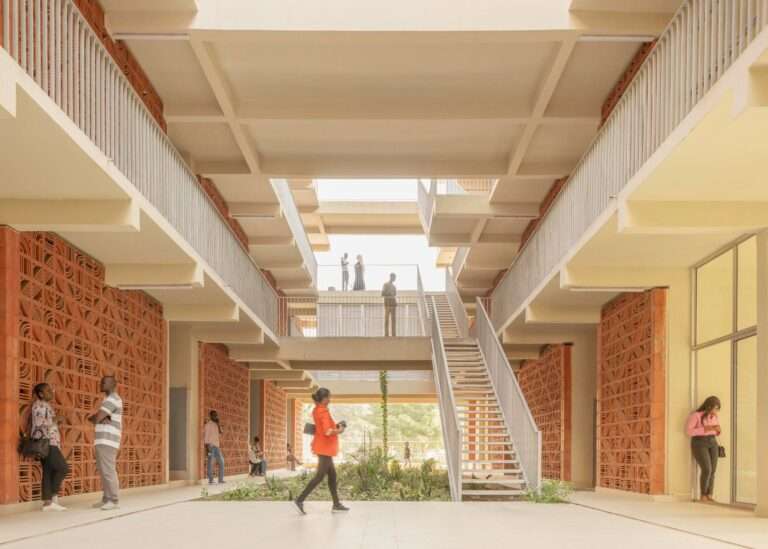
Spatial Experience and Airflow Across the University CampusThe residential complex organizes its spatial experience through a massing composition based on…
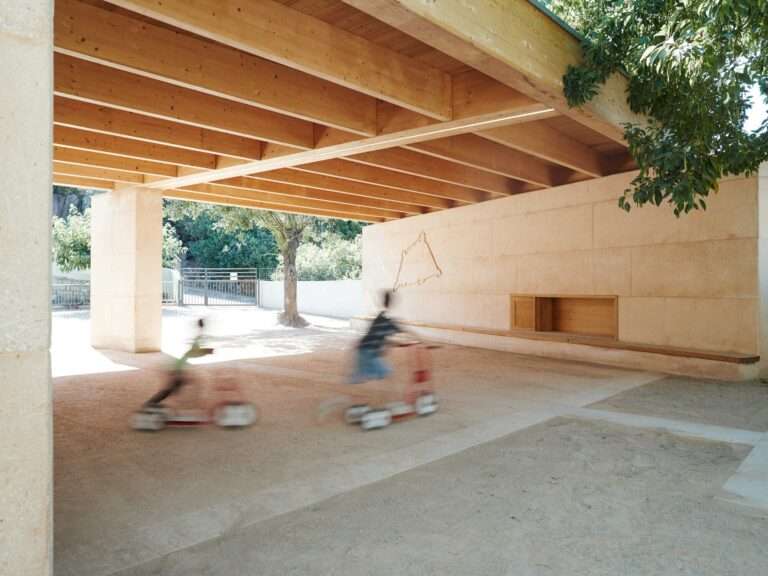
The Topographical and Mass Dialectic: Simulating the Historic WallThe project emerges as an architectural approach that draws inspiration from the…
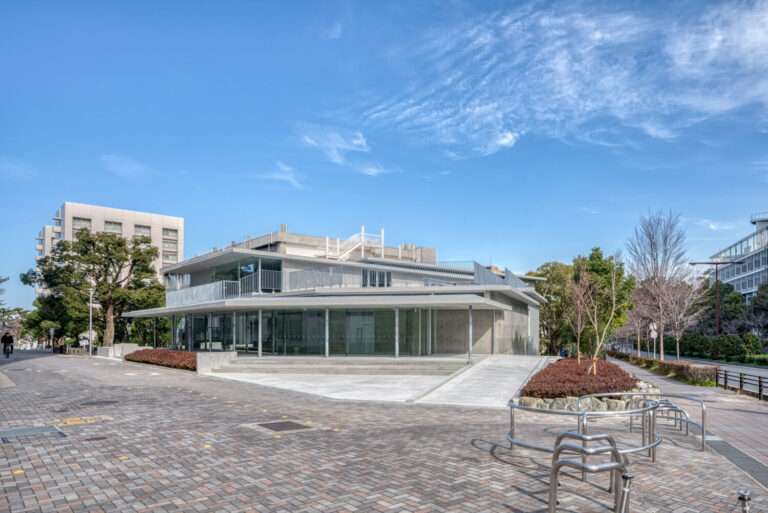
The newly completed Okuma Machine Engineering Building at Nagoya University reconfigures a critical intersection of campus circulation through a low-rise…
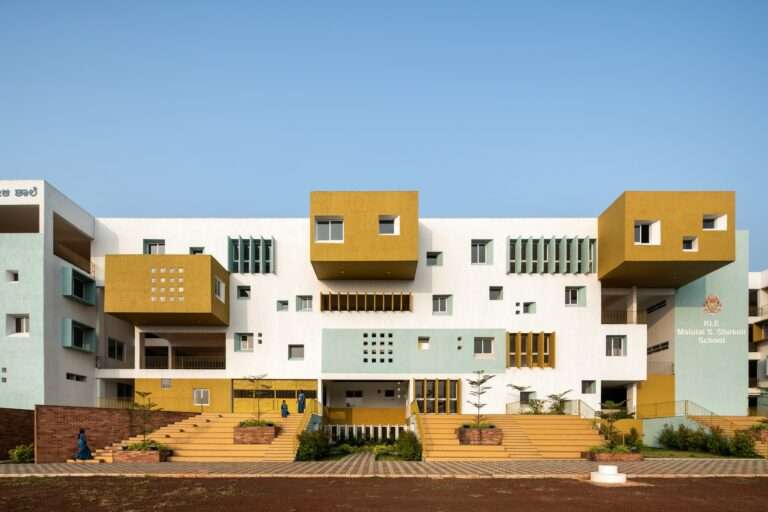
Avenue Formation and Decentralized Kinetic OrientationThe massing configuration of the project is based on a decentralized distribution strategy activated through…

Bjarke Ingels Group (BIG) and Polk Stanley Wilcox (PSW) revealed designs for a new nonprofit, STEM-focused university campus in Bentonville,…
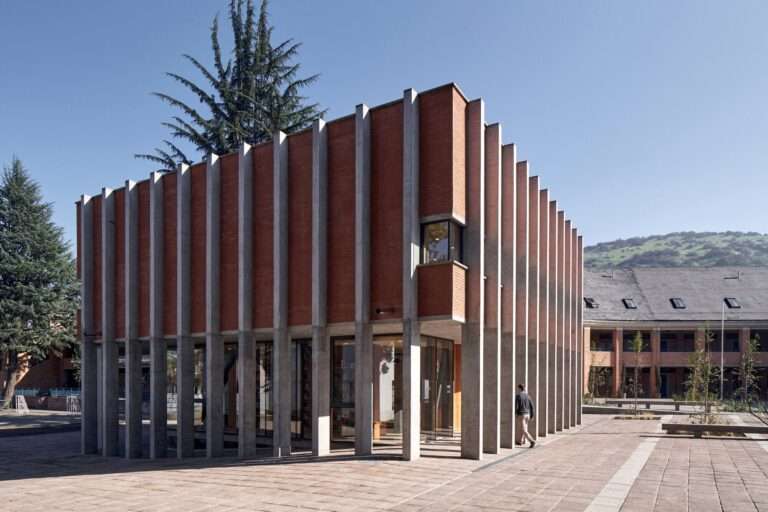
Organizational Concept and Mass DeconstructionThe building functions as a central organizing element within the school campus, physically detached from the…