World Trade Center Yerevan: Two Towers, Two Scales of Connection


The proposed World Trade Center Yerevan places an office tower beside a hotel-and-residential tower, joining them at three levels. Its architectural question is more specific than how to add height to the city: how can a large mixed-use development offer a readable sequence from a pedestrian square to shared spaces far above it? The proposal answers with two scales of connection—a low, terraced base and bridges cut into the vertical mass.
A low foreground before the towers
The developer locates the scheme within the axis of Pavstos Buzand Boulevard toward the Hrazdan Gorge. In the overall rendering, the towers rise behind lower buildings rather than meeting the foreground as an uninterrupted wall. An existing church remains visible beside them. The height contrast makes the podium, not the full tower elevation, the immediate reference for someone approaching on foot.

The podium illustration gives this transition a more tangible form. Shop windows face a lower open space; planting follows the edges of upper walks; a basin and a narrow water channel occupy the centre. These elements do different jobs: the windows offer destinations, the planted edges mark changes of level, and the water divides the open ground into routes around it. The image suggests a place encountered in stages, not a single forecourt crossed only to reach a lobby. It does not establish the gradients or the accessible route between those stages.
Sitting at the edge, looking beyond the development
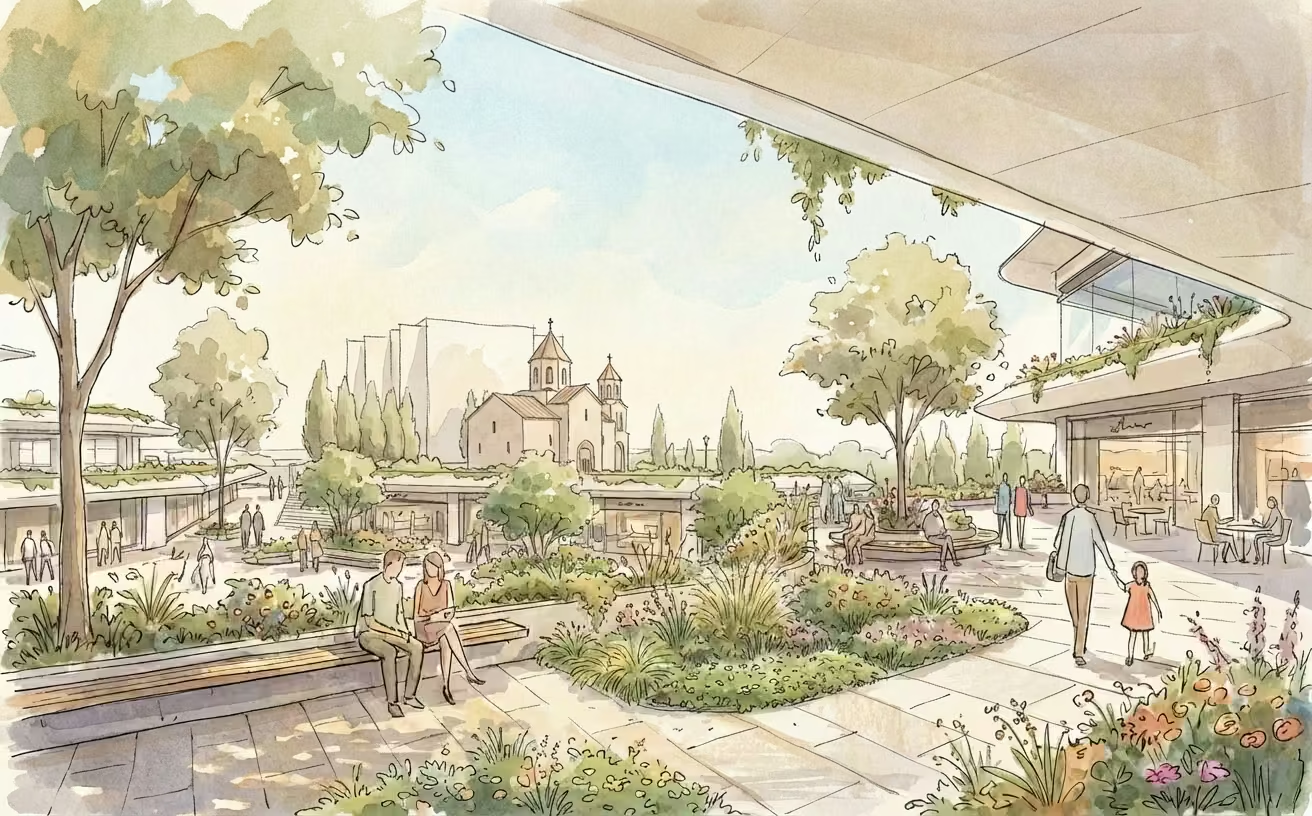
A second illustration places a slatted bench along a planted edge beneath an overhanging floor. The sitter faces outward across the terraces rather than toward a blank boundary. Nearby tables sit beside glazed frontages, leaving the open planted area as a different kind of pause. Pale paving and light-coloured overhead surfaces form the background; greens and small flower accents pick out the edges of the route. The drawing shows broken tree shadows on the paving and a covered strip beside the shops. This supports a reading of alternating exposure and shelter, not a claim about measured thermal comfort. Nor does the rendering identify the bench’s timber species, paving construction or finished surface texture.
Bridges as rooms within the skyline
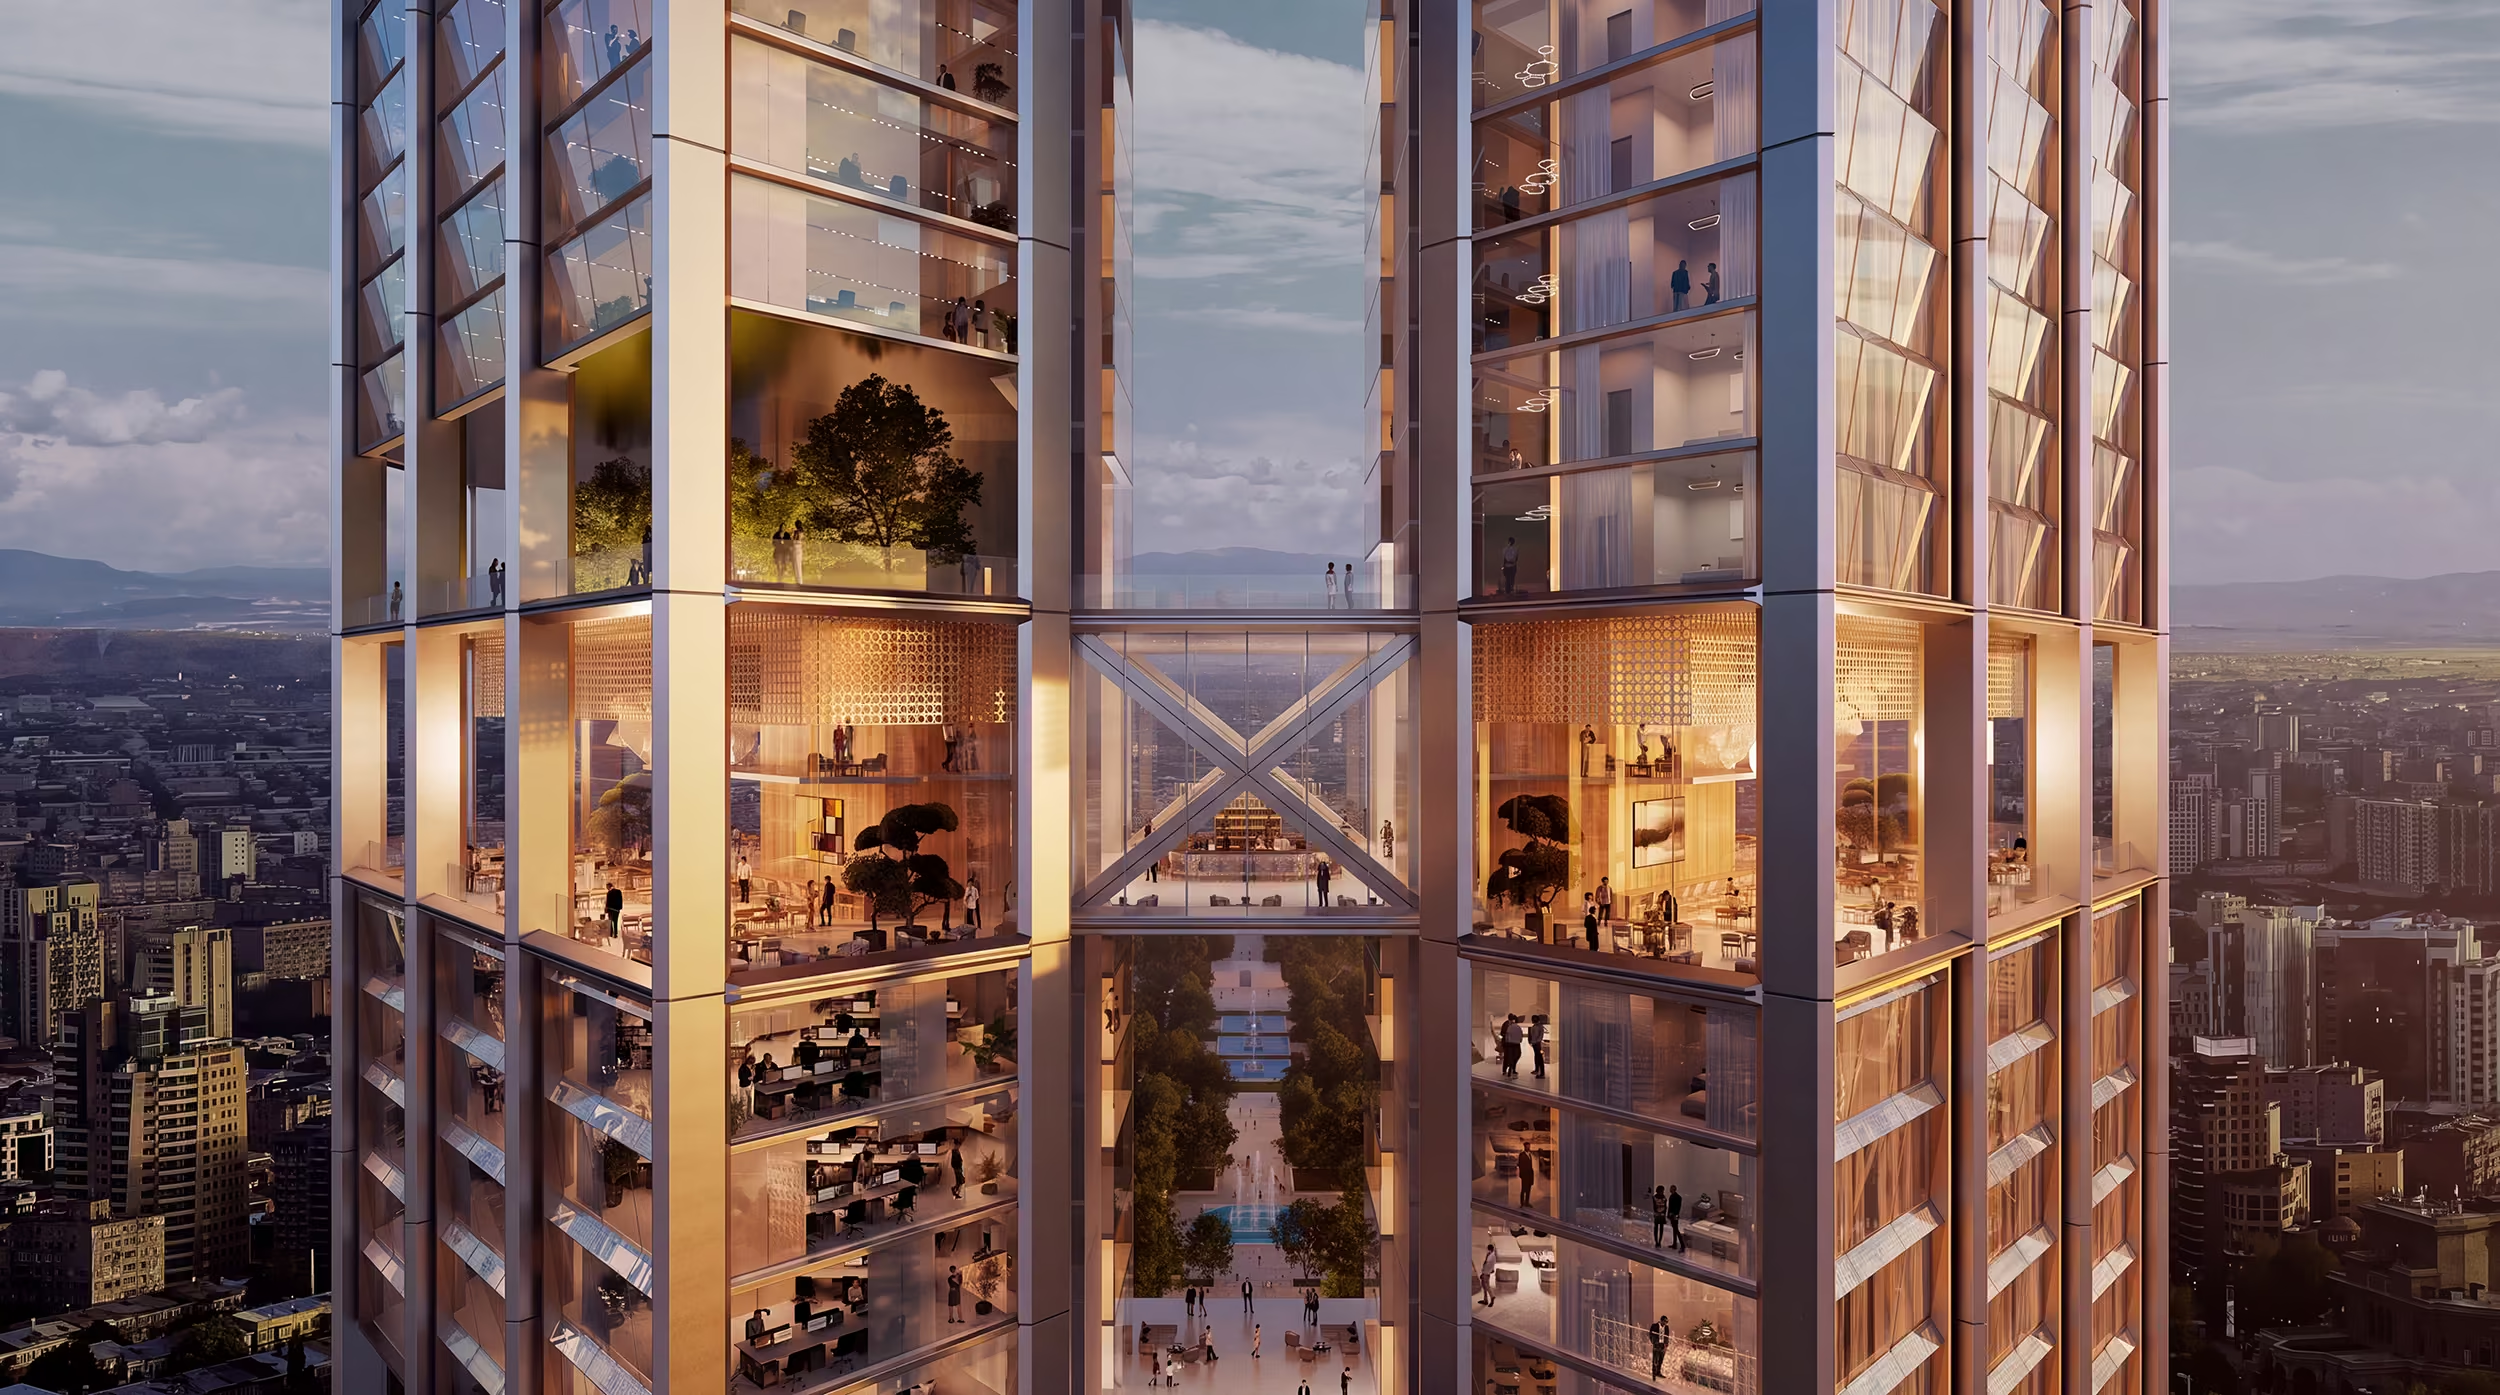
The bridge close-up shows how the upper connections differ from the public base. A large X is visible inside the connecting volume, while broad vertical members frame the adjoining floors. Repeated window divisions make the ordinary storeys legible; taller planted openings interrupt that repetition. Trees and people give those gaps a scale that the uninterrupted glass elevations would otherwise lack. The bridge is therefore presented as part of a group of occupied spaces, not merely a narrow line between towers.
Amber-toned interiors contrast with the blue-grey glazing and distant city. Light is represented within the shared rooms and beneath their ceilings, so furniture, planted terraces and the connecting level become easier to distinguish from the darker background. This is a visual hierarchy in a rendering, not a lighting specification. The same view shows the practical distinction that matters: a visible connection between buildings does not establish unrestricted public access to their amenities. Access arrangements and the servicing of elevated planting remain questions for the developed design, rather than demonstrated faults.
Project credits: World Trade Center Yerevan, Armenia. Design architect: Foster + Partners. Status: proposed development. Architectural images: Foster + Partners.
✦ ArchUp Editorial Insight
World Trade Center Yerevan combines two distinct demands: accommodating office, hotel and residential uses vertically, and extending a pedestrian setting at the base. Its most consequential decision is therefore not simply the height of the towers, but the distribution of connections. Low buildings and planted terraces organise the ground-level encounter; three bridges establish shared destinations higher up. In the illustrations, the first network is read through shopfronts, benches and changes of level, while the second is legible through openings in the tower mass and visible cross-bracing. This gives the proposal a useful hierarchy: a person can recognise where to linger without reading the entire skyscraper as an entrance. The distinction also sets a clear test for development. A visually continuous landscape does not automatically provide a continuous public route, especially where lifts, private premises and controlled amenities intervene. The next architectural evidence that matters is the relationship between entrances, accessible changes of level and operating boundaries. The proposal’s value lies in making these connections spatially prominent; their eventual usefulness will depend on how clearly the built thresholds preserve that promise.