Amsterdam’s Westerpark West turns an office site into a 921-home neighbourhood

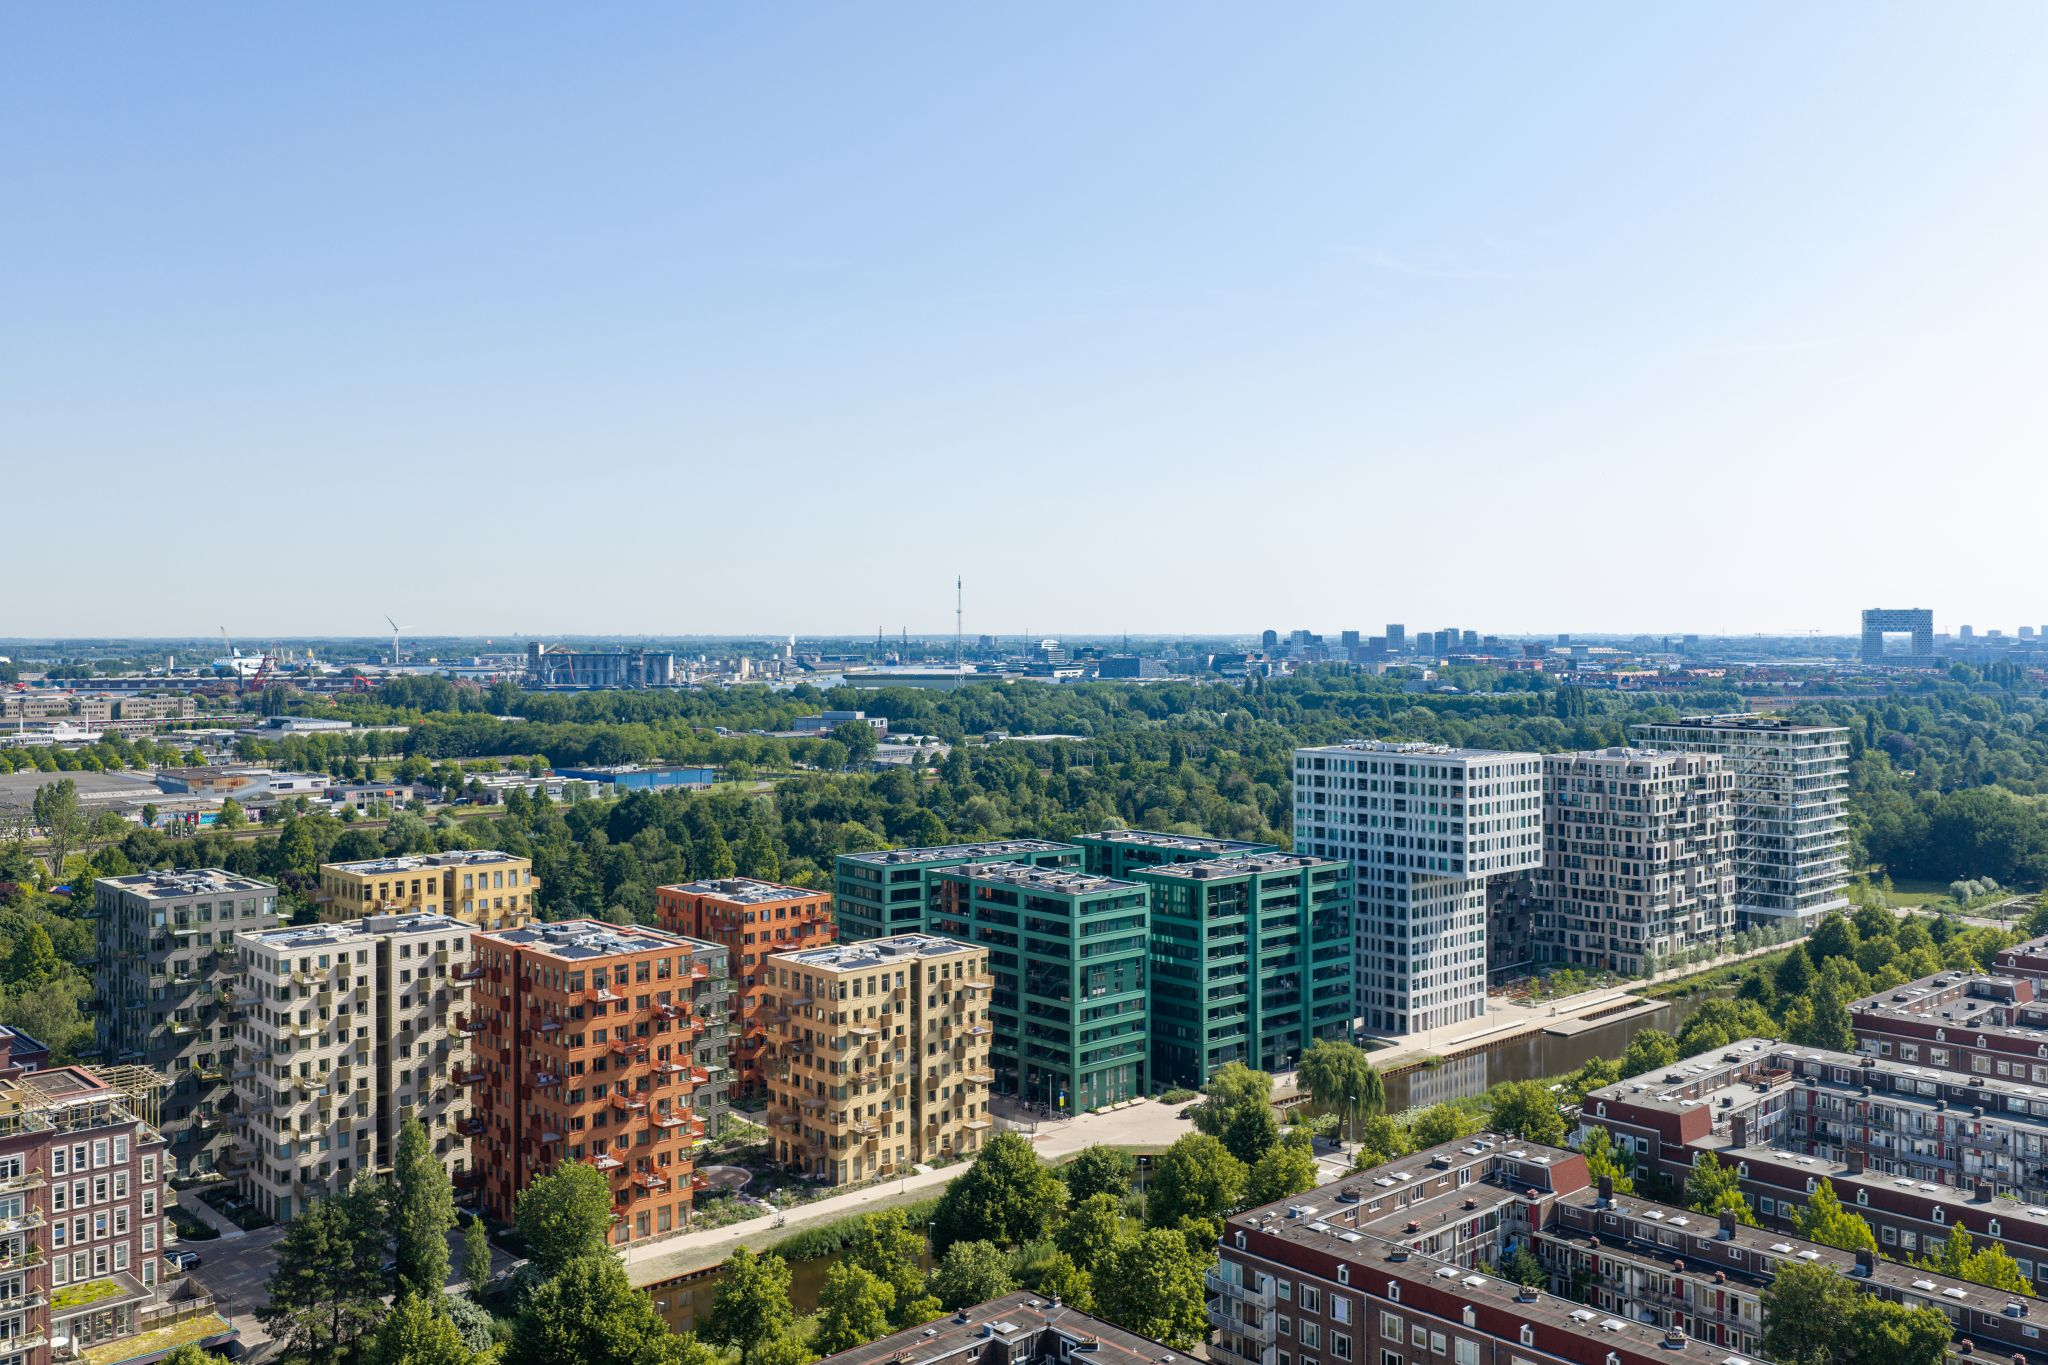
A former office site in Amsterdam is becoming a residential neighbourhood through a phased redevelopment rather than a single building conversion. MVRDV’s latest project update reports the completion this year of Kruidentuin, a 267-apartment component of Westerpark West, within a masterplan comprising 921 homes in 15 apartment buildings.
The distinction matters: 921 is the total reported for the masterplan, not the number of homes newly delivered in this phase. Construction began in 2019, and earlier buildings were already completed before the latest update.
From an office enclave to a connected neighbourhood
The plan divides the former office site into five plots along Haarlemmerweg, a western approach to central Amsterdam. Public squares, courtyard gardens and pedestrian spaces sit between different apartment types. The Brettenpad walking and cycling route follows the waterfront through the development, giving the site a connection used by people beyond its own residents.
According to the design team, the public realm is largely car-free. That describes the organisation of shared outdoor space; it does not establish that the development generates no car journeys. Food venues and routes through the site provide opportunities for activity beyond the private residential entrances.
Density is also a question of the ground between buildings
Kruidentuin consists of seven buildings, differentiated through brickwork, window frames and staggered balconies. The wider masterplan includes Blend and Salt, also designed by MVRDV. Landscape design is by Gustafson Porter + Bowman.
For architects and urban planners, the useful question is how additional homes connect to existing streets and public routes. A collection of different façades cannot by itself resolve an isolated site. The placement of entrances, the continuity of walking routes and the accessibility of gardens determine whether the ground between buildings functions as part of the city.
The announcement does not provide sufficient housing-cost or post-occupancy evidence to conclude that the scheme improves affordability or has achieved its claimed liveability benefits. Its immediate relevance is the spatial reorganisation of an office location into housing and shared outdoor space.
Source: MVRDV, Westerpark West project update and project documentation. Latest phase and dwelling totals are attributed to the design team.
Featured image: Westerpark West’s residential buildings and waterfront in Amsterdam. © Ossip van Duivenbode