Watching the New Rolls-Royce Showroom Take Shape in Jeddah

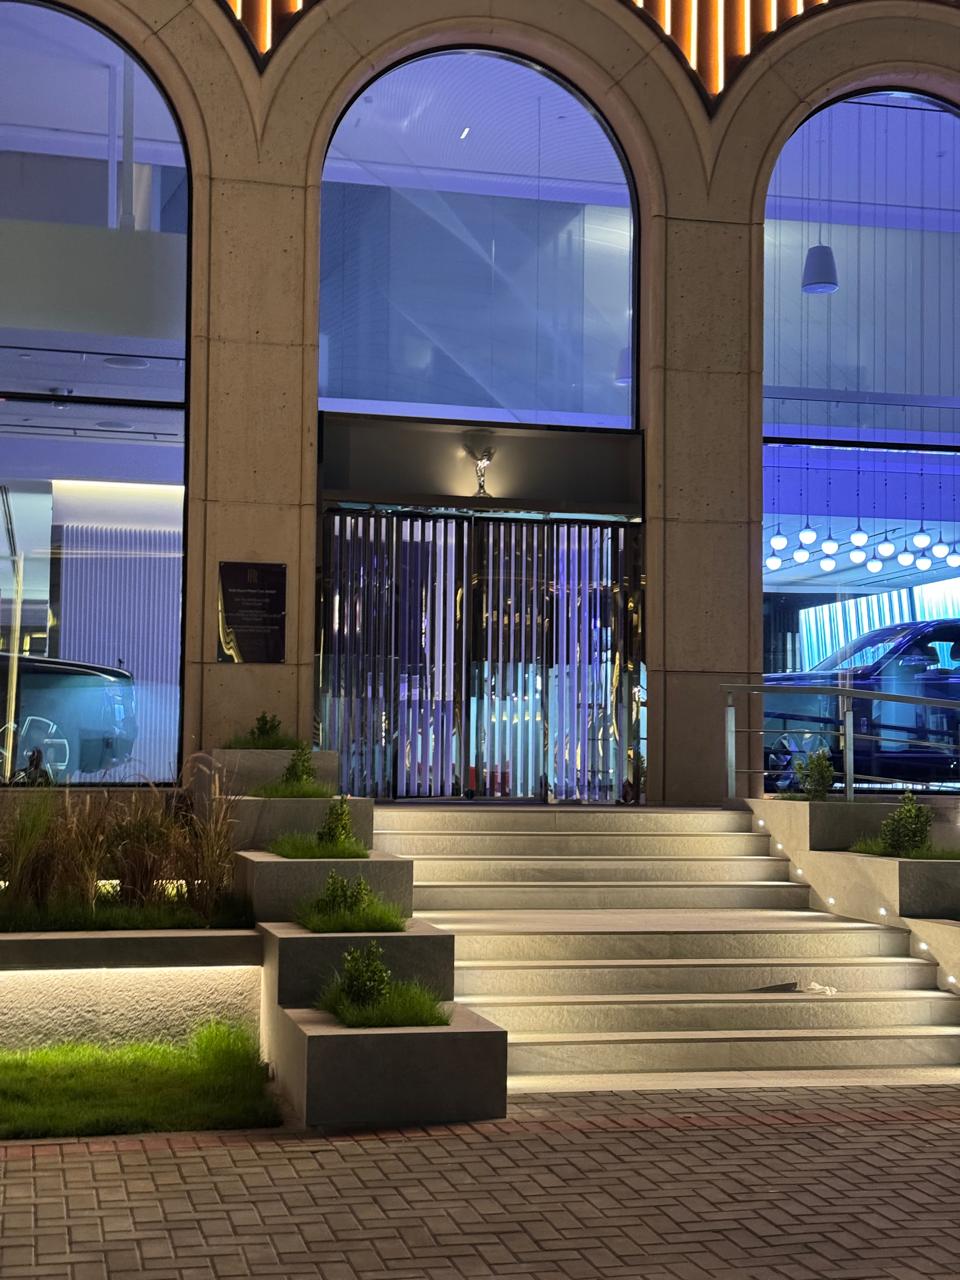
Over several months in Jeddah, a passer-by photographed the renovation of an existing commercial building into a new Rolls-Royce Motor Cars showroom. The project preserved the structure’s original tall arches and light stone façade while altering the exterior materials, glass panels, entrance, and lighting.
Key updates included a dark metallic grille-inspired entrance, warm vertical upper panels, and distinct night lighting that highlights the displayed vehicles. The observation illustrates how targeted material and lighting changes can transform a building’s identity and visual purpose without replacing its core architectural structure.
An Observation of a Building Transformation
Every day, on my way to the gym, I pass a building in Jeddah that has slowly changed over the past few months. At first it looked like an ordinary commercial building, with a long façade, large arched windows, stone coloured walls and a simple entrance. Then the construction work began.
I noticed workers removing parts of the entrance, installing new glass and making changes to the exterior, and because I passed the building regularly I started taking photographs with my phone. I did not plan to document an architectural project. I was simply interested in watching the work. After several weeks, I realised I had collected photographs showing different stages of the building’s transformation into the new Rolls-Royce Motor Cars showroom in Jeddah.
What made the process interesting is that the renovation did not completely change the original building. Most of the transformation came from the materials, lighting, glass and entrance details.

The Building Before the Renovation
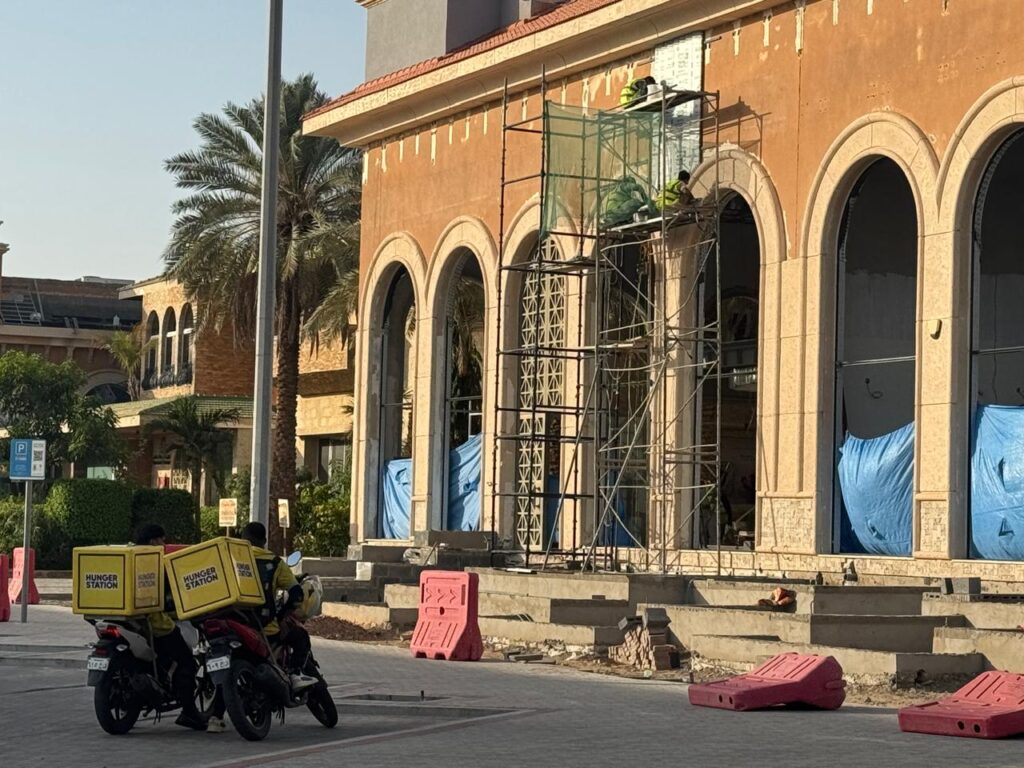
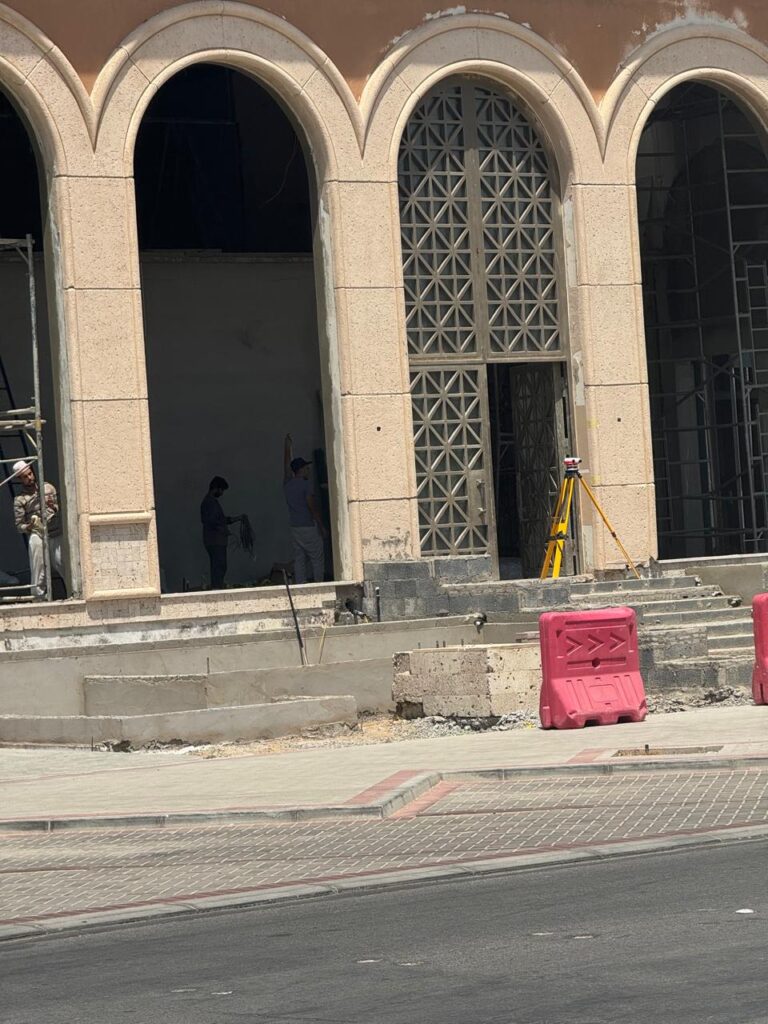
The original building already had a clear architectural identity. Its main feature was a series of tall arches repeated along the front façade, creating a regular rhythm and giving it a more traditional appearance than a typical modern car showroom. The walls had a light beige stone finish, with large glass openings between the arches.
Looking at the construction photographs, it seems the renovation kept much of this original appearance. The shape of the building remained familiar. The arches were not replaced with a completely new glass façade, and the general height and proportions stayed largely the same.
This was one of the first things I noticed. Rather than designing an entirely different exterior, the project appeared to take the existing building and give it a new identity.

Watching the Construction
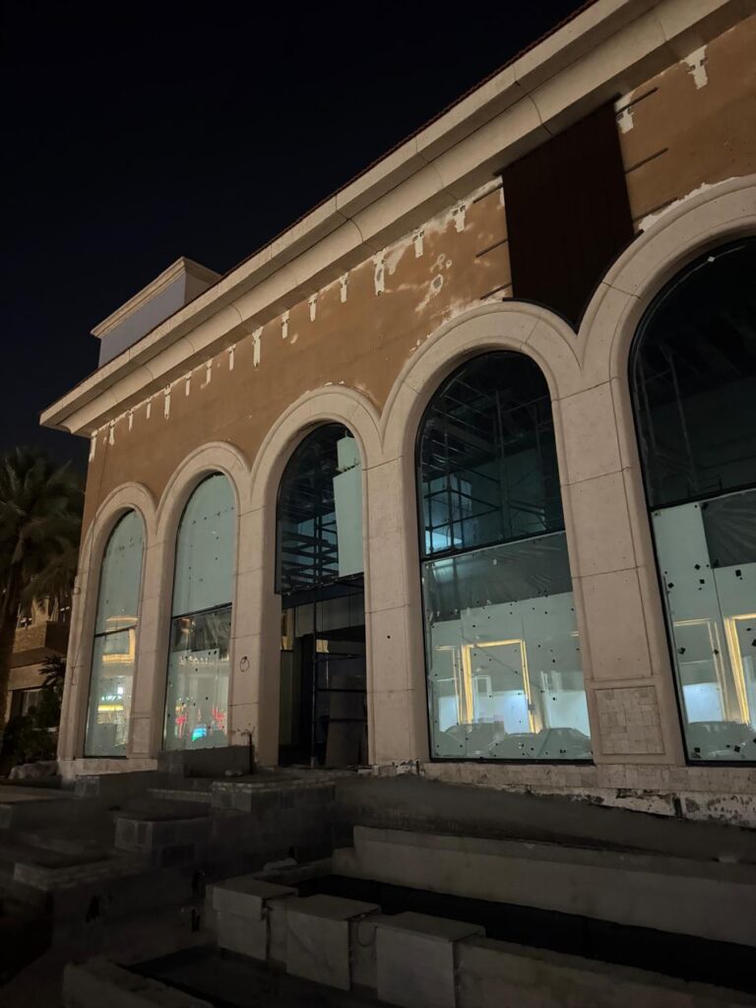
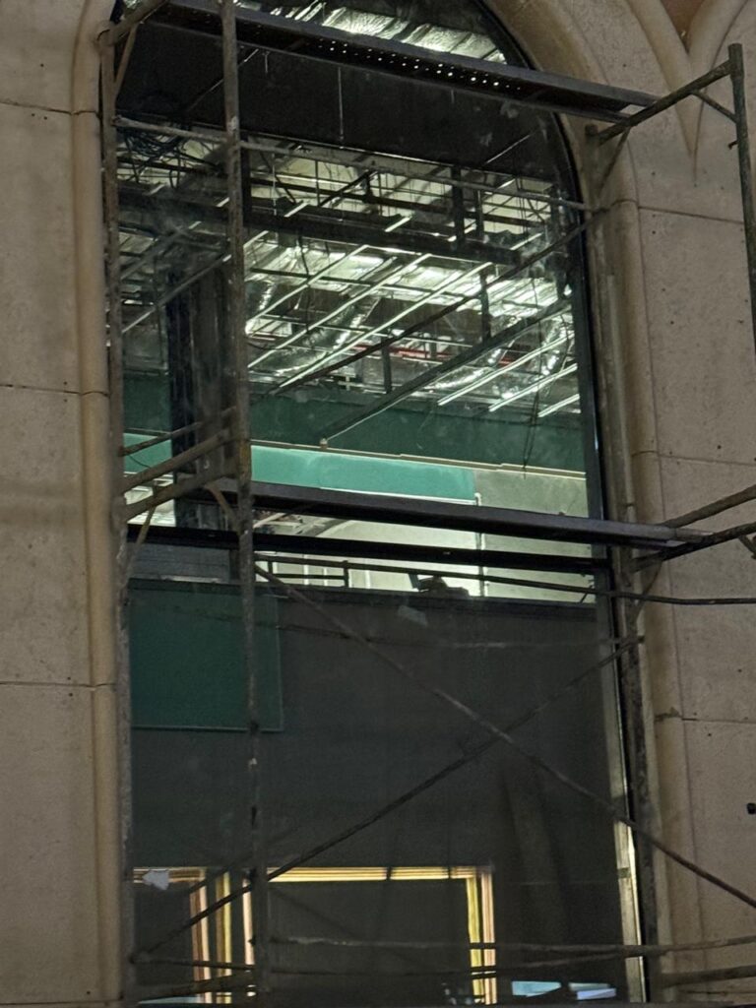
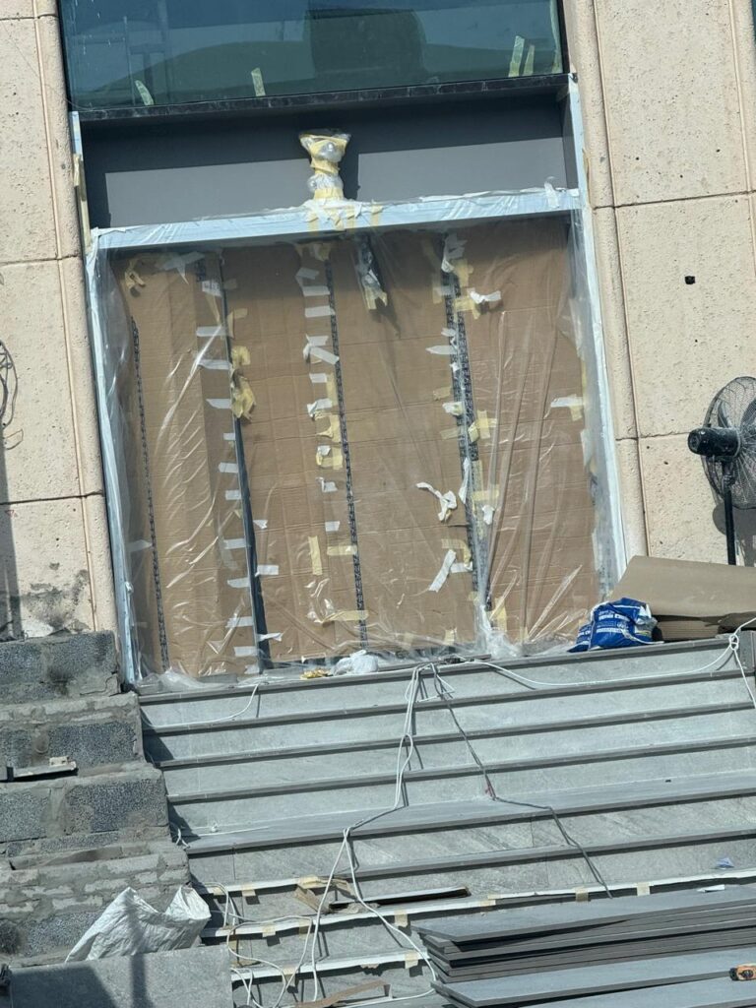
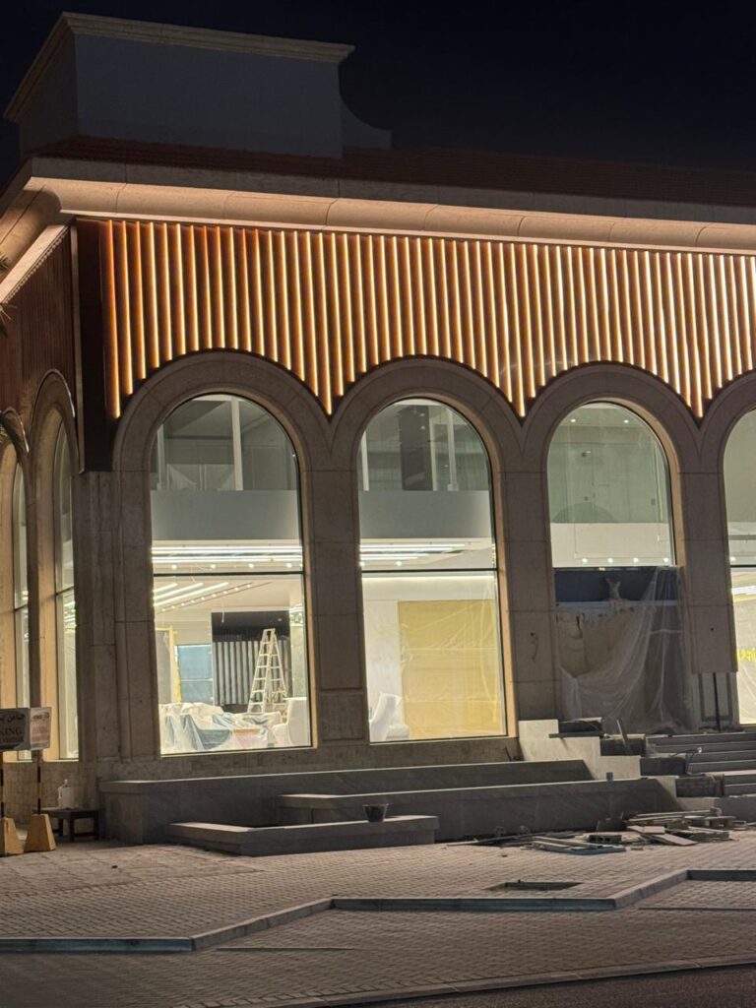
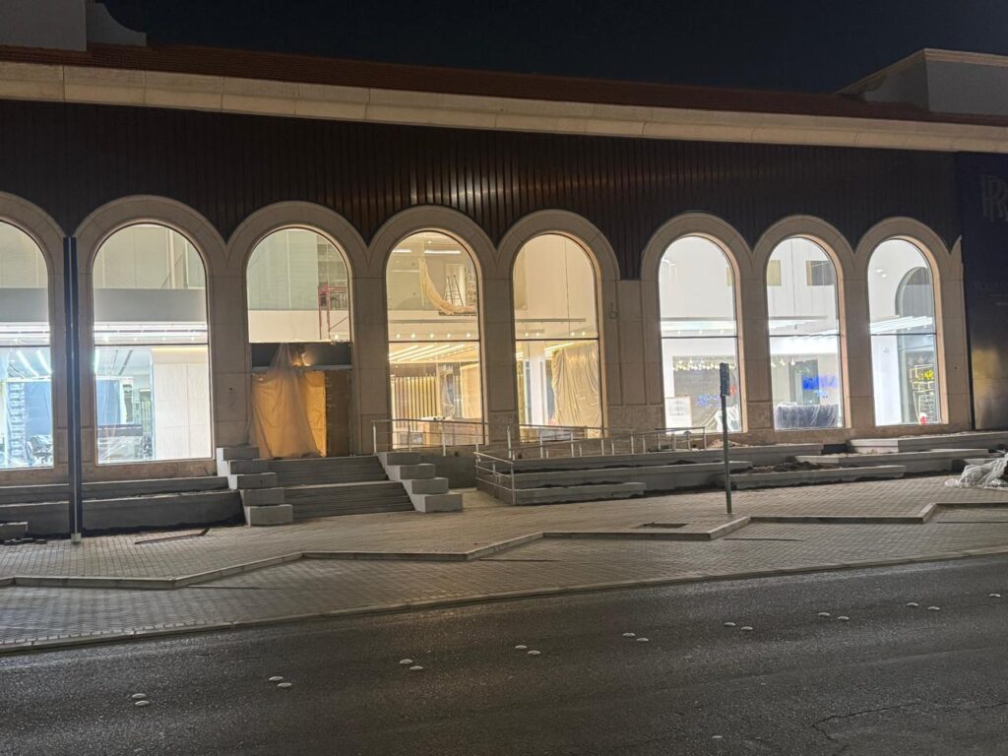
One of my photographs shows the entrance during construction. The doors were covered with protective plastic and cardboard, electrical cables were visible on the steps, and some finishing materials were still waiting to be installed. Another photograph shows large glass panels stored outside the building, along with other construction materials.
These images show a stage that visitors do not normally see once a showroom opens. Before the lighting and polished finishes appear, there are workers, materials, temporary protection and unfinished details.
I enjoyed seeing this part of the project because it helped me understand how much work goes into changing the appearance of an existing building. Even when the main structure remains in place, replacing an entrance, installing glass and adding façade finishes can involve many different construction activities.
A New Entrance for Rolls-Royce
The new entrance is one of the most noticeable changes. In the completed exterior photographs, the central doorway has a dark metallic finish with narrow vertical elements, and the pattern reminded me of the front grille of a Rolls-Royce car. I cannot confirm whether this was the architect’s original design intention, but the visual connection is easy to notice.
The entrance uses a simple combination of dark metal, glass and reflected light, quite different from the surrounding beige stone arches. This contrast helps people identify the main entrance without changing the entire building. There are also illuminated steps and planted areas on both sides, and together these details make the arrival area feel more carefully designed than it did during construction.
Materials Changed the Appearance
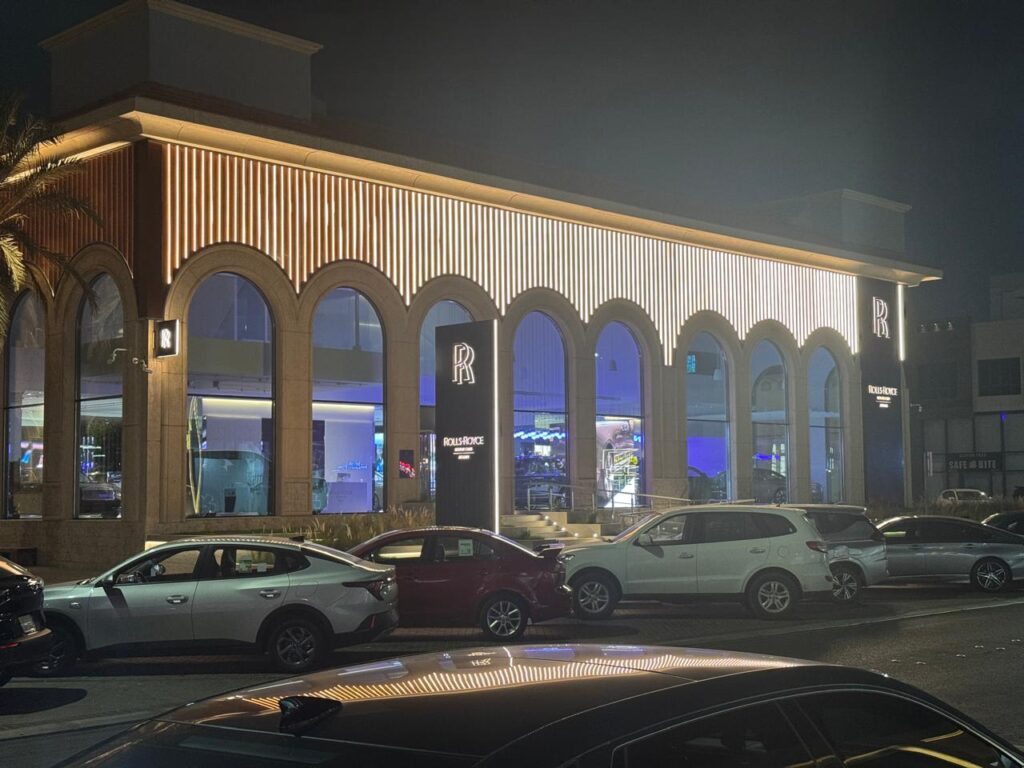
The biggest transformation can be seen in the materials. The original façade has been kept in a similar form, but the upper part now includes a series of narrow vertical panels with a warm, wood coloured appearance. At night, linear lights run between these panels, creating a strong pattern of warm vertical lines across the building.
I could not confirm whether the panels are made from natural wood or another cladding material with a wood finish. From the photographs, the important visible detail is their colour, spacing and relationship with the lighting. The warm lighting contrasts with the cooler blue and purple tones visible inside the showroom.
The exterior has three main colour groups: light beige around the arches, warm brown and gold along the upper façade, and dark grey and black around the entrance and signs. The combination is simple, but the building looks very different after sunset. During the day, the arches and stone finishes remain the main architectural features, while at night the lighting becomes much more noticeable.

Glass and the Interior Display
Large glass windows are an important part of the showroom. They allow people walking or driving past to see the cars inside. In one photograph, a Rolls-Royce Black Badge Ghost is visible behind the glass, so the car becomes part of the building’s appearance from the street. This is common in car showroom design: the building needs to protect the vehicles while also allowing them to be seen.
Through the glass, I could observe lighting fixtures, reflective surfaces and a simple interior arrangement around the displayed cars. The new interior appears to use darker finishes and cool coloured lighting to create contrast with the exterior. However, I have not visited the completed interior, so my observations are based only on what is visible from outside. It would be interesting to see how the internal circulation, display areas and customer spaces have been arranged when the showroom opens.
Lighting Makes a Big Difference
For me, the lighting is one of the most successful visible changes. The vertical exterior lights make the building easy to recognise at night and emphasise the repeated arches below. Small lights have been added beside the entrance steps, while other fixtures illuminate the planting areas, and the different lighting levels help separate the main entrance, the façade and the car display spaces.
I noticed that the building has a much stronger presence at night than it did during construction. At the same time, the amount of lighting raises an interesting question about energy use and maintenance. I would like to know how the lighting is controlled and whether all of it operates throughout the night, because good architectural lighting should improve a building’s appearance while also considering energy consumption.
A New Identity Without a New Building
What I learned from following this project is that a renovation does not always need to change the whole structure. Sometimes the existing building already has useful architectural features, and in this case the repeated arches remained an important part of the exterior while the new materials, signs, glass and lighting created a different appearance around them.
The result is a mix of traditional architectural forms and contemporary showroom design, and I think this is the most interesting part of the project. The building still looks like the same building I used to pass on my way to the gym, but it now communicates a very different purpose.
What I Learned From Watching
Most architectural projects reach us already finished, through photographs, drawings or computer models. This time, I was able to watch a real project change gradually: the unfinished entrance, the protective coverings, the glass panels, the construction materials, and finally the illuminated façade with cars displayed inside.
I did not follow the project from inside the construction site, and I do not know the full technical details or the costs involved. But even from the street, the process taught me something useful about renovation. A building can change its identity without losing all of its original design. Materials can make a large difference, lighting can change how people see a building after dark, and small details around an entrance can improve the experience of arrival.
The new Rolls-Royce Motor Cars showroom in Jeddah is preparing to welcome visitors, and I hope to see the completed interior when it opens. Until then, these photographs record something that will soon disappear: the period when an ordinary building was slowly becoming a new showroom. For me, watching that change was a small but useful lesson in architecture on my everyday journey to the gym.
✦ ArchUp Editorial Insight
This is an observational field note rather than an analytical essay, and its register is honest about its own limits — repeatedly marking what it cannot confirm about intention, materials, cost, and interior — but beneath the modest account sits a structurally useful observation the piece surfaces without fully pursuing: the renovation changed the building’s entire communicated purpose while leaving its structure, arches, and proportions largely intact, which means the transformation was almost entirely a matter of surface, cladding, glass, and above all lighting. That is a precise demonstration of how cheaply identity can be applied to and stripped from a building when it is treated as a frontage rather than a fabric — the dark metallic entrance evoking the car’s grille, the warm vertical panels, the night lighting that gives the building a far stronger presence after dark than its daytime stone ever had. This connects directly to what this archive examined in The Frozen Date and Saving on the Back of a Donkey: identity attached as an applied image rather than a structural logic, legible instantly and replaceable just as instantly, the showroom’s grille-entrance being the commercial inverse of the heritage facade, a brand signature rather than a cultural one but obeying the same surface economy. The most quietly significant move in the piece is the writer’s own instinct, shared with Google Maps: The Second Life of a Building, to photograph the stages a visitor never sees — the protective coverings, the stored glass panels, the exposed cables — recording the process the finished showroom is designed to erase, which is exactly the documentation of becoming that this archive has repeatedly identified as the thing the polished final image conceals. The piece also lands, almost in passing, on the one question the brand-identity brief is least likely to answer, whether the elaborate night lighting runs all night and at what energy and maintenance cost, naming the deferred operational liability this archive traced in The Shoeshine Problem and The Hidden Cost of Breathing: the showroom is designed to be judged by its illuminated presence on the street, and what that presence costs to sustain belongs to a ledger the arrival experience was never meant to show.