The Clock Tower Before the Clock

An Early Archive of the King Abdulaziz Endowment in Makkah
Ibrahim Joharji — ArchUp
I worked there for two and a half years.
That sentence feels different to me today than it did at the time.
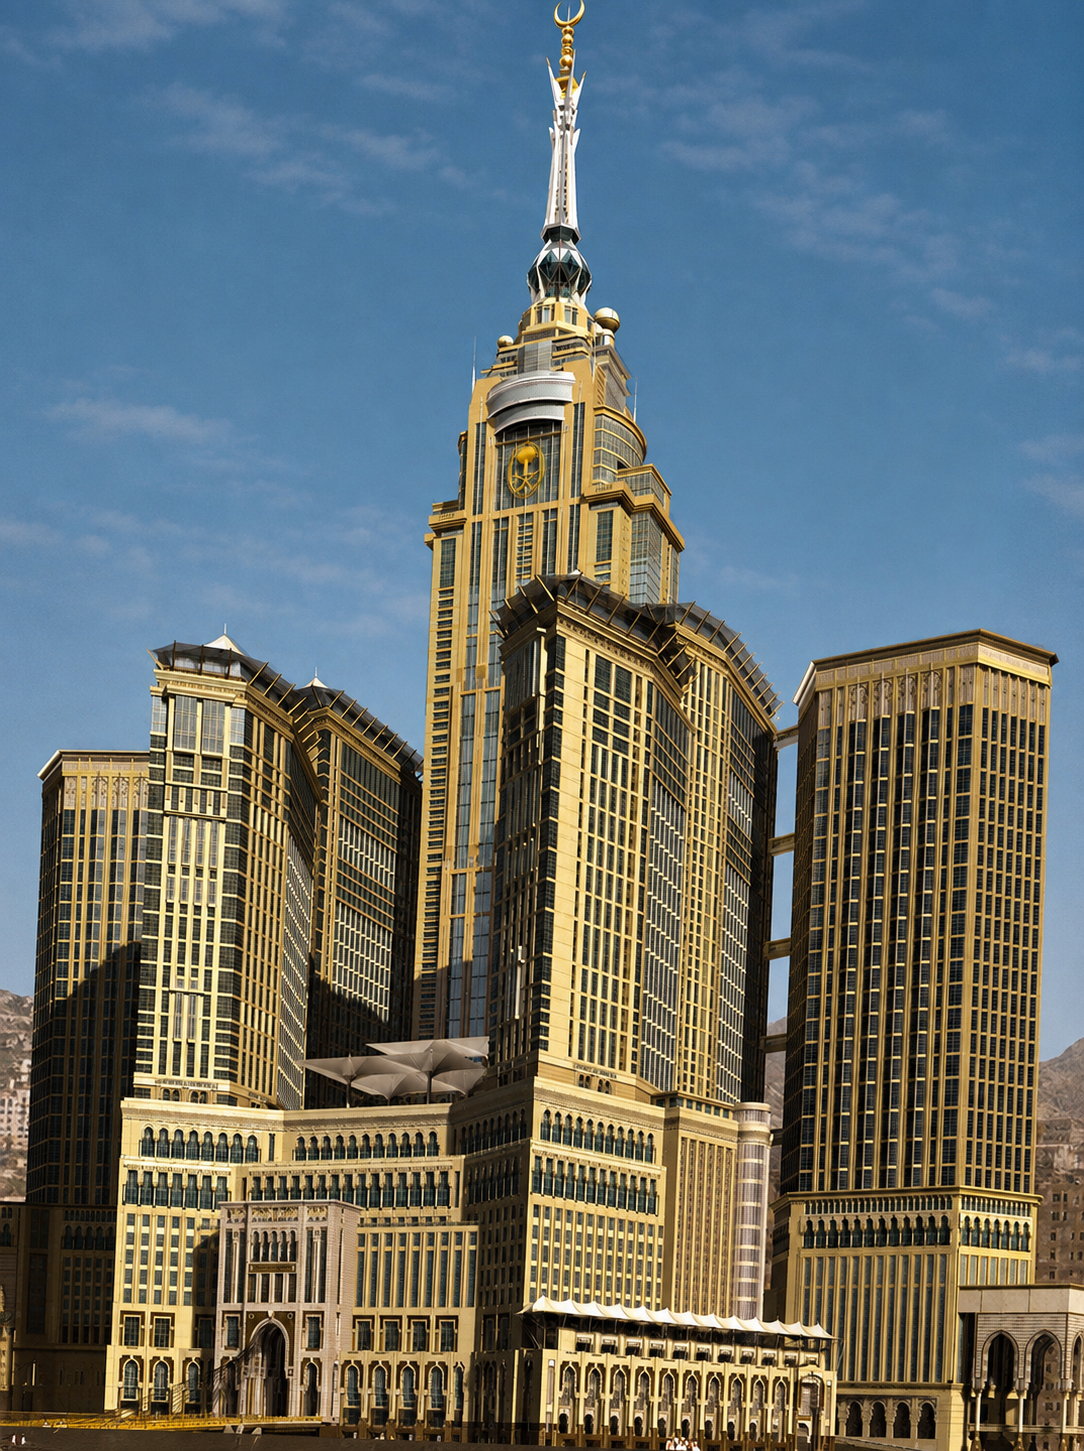
Because when I say “there” now, most people immediately imagine the Makkah Royal Clock Tower: the enormous clock faces, the crescent, the illuminated Arabic script, the vertical silhouette that has become almost inseparable from contemporary photographs of the Grand Mosque.
That is not entirely the building I remember.
When I was working around the project, the clock was not yet the identity of the complex.
In fact, it was not yet part of the project at all.
And more than two decades later, while reopening old files from my university and early professional years, I found a group of scanned pages from a printed brochure for the King Abdulaziz Endowment.
I had photographed and preserved them at the time.
I had forgotten about them.
The building had not.
What interested me when I reopened the files was not nostalgia.
It was the realization that I was looking at a version of one of Makkah’s most recognizable buildings before the feature that would eventually define it had been conceived.
The material is ordinary in the way architectural material often appears ordinary when it is current.
Plans.
Sections.
Apartment layouts.
Marketing diagrams.
Axonometric drawings.
Furniture arrangements.
Elevator distribution.
Tower names.
A site plan.
Renderings of hotel interiors that now look unmistakably early-2000s.
At the time, these were simply documents describing a project under development.
Today, they read differently.
They have become evidence.
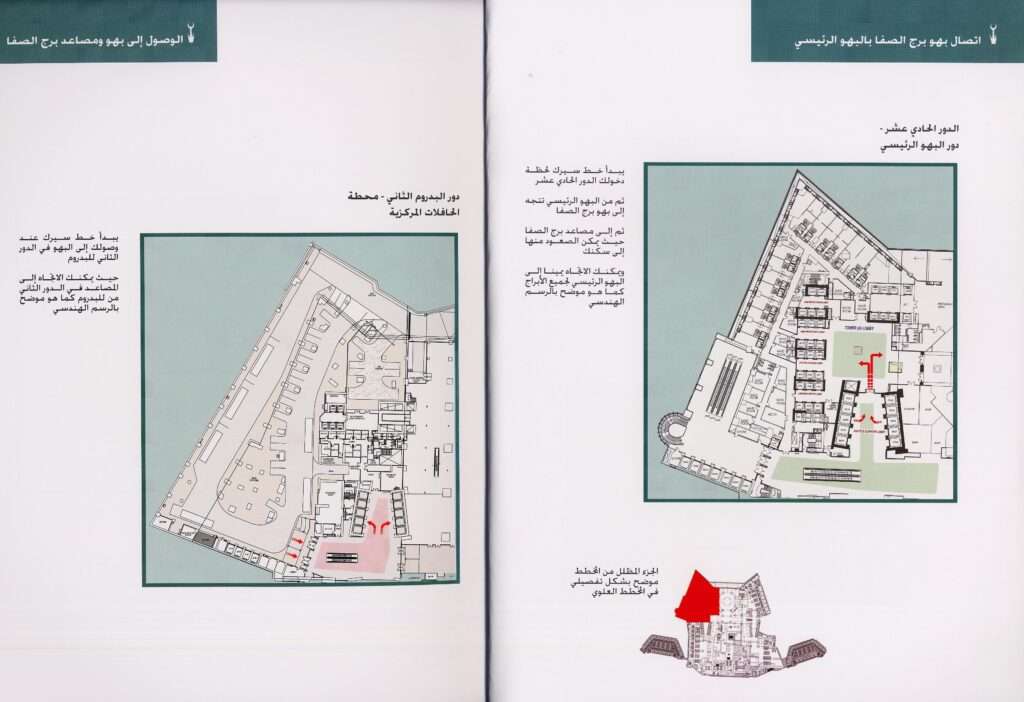
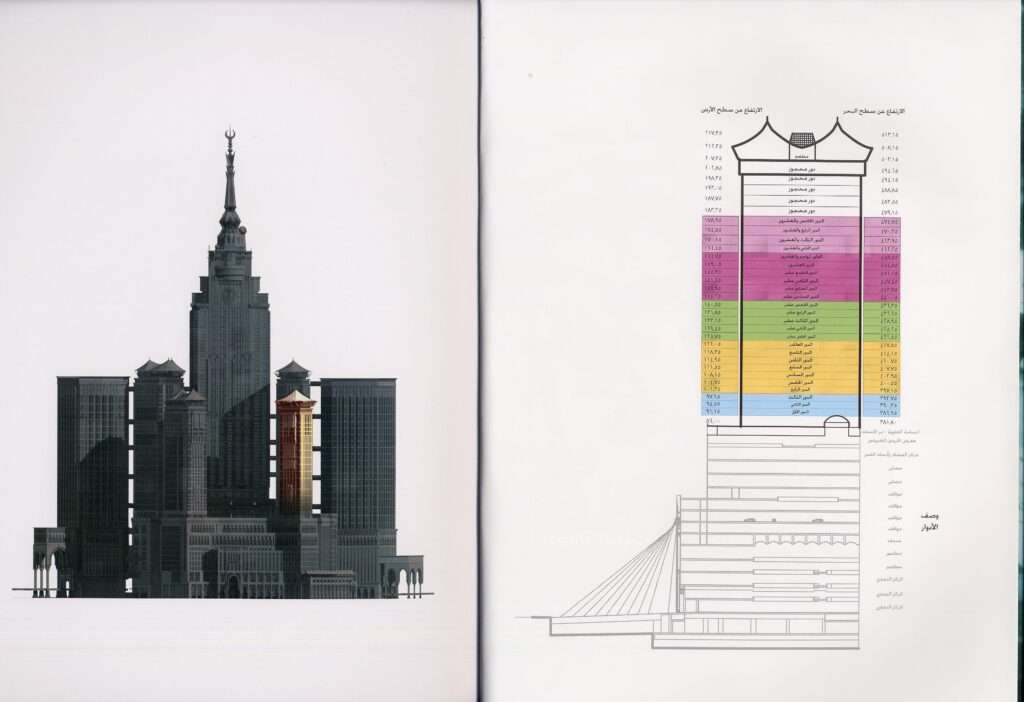
One page is particularly revealing.
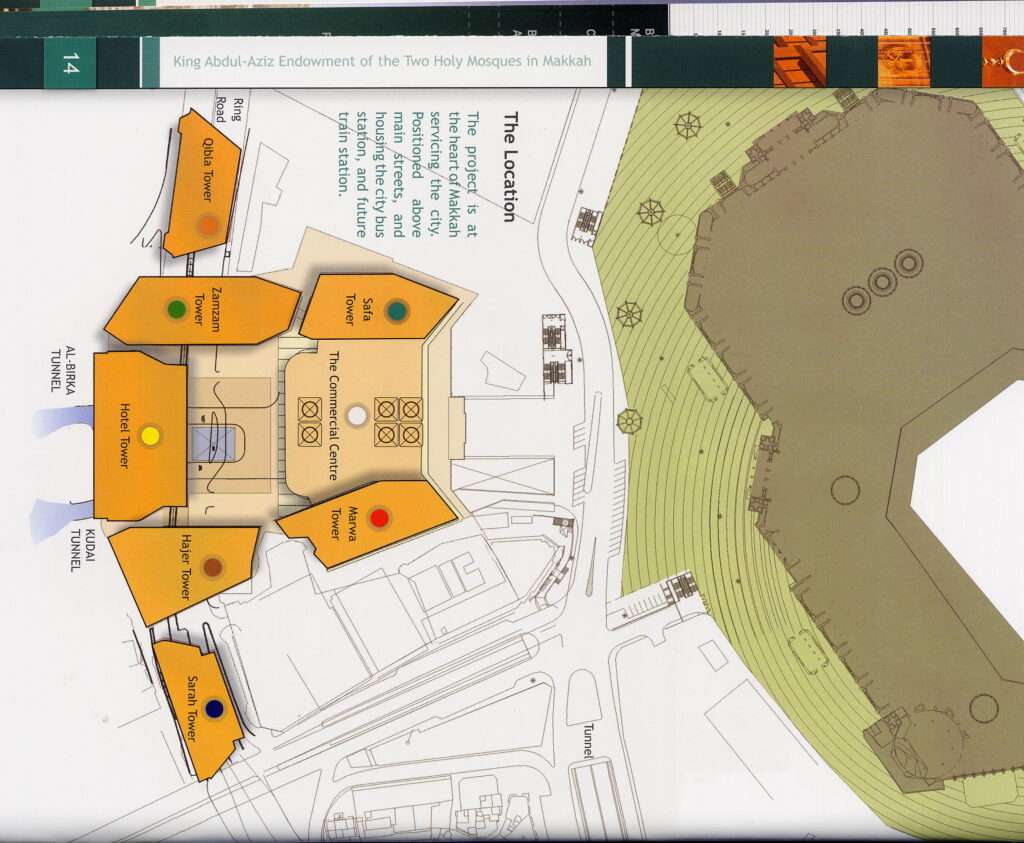
The site plan identifies the individual towers surrounding the central podium:
Qibla Tower.
Zamzam Tower.
Safa Tower.
Marwa Tower.
Hajar Tower.
Sarah Tower.
And, at the center:
Hotel Tower.
Not Clock Tower.
Hotel Tower.
That small piece of labeling is perhaps the most interesting thing in the entire brochure.
Because today it is almost impossible to mentally separate that central tower from the clock above it.
The clock has become so visually dominant that it retroactively rewrites our memory of the architecture beneath it.
But the project existed before the clock.
The architecture had another ending.
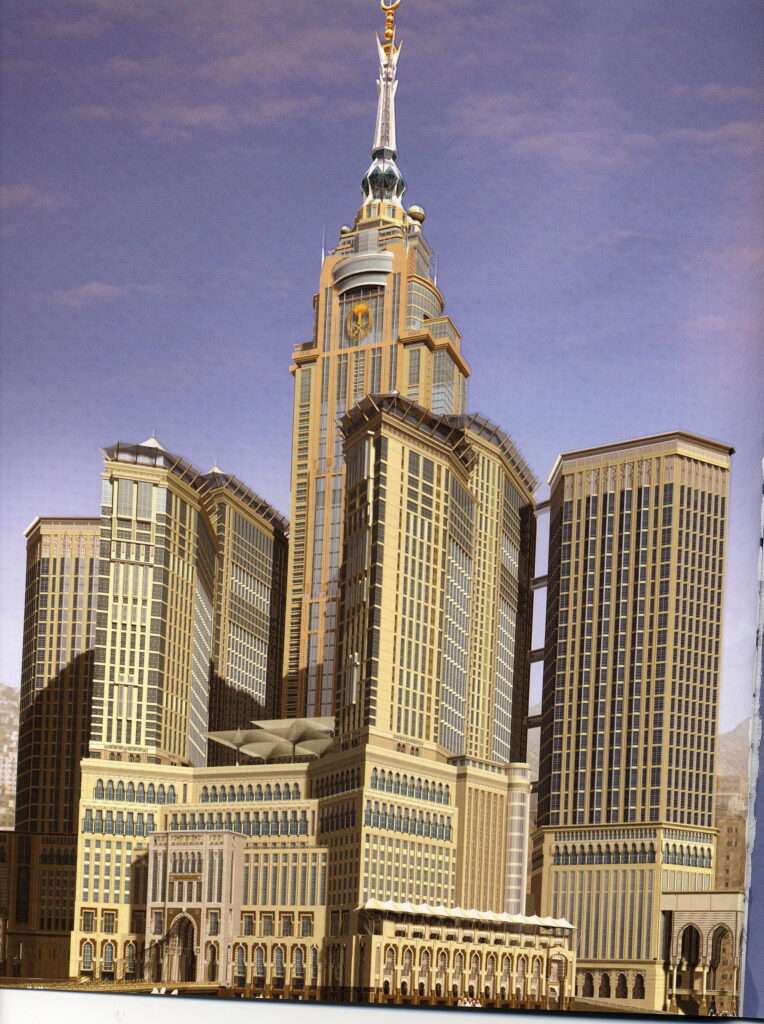
The elevation preserved in the brochure makes this even clearer.
The central tower rises above the surrounding mass, but its upper profile is dramatically different from the form known today. There is a tall vertical crown, an Islamic architectural vocabulary, and a crescent at the summit, but no giant clock face.
No enormous circular dial.
No illuminated “Allah” above the clock.
No four-sided timepiece visible across Makkah.
The building was already monumental.
It simply had not yet become a clock.
This is not speculation reconstructed from memory. SL Rasch, the firm later responsible for the clock structure, records that the idea of turning the central skyscraper of the King Abdul Aziz Endowment into the world’s tallest clock tower arose during construction. The structural calculations for the towers had already been completed when SL Rasch was commissioned in late 2006 to design the enormous clock addition.
That one fact changes how these old pages should be read.
They are not merely outdated marketing drawings.
They belong to an architectural phase that genuinely existed before one of the most consequential design changes in the project.
And the change was consequential.
Today the completed Makkah Royal Clock Tower rises to 601 metres. The clock faces themselves reach roughly 43 metres in height on the north and south elevations, while the minute and hour hands extend approximately 23 and 17 metres respectively. The clock addition is therefore not a decorative element attached to an otherwise unchanged building. It is an enormous architectural and structural object in its own right. (SL Rasch)
The clock did something even larger than increasing the building’s height.
It changed its identity.
Before the clock, the complex could be understood primarily as a gigantic hospitality, residential, retail, and pilgrimage-support development beside the Grand Mosque.
After the clock, the central tower became an image.
And once a building becomes an image at this scale, the image begins to consume the building.
This is what makes the old brochure interesting to me now.
It allows us to temporarily remove the clock from our memory.
And when we do, another project appears underneath it.
Before the Icon, There Was a Program
The brochure spends surprisingly little time trying to create what we would now call an “iconic skyline.”
Most of the pages are concerned with something much more practical.
Accommodation.
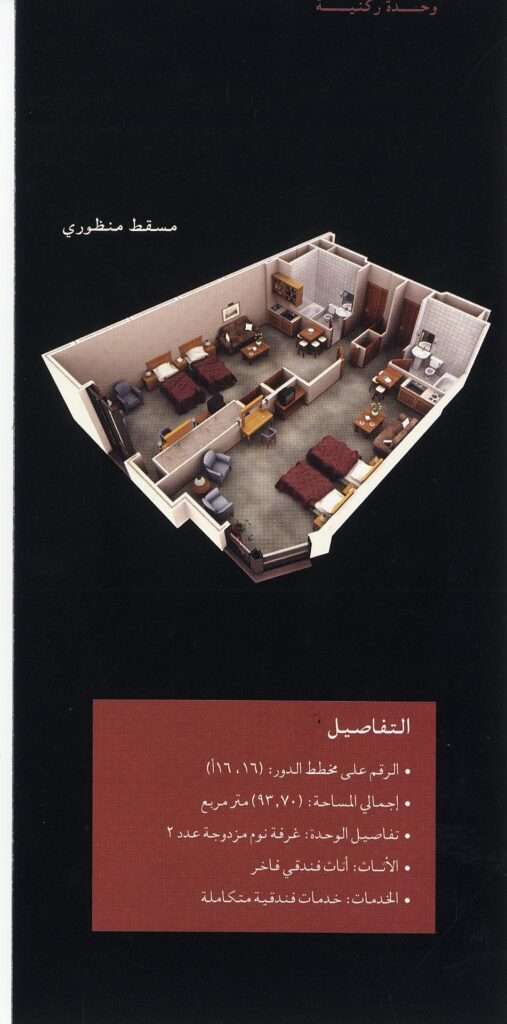
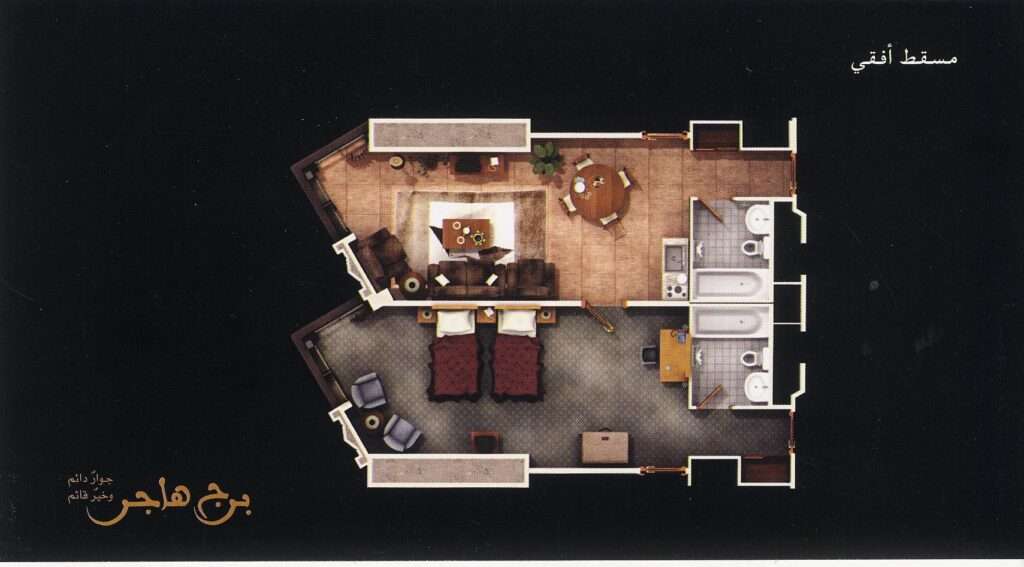
One sheet documents a two-unit apartment of approximately 76 square metres.
A bedroom.
A salon and dining area.
Bathrooms.
Kitchen.
Hotel-style furnishing.
Integrated hospitality services.
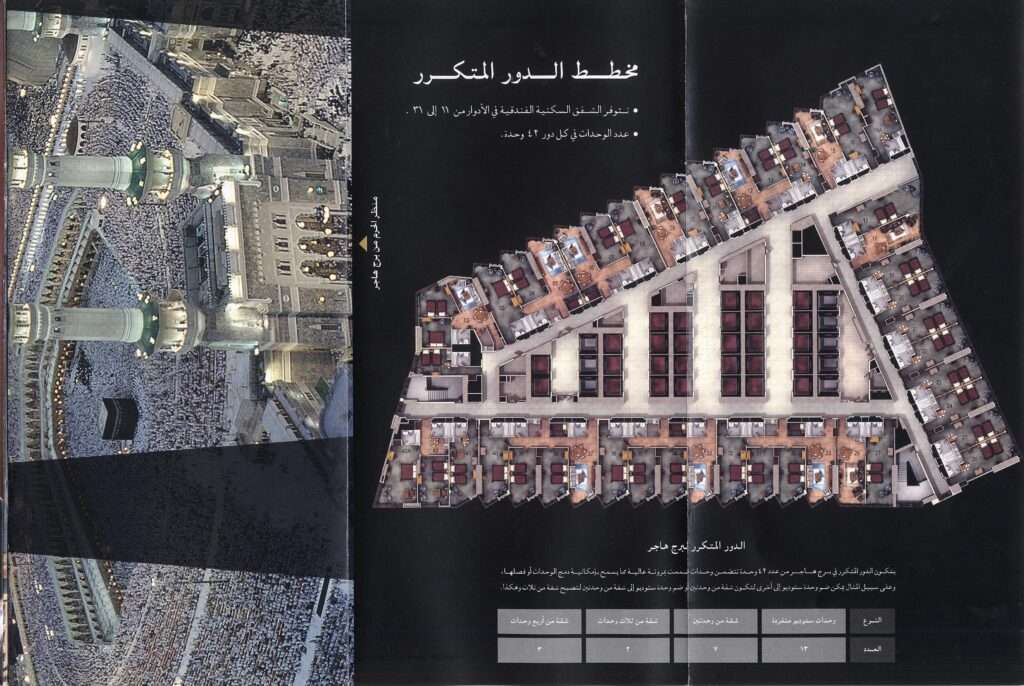
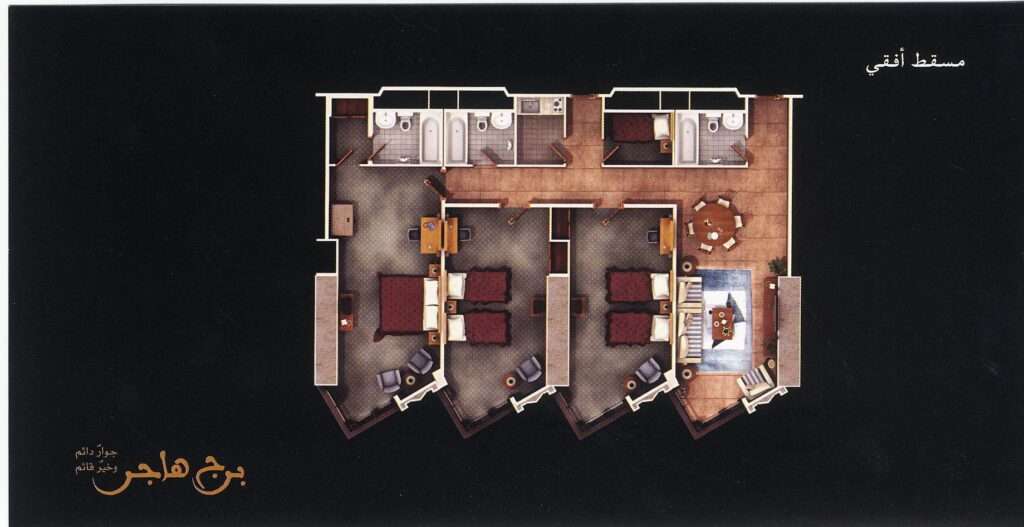
Other pages show larger units organized around repeated hotel floors, with bedrooms placed along the perimeter and service cores, elevators, circulation, and vertical infrastructure concentrated internally.
The architectural ambition is clear, but so is the commercial one.
This was a machine for accommodating enormous numbers of people beside the Haram.
That description may sound unromantic.
It should.
Because proximity to the Ka’ba produces a type of architecture whose economics cannot be separated from its geography.
Every metre matters.
Every view matters.
Every minute of walking matters.
Every elevator matters.
And every additional bed becomes part of a much larger system designed around pilgrimage.
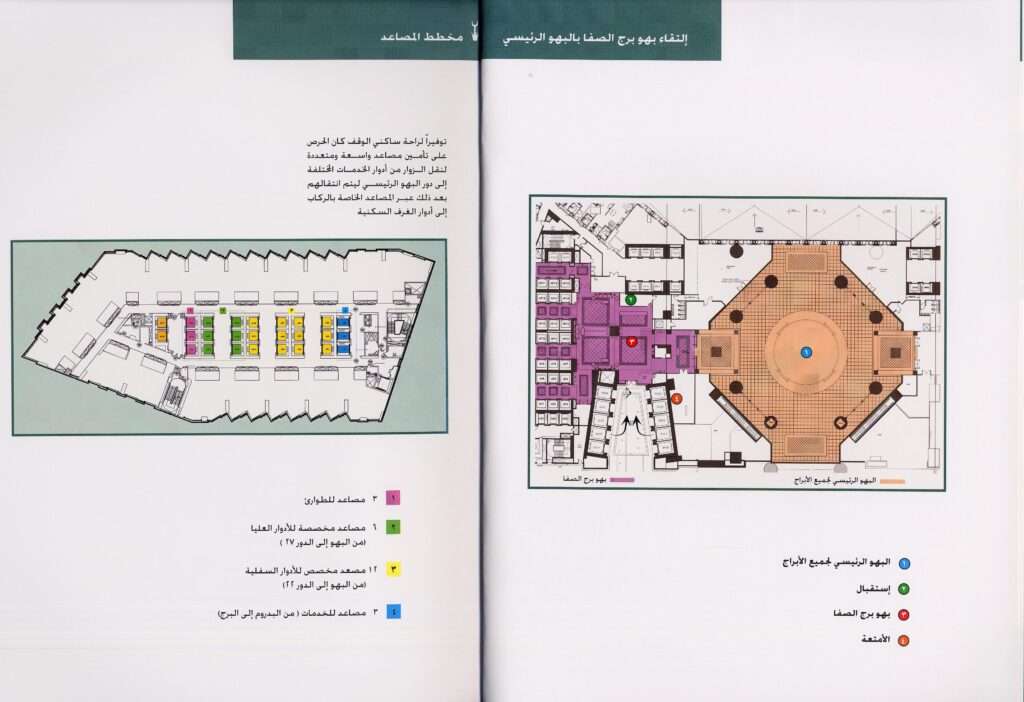
The brochure even reveals how carefully vertical movement was being considered.
One diagram identifies multiple groups of elevators serving different zones of the building: emergency lifts, lifts dedicated to upper floors, lower-floor lifts, service elevators, and the principal arrival lobby connecting the tower system.
This is not the architecture that appears in postcards.
But it may be the architecture that makes the postcards possible.
When hundreds of rooms are stacked vertically beside one of the most heavily visited religious sites in the world, the building is not primarily a façade.
It is circulation.
I remember this aspect particularly well because I spent two and a half years working there.
At the time, the project did not feel to me like the final object people photograph today.
It was a vast collection of decisions.
Floors.
Levels.
Rooms.
Vertical circulation.
Interfaces.
Construction.
Coordination.
The scale of the whole thing was often easier to understand through fragments than through the complete building.
That is the strange experience of working around large architecture.
The public eventually sees one object.
The people inside the process experience thousands of smaller problems.
Hajar Before Completion
Several of the preserved pages focus specifically on Hajar Tower.
They include apartment layouts, axonometric unit drawings, floor plans, and early interior renderings.
Some of these images now look almost archaeological.
The furniture is dark timber.
The carpet is patterned.
Beds are dressed in deep reddish fabric.
Small televisions sit inside rooms designed at a moment when hotel technology meant something very different from what it means today.
Even the rendering style dates the document.
This matters.
Architecture is usually archived through its final photography.
But final photography erases uncertainty.
It erases proposed furniture.
It erases abandoned finishes.
It erases sales language.
It erases the diagrams people once used to explain the building before anyone had slept inside it.
A brochure preserves a different architecture.
Not the building as completed.
The building as promised.
That distinction is valuable.
The drawings show, for example, repeated-floor configurations extending across substantial portions of the tower. They show how differently shaped perimeter rooms were fitted into the irregular geometry of the building. They show bathrooms and kitchens compressed against service zones while bedrooms and living areas occupy the outward-facing edges.
These are not glamorous drawings.
But twenty years later, glamour is not what makes them interesting.
Time does.
A Building Can Change Without Moving
There is an architectural idea buried in this archive that interests me more than the historical novelty.
A building can change completely without changing its foundations.
The introduction of the clock did not begin the project again.
Much of the enormous structure beneath it already existed conceptually and structurally.
The clock came later.
SL Rasch states plainly that structural calculations for the towers had already been completed when the firm was asked in late 2006 to develop the clock addition. The solution ultimately required an enormous steel superstructure extending roughly from 347 to more than 600 metres above ground. (SL Rasch)
Think about what that means architecturally.
The thing that became the identity of the building was not necessarily the thing from which the building began.
That happens more often than architectural history likes to admit.
We prefer clean narratives.
Architect conceives.
Drawing is produced.
Building is constructed.
Image becomes famous.
Reality is messier.
Projects mutate.
Clients change requirements.
Engineering creates opportunities.
Politics changes scale.
Technology arrives late.
Symbols are added.
And sometimes the addition becomes more famous than everything that existed before it.
The Makkah Clock is an extreme example.
Today, remove the clock digitally from a photograph and the building immediately feels incomplete.
But historically, the reverse is true.
There was once a complete project without it.
These pages prove that visually.
What the Clock Replaced
The early elevation is therefore the image I keep returning to.
The central tower in it is recognizably part of the same architectural family.
The surrounding mass remains familiar.
The vertical emphasis is already there.
The crown already seeks distinction.
But the proportion is different.
The silhouette is different.
The relationship with the surrounding towers is different.
Most importantly, the hierarchy is different.
In the early scheme, the towers read more clearly as a family.
Today, the central clock tower dominates them so completely that the six surrounding towers almost become a podium at urban scale.
The clock did not simply make the middle tower taller.
It reorganized the entire composition retroactively.
That may be the real architectural significance of the intervention.
A late design decision changed the reading of everything that had already been designed around it.
This is architecture operating backward in time.
From Waqf to Global Landmark
The King Abdulaziz Endowment consists of seven hotel and residential towers overlooking the Grand Mosque. Current institutional descriptions continue to identify the development as the King Abdulaziz Waqf Towers, while tall-building records distinguish the individual components, including Hajar, Zamzam, Safa, Marwah, Qibla and the central Makkah Royal Clock Tower. (الاوقاف)
But outside technical or institutional contexts, almost nobody introduces the project that way anymore.
People say:
Clock Tower.
The name of one architectural feature has swallowed the name of the complex.
That is extraordinary branding, whether intentionally planned that way or not.
And it raises a question I find difficult to answer.
What would Abraj Al Bait mean today without the clock?
It would still be enormous.
It would still stand directly beside the Grand Mosque.
It would still contain extraordinary amounts of accommodation and commercial space.
It would still be controversial, visible, economically powerful, and impossible to ignore.
But would it have achieved the same global visual recognition?
I doubt it.
The clock turned mass into symbol.
I Did Not Keep These Pages Because I Knew They Would Matter
There is another part of this story that I prefer not to romanticize.
I did not preserve these images because I had extraordinary foresight.
I was young.
I was studying architecture.
I worked around the project.
I collected things.
That is what architecture students do.
Plans.
References.
Photographs.
Brochures.
Sections.
Projects we like.
Projects we dislike.
Things we think might become useful later and then forget for twenty years.
My hard drive became a drawer.
Recently I opened the drawer.
And this was inside.
What changes the value of an architectural document is sometimes not its quality.
It is what happened after it was created.
A marketing brochure from an unfinished building is disposable when the building is unfinished.
Twenty years later, if the building becomes one of the most recognizable structures in the Islamic world and its design changes substantially during construction, the same brochure becomes something else.
An architectural trace.
I searched for these materials again while preparing this article.
There is abundant contemporary photography of the completed complex, technical information about the clock, and public documentation of the individual towers. What I did not readily find publicly indexed was this exact sequence of early brochure pages: the Arabic apartment diagrams, the Hajar Tower marketing plans, the elevator arrangements, the early interior renderings, and especially the pre-clock presentation of the central tower.
I will therefore be careful with the word “rare.”
The internet is too large for absolute claims.
But these pages are certainly not part of the commonly circulated visual record of the project.
That is enough reason to archive them.
The Architecture We Almost Forget
Architecture usually remembers what was built.
That is reasonable.
Buildings matter because they become physical facts.
But sometimes what was almost built, or what existed as the official version of a project before a major change, tells us something the finished building cannot.
The early King Abdulaziz Endowment tells us that the Clock Tower was not born as the Clock Tower.
It became one.
The giant clock arrived during construction.
The skyline changed.
The central tower changed.
The identity of the complex changed.
Eventually the language changed as well.
What had once been labeled simply “Hotel Tower” became one of the most recognizable clock towers on Earth.
I worked there for two and a half years.
At the time, I was too close to the project to think of any of this as history.
It was work.
It was architecture still happening.
Now I look at these old pages and see the opposite.
The drawings are finished.
The building is finished.
The clock exists.
And the version without it survives only in documents like these.
That may be why architectural archives matter.
Not because every old drawing deserves preservation.
But because occasionally you open a forgotten folder and discover a building before it became the building everybody remembers.
Before the clock, there was already a tower.
Before the landmark, there was a project.
And for a short period in Makkah’s architectural history, the most famous clock tower in the Islamic world existed without a clock.
Ibrahim Nawaf Joharji
Architect
Archival material preserved from his early professional and university-era collection
Published by ArchUp, 2026
✦ ArchUp Editorial Insight
The clock was not a design decision — it was a branding intervention executed at structural scale, and the SL Rasch commission in late 2006, arriving after the tower’s structural calculations had already been completed, is the most analytically precise fact in this article because it confirms that the feature which retroactively reorganized the entire composition’s meaning was not conceived as part of the architecture but appended to it during construction, at a moment when the client had presumably concluded that a 601-metre hospitality complex beside the Grand Mosque required a symbolic register beyond what its massing alone could achieve. The renaming encodes this precisely: what the original brochure labeled “Hotel Tower” — an honest programmatic description of a machine for accommodating pilgrims at proximity to the Haram — was subsequently overwritten by a clock face 43 metres in diameter, and the overwriting was so complete that the building’s original identity is now recoverable only through documents that nobody thought to preserve systematically at the time, which is the condition this archive identified in How Were the Architects Documented across the full span of architectural history: the institutional record preserves what the institution decided was worth preserving, and the marketing brochure of an unfinished building occupies the same position as the anonymous medieval mason — indispensable to the building’s existence, invisible to the archive that the completed building generates around itself. What this article contributes to the Makkah sequence this archive has been assembling — through Masjid al-Haram, Jabal Turk, and Makkah and Jeddah — is its most specific proof that around the Ka’ba, the gravitational pull of the sacred center is powerful enough to convert a real estate development into a global landmark mid-construction, and that the symbol added to the top of the tower did not change what the tower was for, but permanently changed what the world is permitted to remember about it.
Archival Note
The images reproduced with this article are scans or photographs of an early printed project brochure preserved in Ibrahim Nawaf Joharji’s personal architectural archive for more than two decades. They are published here for architectural documentation, historical comparison, and critical study. Original project drawings, renderings, branding, and associated intellectual-property rights remain with their respective authors, designers, developers, and rights holders.
References
- SL Rasch GmbH — The Makkah Royal Clock Tower. The firm’s project record states that the idea of adding the giant clock emerged during construction and that SL Rasch was commissioned in late 2006, after the structural calculations for the towers had already been completed. (SL Rasch)
- Council on Vertical Urbanism / The Skyscraper Center — Dar / Makkah Royal Clock Tower and Abraj Al Bait towers. Current building records identify the completed 601-metre tower and the individual towers within the complex. (CTBUH Global)
- General Authority for Awqaf — Makkah Towers / King Abdulaziz Waqf Towers. Institutional record of the seven-tower endowment complex overlooking the Grand Mosque. (الاوقاف)