A Multigenerational Home on the Edge of the Moor: Integrating “Alpamire” with the Terrain


Integration with the Terrain: A Building on the Edge of the Moor
“Alpamire” occupies a transitional position, as it is the last building before the vast expanse of the raised peat bog begins. This location shapes the reading of the entire project, as the building does not treat its surroundings as a backdrop, but rather accepts the conditions of the open landscape and operates within them. Although its built area is relatively large, its low height and sensitive integration with the terrain allow it to settle quietly into the landscape without drawing attention. Here, architectural presence is shown not to be measured by the size of the mass, but by its ability to recede before its context.
The program is a multigenerational house intended for two parties, and this idea is reflected in the spatial configuration itself. The presence of two independent residential units allows each party to maintain a lifestyle based on autonomy, while a shared character remains present across different stages of life. At the experiential level, carefully positioned openings frame views toward the expansive outside world, transforming the interior into a sequence of retreat spaces with panoramic outlooks. Within these spaces, residents find themselves both protected and connected, able to see the open horizon from a sheltered position.
The Timber Envelope and Its Relationship with Light
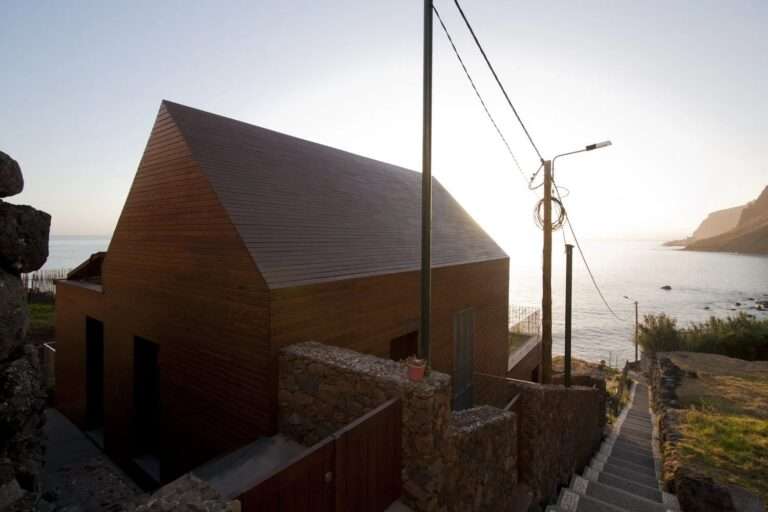
The building is enclosed by an envelope of rough-sawn fir wood stained in a dark tone, wrapping around three volumes that share a similar design language while differing in dimensions. Through this varied repetition, a unified massing language emerges without sacrificing diversity. The consistent envelope also conveys a sense of calm and continuity, preventing the eye from being interrupted by an overly decorative surface or a discordant material. The roughness of the timber reinforces this effect, as it absorbs rather than reflects light, bringing the volumes visually closer to the soil of the moor and its dark tones.
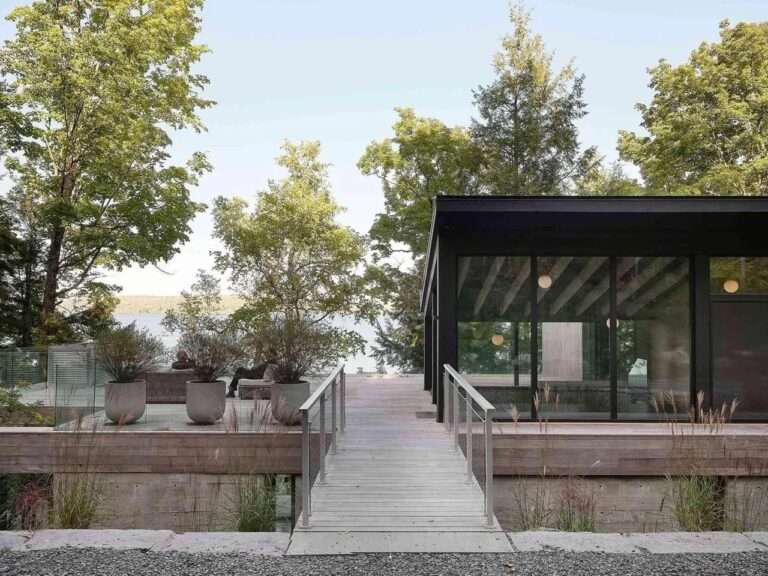
By contrast, the window bands and glazed elements are restrained or set back behind the level of the cladding, allowing the envelope to remain the dominant element of the façade. This condition changes on the southern side, where the façade dissolves and opens extensively. Here, the projecting canopy acts as a natural means of shading the sun, regulating its entry into the interior while reinforcing the visual weight of the timber envelope above it. The terrace also provides a covered outdoor space that can serve as a gathering point, encourage interaction, and function as an extension of the living area, allowing everyday life to gradually move from inside to outside without a sharp boundary.
| Details | Information |
|---|---|
| Architects | sandro durrer |
| Area | 300 m² |
| Year | 2025 |
| Photographs | Samuel Holzner |
| Manufacturers | Geberit, BSV, Douglas Wood, Emezzi, Laufen, VZUG, Vola |
| Category | Houses |
| City | Amden |
| Country | Switzerland |


Spatial Security and the Arrival Façade
The living area is recessed into the building, and this retreat gives it a strong sense of security. Rather than exposing everyday life directly to the open landscape, it is positioned within a protected zone that allows residents to see outside without being exposed to it. By contrast, the northern side facing the access road is treated quite differently, presenting a closed façade. Here, the wall becomes a boundary separating the private from the public. Elements associated with specific functions, such as access through a covered passage and parking spaces, are then concentrated along this façade, resolving the transition from the road to the interior before reaching the residential areas themselves.
Material, Energy, and the Building Philosophy
The construction and material selection follow a simple, durable, and timeless philosophy. Timber boards, lime plaster, natural stone, and environmentally friendly paints define the character of the interior and exterior spaces. This limited material palette establishes a continuous material language between inside and outside, allowing users to experience the space through the texture and weight of materials rather than ornamentation. Energy efficiency is also achieved according to Minergie standards through a heat pump supported by a high-performance photovoltaic system, a system that operates quietly behind the mass without imposing itself on the experience.
In terms of use, “Alpamire” was designed as a multigenerational home suited to different life circumstances. The concept is based on care and respect within coexistence, providing spaces for sharing and closeness within a harmonious relationship between nature and architecture. At the same time, areas for retreat and individual privacy remain present, allowing residents to move between proximity and seclusion according to their needs.


✦ ArchUp Editorial Insight
The multigenerational home is a negotiated arrangement grounded in commitment before it is a building, accommodating care, autonomy, and ownership across decades of changing needs. “Alpamire” gives this negotiation a spatial form: two independent residential units within a single system, and a closed northern façade facing the access road that establishes the boundary between public and private before entry. The recessed living areas allow residents to see the moor without being exposed to it. The article does not state this explicitly, but the arrangement suggests that privacy has been treated as infrastructure rather than an added feature. The same logic governs the exterior envelope, where a single dark skin of rough fir timber unifies three differing volumes, while Minergie energy efficiency is supported by a heat pump and photovoltaic system positioned behind the mass, shifting responsibility for comfort from occupant behavior to technical equipment. Yet one question remains unanswered by the article: who owns each unit, and who bears the maintenance costs of the stained cladding and technical systems when the generation that commissioned the building is succeeded by a generation that merely resides in it? The building’s low-key presence at the edge of the peatland reveals a client willing to accept the conditions of the terrain, but the duration of that acceptance remains unpriced.