Why the Gandarillas House Raises Its Mass: Freeing the Ground and Letting Water Pass Beneath It

The Open Ground as a Living Space
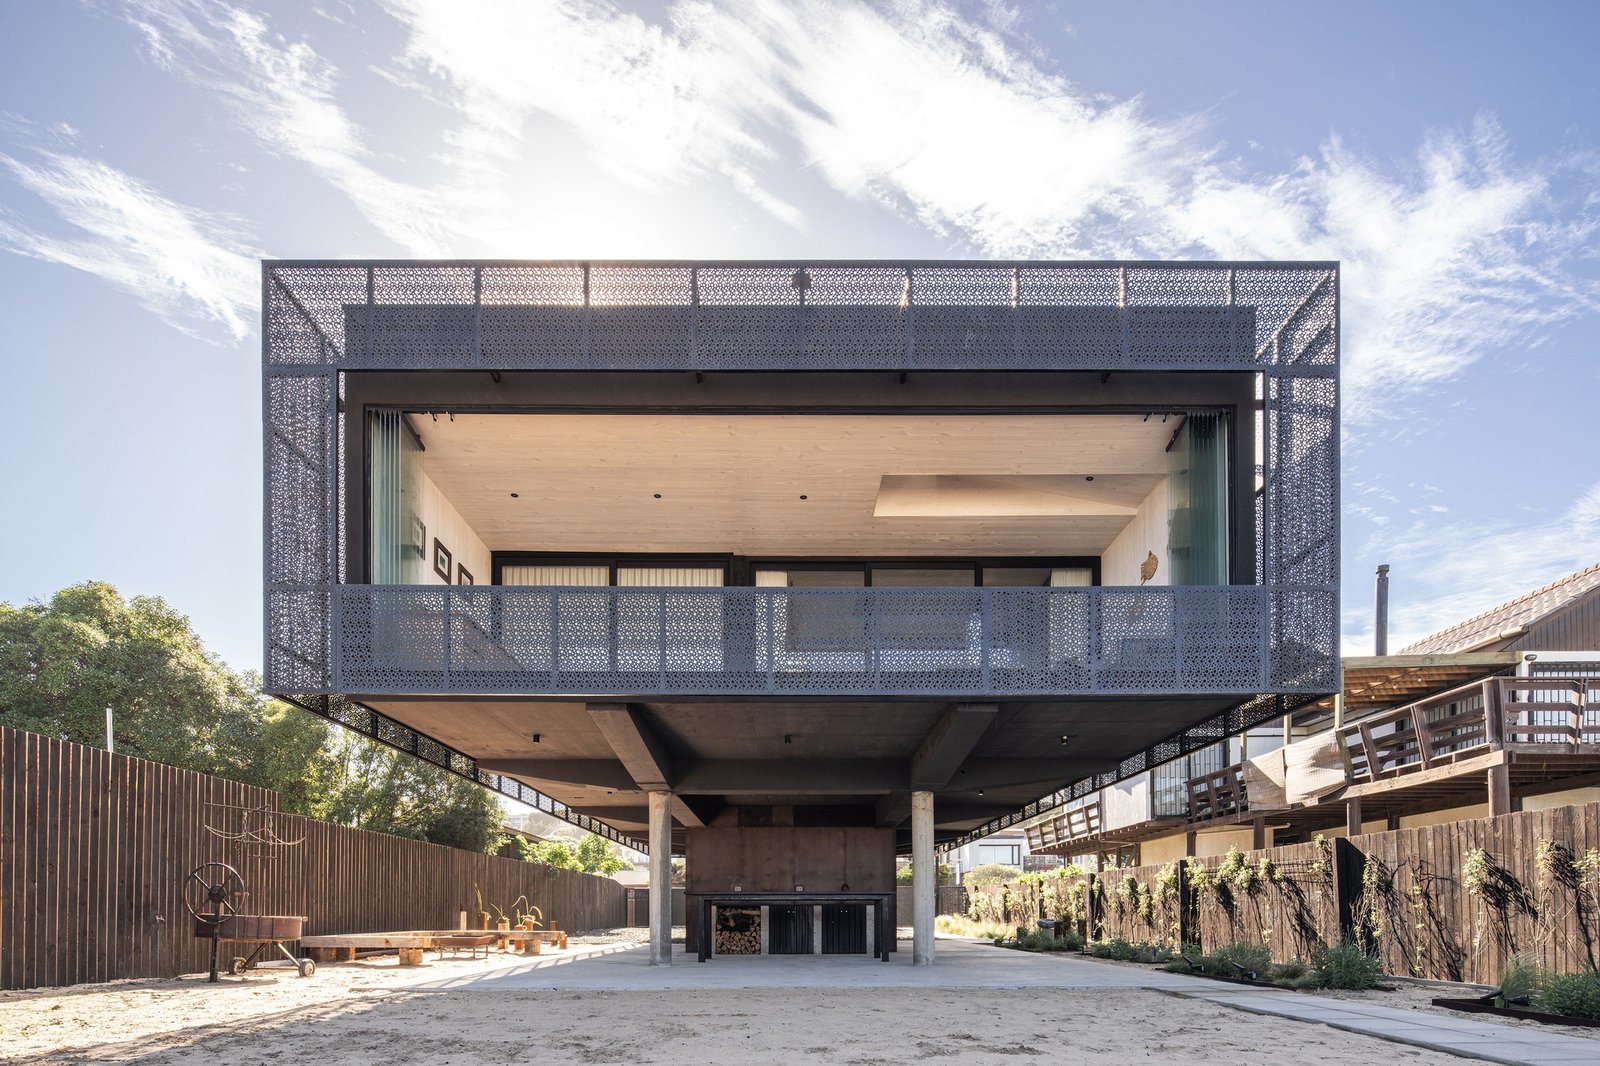
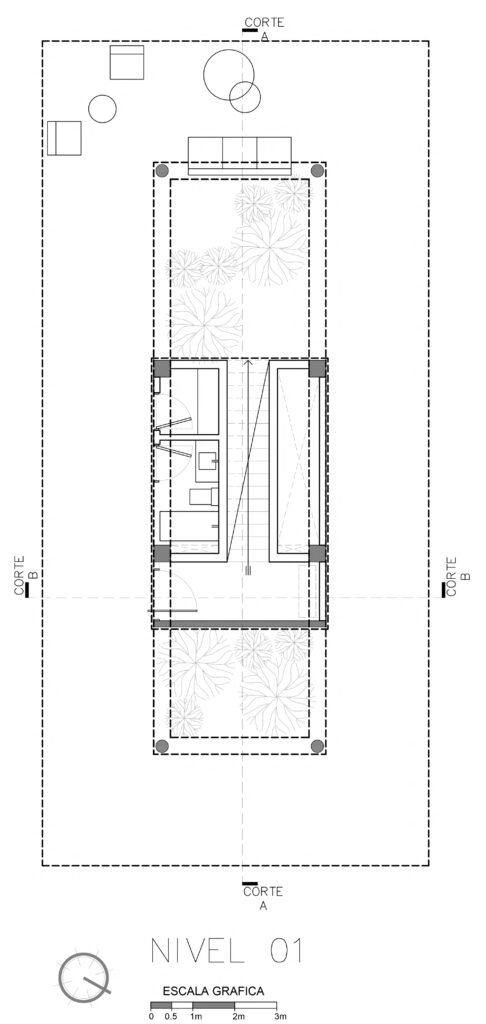
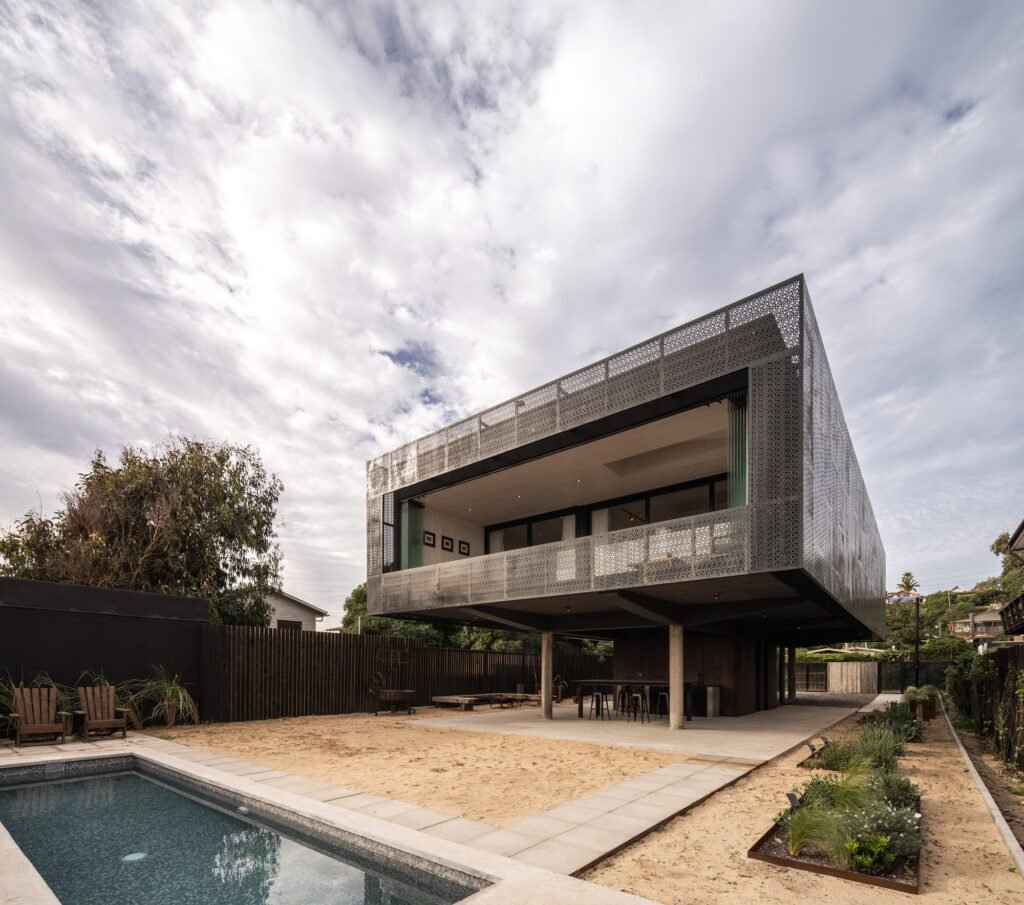
Upon entering the site, the visitor does not encounter a mass occupying the ground, but rather an uninterrupted ground plane without barriers. The entire functional program is elevated above the ground, freeing the ground floor from its role as an enclosure and transforming it into the primary space for outdoor living. This alters the way the building is experienced: the person first enters an open space, then discovers the shelter above.
Daily-life elements are distributed across this level: the pool, gardens, terraces, barbecue area, fire pit, bar, and gathering spaces. As these elements extend across the entire plot, the open space becomes the true center of the experience, while movement between these activities takes the form of continuous paths uninterrupted by walls. The absence of a mass at ground level also allows coastal air to pass freely, while the shade cast by the elevated building shifts with the sun’s path, changing the temperature of the space and the sensation of sitting within it throughout the day.
Elevation as a Response to Site Conditions and Risks
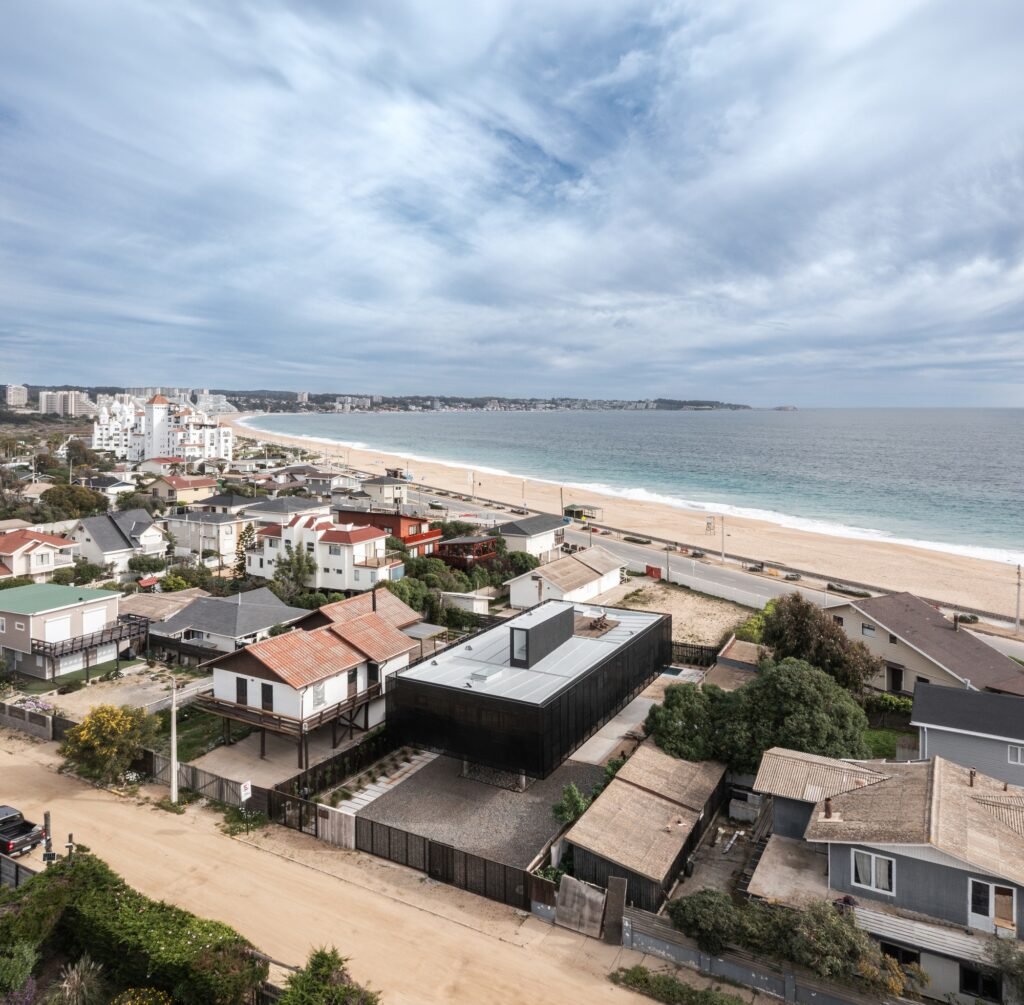
The elevation of the mass does not merely free the ground; it also responds to the site conditions and its geographical location. The project is situated in an earthquake-prone country, only a few meters from the shoreline. As a result, the house incorporates a passive protection strategy against potential tsunamis following earthquakes or exceptional rises in storm-water levels.
Accordingly, water can flow across the property without directly affecting the built spaces. The open space beneath the house thus becomes a dual-purpose functional element: a living area under normal conditions and a safe passage for water during exceptional events. This solution significantly reduces the house’s exposure to natural hazards, not by resisting them with solid barriers, but by allowing them to pass through.
| Item | Details |
|---|---|
| Architects | Jose Pedro Vicente Arquitectos |
| Area | 179 m² |
| Year | 2026 |
| Photographs | Nicolas Saieh |
| Lead Architect | José Pedro Vicente Groetaers |
| Category | Houses |
| General Construction | Constructora SISG |
| City | Algarrobo |
| Country | Chile |
Security and Elevation as a Unified Measure
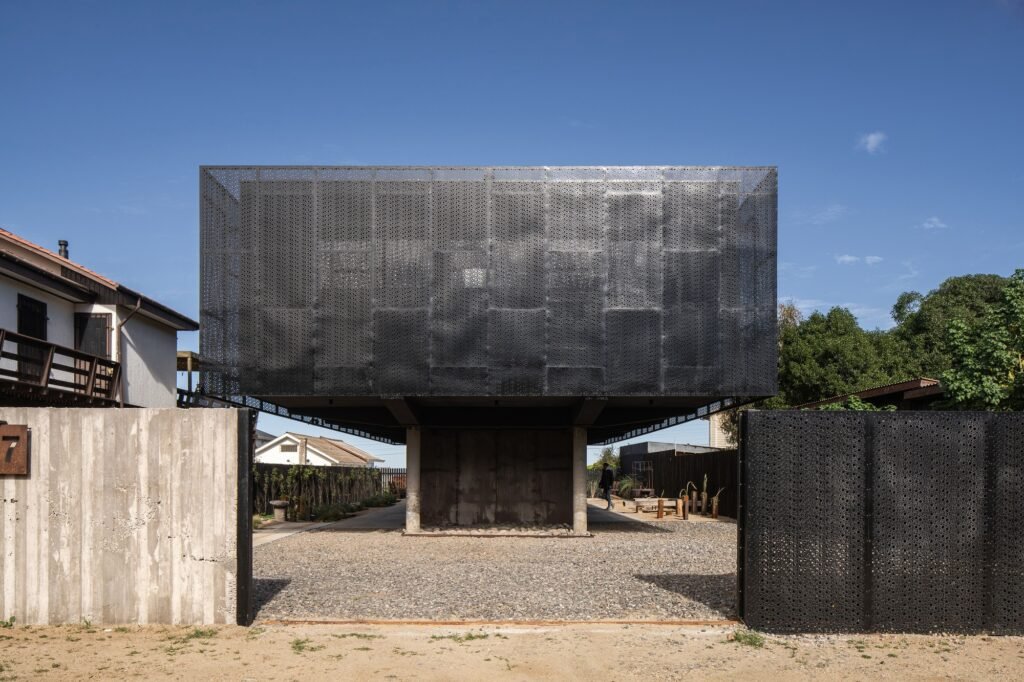
As a second home used seasonally, the house remains unoccupied for long periods of the year, giving the elevation of the mass an additional dimension. Raising the building above the ground makes access to the interior more difficult, transforming the elevated space into a silent security barrier that requires neither fences nor visible defensive elements. In this way, a single architectural intervention addresses three objectives simultaneously: freeing the ground level, protecting the house from the sea, and enhancing security while the users are away.
A Single Living Level and Continuous Space
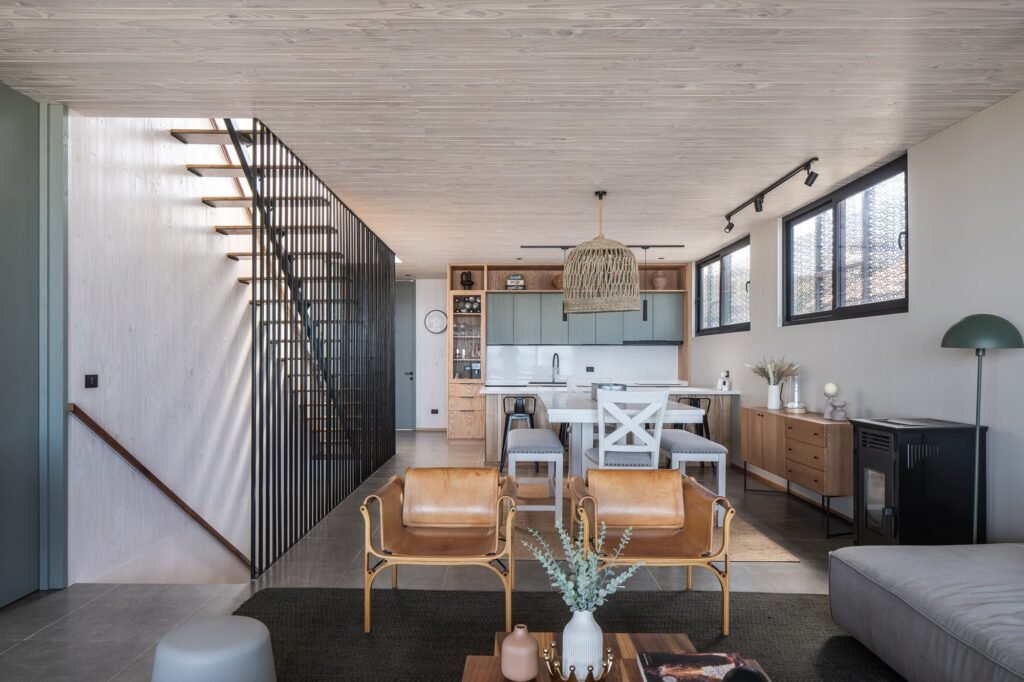
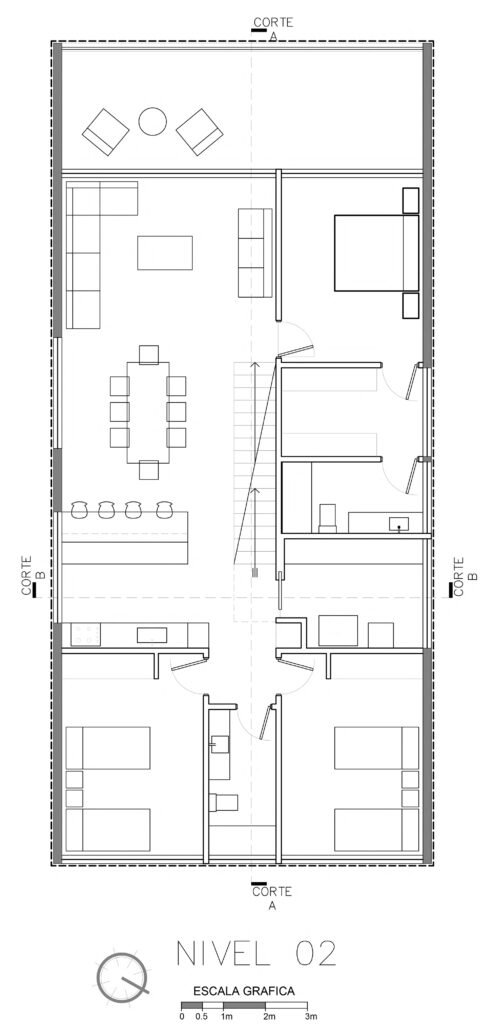
After ascending from the open ground, the entire family life revolves around a single elevated level. A large central space brings together the kitchen, dining room, living room, and terrace within a continuous environment, eliminating any sense of an abrupt transition between functions. Gathering therefore takes precedence over division, while the connection to the landscape remains present from every corner of the space.
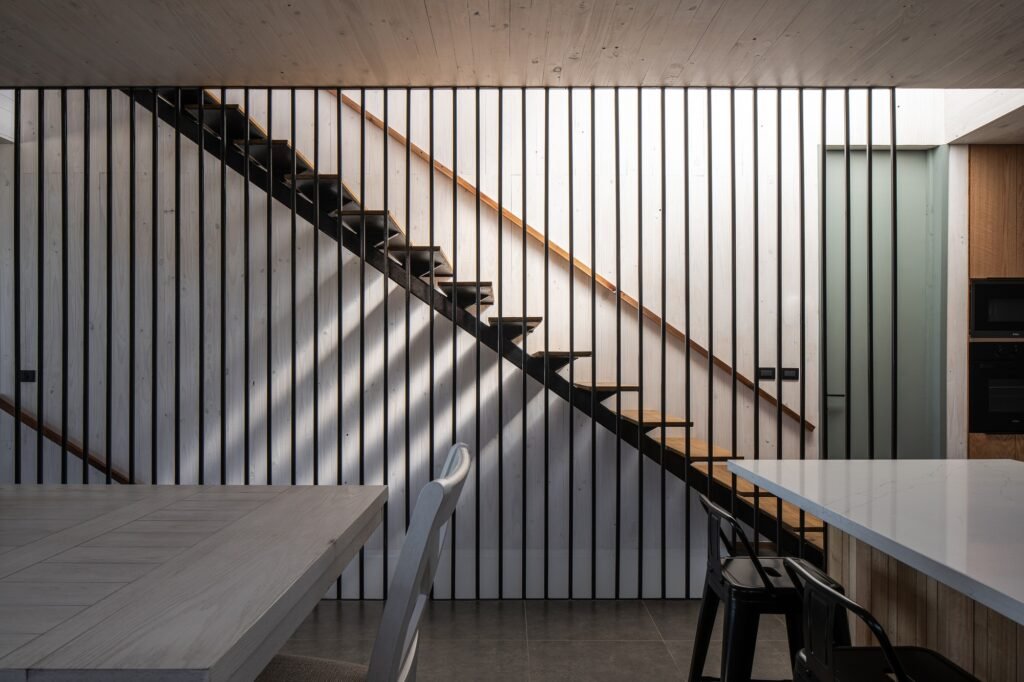
At the same time, the elevation enhances the experience of the site by opening views toward the beach, horizon, and movement of maritime traffic, establishing a continuous relationship between the occupants and the coastal landscape. Vertical circulation then continues above the living level to the roof, which the project transforms into a habitable fifth façade, completing the progression of the experience from the open ground to the elevated level and finally to the roof.
The Double Envelope as an Environmental Filter
The project incorporates a double envelope that responds to the climatic requirements of the coast. A continuous second layer of finely perforated steel surrounds the house, separated from the first envelope by a distance of fifty centimeters. It functions as an environmental filter positioned between the occupants and the exposed climate. The outer envelope therefore does not appear merely as a surface for visual expression, but as an intermediate layer that reorganizes the relationship between the interior and the weather.
Before solar radiation reaches the house, it strikes this outer envelope, reflecting a significant portion of the energy. The remainder is dissipated through the ventilated air cavity between the two layers. As a result, the thermal load on the main mass is significantly reduced, allowing the interior to remain more temperate than might otherwise be expected in an exposed coastal setting.
Structure, Organization, and Envelope as a Unified Concept
In this house, the structure, spatial organization, and envelope are not treated as independent decisions, but as parts of a single architectural idea. The mass does not seek to become a self-contained object; rather, it emerges from addressing one question: how can one live most effectively on a site exposed to landscape, climate, and time?
From this perspective, the house is elevated to free the ground and protect its occupants, while simultaneously expanding the possibilities for using the site. The horizon of the surrounding landscape also becomes part of the everyday living experience, encountered by the occupants with every movement through the elevated level.
✦ ArchUp Editorial Insight
The elevation of the mass in this house appears closer to a tool for distributing risks than to a formal decision. A site only a few meters from the shoreline in an earthquake-prone country makes the possibility of a tsunami or a rise in storm-water levels a condition that precedes the design itself. Rather than resisting this possibility, the project assigns water a level through which it can pass while protecting the inhabited spaces above. The solution performs several functions because the house is a seasonal second home that remains unoccupied for most of the year, allowing elevation above the ground to take the place of fences when no one is present to monitor the property.
Yet this same logic raises a question that the text does not answer. The pool, bar, fire pit, and barbecue area are all placed within the level designated for water to pass through, meaning that the most heavily invested elements of outdoor living are also the ones most exposed to loss, while the cost of repairing them after each event remains unanswered. The same applies to the second envelope of finely perforated steel, whose stated performance relies on a fifty-centimeter ventilated cavity in a coastal climate, without the text addressing its maintenance or measuring its effectiveness. Such maintenance requires a physical presence in a building originally designed around the absence of its occupants. Thus, the logic of protection intersects with a gap in oversight: a building fortified from the outside yet unmonitored from within, with its deferred costs awaiting the owners’ seasonal return.