When Limited Space Becomes a Design Logic: A Vertical Dwelling in Mini Atalhada

From a Storage Space to a Vertical Dwelling
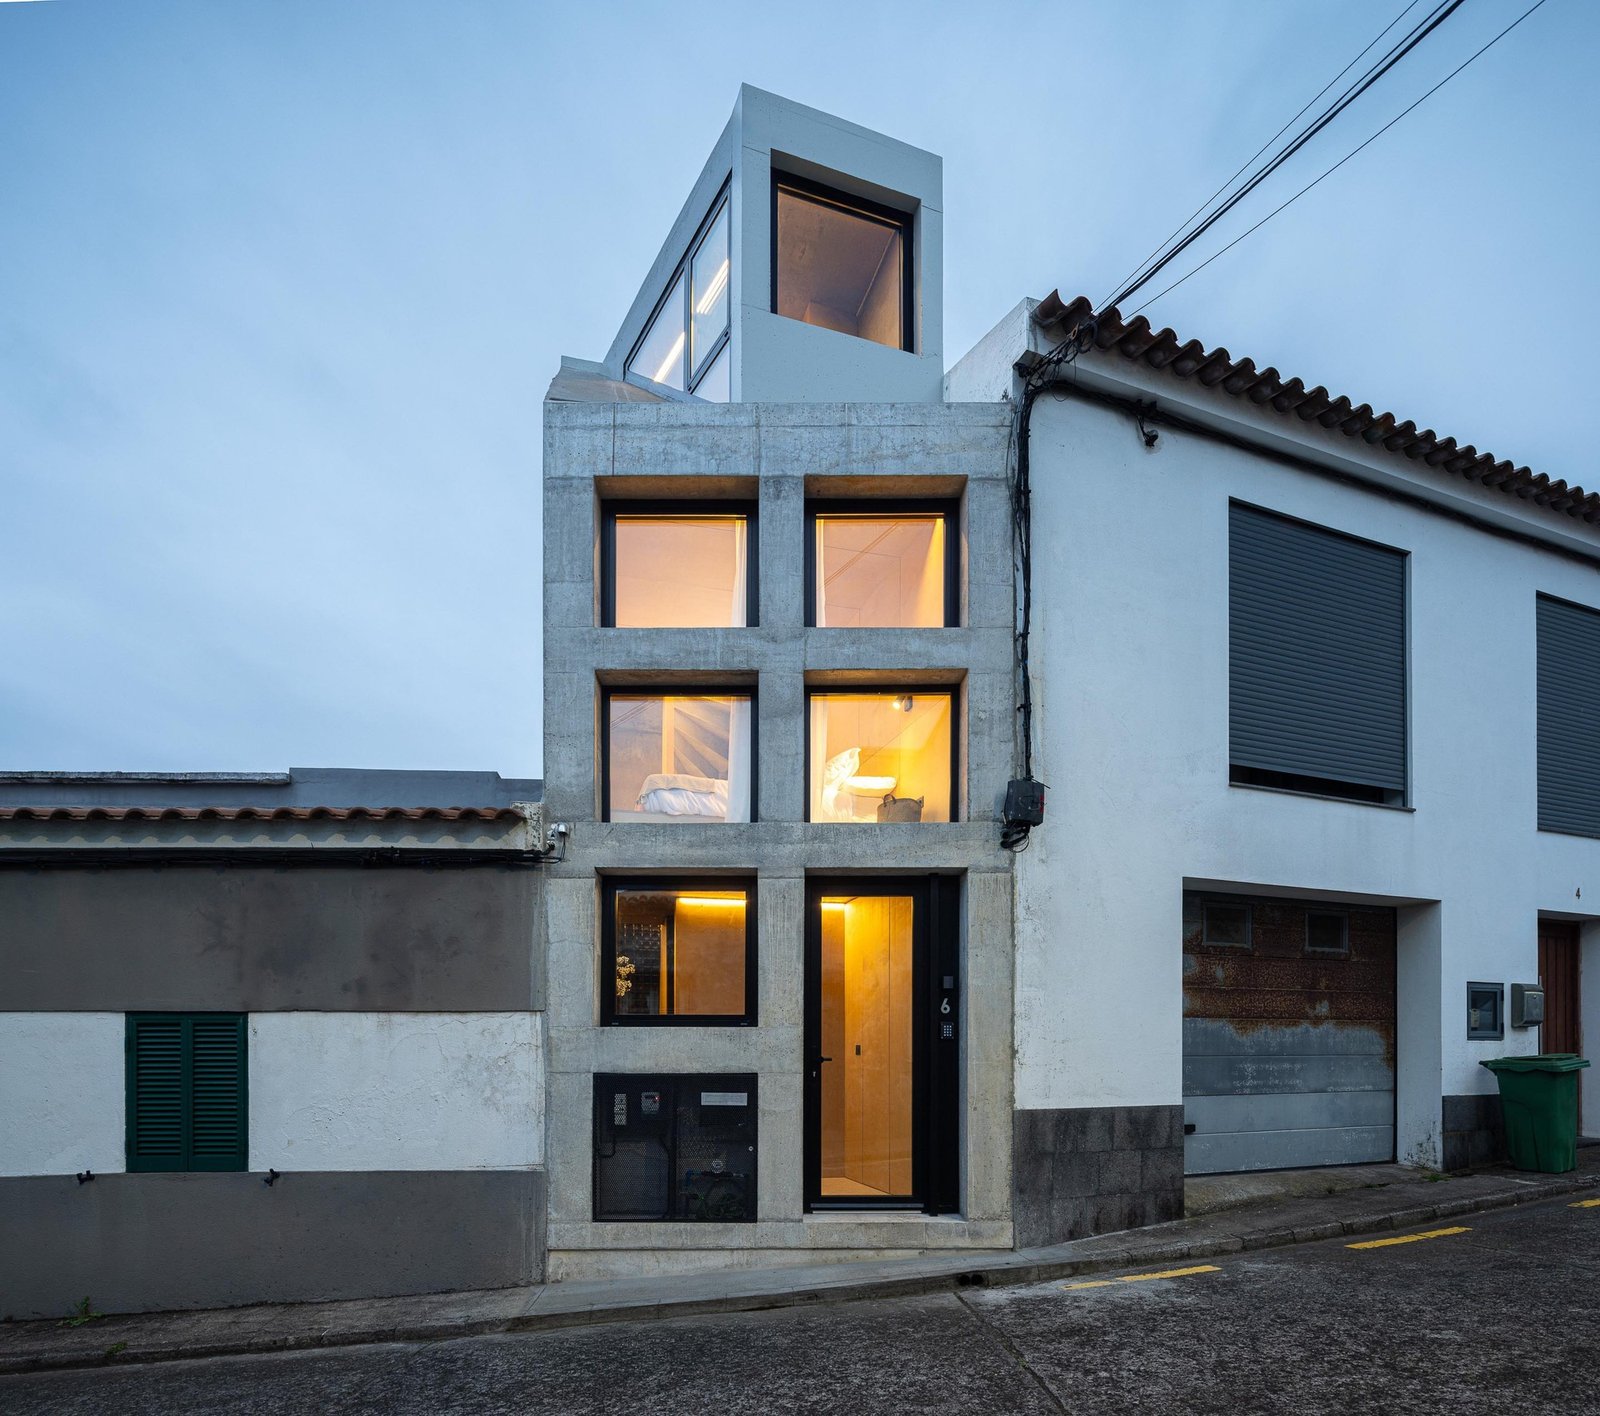
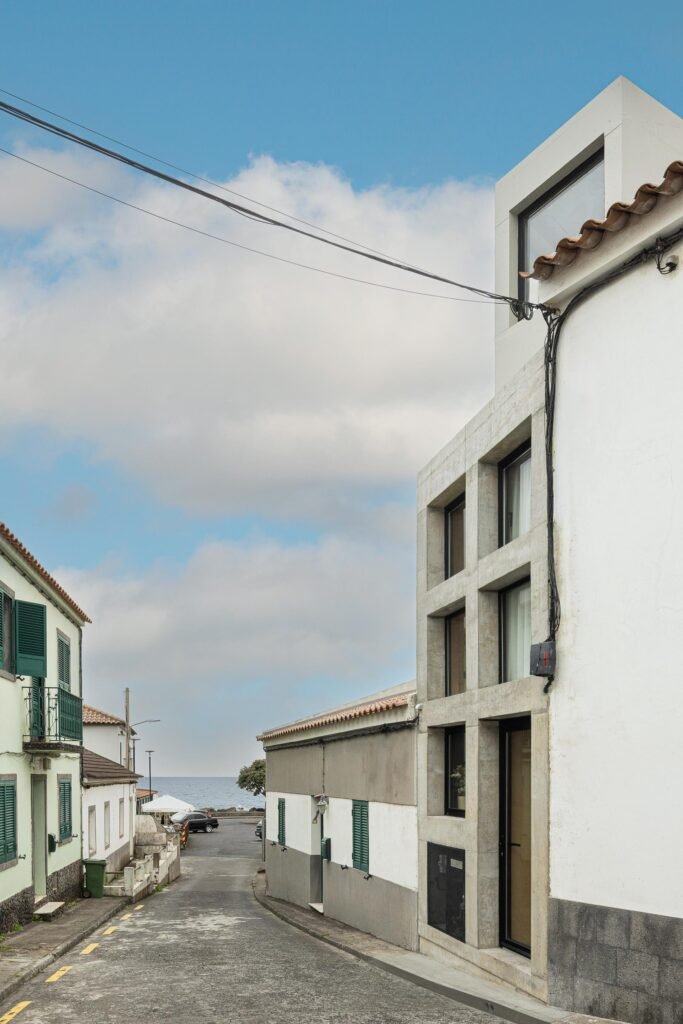
Mini Atalhada begins with a small storage building on the southern coast of São Miguel Island, within an established urban frontage and close to the sea. Its built area does not exceed 13 square meters, a size that cannot even accommodate a parked car. Therefore, the transformation is not based on refurnishing an existing space, but rather on reinterpreting the building as a dwelling while accepting its physical limitations as the starting point for the design. This makes the project closer to an architectural experiment in the minimum requirements of contemporary living.
Vertical Organization and Spatial Experience
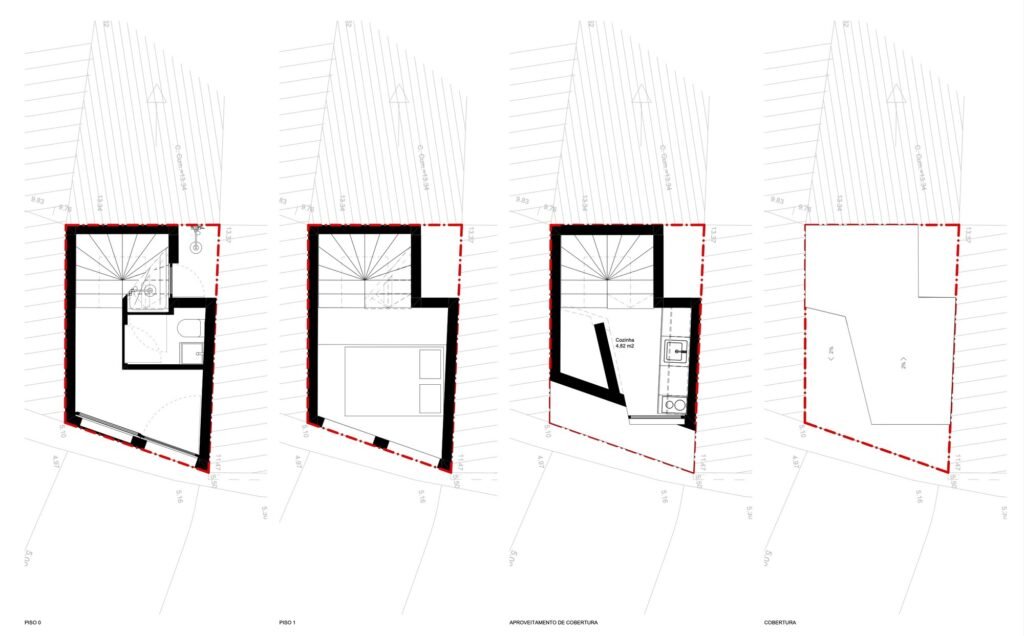
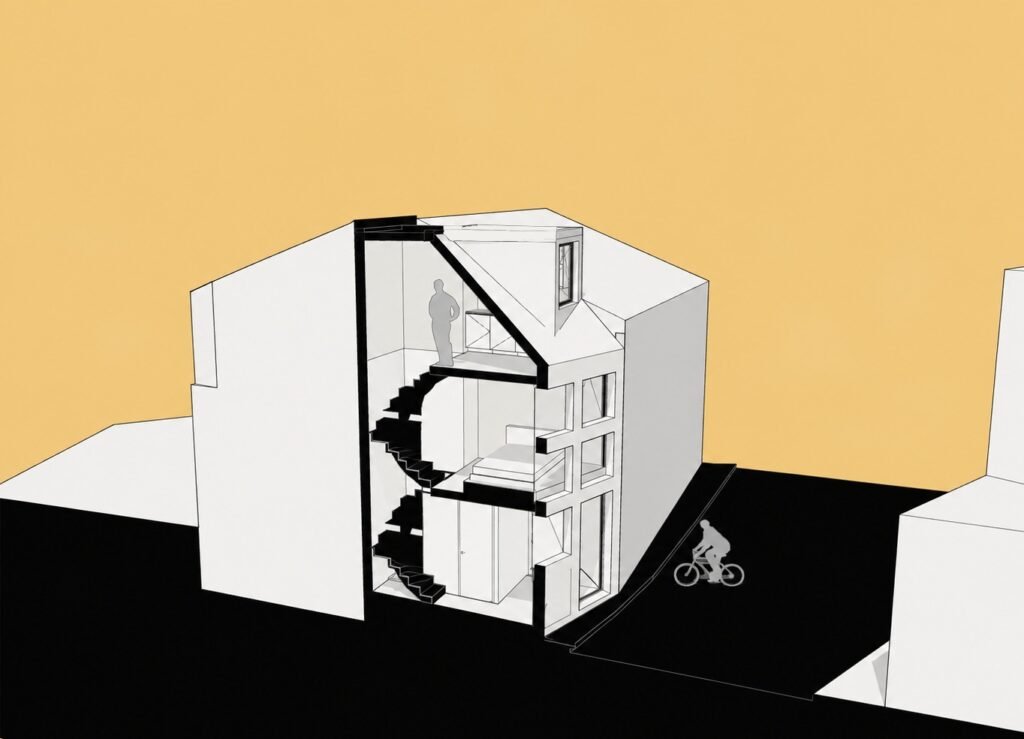
Given the limitations of horizontal expansion, the organization shifts to the vertical dimension, distributing the program across several levels to reach a total floor area of approximately 35 square meters. Movement within the dwelling becomes a sequence of ascending and transitioning between stacked levels, rather than horizontal circulation between separate rooms. As a result, the inhabitant experiences the space as a series of successive moments, with the position of the body, the angle of view, and its relationship to the ceiling and walls changing at each level. The limited volume thus becomes a setting for an intensified experience in which every element comes into close proximity with the body, and every space performs a clear and comfortable function within an integrated studio.
A Clientless Project: Design as Critical Reflection
The project is distinguished by having been designed for the architects themselves rather than for an external client. This condition transformed the process into an exercise in self-reflection and critical examination of how extremely small spaces are designed, constructed, and inhabited. Here, the designer is also the inhabitant, meaning that every architectural decision is tested through everyday life. This gives the experience a particular degree of authenticity, turning the dwelling into a living laboratory for understanding the limits of comfort within minimal spaces.
| Details | Information |
|---|---|
| Architects | SO Arquitetura & Design |
| Area | 377 ft² |
| Year | 2026 |
| Photographs | Ivo Tavares Studio |
| Category | Houses, House Interiors |
| Co Authorship | Margarida Condeixa, Neuza Duarte, Mariana Figueiredo |
| Main Architects | Bruno Furtado, Gonçalo Blétière Lopes |
| Builder | Tecnicouto, Lda |
| Inspection | SO Arquitetura & Design |
| Engineering | Teorema Contínuo – Unipessoal Lda |
| Landscape | SO Arquitetura & Design |
| Light Design | TECNIQ |
| Acoustic Design | Roberto Aguiar |
| Fluids Engineering | Roberto Aguiar |
| Thermal Engineering | Roberto Aguia |
| Visual Identity | SO Arquitetura & Design |
| Interior Design | SO Arquitetura & Design |
| City | Lagoa |
| Country | Portugal |

The Staircase as an Organizing Element Rather Than a Spatial Burden
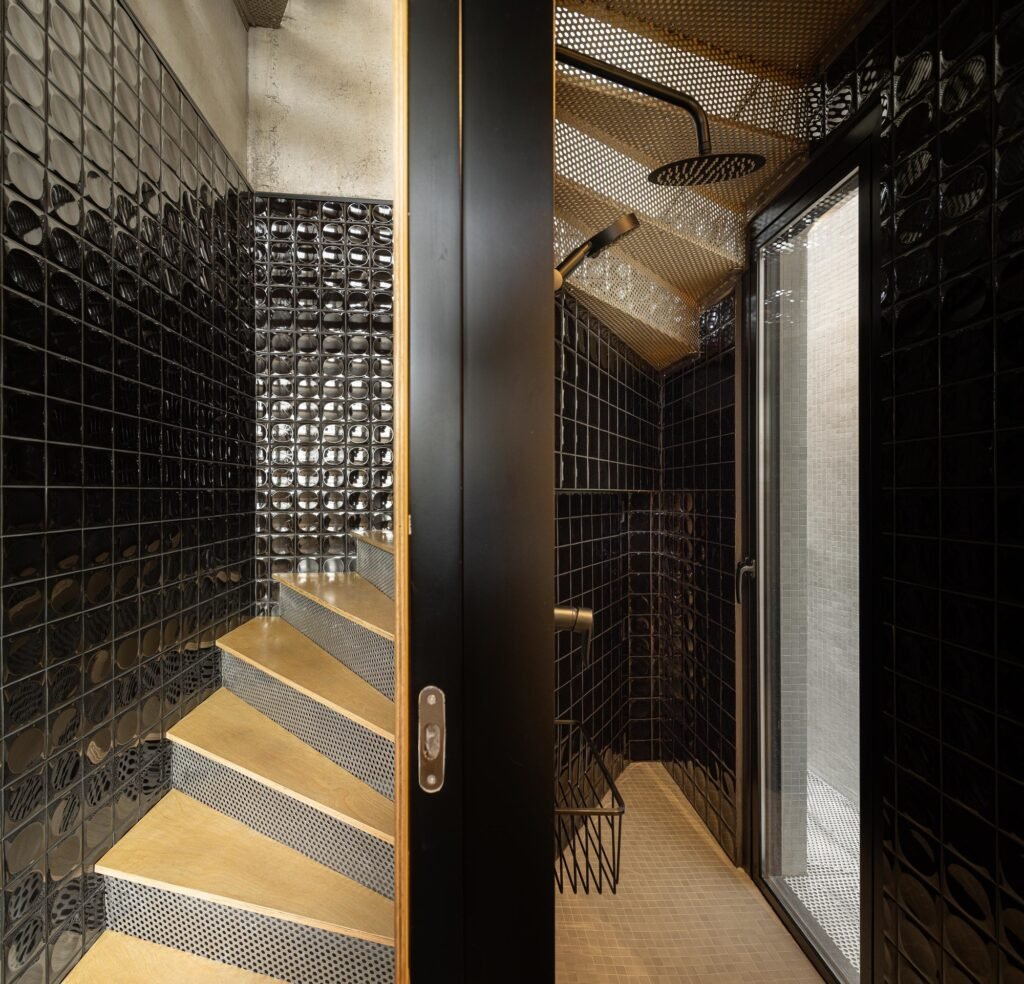
Vertical circulation becomes the organizing axis around which the house is structured. In a space of this size, the staircase alone could occupy a significant portion of the usable area. The chosen solution therefore minimizes its physical and visual presence through a compact structure made of perforated metal sheets, topped with wooden treads. Thanks to the transparency of the metal, light passes between the levels while visual connections remain intact. The staircase is therefore not experienced as a barrier that divides the space, but as a lightweight passage that allows the body to see both above and below while ascending.
The Sequence of Levels and the Experience of Ascending
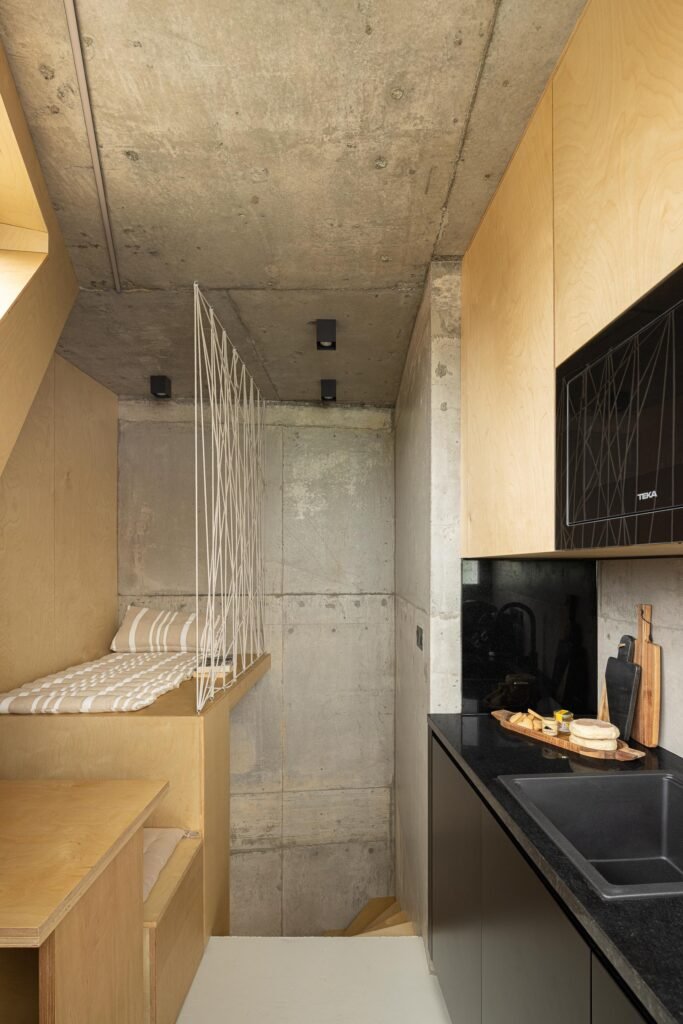
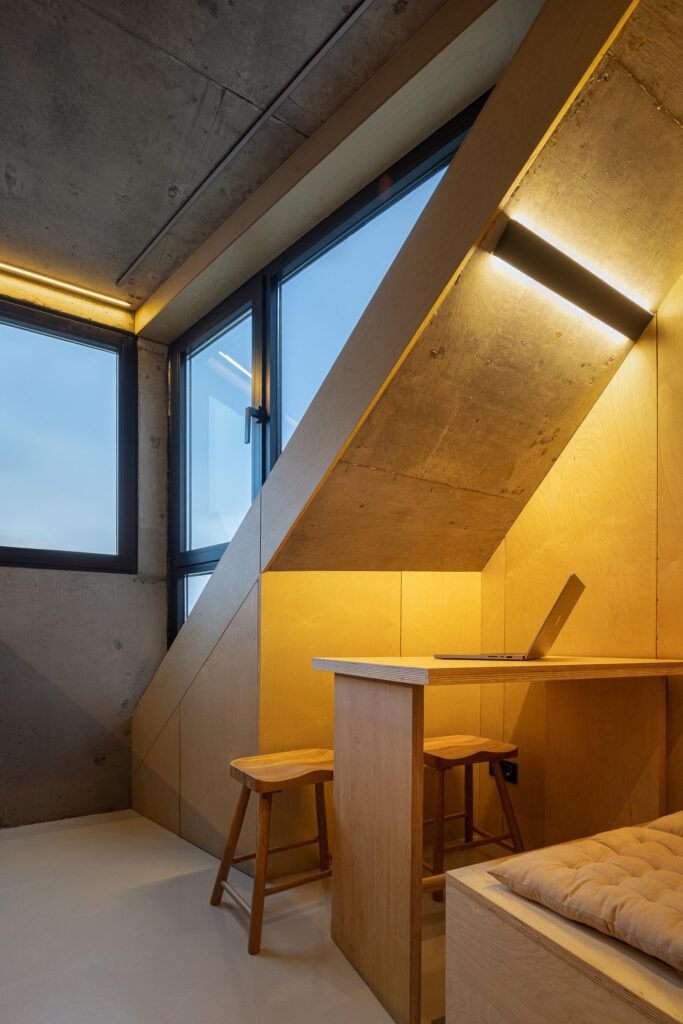
The functional organization follows the building’s vertical extension. The lower level establishes a direct relationship with the street and accommodates the entrance and service functions, becoming the first point of contact for the inhabitant upon entering. The intermediate levels then accommodate the sleeping area, shifting the experience from public to private. Finally, the upper floor combines living, working, and food preparation, benefiting from abundant natural light and a direct relationship with the surrounding context and the sea. In this way, the ascent becomes a gradual transition toward light and the horizon.
An Integrated Living System
Mini Atalhada was not designed as a sequence of small rooms, but as a single living system. The architecture, structure, lighting, furniture, storage, and fixtures were developed together with the aim of eliminating leftover spaces and assigning more than one function to each element. The custom-designed built-in furniture incorporates storage areas and multiple domestic functions. As a result, the interior is read as a continuous and organized whole, in which the furniture is not separated from the building.

Material Palette as the Identity of the Space
The material palette reinforces the project’s identity through the juxtaposition of surfaces that differ in texture and thermal character. The exposed reinforced concrete retains its texture and structural character, allowing the inhabitant to encounter a raw material that reveals how the building was constructed. In contrast, light-colored wood introduces warmth, comfort, and a more intimate atmosphere, softening the hardness of the concrete through the inhabitant’s touch and visual perception. Black window frames, metal elements, and dark ceramic finishes then create visual depth, emphasizing the contrast between metallic, warm, and reflective surfaces. In this way, material becomes a tool for shaping the perception of place within a space that leaves little room for decoration.
Light as an Architectural Material
Natural and artificial light are treated as architectural materials. The openings visually expand the perception of the interior space, frame the surrounding scenery, and allow light to extend across the different levels. The inhabitant therefore experiences the small volume as a space connected to its surroundings rather than as an enclosed box. At night, this logic extends outward, as integrated lighting reveals the occupation of the house through the façade, making the vertical organization of the spaces legible from the street.
Smallness as a Critical Position on the Housing Crisis
Mini Atalhada also represents a critical reflection on the current housing crisis. Amid rising land, construction, and housing costs, the project seeks to demonstrate the possibility of using less space and fewer resources without sacrificing comfort, identity, or architectural quality. From a small 13-square-meter storage building, it was possible to create a complete dwelling with a distinct character, closely connected to the light, materials, and natural landscape of São Miguel Island’s southern coast. Here, architectural quality is measured by the precision, intelligence, and human considerations applied to the design of every square meter, rather than by the number of square meters alone.
✦ ArchUp Editorial Insight
Mini Atalhada appears closer to a response to a housing market in which land and construction costs leave a 13-square-meter storage building as the maximum that its owners can transform than to an answer to a predetermined design brief. The article shows that the architects combined the roles of client, designer, and inhabitant, reversing the conventional pattern of housing in which the decision-maker leaves before others live with the consequences. Here, the staircase, storage, and furniture are resolved as a single system rather than as separate packages purchased individually. Approximately 35 square meters of floor area built above a footprint of no more than 13 square meters transform the planning constraint into a sequence of levels. The perforated metal staircase demonstrates how circulation, often one of the first casualties of small floor plans, can also be assigned the function of transmitting light. Yet the same condition limits what the project can demonstrate; the ability of a single inhabitant, who is also the designer, to tolerate the ascent, compression, and demands of everyday use remains a sample of one, while the article does not provide construction costs, permitting processes, or maintenance requirements. The claim that comfort can withstand reduction therefore remains an assertion rather than a measured result. The project leaves open the question of how this model might translate to families who would inherit its constraints without choosing them, a tension that also appears in the logic of the overall cost of occupancy addressed in the article “The Rent You Pay After the Rent.”