Breeze House: Topographic Design and Openness to Nature

Topographic Gradient and Mass Negotiation
The spatial experience of Breeze House is grounded in a responsive approach to the site’s topography, with the circulation sequence beginning at the lowest level through a north-oriented volume that accommodates shared spaces and visitor reception areas. The configuration takes advantage of the natural slope to distribute functions across different levels, enabling a gradual transition from more open spaces to areas with greater privacy. In this way, the terrain shifts from being merely a site constraint to becoming an organizing element for the relationship between masses, movement, and program.
Centering on the Oak Tree and Organizing Private Spaces
The architectural composition rises to the upper level to accommodate the more private family spaces, using an existing oak tree on the site as a primary visual reference for the organization. Preserving the tree helps direct the relationship between the interior spaces and the surrounding natural landscape, treating it not as an isolated element but as part of the scene toward which the masses and openings are oriented. This organization reinforces the presence of nature within the dwelling’s everyday experience without establishing a clear separation between the architectural composition and its surroundings.
Fan-Shaped Configuration and Functional Differentiation
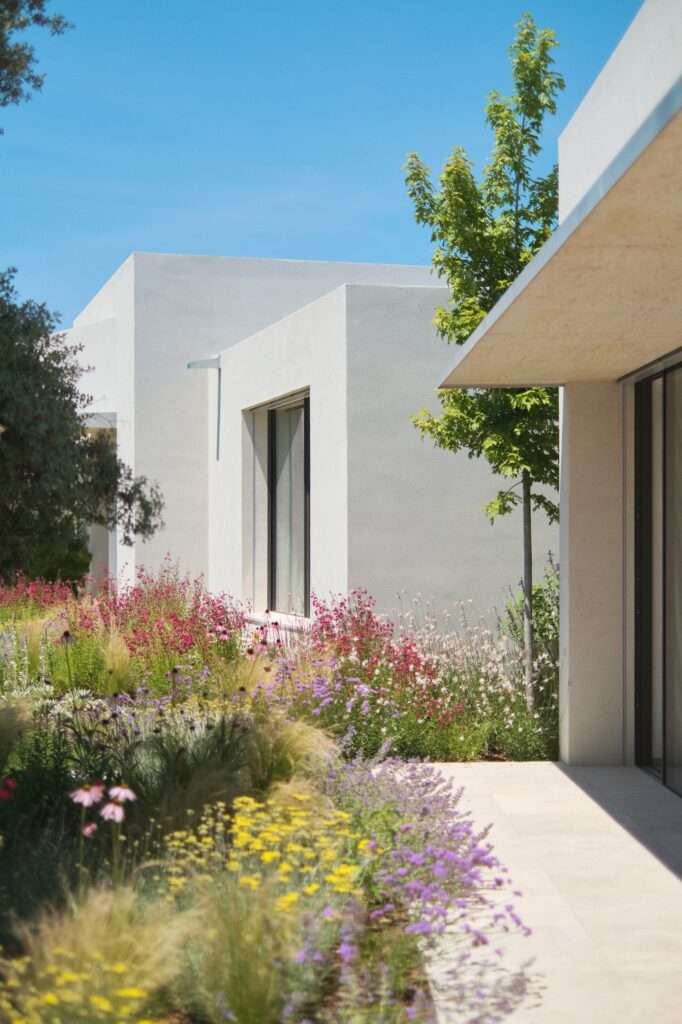
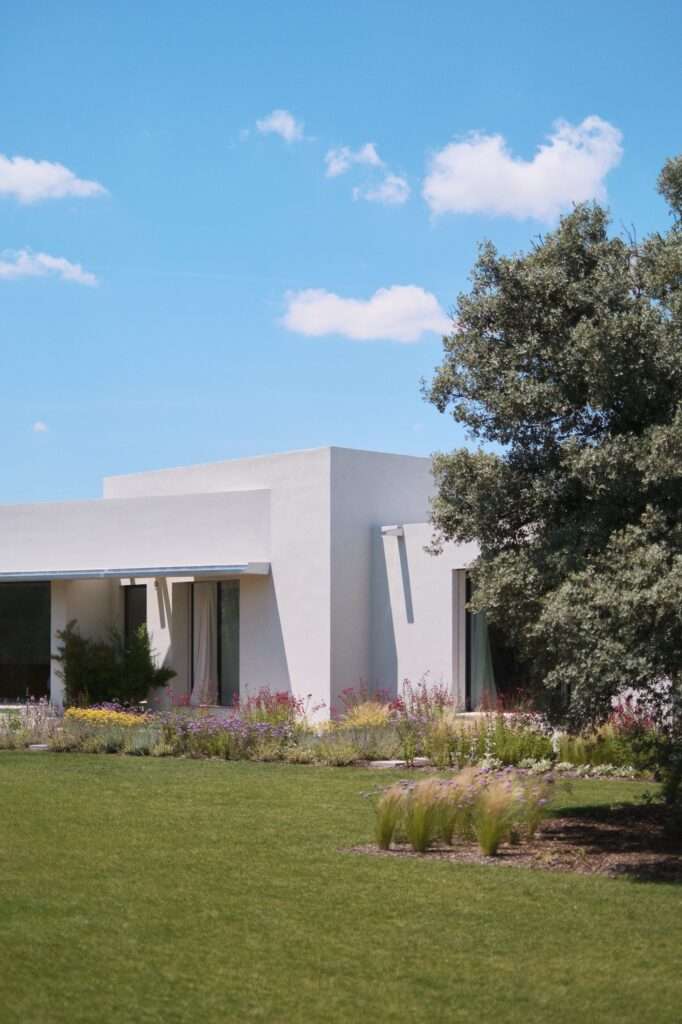
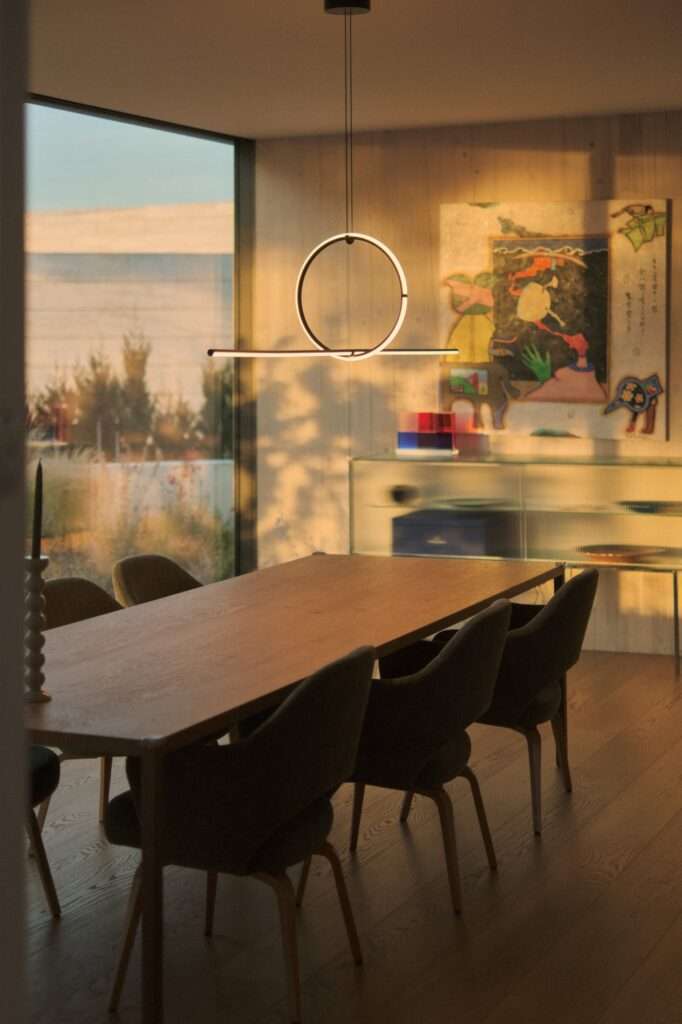
The architectural masses are arranged in a fan-shaped configuration that surrounds the oak tree and extends visually toward the meadow to the south. This orientation is reflected in the functional distribution: everyday activities, such as the living room, dining room, and kitchen, are concentrated in the eastern wing, while bedrooms, offices, and children’s areas are positioned on the western side. This relative separation between public and private functions provides greater clarity to the internal organization while maintaining the interconnectedness of the dwelling’s components within a unified composition.
The Stair as a Hinge for Movement and Spatial Gradation
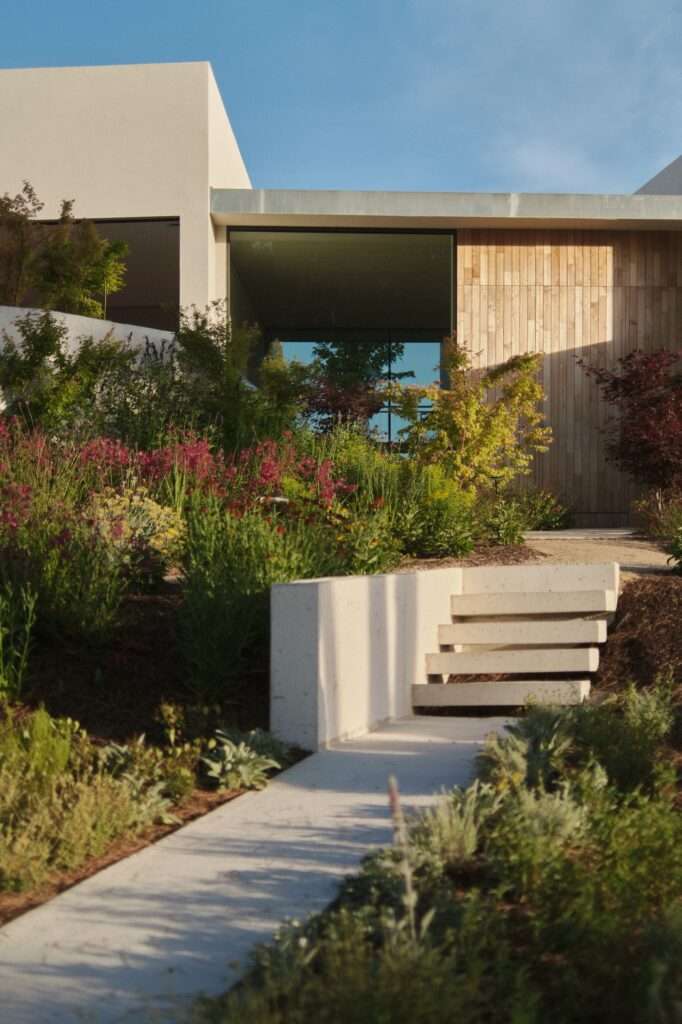
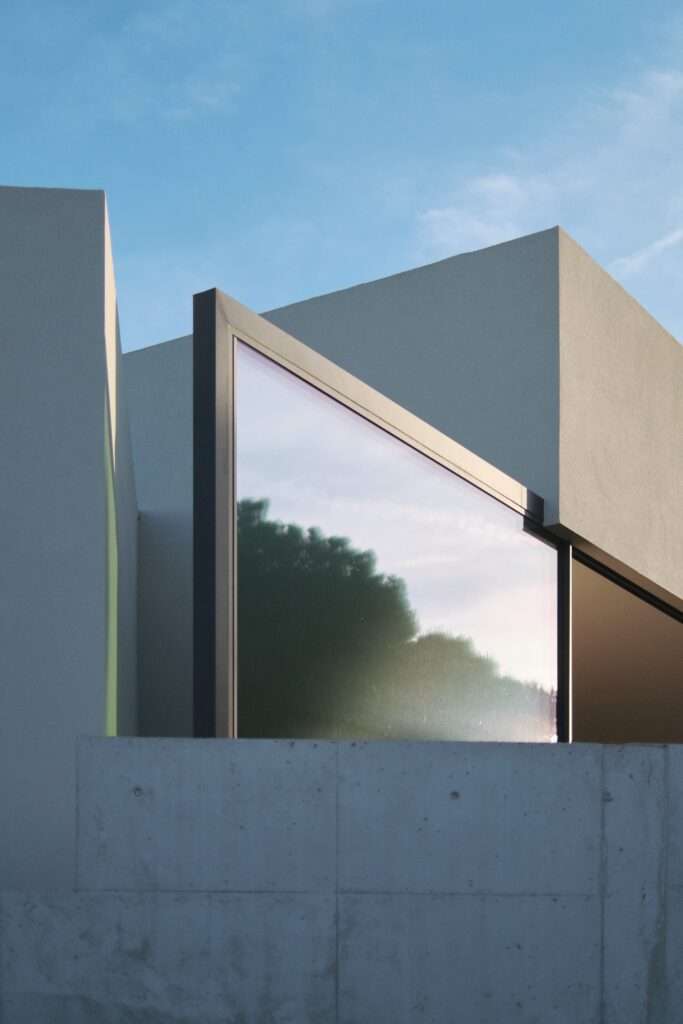
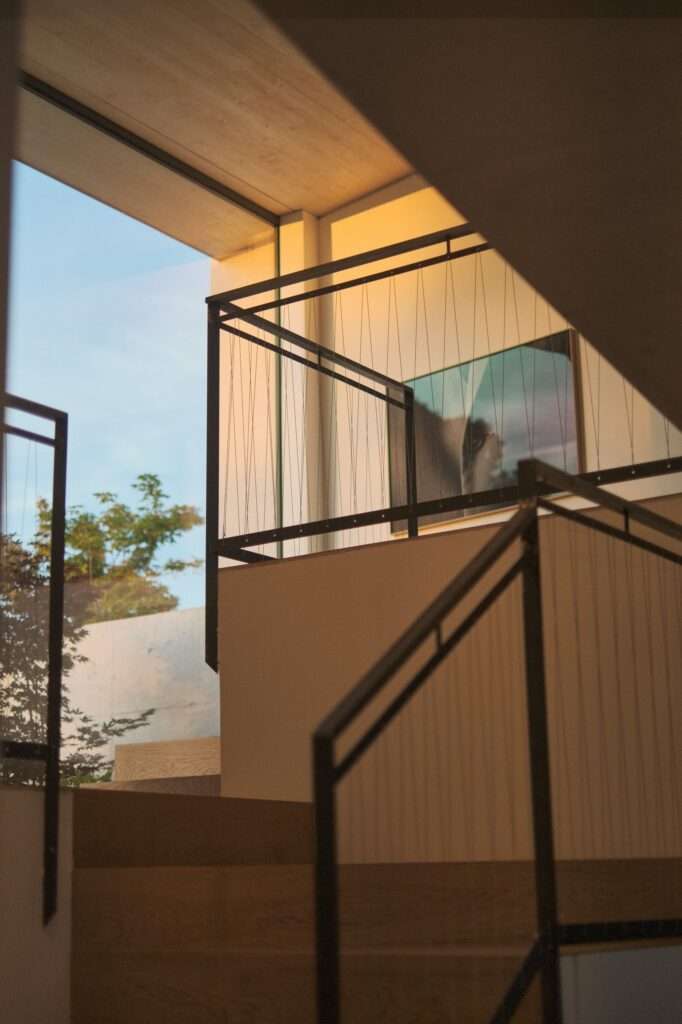
The stair plays an organizing role within the system, positioned between the volumes and forming a transitional point that connects the project’s different levels. Rather than relying on rigid boundaries to separate every function, the composition uses variations in elevation and visual relationships between spaces to establish their spatial identities. Recessed openings and windows also contribute by introducing light and air and connecting parts of the dwelling with the exterior, maintaining a degree of visual continuity between inside and outside.
Dual Openness and the Relationship with Climate
The idea of openness is particularly evident in the central spaces, especially the living room, which opens southward toward the meadow and oak tree while connecting on the northern side to a raised, shaded terrace. This spatial configuration gives the room two distinct relationships with the exterior, combining openness toward the natural landscape with protection from direct sunlight in certain parts of the dwelling. The same principle applies to the kitchen and dining area, which are visually and physically connected to the southern spaces and the living room.
Transitional Sequence and Private Extension
The bedrooms are distributed throughout the western wing in a direct relationship with the exterior garden, while the master bedroom maintains a two-way relationship with the outside through extensions to the north and south toward a private garden area. Access to it follows a sequence that begins in a dressing area illuminated by a skylight, from which light extends toward the bathroom, featuring a custom-designed blue marble washbasin. Nearby is the children’s area, functionally divided between spaces dedicated to play and others intended for sleeping, clarifying the internal gradation of private functions.
Material Contrast and Connection to the Topography
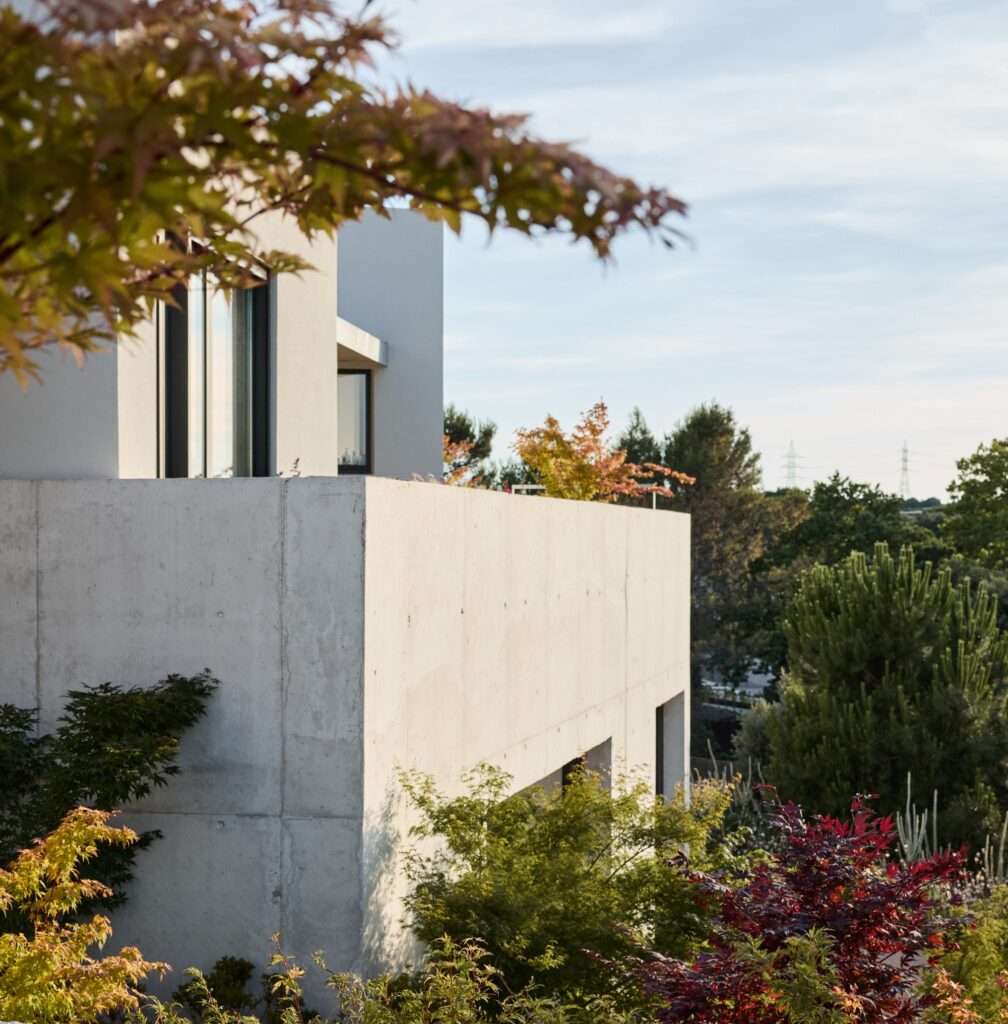
The lower level is embedded into the site’s topography and oriented toward the north, establishing a clear relationship between the concrete used in the base elements and the surrounding ground, in contrast with the lighter surfaces of the upper volumes. This material distinction reinforces the reading of the project as a composition that steps with the terrain, while the more recessed spaces, such as the bar and cinema room, accommodate recreational functions on the lower level. Outside, native vegetation surrounds the volumes and supports the building’s integration with a natural landscape that changes throughout the seasons.
Interior Expression and Chromatic Contrast
The lower level adopts a more liberated approach to its interior treatment, particularly within the service, office, and entertainment spaces. This approach is expressed through multifunctional furniture and several prominent chromatic elements, including the turquoise finish in the bar area adjacent to the wine cellar. Rather than relying solely on material contrast, these elements introduce visual differentiation within the interiors and distinguish their functions while maintaining their connection to the dwelling’s overall composition.
✦ ArchUp Editorial Insight
Breeze House approaches topography not as a constraint but as a tool for organizing the spatial sequence; sectional shifts distribute shared and private functions, while the oak tree becomes a visual reference around which the fan-shaped masses are arranged and their orientations recalibrated. Architecture therefore operates through carefully measured gradations of privacy, light, exposure, and material weight rather than through rigid functional separation.
Yet this reading may overstate the project’s environmental integration. Its controlled openness depends on a precise manipulation of the site: recessed lower volumes, raised terraces, directed openings, and transitions that transform the terrain into a regulated spatial system. The oak tree appears to be preserved, but at the same time it is employed as an organizing element. What appears to be continuity with nature may, in fact, constitute its reformulation, in which nature retains its value insofar as architecture allows its conditions of presence to be framed.