Casa 22 Varies Spatial Experience Through Angled Volumes

Spatial Relationship Between Architecture and the Environment
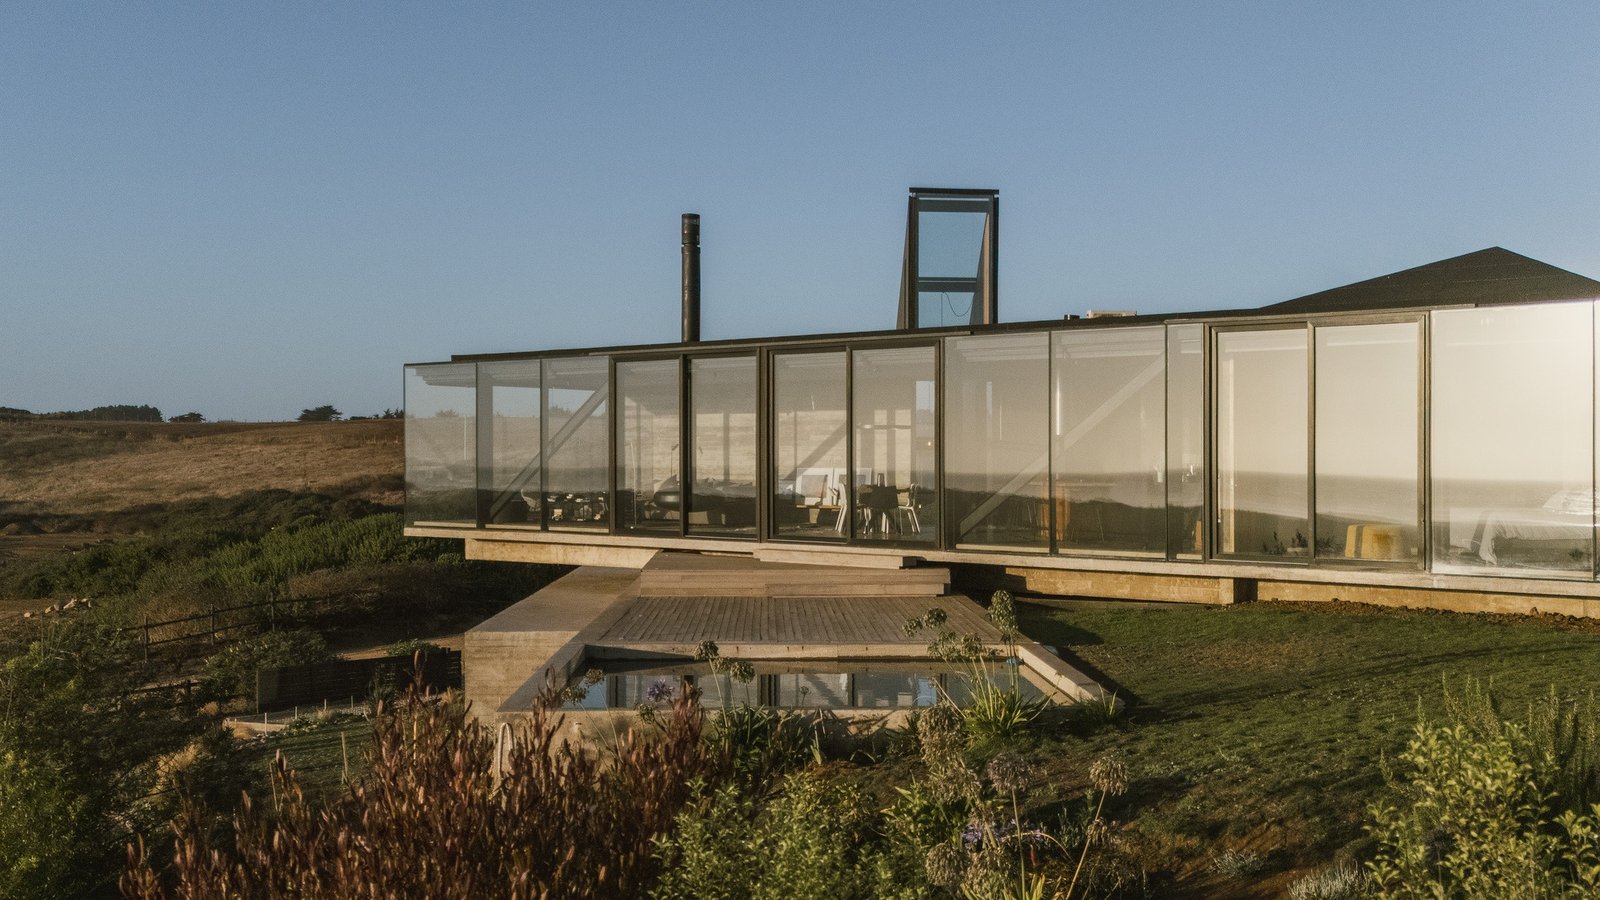
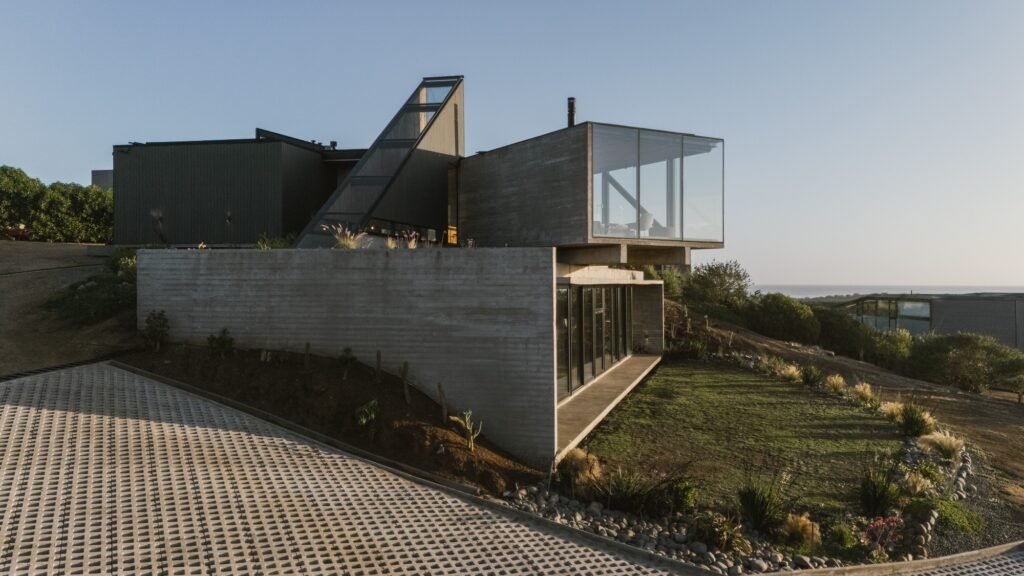
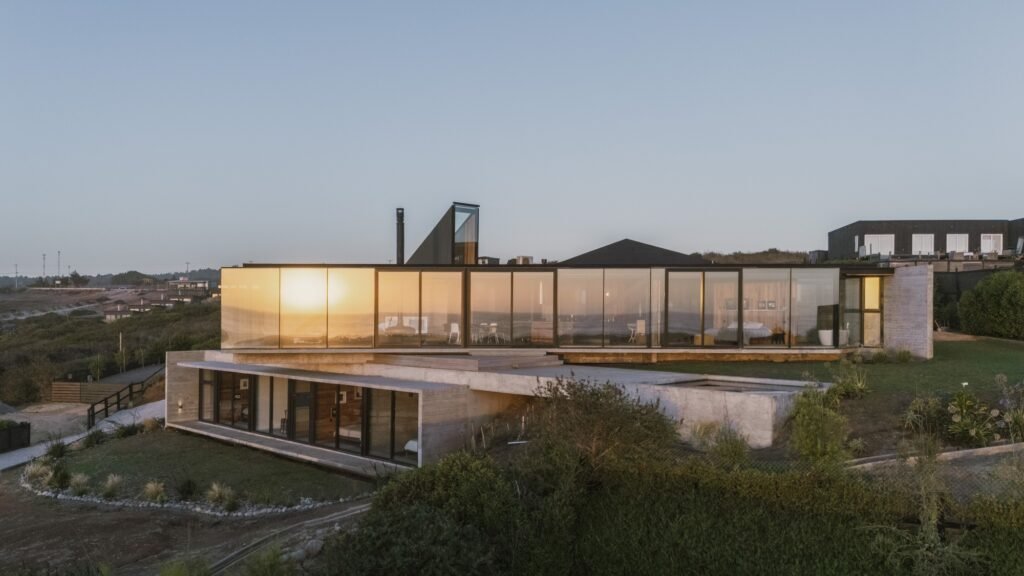
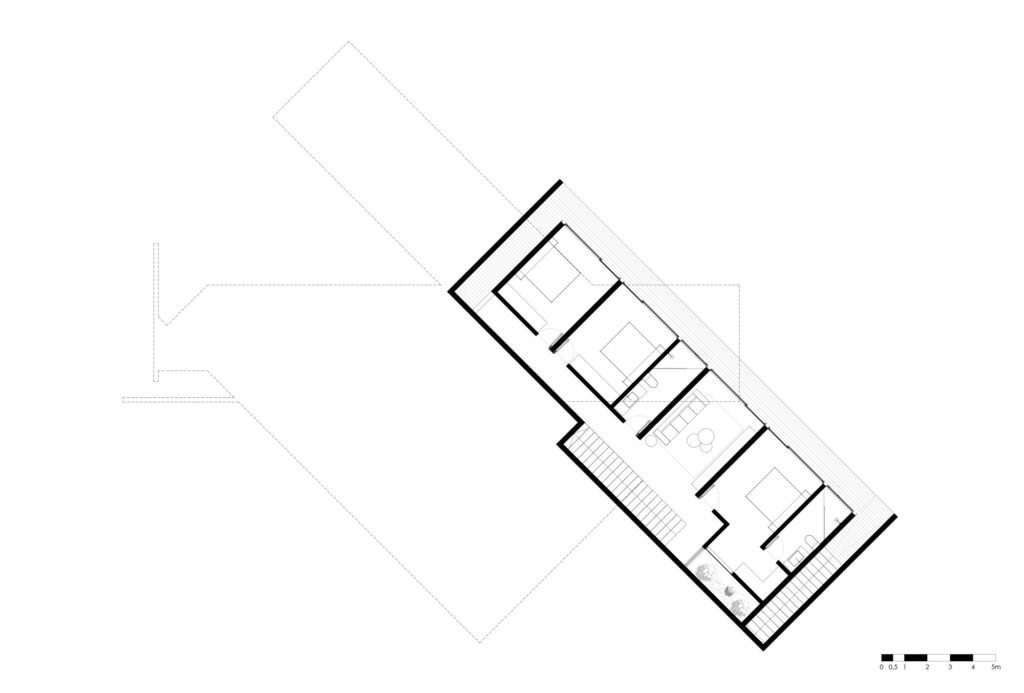
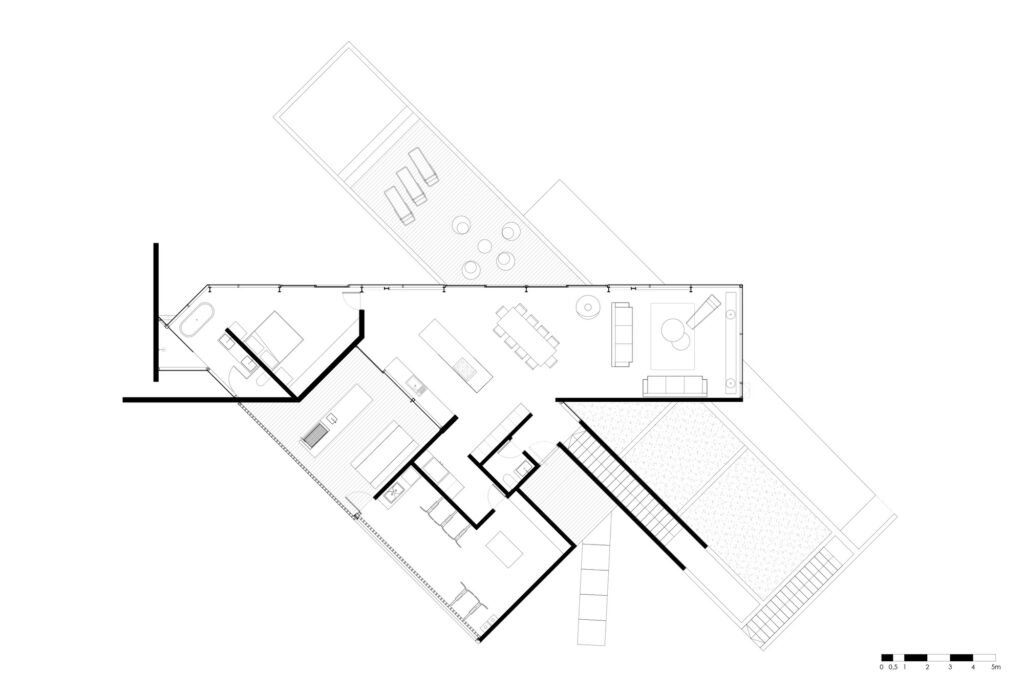
The scenographic reading of Casa 22 is based on the reciprocal relationship between the architectural composition and the sloping topography of the Pichilemu coastline; the house does not treat the site as a neutral base, but instead uses its northwest-oriented slope to shape its spatial structure. This is clearly expressed through the stacking of two volumes, each rotating with relative independence, allowing the openings and fields of view to be oriented toward different parts of the coastal landscape. Through this rotation, the geometric composition becomes more than a formal treatment; it becomes a means of organizing the relationship between the interior and its surroundings, allowing viewing angles to shift and multiplying the points of visual connection with the surrounding landscape.
Spatial Tension and Visual Dynamism
Spatial tension within the house emerges from the relationship between the autonomy of the two volumes and the distribution of the interior elements within them; the orientations of the architectural envelope do not necessarily correspond with all components of the internal organization. This divergence gives the space a degree of visual movement, as the interior axes intersect with the framed views created by the openings, while the differing angles of the volumes diversify the spatial experience from one point to another. The prominent geometric elements projecting above the main volume also introduce an additional layer to the composition, appearing as distinctive components within the building’s overall image and contributing to a varied relationship between the mass, the sky, the light, and the coastal landscape.
Light Scenography and Framing the Landscape
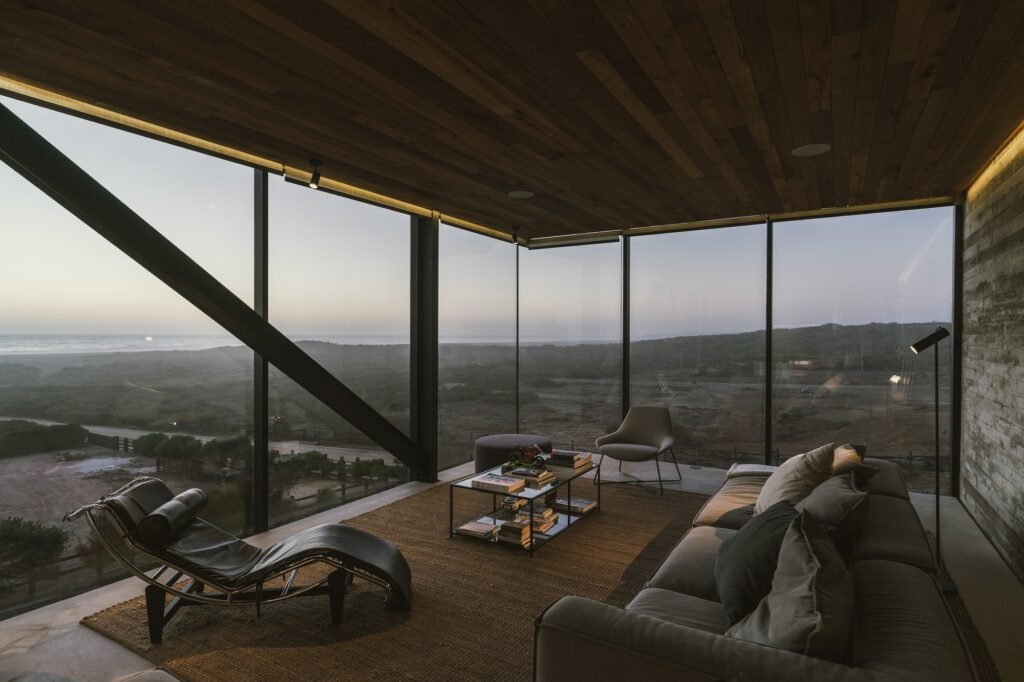
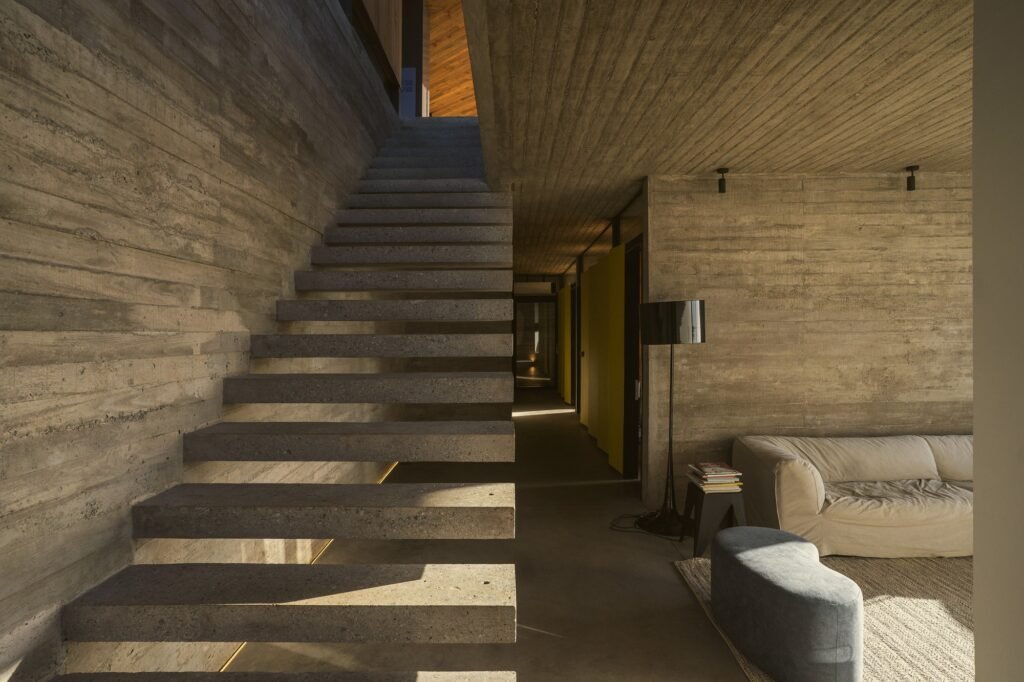
Natural light plays an important role in shaping the house’s interior experience, not merely as a source of illumination, but as a means of emphasizing the relationship between the space and the exterior landscape. The openings and interstitial spaces regulate degrees of visual exposure, directing the gaze toward specific portions of the coastal environment rather than presenting it as a single continuous scene. The transition between levels also assumes particular importance in the perception of space, connecting vertical movement between the different parts of the house while gradually revealing new relationships between the volumes and the exterior landscape. In this way, movement through the house becomes part of the process of discovering the place, as the perceived scene changes according to the position of the body, the direction of the gaze, and the intensity of light.
Functional Distribution and Site Response
The internal organization takes advantage of the differing site levels and the nature of the relationship between the architectural volumes, distributing functions across two levels that are directly connected to the slope of the terrain. The upper level establishes a more open presence toward the landscape, while the lower level maintains a more direct relationship with the topography, creating a gradient between social and more private spaces. This distribution does not appear merely as a functional separation, but rather as a means of connecting the residential program to the character of the site; the difference in levels becomes part of the house’s everyday experience. By combining the slope of the terrain, the rotation of the volumes, and the orientation of the openings, the dwelling takes shape as an extension of the coastal landscape rather than as an object detached from it.
✦ ArchUp Editorial Insight
Casa 22 transforms the coastal topography into an active spatial instrument. The two volumes, independent in their rotation, do more than diversify the views; they regulate degrees of visual exposure, movement, and the orientation of interior spaces according to the slope of the site. Architecture thus operates as a spatial scenography, using openings, changes in level, and natural light to construct a sequence of visual scenes rather than reducing the site to a single panorama. The distribution of functions becomes directly connected to the topography.
However, this reading may overestimate the value of spatial movement while overlooking the structural logic that makes it possible. The rotation of the volumes and the fragmentation of the openings may reinforce visual differentiation, but they also introduce structural complexity, potential interruptions within the envelope, and greater execution requirements. Therefore, the integration of the dwelling with nature may not constitute purely environmental integration so much as a calculated architectural negotiation with the site. The project’s strength lies in making this negotiation visible through architecture, rather than attempting to disappear into the landscape.