Design Museum Gent: A New Wing That Reconnects the Whole


The new wing at Design Museum Gent addresses a problem larger than a shortage of exhibition space: how to make a collection of historic buildings work as one museum. Reopened on 3 October 2026, the complex combines a five-storey addition by Carmody Groarke and ATAMA with restoration by RE-ST. Its principal architectural contribution is a new relationship between entrance, courtyard and routes through the existing buildings.
A public entrance within a narrow street
The pale new volume stands above neighbouring roofs, but its entrance remains part of a close-grained street frontage. In the street photograph, a tall recessed opening interrupts the brick surface; higher up, a much larger window changes the scale of the elevation. The two openings address different distances: one locates the threshold for someone walking past, while the other establishes a visible relationship between an upper room and the city.

Unfold’s aluminium entrance portal, Freeze Frame 82.2, resembles a thick curtain drawn across the recess. Its rippled surface catches light in narrow alternating bands. Here a designed object becomes part of the building’s everyday operation, marking the point where a pedestrian enters rather than remaining a detached exhibit behind glass.
The courtyard gives the route a centre
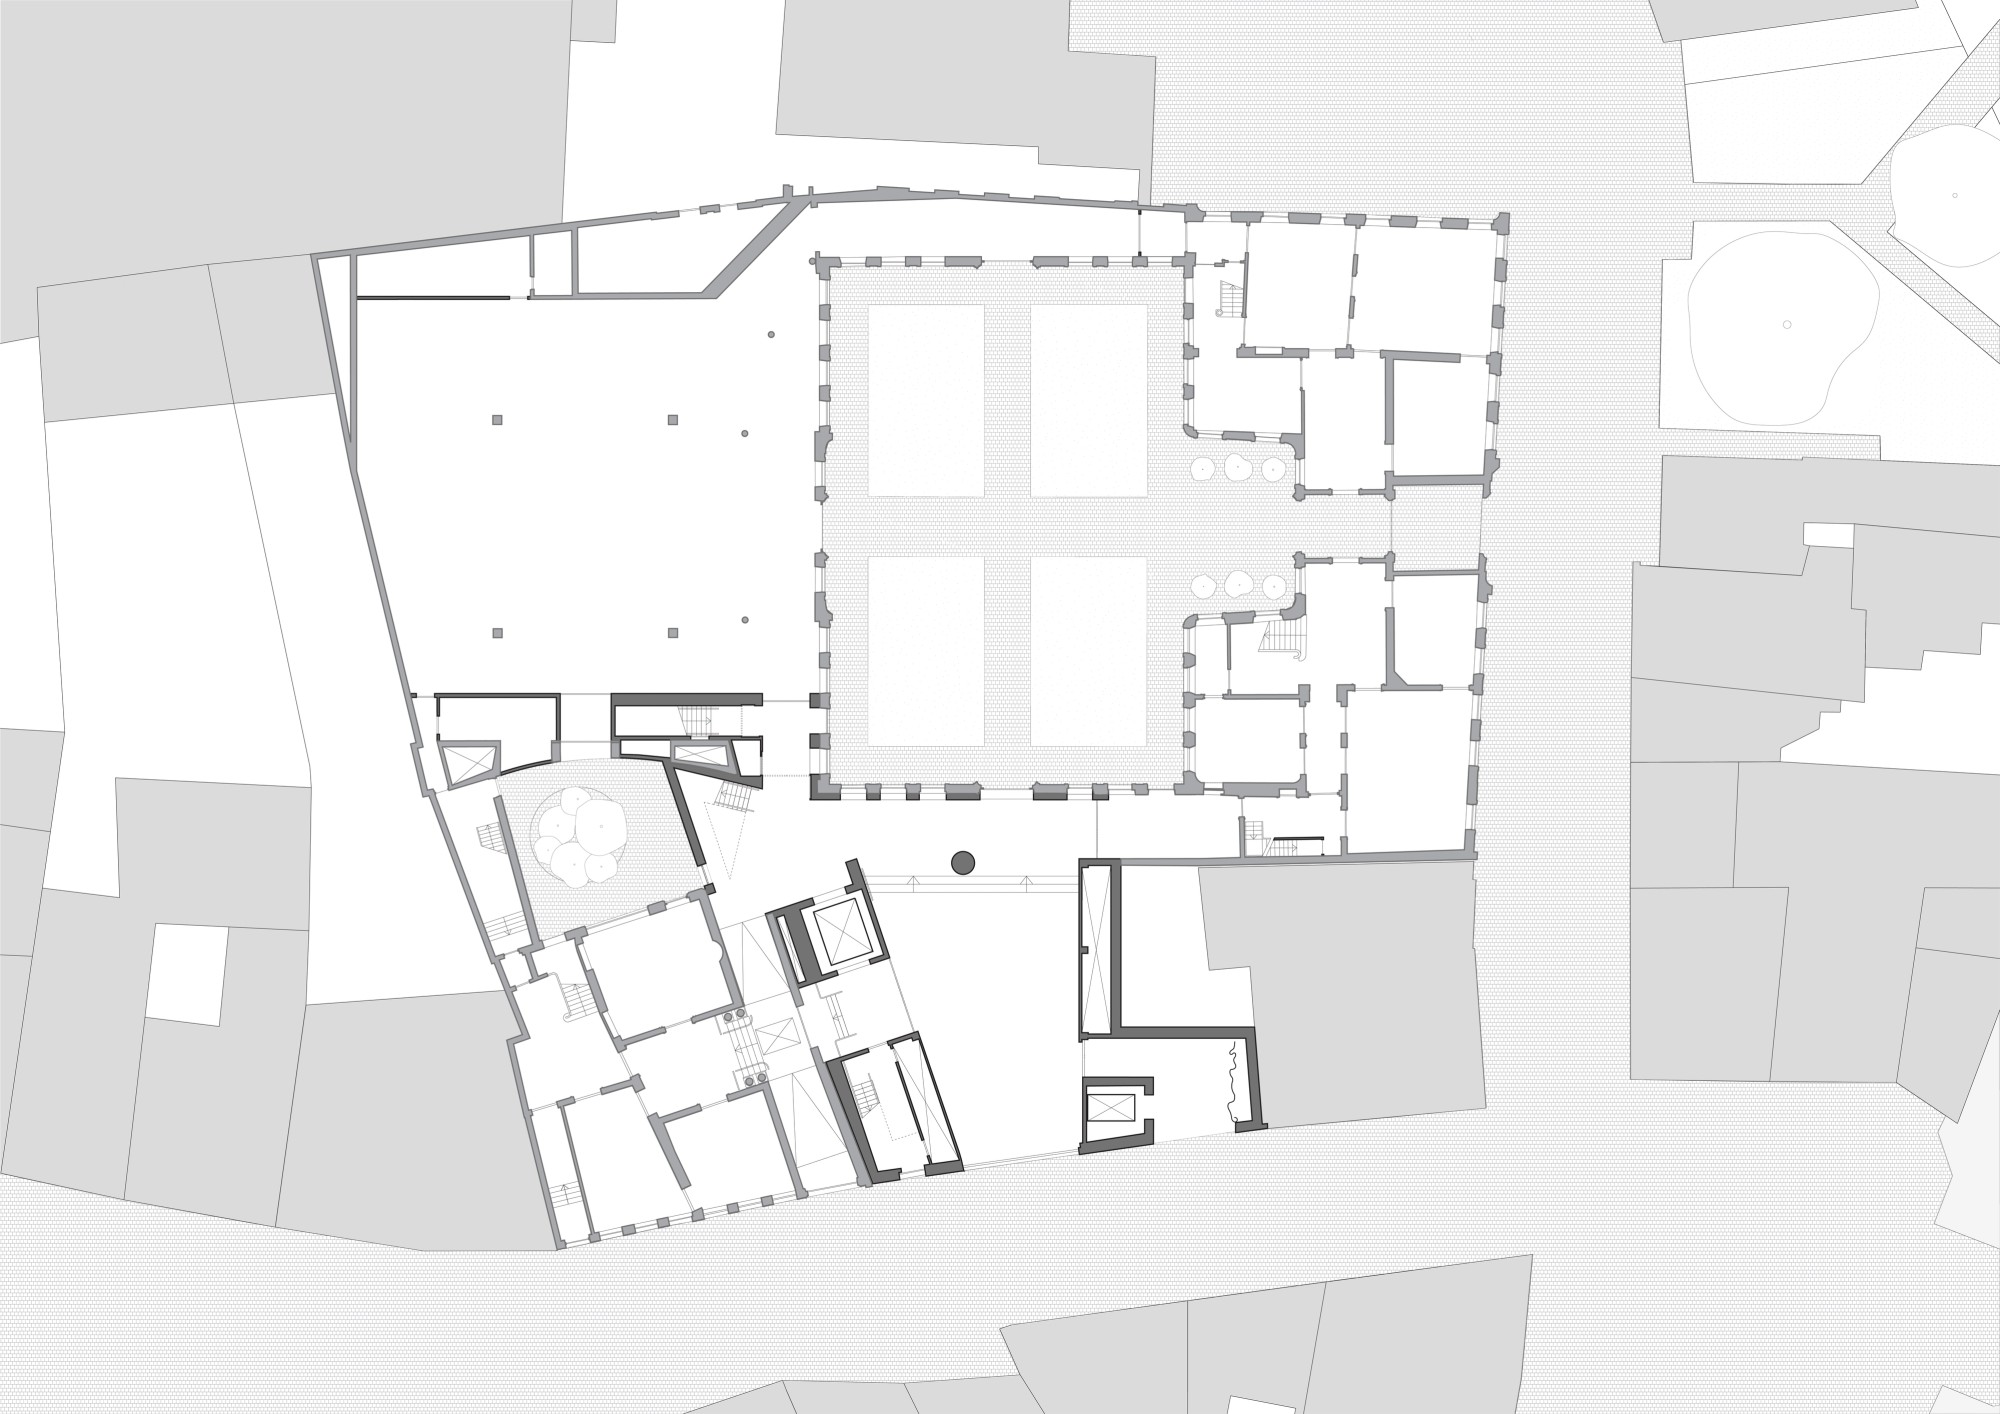
The ground-floor plan places the new entrance along Drabstraat and shows how a route through the addition reaches the existing courtyard. The garden and its surrounding elevations provide a recognisable centre within an irregular site. A visitor can therefore understand the new wing through its connection to an older space, rather than treating each building as a separate destination.

The interior photograph makes the junction tangible. Exposed timber beams cross above a broad room, while the historic courtyard façade remains visible ahead, with its tall windows and central doorway. A short flight of steps marks a change of level. This contrast between a contemporary structural rhythm and a more finely divided historic elevation gives the transition legibility. The architects describe an accessible circulation loop and a new lift; the steps in this particular view should not be mistaken for the only route.
Stacking rooms without losing the city
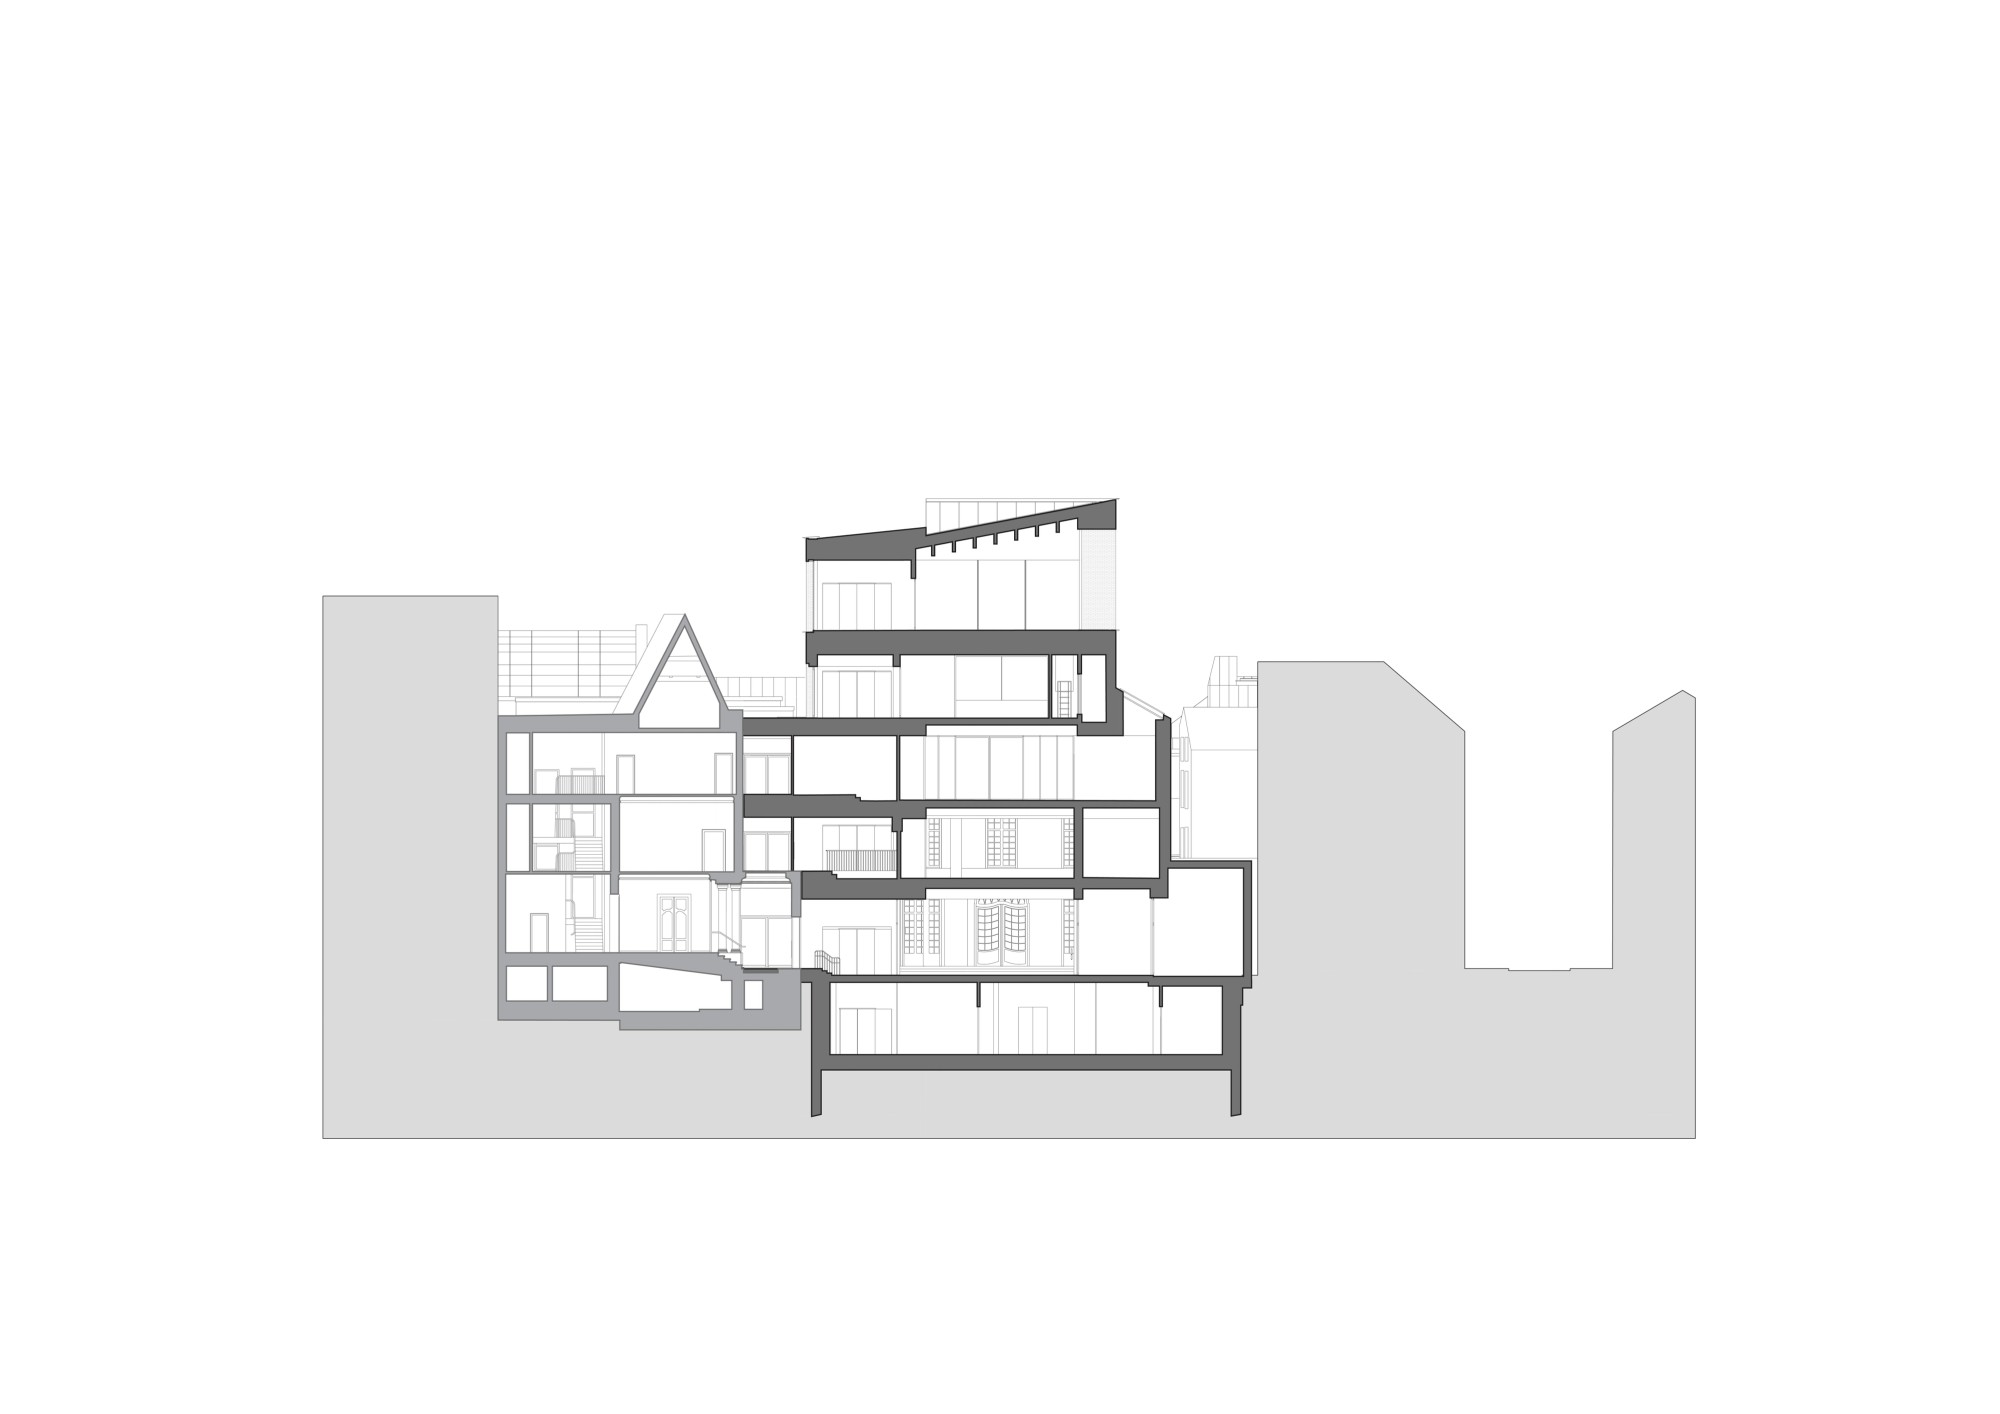
The section shows how the new floors meet an ensemble with varying heights and roof forms. This is the practical work of the extension: fitting circulation and usable rooms into a constrained plot while maintaining connections to existing levels. The programme includes spaces for learning, talks and temporary exhibitions, with a multipurpose loft above. These uses require different patterns of occupation, so the circulation between them matters as much as the rooms themselves.
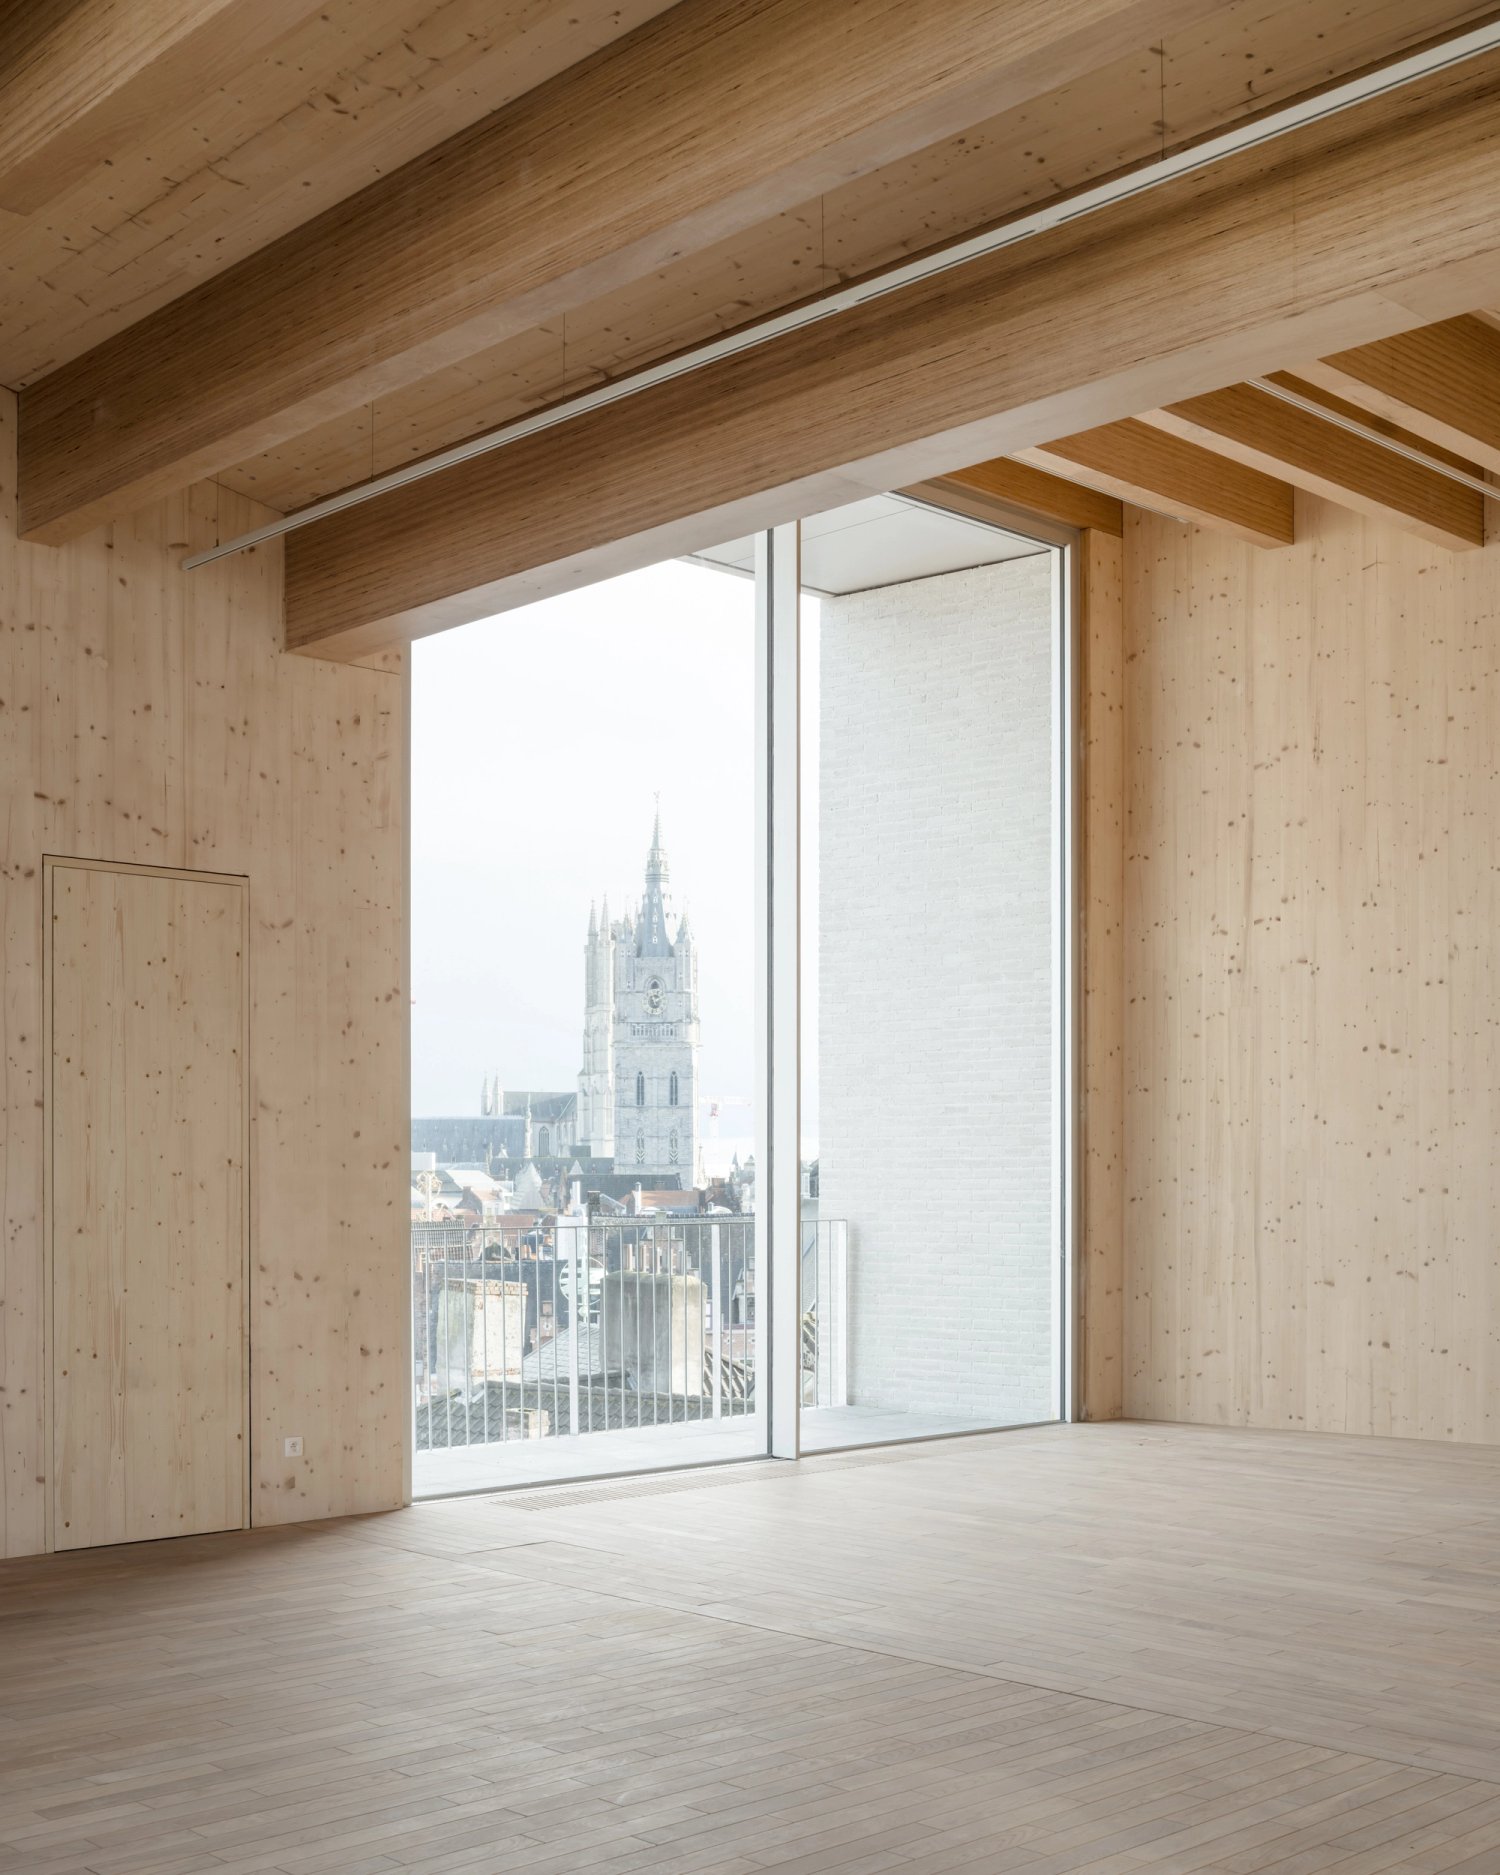
In the upper room, timber surfaces surround a tall opening towards the skyline. The deep reveal makes the window a spatial edge, not simply a flat image on a wall. A visitor standing near it encounters the thickness of the building before the view opens out. Daylight picks out the grain and joints of the timber, while the pale floor keeps the foreground visually quiet.
The façade as a construction choice
The museum reports that the raw materials of its Gent Waste Bricks include 63 per cent local waste streams. Their pale colour links the new volume visually to the city’s light masonry without reproducing its ornament. The important distinction is between that documented material choice and claims about the whole building: a recycled-content figure alone does not establish its complete environmental performance. Maintenance, replacement and eventual disassembly remain relevant parts of the assessment.
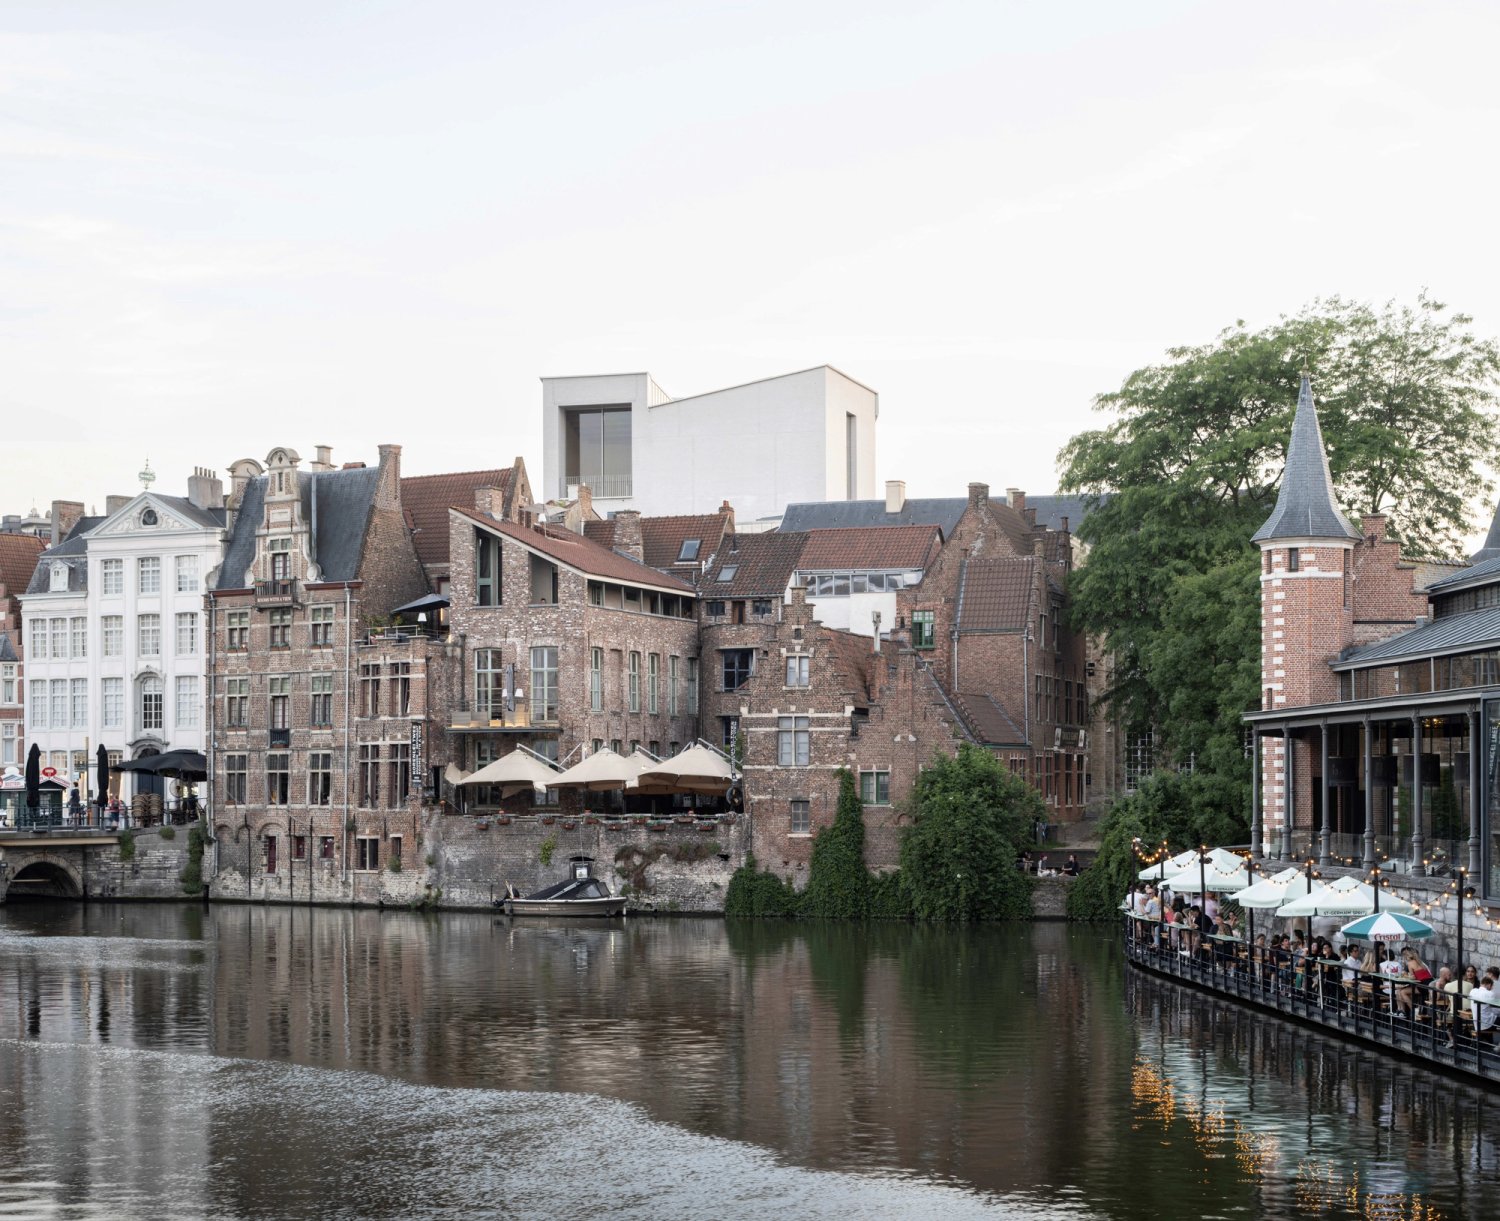
The riverside view shows the addition rising behind the older street wall. Its large openings and plain surfaces remain recognisably contemporary. The new wing does not need to copy surrounding gables to take part in the cityscape; its role can instead be read through the contrast between the continuous older frontage and the taller volume behind.
✦ ArchUp Editorial Insight
The constraint here is an accumulated museum ensemble whose buildings were made at different times and for different purposes. The new wing’s strongest decision is to take on the connective work: a recognisable entrance, vertical circulation and links around an existing courtyard. This makes additional floor area useful beyond its own boundaries, because it changes how the older rooms can be reached and understood. The photographs support that argument most clearly where exposed timber construction meets the historic courtyard façade. Neither layer has to disappear for the route to become legible. The corresponding operational question concerns the coexistence of uses: exhibitions, learning sessions and events will place different demands on the same circulation system. The architecture provides a framework for that overlap, while its success in busy periods depends on management, signage and the actual visitor experience. Similarly, the waste-based brick is a concrete construction choice, not a substitute for evaluating the building over time. The project’s architectural value lies in making connection itself productive: a new part that gives the existing whole more ways to function.
Project credits: New wing: Carmody Groarke and ATAMA. Restoration and renovation: RE-ST. Structural engineering: Ney & Partners. Services: Boydens Engineering. Entrance portal: Unfold. Photography shown: Johan Dehlin and Michiel De Cleene. Drawings: Carmody Groarke.